
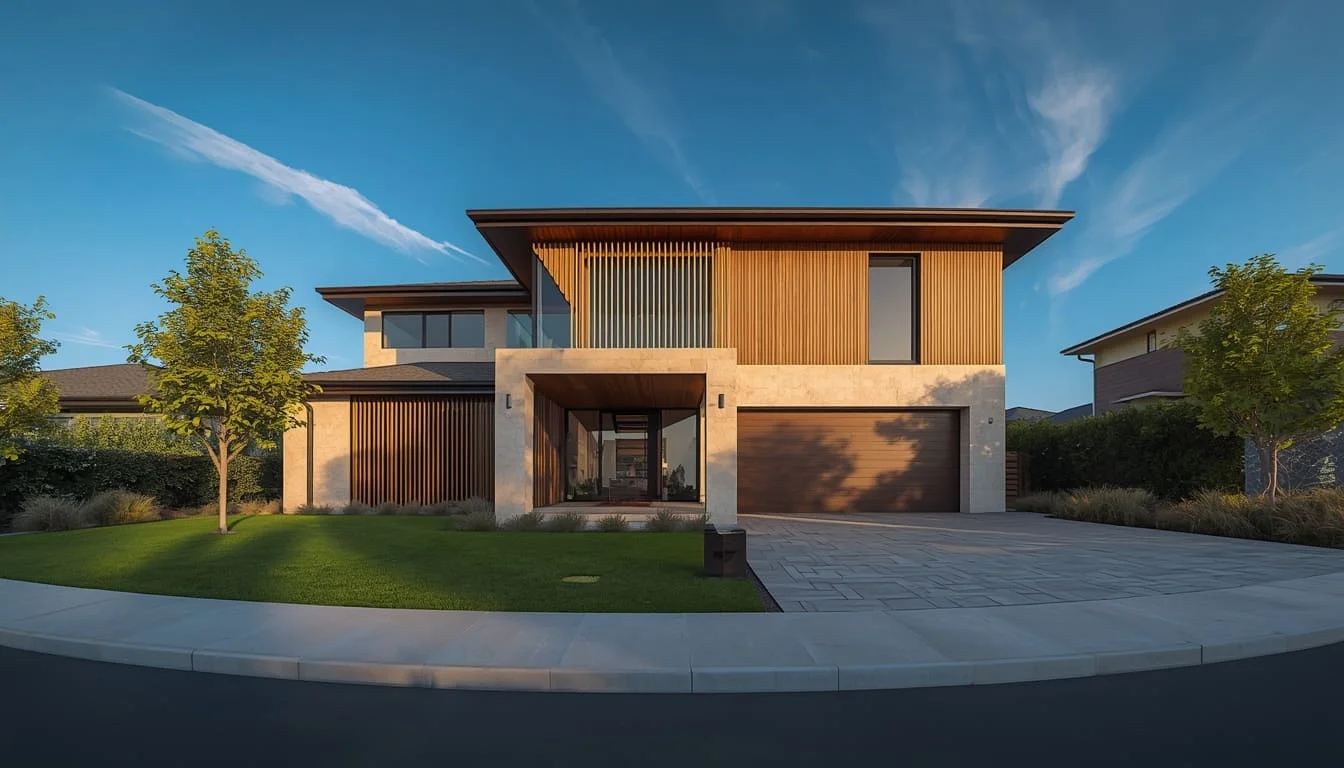
Photorealistic Exterior Still Renders
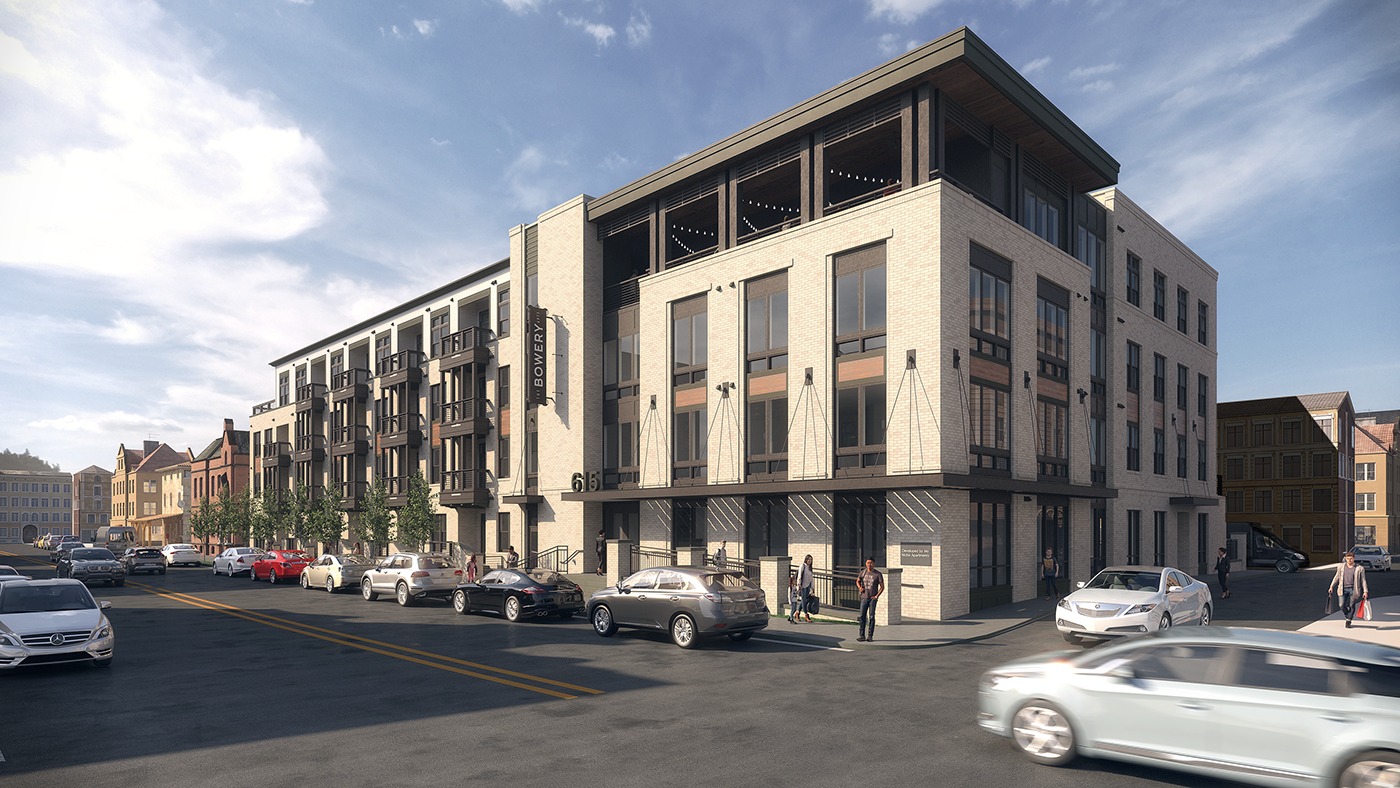
The format most projects rely on: Detailed still images showing the building façade, materials, landscaping, lighting, and full site context in a single frame.
SMA Archviz delivers high-quality photorealistic exterior renders that make an unbuilt building impossible to doubt. We bridge the gap between imagination and existence with flawless precision so you can streamline stakeholder approvals and present your design exactly as it was meant to be experienced.
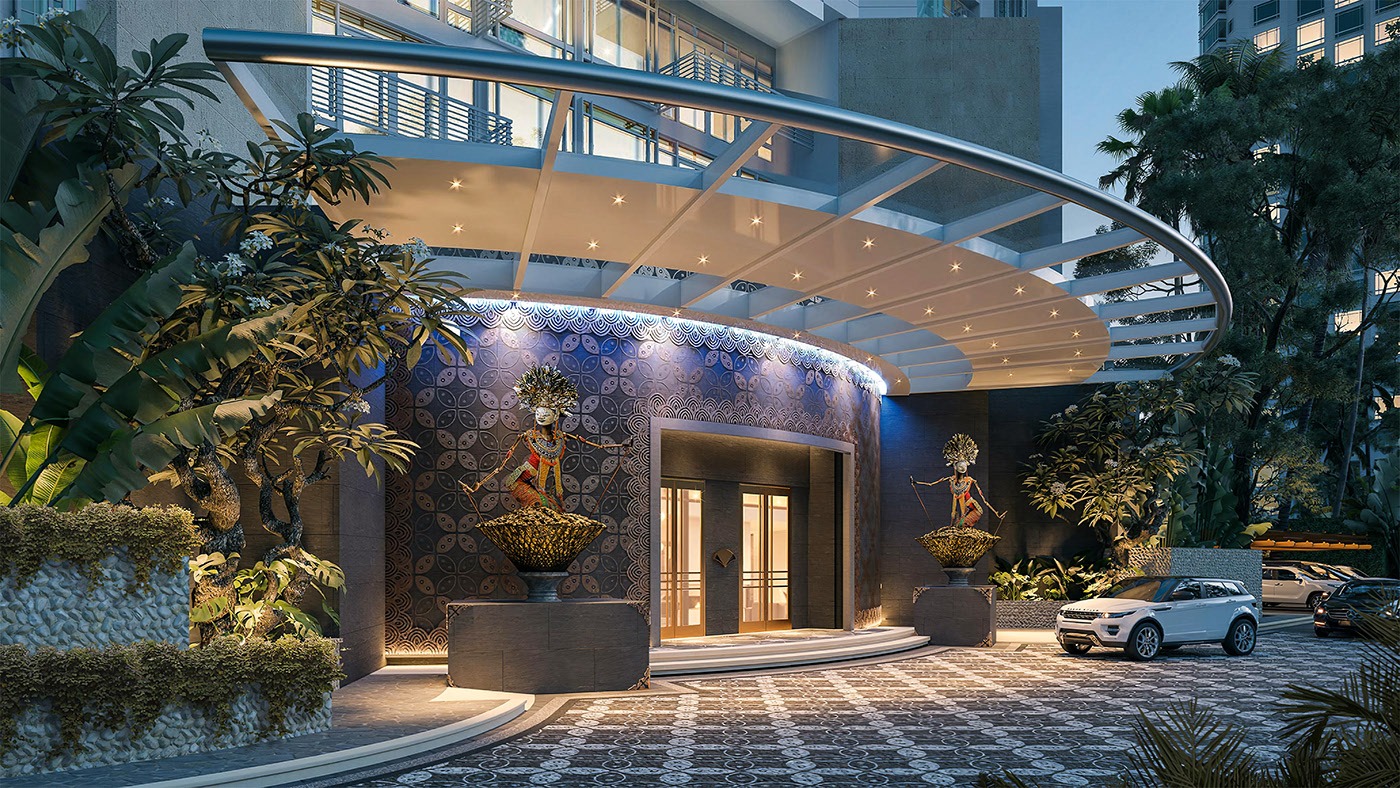
On most projects, the exterior render is the first impression a client, investor, or planning committee gets, and it quietly shapes how they judge everything that follows. Long before anyone reads a spec sheet or walks the site, they've already formed an opinion from that single image. A flat, lifeless render makes even a brilliant design look ordinary and can cost you an approval or an investor. But a convincing, photorealistic one can win the room and sell the project before a brick is laid.
What sets SMA Archviz's 3D exterior rendering services apart is the combination behind every exterior render: photorealism sharp enough to pass for a photograph, genuine architectural understanding of how buildings and materials actually behave, and the patience to perfect the lighting, textures, and small details cheaper studios rush past. We turn your drawings, CAD files, Revit or SketchUp models, and material references into visuals that match your exact design and are ready for approvals, marketing, investor decks, and pre-sales. At these stakes, the exterior render isn't something to leave to chance, and getting it right is exactly what we do.
You get:
We produce every exterior format below and help you choose the right mix for your project, so you only pay for the visuals your project actually needs.
The format most projects rely on: Detailed still images showing the building façade, materials, landscaping, lighting, and full site context in a single frame.
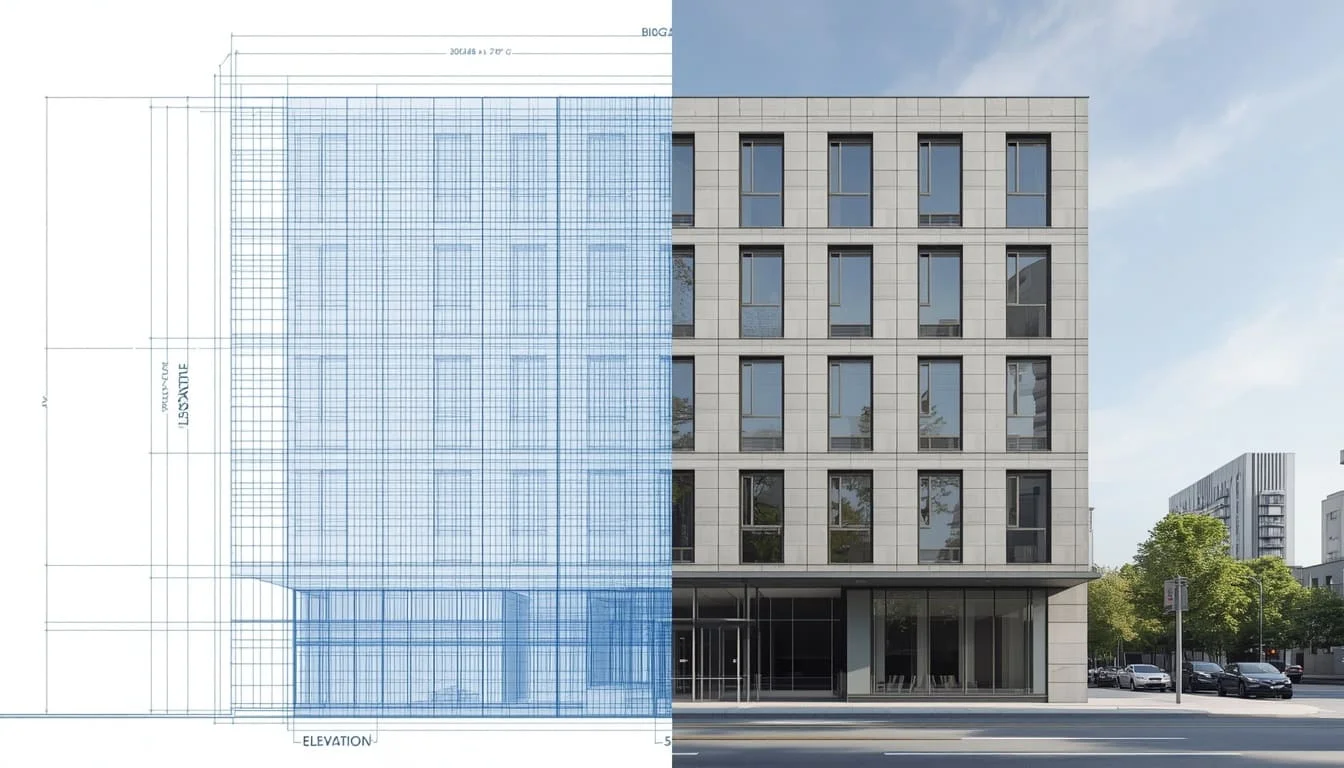
In architectural 3D exterior visualization, we turn drawings and 3D models into complete exterior scenes that communicate a building clearly before it's built.
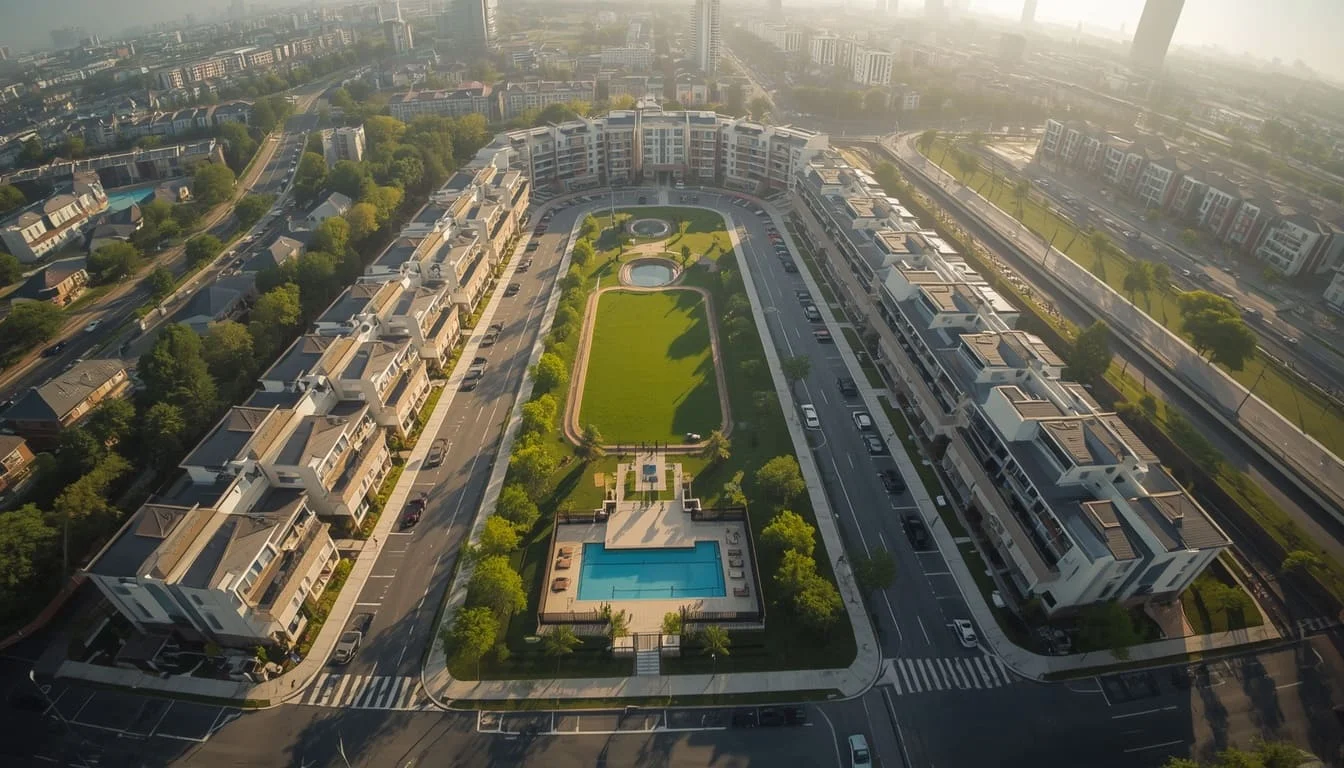
An elevated view of the whole development, showing site layout, roads, parking, landscaping, and how the buildings sit together in one frame.
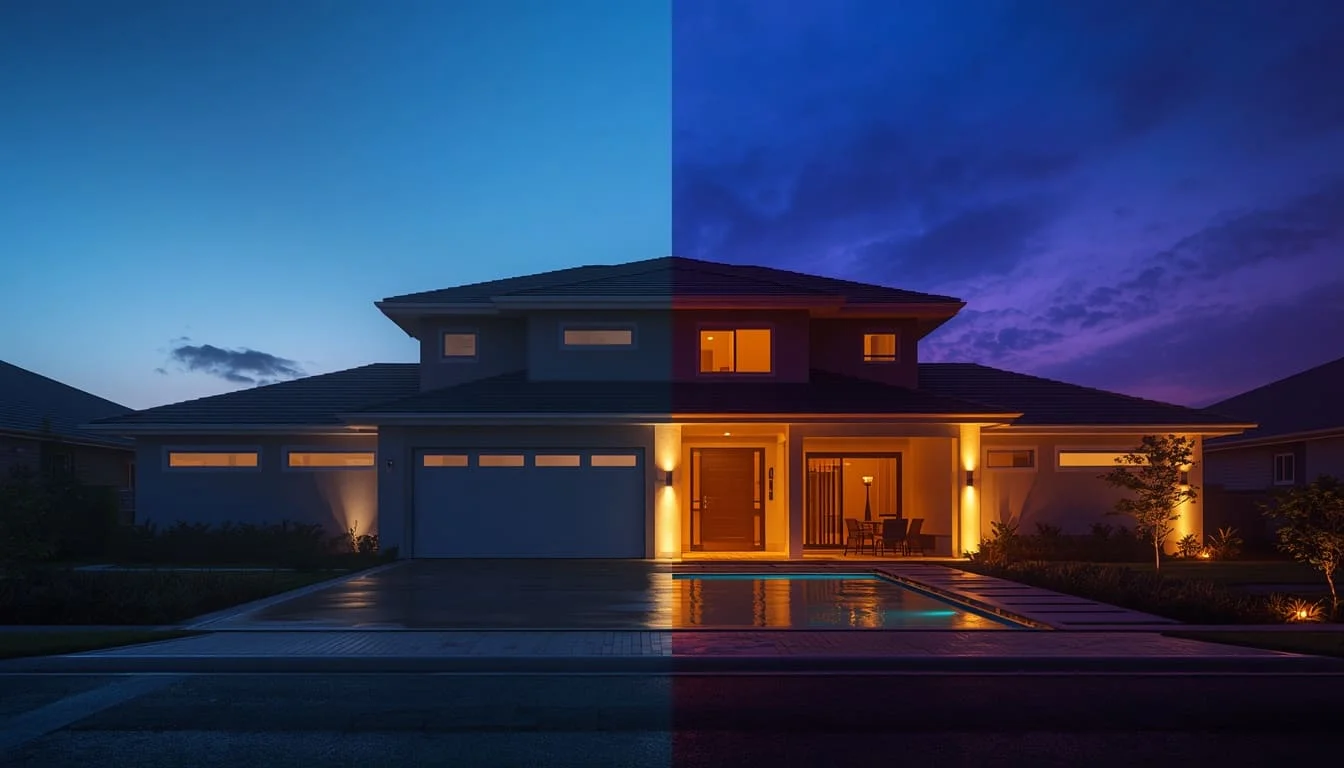
We render the same building in daytime, sunset, blue-hour, or evening light, with the natural and artificial lighting each setting needs.
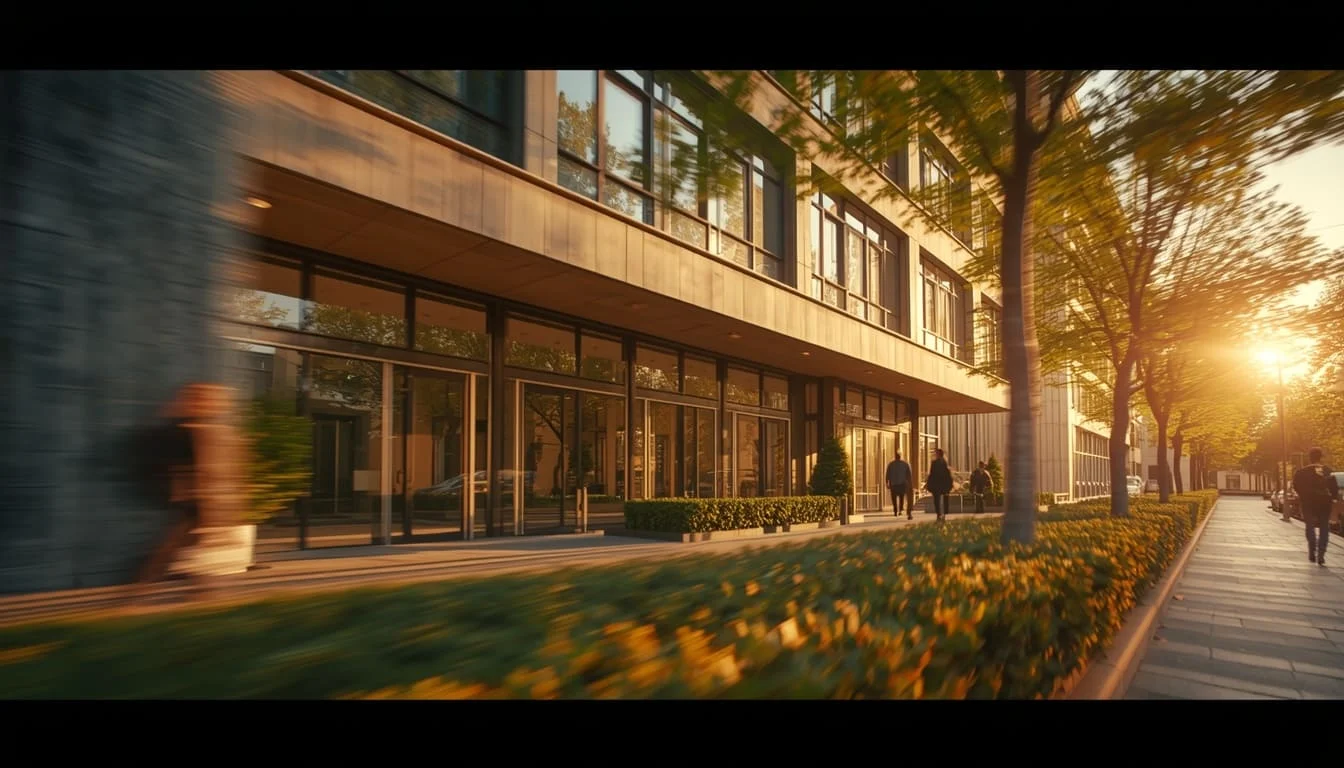
We turn exterior camera paths into moving architectural animations that travel around the building and through the development.
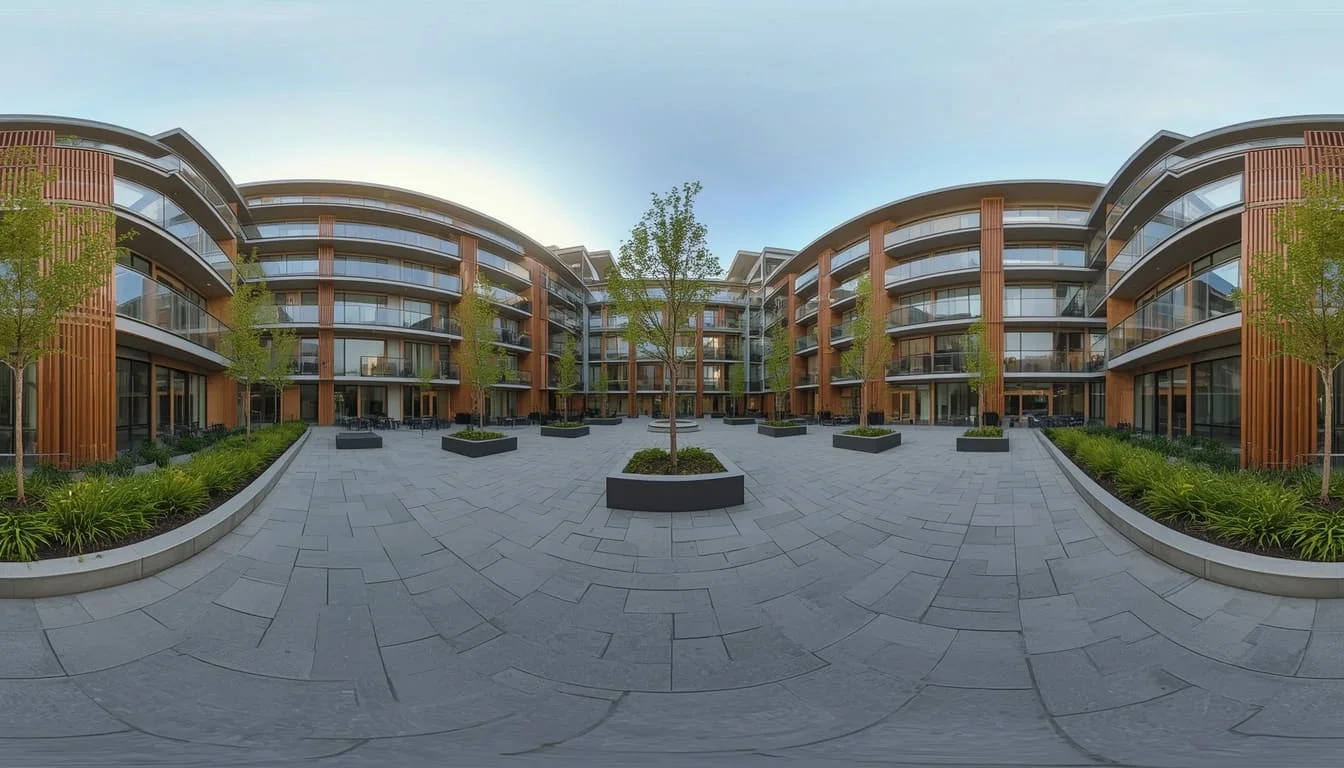
Interactive 360° virtual tours that let a viewer look around the exterior scene from a fixed point in any direction.
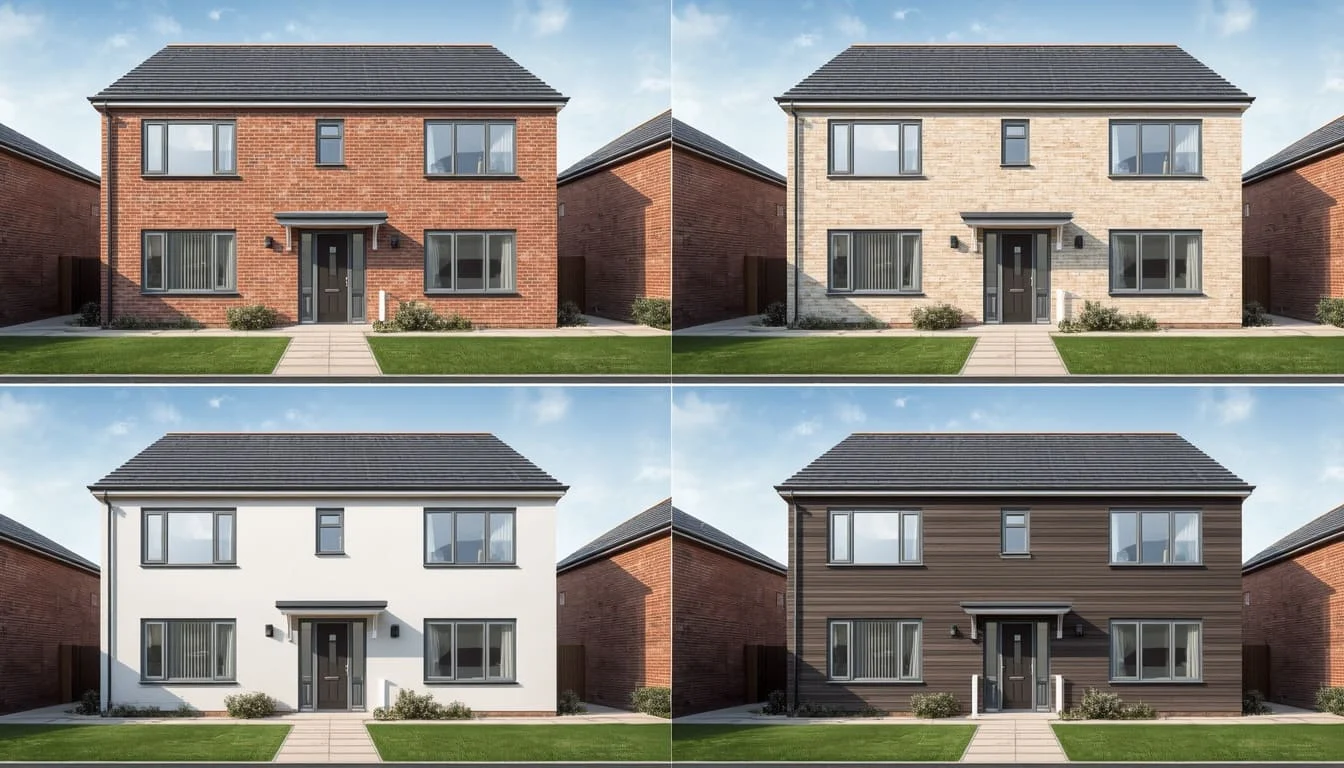
Compare finishes side by side: cladding, colours, glazing, stone, and roofing shown as separate images, so the right option is easy to choose.
We render every kind of property and know what each type needs to stand out, so no detail that shapes the project’s visual appeal gets missed.
Façades, Entrances, Driveways, Gardens, Pools, Outdoor living areas, Boundary walls, Private landscaping
Individual units alongside streets, Shared landscaping, Parking, Sidewalks, overall community layout
Building massing, Balconies, Windows, Façade systems, Ground-level areas, the surrounding site
Façades, Entrances, Glazing, Signage zones, Parking, Pedestrian access, streetscape around the building
Storefronts, Entrances, public areas, Parking, Signage zones, and landscape treatment that draws footfall
Arrival areas, main façades, Pools, outdoor amenities, Terraces, Landscaping, exterior lighting after dark
Large building volumes, Loading areas, Service yards, Access roads, Parking, land around the plot
Entrances, Building massing, Parking, Pedestrian routes, Landscaping, clear site circulation
Residential, Retail, Office, Public, and landscape areas shown together as one coherent exterior
Multiple buildings, Roads, open space, Landscape zones, Aerial site views
The gap between a convincing and high-quality exterior render and a forgettable one comes down to a few details, and those details decide whether it wins approvals or gets ignored:
We build every one of these details into every project, so every image is one you can present with complete confidence.
Every project is delivered as a ready-to-use set of files for presentations, marketing, approvals, and project communication. Exact deliverables are confirmed in your quote. A typical exterior package includes:
SMA Archviz delivers exteriors so realistic they pass for photographs, backed by real architectural expertise in every façade, material, and detail. It's exactly why developers and architects keep choosing us for their most important projects.
No detail is too small for us. We model window frames, railings, façade joints, and the way materials meet with the same care as the main structure, because that's what makes an exterior look genuinely real.
Every project is delivered by the date agreed in your quote, so your approvals, marketing, and launch schedules never wait on the renders.
Our team combines formal architectural training with years of dedicated visualization experience, so your project is handled by specialists who understand both how a building is designed and how to render it convincingly.
We have experience across different architectural styles, building types, and markets, so your exterior gets visual choices suited to its context.
Every project follows a set process with approval checkpoints, so you stay in control of the direction and know exactly what you'll receive before we render it.
Our workflow scales with your project: begin with a few key views and add façades, aerials, site context, or marketing angles later, each built on the same 3D scene so it costs less than the first.
Multiple buildings and views follow the same visual language, so a large development looks like one complete scheme.
We finish and format every image for exactly where it will be used, so you receive files that are ready for listings, campaigns, and investor decks on delivery, not a raw render you have to fix yourself.
Our process is designed so the final image is never a surprise. From your first file to final delivery, you approve each key stage before we move to the next, which keeps the project predictable and revisions to a minimum.
Send your drawings and any 3D model, along with your site plan, landscape plan, façade material references, and the exterior views you want.
We review the project, then confirm the number of views, modelling scope, output requirements, price, and schedule in writing.
Our expert 3D artists create the exterior 3D model and add terrain, landscaping, roads, and the surrounding elements the scene needs.
We set the requested viewpoints and confirm framing with you before finalizing materials and lighting.
We add façade finishes, planting, hardscape, sunlight, sky, exterior fixtures, and reflections to bring the scene to life.
You receive the first draft in 2-3 business days and review the building, materials, camera, lighting, landscape, and overall composition.
We apply your feedback from the review and run a final quality pass on materials, lighting, and detail. Then we deliver the approved views as finished, watermark-free 4K images in the formats agreed for print, web, and marketing.
We invest in advanced technology and the expertise to use it, so every exterior we deliver looks like a real photograph, down to the finest detail.
3D exterior rendering cost depends on the building size, number of views, façade detail, site and landscape requirements, whether a usable 3D model already exists, and the level of realism required.
| Trade / Sector | Primary View Price | Additional Angle Price (40%) | Delivery Time | Included Revisions |
|---|---|---|---|---|
| Residential Exterior | $400 – $800 | $160 – $320 | 2–3 Working Days | 4 Rounds |
| Commercial Exterior | $500 – $900 | $200 – $360 | 2–3 Working Days | 4 Rounds |
| Hospitality Exterior | $500 – $900 | $200 – $360 | 2–3 Working Days | 4 Rounds |
| Mixed-Use Exterior | $500 – $900 | $200 – $360 | 2–3 Working Days | 4 Rounds |
| Industrial Exterior | $650 – $1,100 | $260 – $440 | 3–4 Working Days | 5 Rounds |
| Flythrough Animation | $250 – $400 / 5 sec | Lump Sum (All Trades) | Scope-based | Scope-based |
Volume discounts apply across all project trades for multi-building developments or bulk image orders.
Prices are starting points. Send your drawings and required views for an exact fixed quote.
We render each exterior in its own architectural language, matching the façade materials, proportions, rooflines, and detailing that define each style.
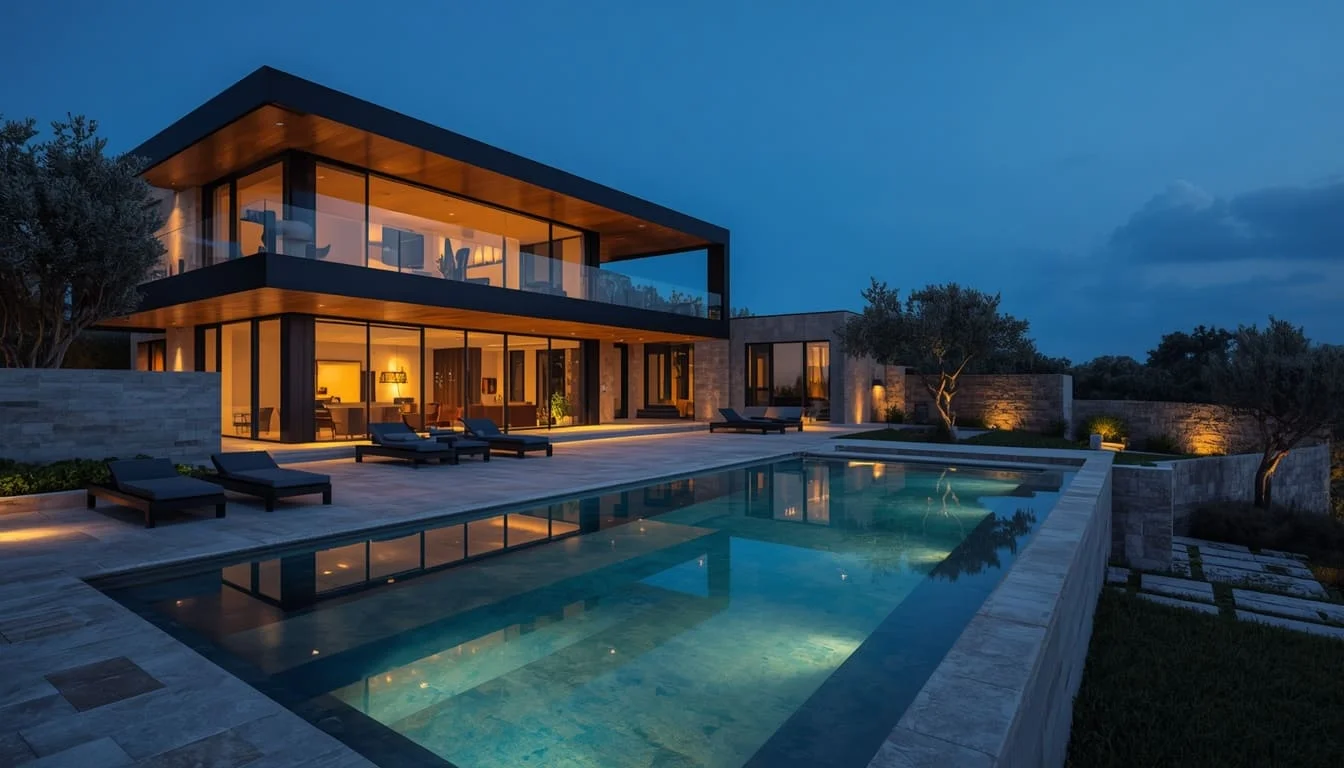
Premium stone, glass, and metal, detailed façades, refined landscaping, and exterior lighting
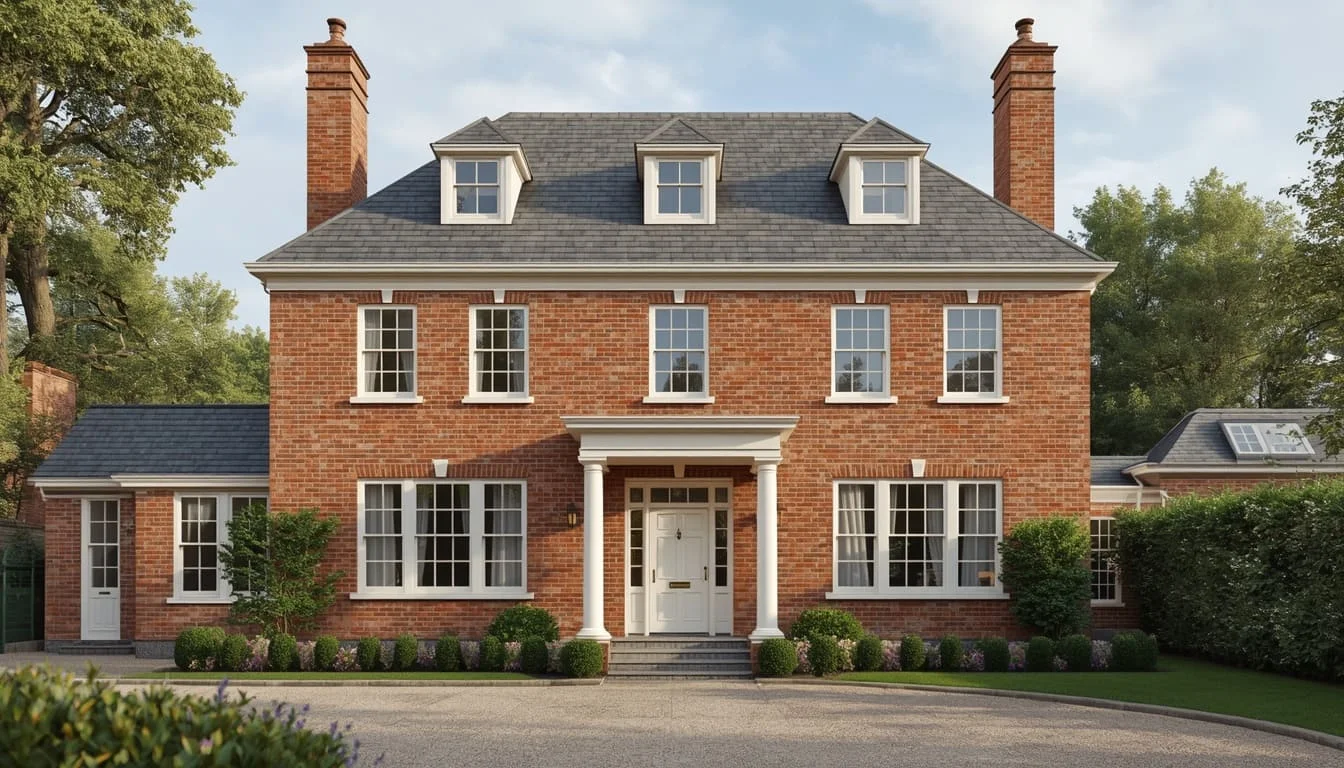
Balanced proportions, established detailing, pitched roofs, and traditional finishes.
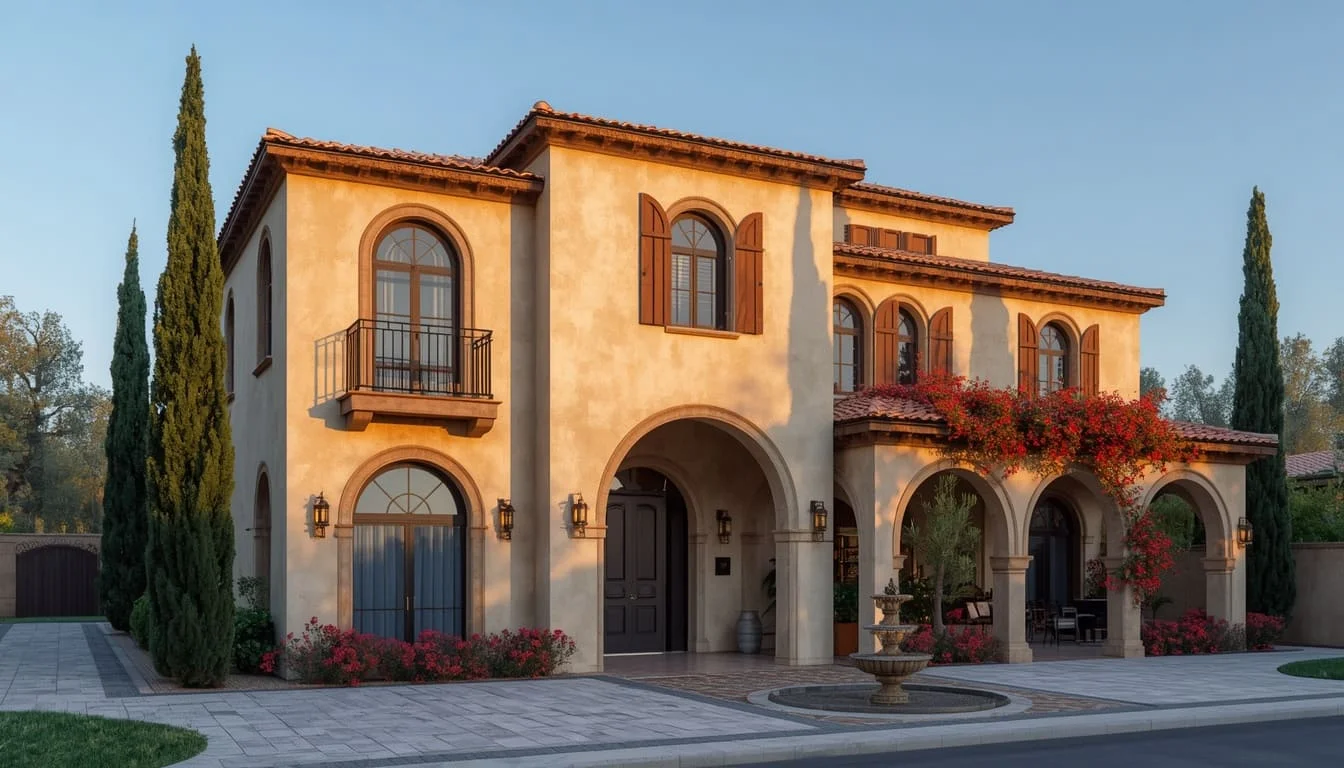
Stucco walls, arches, tiled roofs, warm finishes, and outdoor landscape elements
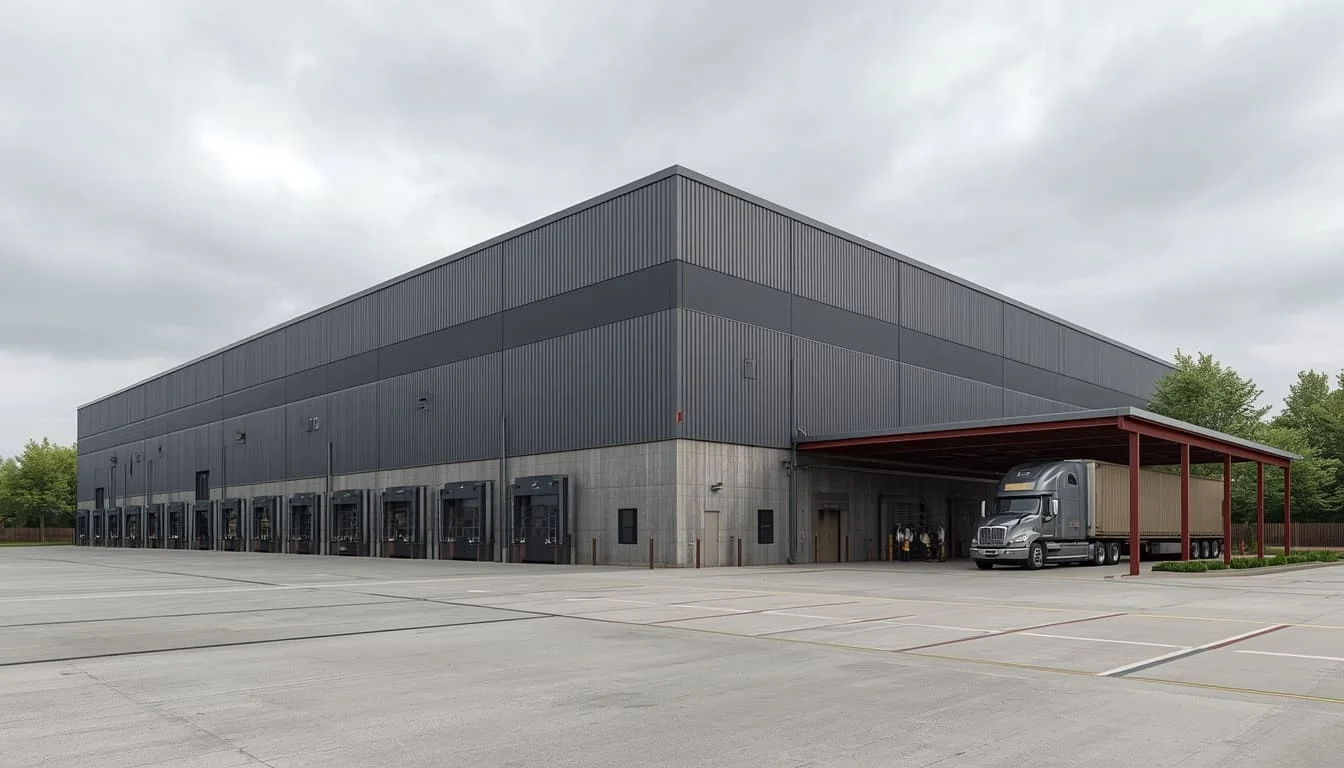
Concrete, steel, exposed materials, large openings, and functional building forms
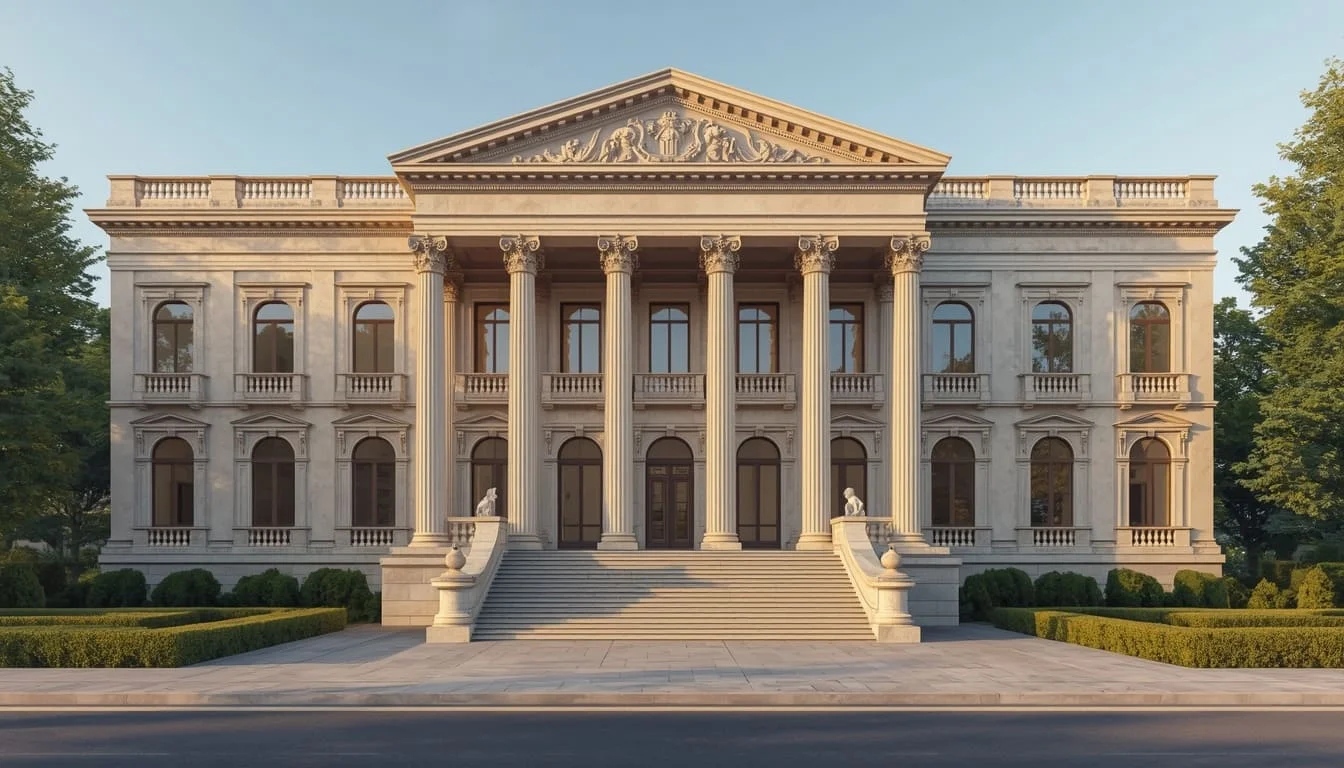
Symmetrical façades, columns, stone detailing.
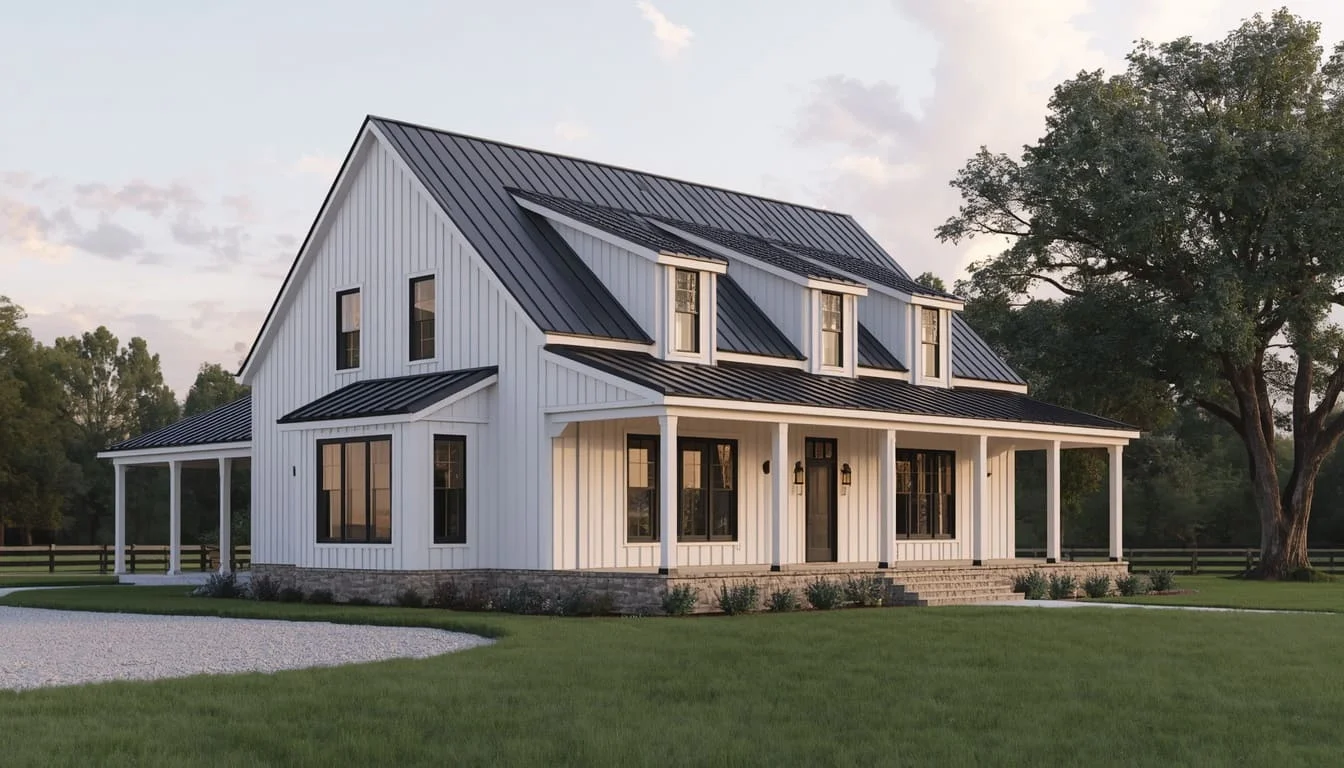
Gabled roofs, mixed cladding, board-and-batten, dark-framed windows
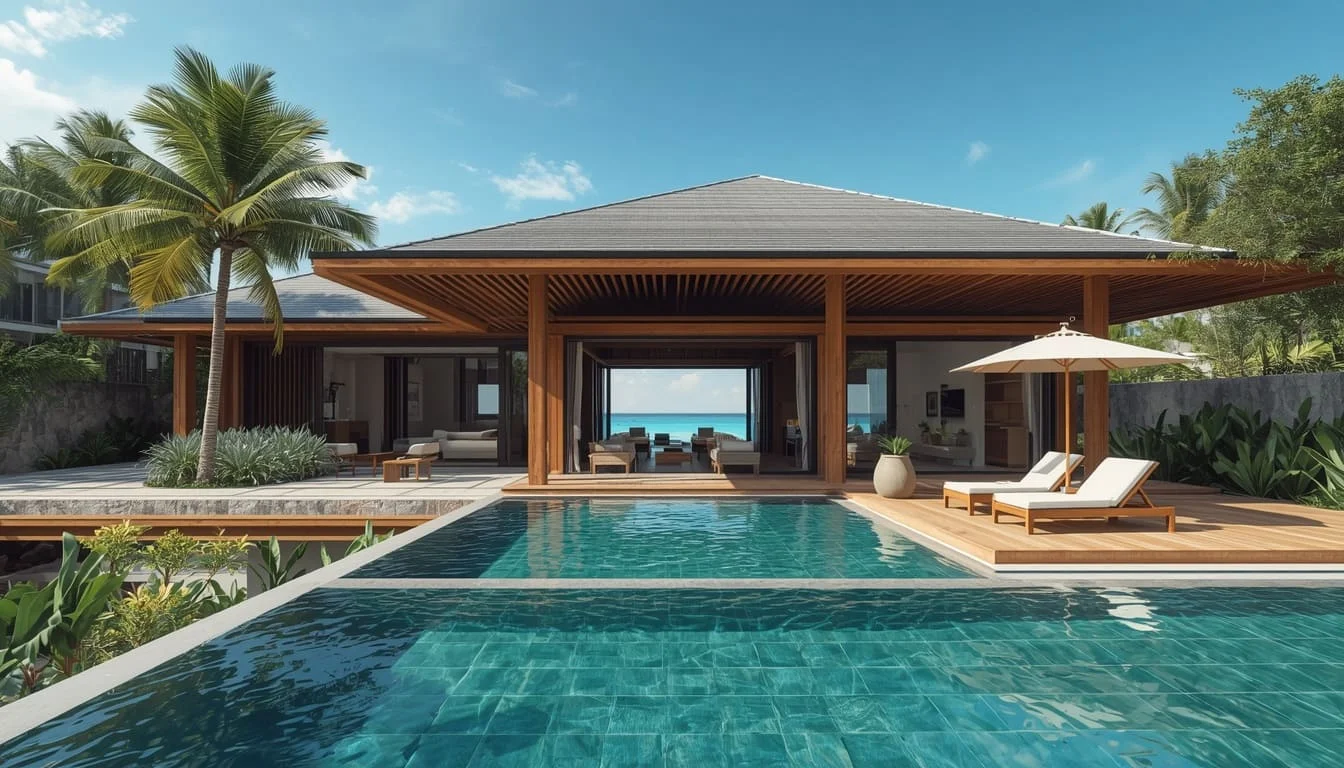
Open exterior spaces, natural materials, vegetation, pools, and bright outdoor settings.
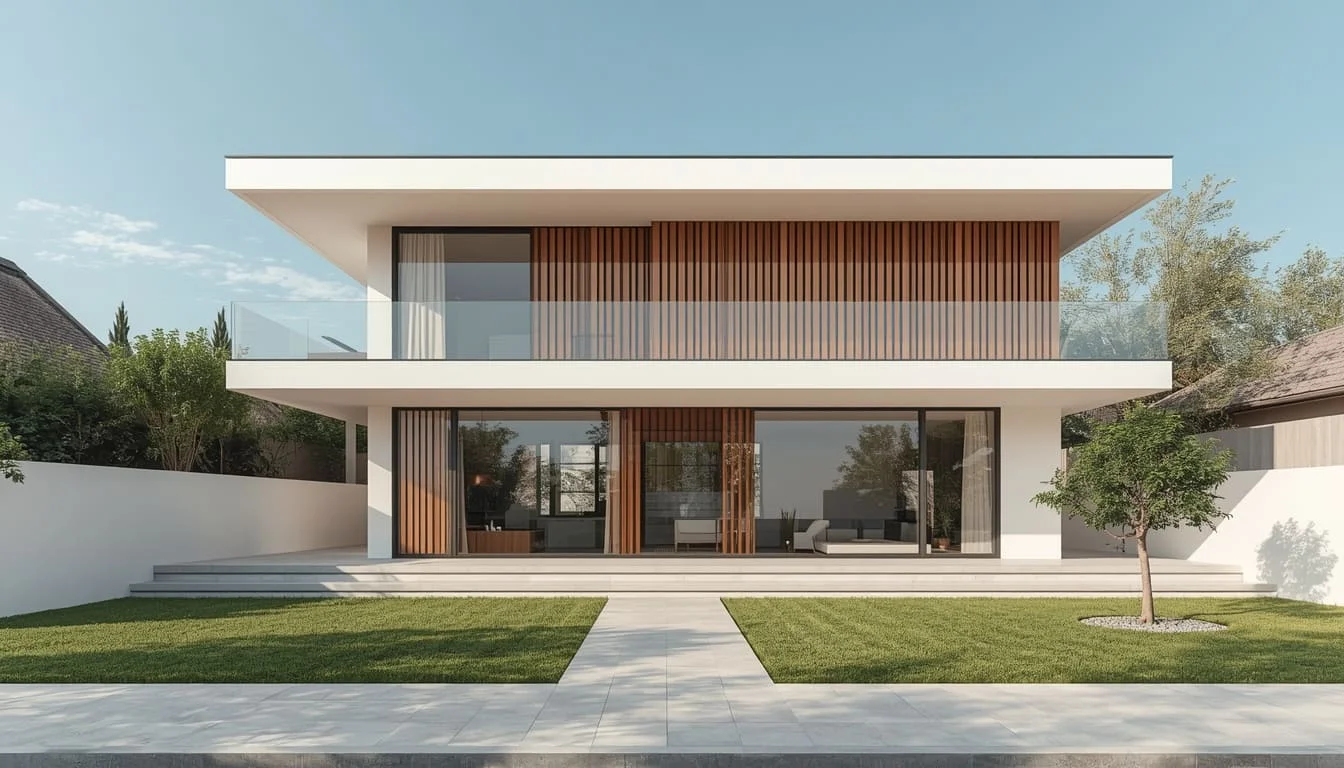
Clean façades, large glazing, simple forms, and current exterior materials
These are the styles clients ask for most, not the limits of what we render. Share your references, and we'll match your exact look, materials, and detailing.
See how SMA Archviz brings different property types to life through exterior renders personalized to each project's design and setting.
| Project Name | State | Scope | Category |
|---|---|---|---|
| Frias-Decatur Multifamily | NV | Exterior Rendering Services for Complete Exterior | Multifamily |
| Stone Canyon Lot 254 | AZ | Exterior Rendering Services for Complete Site | Residential |
| RIS Kissimmee | FL | Front Elevation Rendering | Residential |
| Liscio's Bakery Expansion | PA | Exterior Rendering Services for Front View and Aerial View | Mixed Use |
| California Library | CA | Building Exterior Complete Package Renderings from 7 Angles | Educational |
Yes. Plans, elevations, and sections give us the dimensions and façade information to build the exterior model from scratch, then add materials, landscaping, lighting, and surroundings. An existing 3D model speeds things up, but it is not required.
Yes. The same building can be rendered in daylight, golden-hour sunset, blue-hour twilight, or full evening light, each with the right sky, shadows, and façade or landscape lighting. Twilight and evening views are popular for marketing, because lit windows and façade lighting make a property stand out.
Every project includes three revision rounds, agreed in your quote before work begins, so you can refine materials, lighting, and framing without surprise costs.
Yes. We're happy to sign an NDA and keep unreleased designs private until you're ready to publish them.
Yes. We create exterior renders of existing or renovated buildings for marketing, listings, or to show proposed changes before work starts.
Terms are confirmed with your quote, and most projects run on a deposit to begin, with the balance due on final delivery.
Yes. The same building can be shown in daylight, at sunset, or at night with proper lighting. Evening views with lit windows look great for marketing.
Share floor plans, CAD files, SketchUp models, or even a quick sketch. We'll return a fixed quote and a clear delivery schedule, with no obligation.