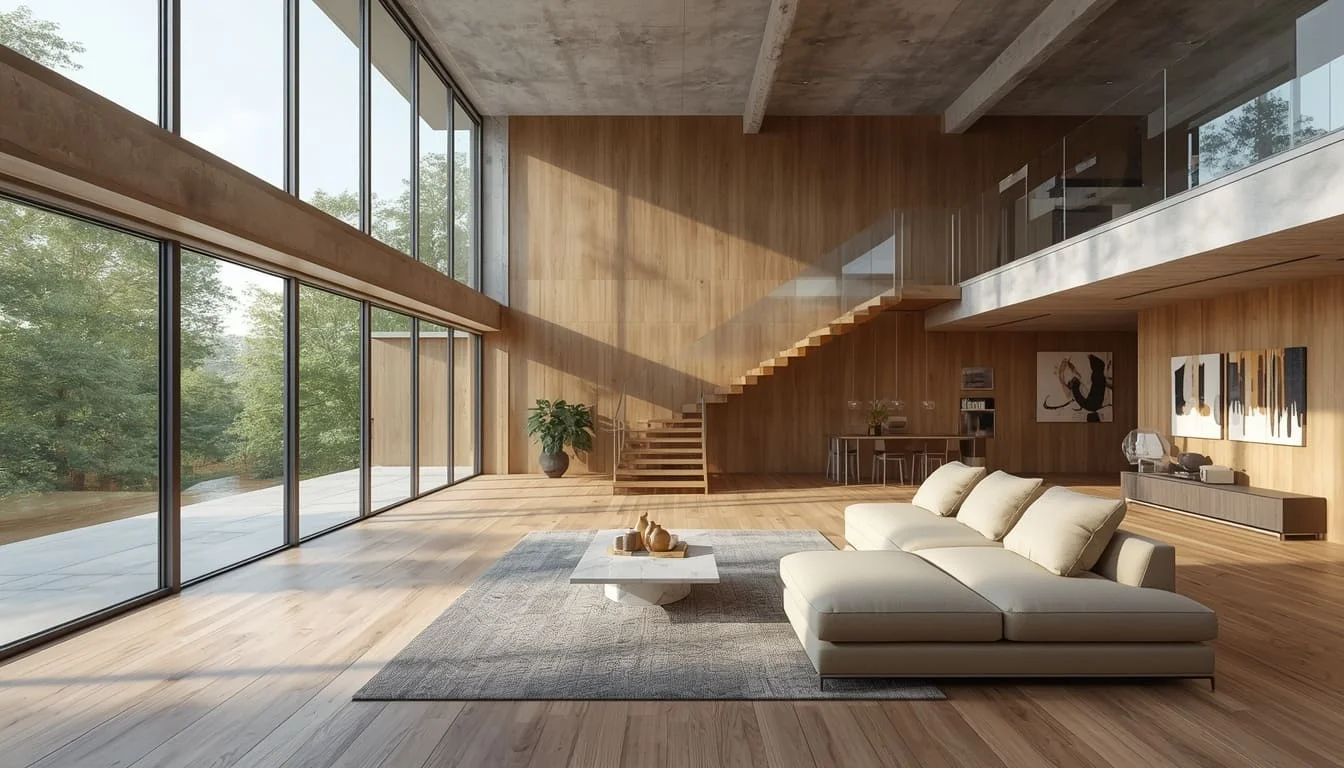
3D Rendering Services

SMA Archviz transforms your architectural concepts into stunning, photorealistic 3D renderings that bring your designs to life. Our team of trained architects and designers understands blueprints, ensuring 100% accuracy to your CAD files.

Built to your real dimensions
3D Rendering Services

Professional 3D Rendering Services for Clear and Realistic Architectural & Product Visuals

Selling something that does not exist yet is the hardest part of any project. Physical prototypes cost thousands and take weeks. 2D blueprints make sense to your engineer but fail to excite your clients. Cheap and low-quality mockups are worse than none at all, because a buyer who sees one flat, plastic-looking render assumes the finished product will disappoint too. Approvals get delayed, and presales slow down when investors or buyers cannot clearly visualize your vision.

Our 3D rendering services turn your drawings, CAD files, and product concepts into hyper-realistic, high-definition visuals. We build the scene to true dimensions, light it to match the actual site orientation and time of day, and apply materials from your finish schedule rather than a generic library. From one product image to a complete property presentation, SMA Archviz creates visuals that make complex ideas easier to present, evaluate, and sell. You secure stakeholder approvals in fewer rounds, strengthen your marketing, and win more business.

You get:

  • Quickest Turnaround
  • High-Quality and Affordable Rendering
  • Direct Communication with a 3D Artist
  • Clear Quotes and Project Scope
  • Print-Ready and Web-Ready Files

3D Rendering Services We Provide for Every Project Type

We cover every type of 3D rendering, from single interiors to product designs and full development campaigns. Find the one that matches what you are working on.

Architectural Rendering

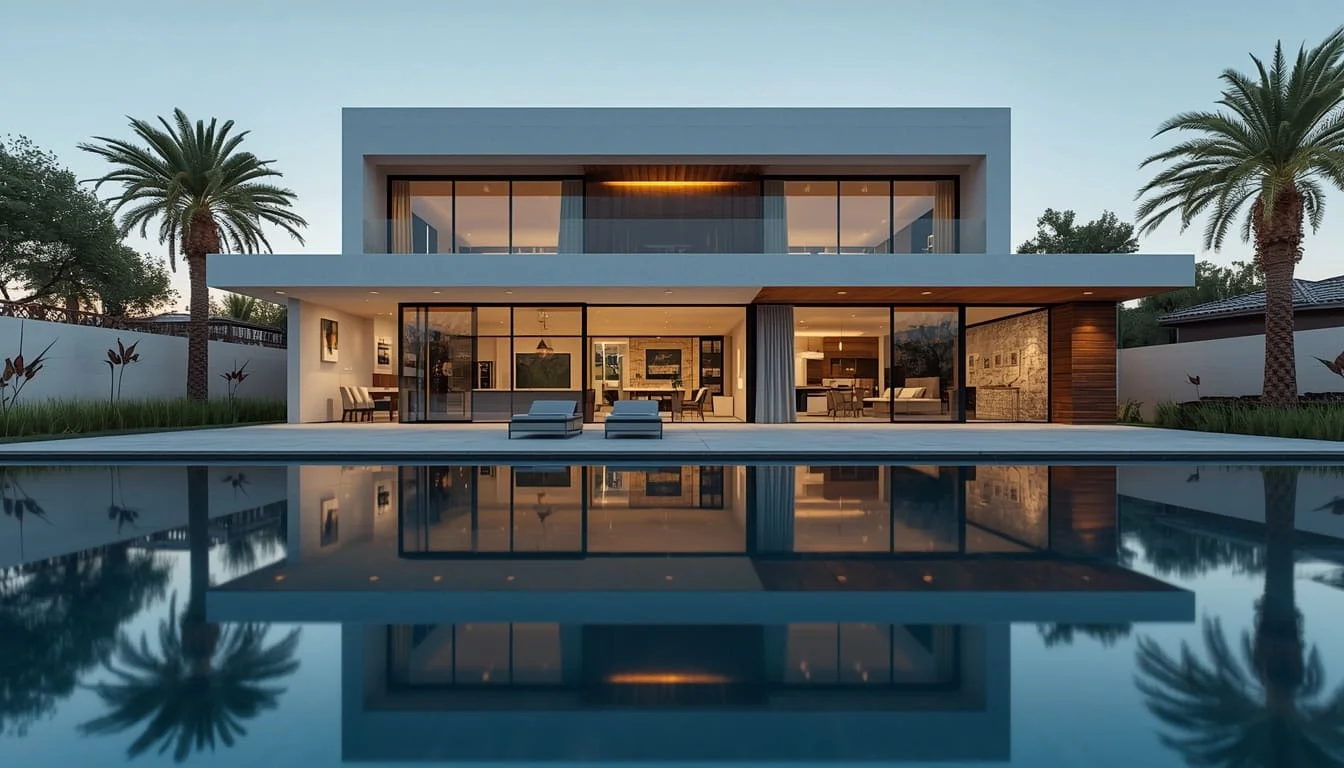
Architectural Rendering

Full building visuals covering elevations, site views, massing studies, and design concepts, produced from your drawings or model. Useful when a design review board, a client, or a competition jury needs to understand the scheme without reading a single section drawing.
3D Interior Visualization

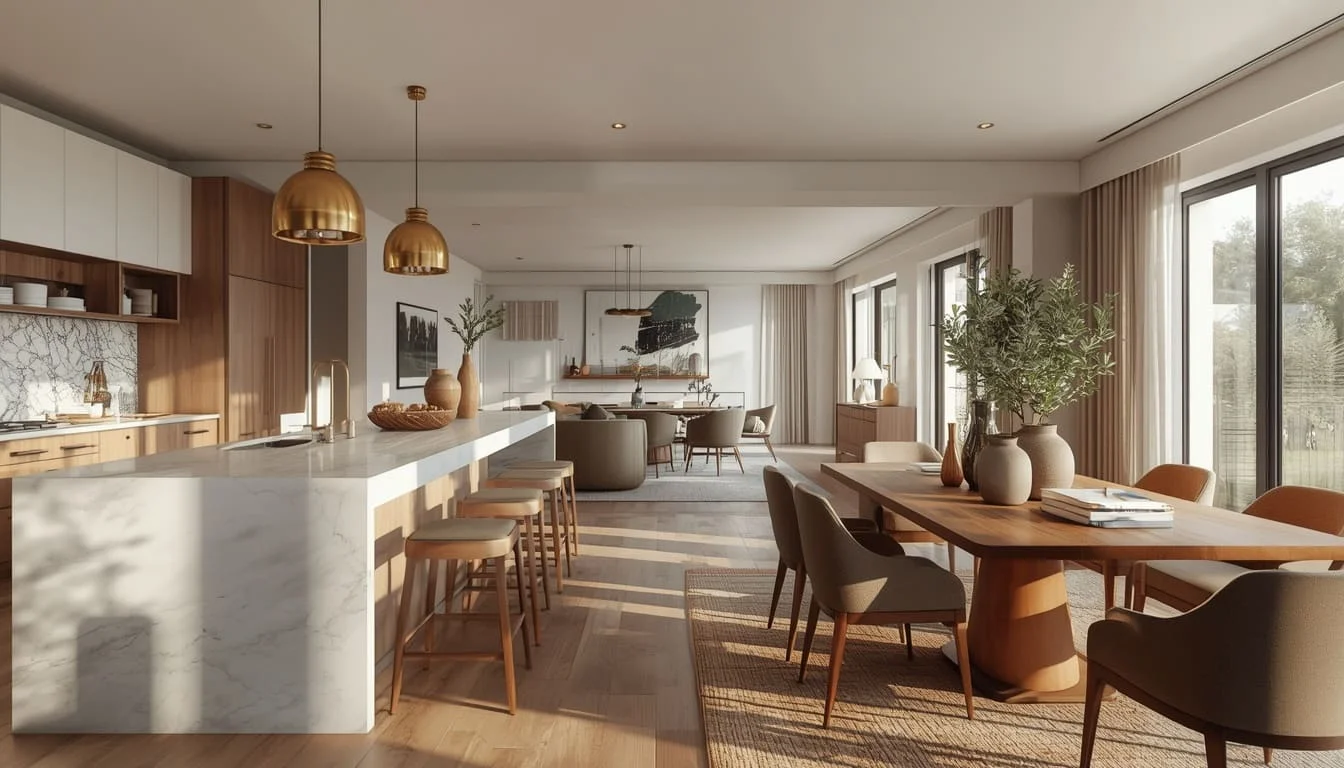
3D Interior Visualization

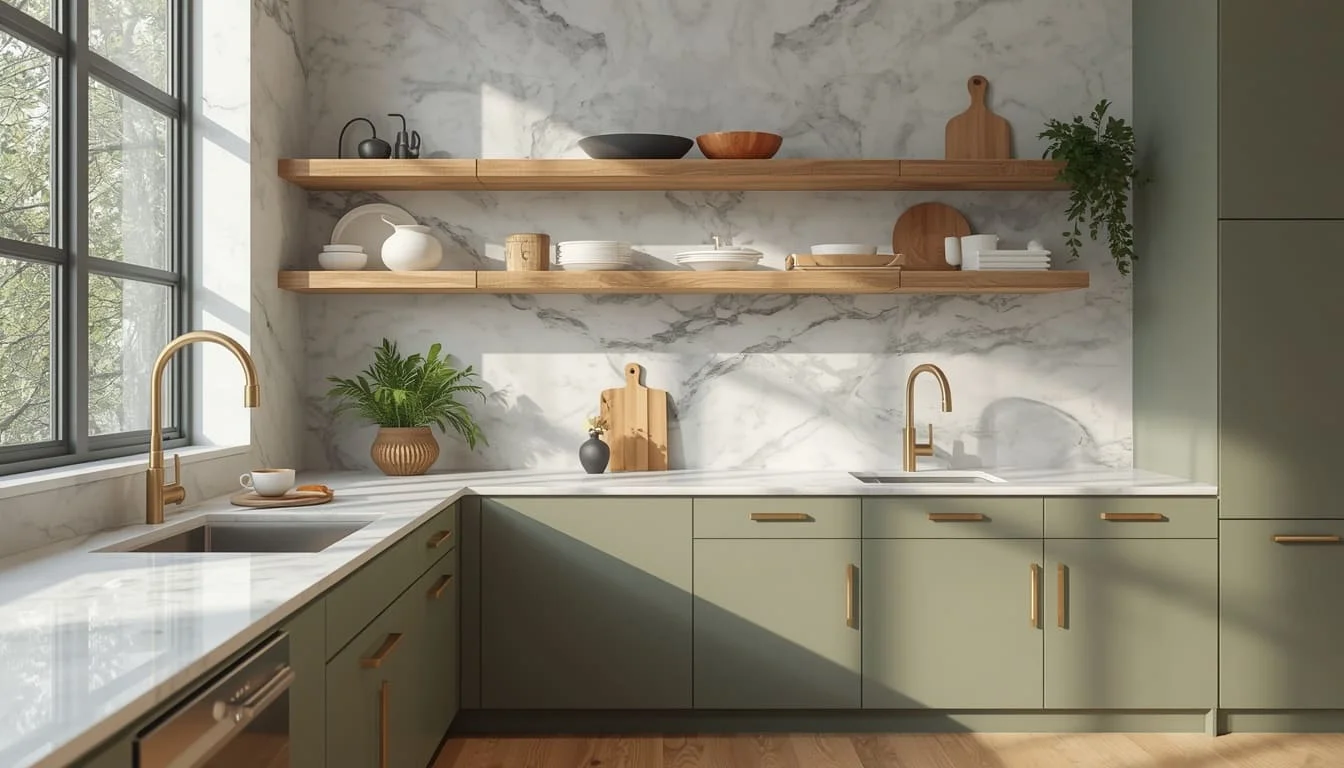
Interior rendering covers rooms, homes, offices, hotels, and retail floors, built with the real furniture, finishes, and light levels you specified. You can settle the material debates on screen, where changing a finish costs nothing.

3D Exterior Visualization

3D Exterior Visualization

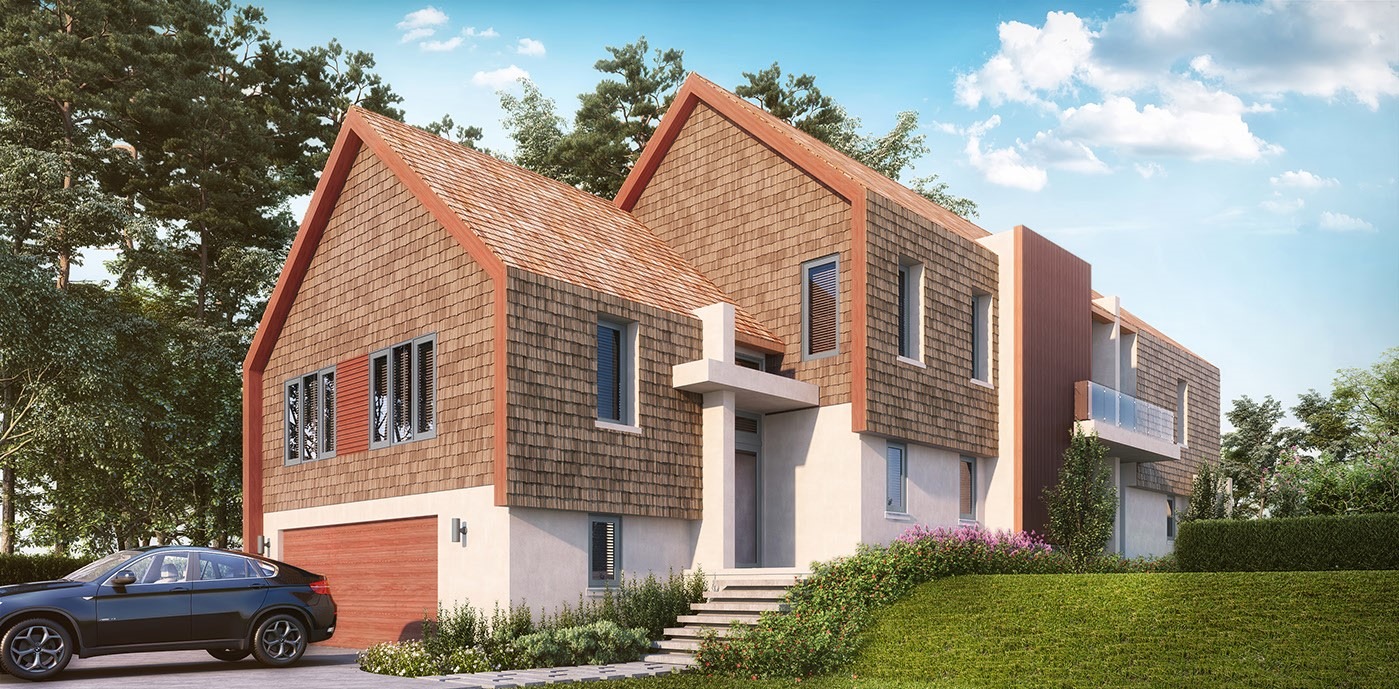
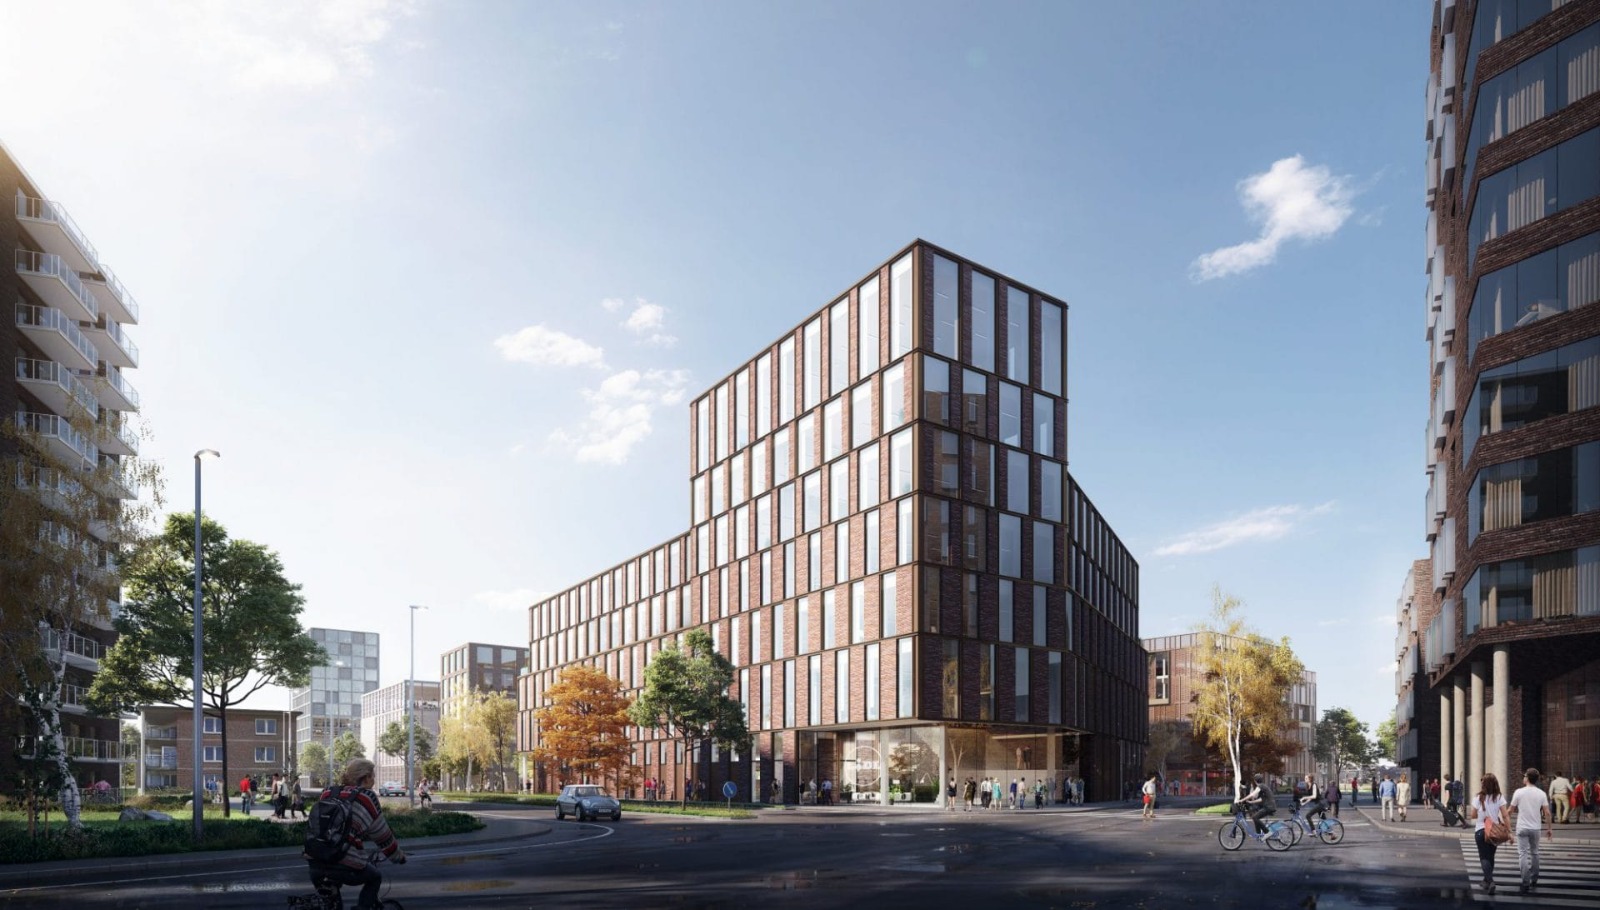
3D exterior rendering covers façades, complete buildings, landscaping, and surrounding context in one frame and shows how the building sits against its neighbors, its street, and its sky at the time of day that flatters it most.

Product Rendering

Product Rendering

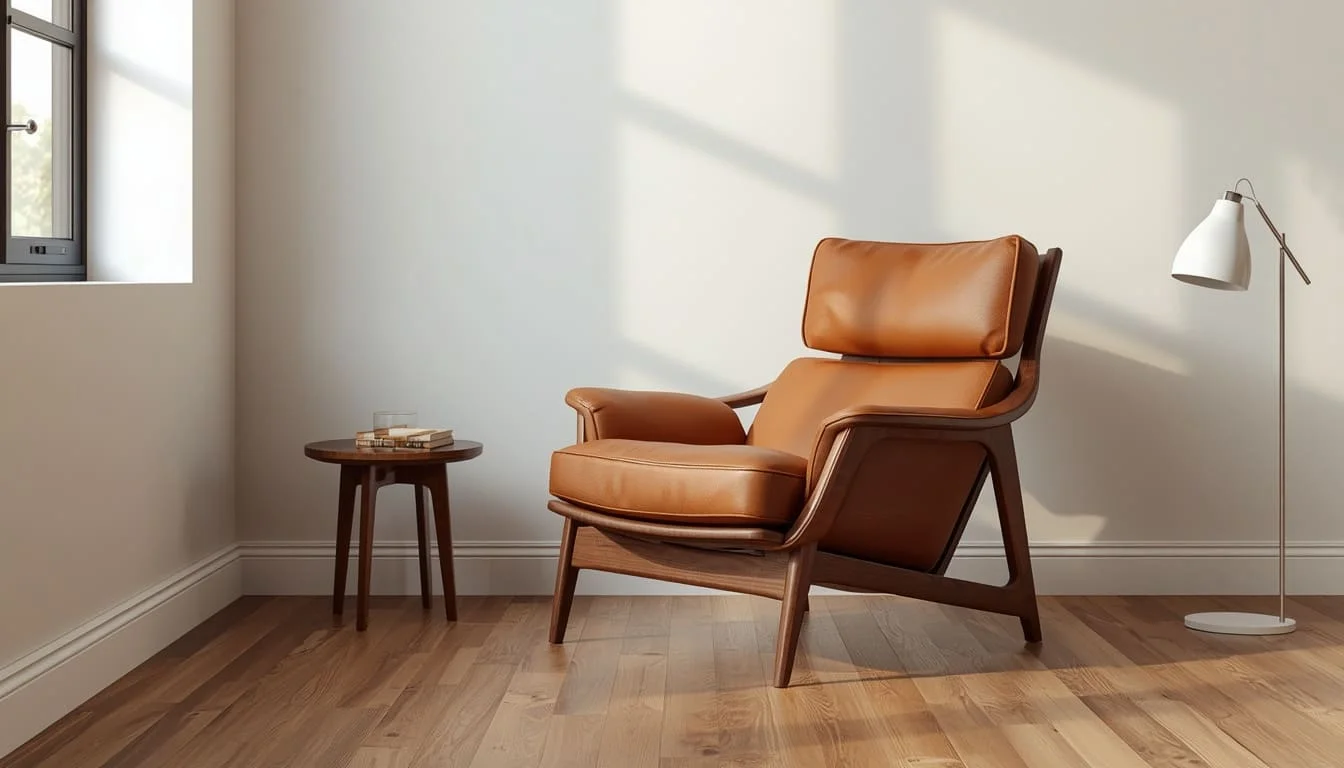
3D product visualization covers furniture, packaging, appliances, and electronics, shot on white or in a real use setting. Change the colorway, the finish, or the angle without booking a second shoot.

3D Animation & Walkthroughs

3D Animation & Walkthroughs

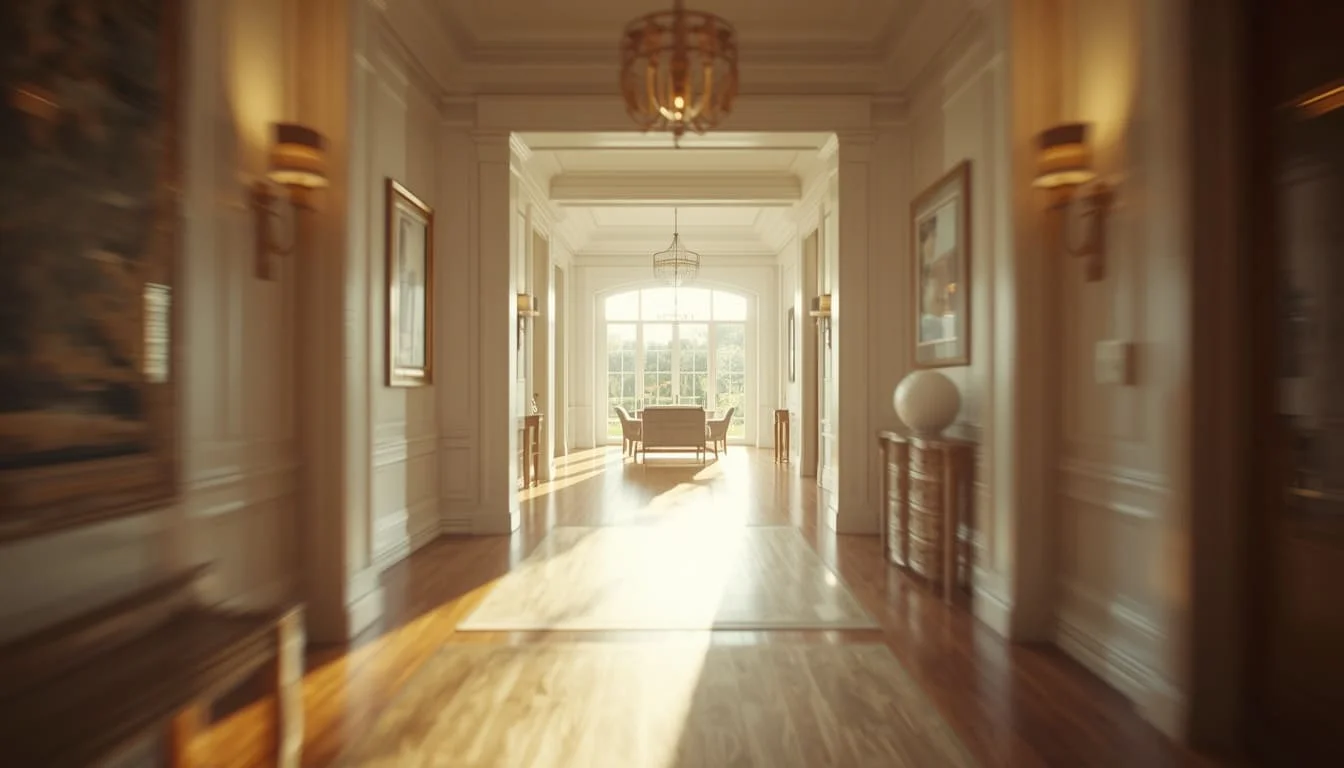
Camera-driven video that moves through or around the project. Architectural animation and interior and walkthroughs work hardest on websites, sales suite screens, and social campaigns where a still image gets scrolled past.

360° & Interactive Visualization

360° & Interactive Visualization

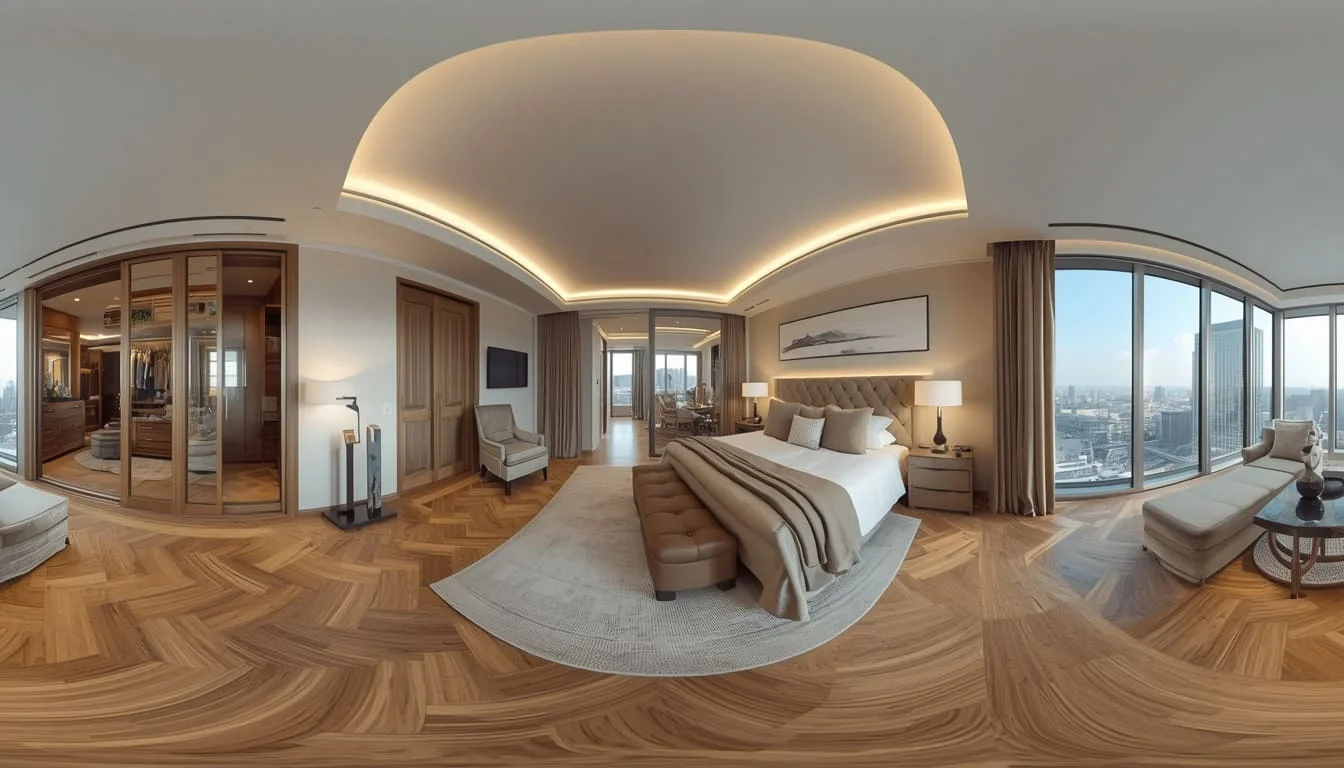
Navigable panoramas that let a viewer look around a space from fixed points. 360° virtual tours keep remote buyers and out-of-state investors engaged far longer than a gallery of stills.

3D Floor Plans

3D Floor Plans

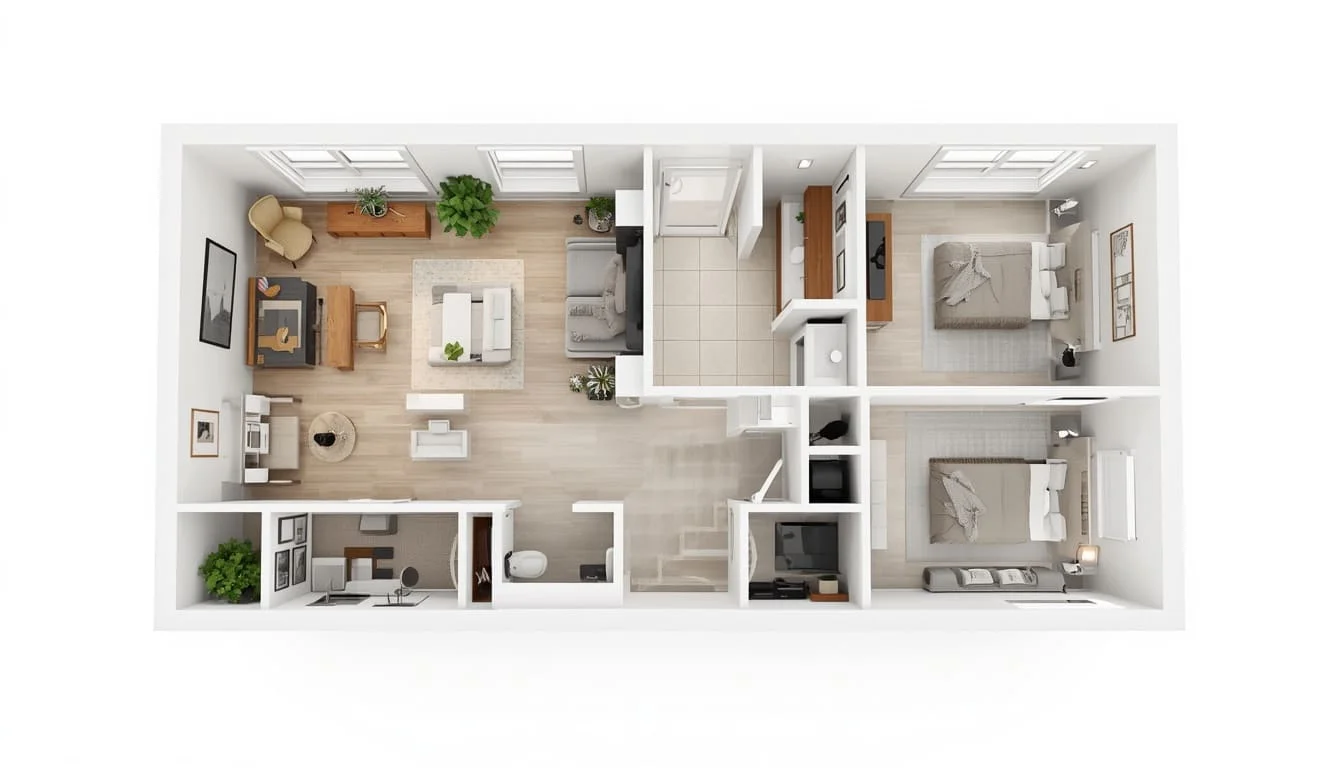
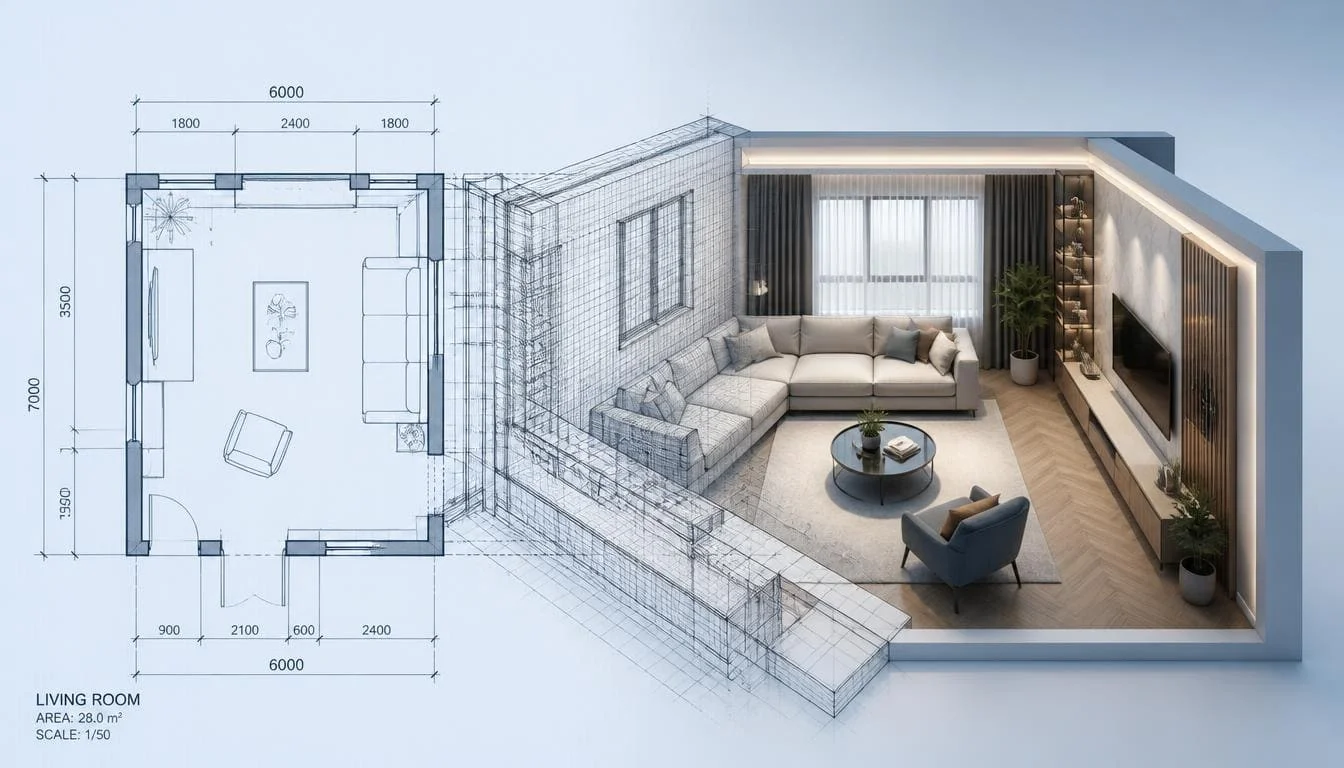
Top-down 3D floor plan rendering shows layout, flow, and furniture fit at a glance, so buyers who cannot read a 2D plan still understand exactly what they are buying.

Virtual Staging

Virtual Staging

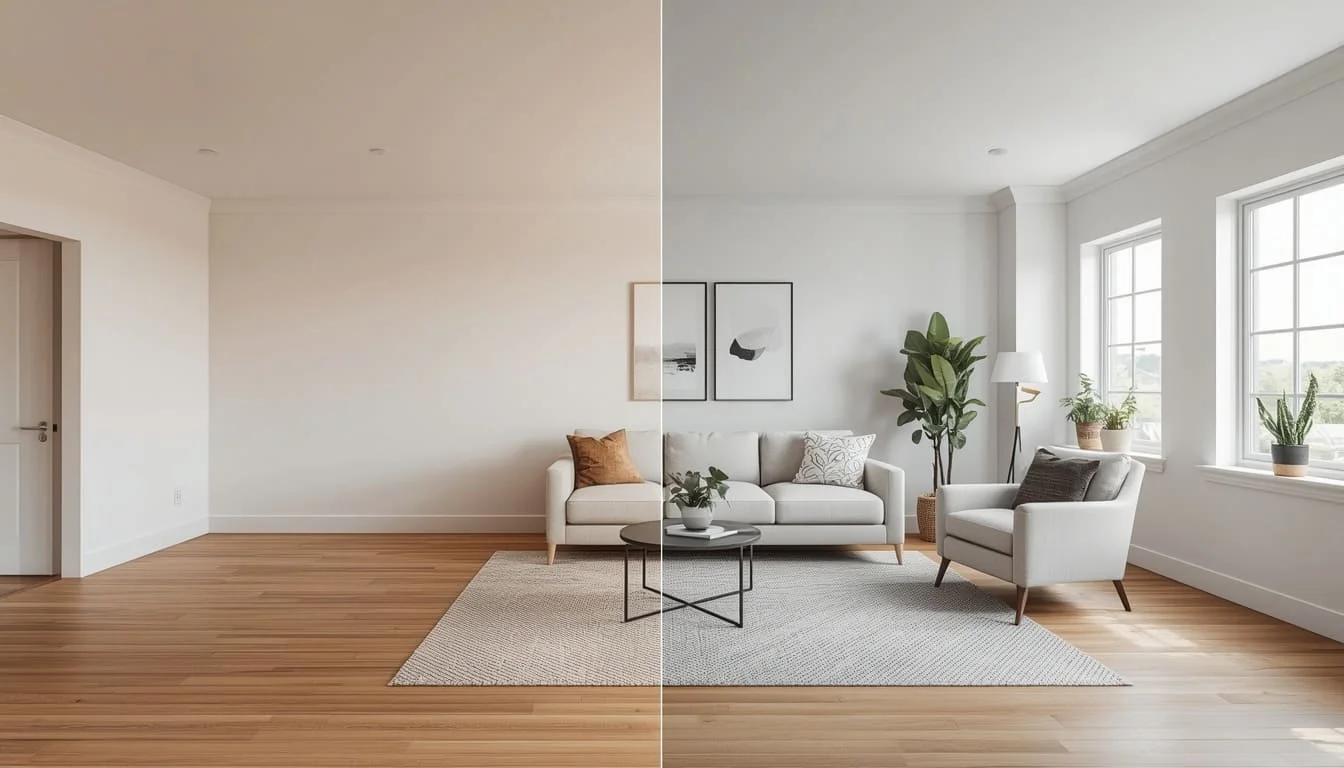
Virtual staging furnishes empty rooms in your existing photographs that gives listings the warmth of a staged home without the cost of renting furniture.

3D Modeling and Drafting Support

3D Modeling and Drafting Support

When you have no usable model, we create accurate 3D architectural models from your 2D plans, elevations, sections, or CAD files, and clean up or correct any existing model before it enters the scene, with drafting support where the drawings need it first.

Projects We Bring to Life With Realistic 3D Visuals

We have rendered projects of every type and size, so whatever you are building, we can show it before it exists.

  • Homes & Residential Developments

    Single-family homes, Luxury villas, Townhouses, Apartments, Residential towers, Gated communities, Housing developments

  • Commercial Buildings

    Office buildings, Business centers, Retail properties, Shopping centers, Restaurants, Showrooms, Mixed-use buildings

  • Hospitality Spaces

    Hotels, Resorts, Serviced apartments, Guest rooms, Restaurants and lounges, Pool and leisure areas

  • Public & Institutional Projects

    Schools, Universities, Hospitals, Clinics, Government buildings, Cultural centers, Community buildings

  • Industrial & Large-Scale Sites

    Factories, Warehouses, Manufacturing facilities, Logistics centers, Industrial compounds, Large operational sites

  • Products & Manufactured Goods

    Furniture, Appliances, Electronics, Packaging, Fixtures, Consumer products, Product concepts

  • Masterplans & Multi-Building Projects

    Urban developments, Business districts, Residential communities, Commercial campuses, Mixed-use developments, Large-scale master plans

The Details Behind Realistic, High-Impact 3D Renders

Realism in a render is not one effect. It is the sum of these details being right. Get them all, and the viewer stops looking at an image and starts picturing the finished project.

Every one of these is checked by a senior visualizer before an image leaves our studio, whether it is a $400 product shot or a $40,000 development campaign. SMA Archviz applies these elements according to the project type, so each visual presents the design clearly while giving viewers a realistic sense of the finished result.

  • Accurate Shapes and Proportions
  • Realistic Materials and Textures
  • Surface Detail, Reflections, and Gloss
  • Natural and Artificial Lighting
  • Accurate Shadows and Depth
  • Strong Camera Angles and Composition
  • Realistic Environments and Context
  • Scale Elements and Human Reference
  • Balanced Colors and Atmosphere
  • Final Image Refinement

What You Get With Our 3D Rendering Services

Every file you receive from us is presentation-ready, so it can go straight into a pitch, a listing, or a brochure without any rework.

  • High-resolution still images
  • Multiple camera angles per scene
  • Virtual reality (VR) readiness
  • Daylight, evening, and nighttime versions
  • Photorealistic materials and textures
  • Furniture, landscaping, and scale elements
  • Material, color, and façade alternatives
  • Product renders on white or in lifestyle settings
  • 3D architectural walkthroughs, flythroughs, and product animations
  • 360° views
  • Aerial & Masterplan Visualization
  • Marketing visuals sized for print, web, and social
  • Three revision rounds
  • Final files in your confirmed formats
  • BIM (Building Information Modeling) translation

Why SMA Archviz Is the Right Choice for Your 3D Rendering Projects

SMA Archviz brings together a decade of visualization work, photorealism that holds up at full resolution, and a fixed scope you can plan around. You get the output quality of a large studio with the responsiveness of a team you can actually reach.

Photorealistic Precision

We specialize in cinematic lighting and true-to-life material mapping so your clients can't tell it's a 3D model.

10+ Years of Consistent Quality

We have delivered 3D visuals for over 10 years, with the same quality standard applied to every image since day one. That consistency is why clients keep coming back, project after project.

Experienced Specialists at Every Stage

We assign a specialist at every stage of your project, from modeling and lighting through to final post-production, so no stage is handled by someone learning it on your budget.

Guaranteed On-Time Delivery

Our first draft lands within 2–3 working days, and we maintain a 100% on-time delivery record on agreed final dates.

Direct Access to Your 3D Artist

You communicate directly with the 3D artist building your scene, so feedback reaches the person who can act on it and nothing gets lost between what you asked for and what gets rendered.

Rendering Solutions for Every Project Scale

SMA Archviz adapts the rendering process to the scale, purpose, and visual requirements of each project, from detailed product views to complete architectural environments.

Accurate Design Interpretation

We render what your drawings actually specify, and we ask you before modelling anything the drawings leave open, so nothing gets invented on your behalf.

One Studio for Multiple Visual Needs

You do not need to brief three vendors to produce one campaign. Architectural, interior, exterior, product, real estate, and commercial visuals all run through the same team, under one point of contact and one invoice.

Professional Results Without Unnecessary Complexity

We deliver studio-grade output while keeping your side of the work simple, so you spend your time on design rather than briefing a render.

Our 3D Rendering Workflow

Our process is simple and transparent. You send the files, approve the direction once, and receive finished visuals on the agreed date.

  1. 01

    Share Your Project Files and References

    Send whatever you have: drawings, 3D models, CAD or Revit files, product specifications, sketches, material boards, and inspiration images. The more complete the input, the tighter the visual direction and the fewer revision rounds you spend correcting assumptions.

  2. 02

    Review the Scope and Visual Goals

    We review the project type, the views you need, the level of detail, output formats, the intended use, and your deadline.

  3. 03

    Confirm the Quote and Timeline

    Your quote covers your project complexity, modeling, views, detail level, and animation. Once you approve it, we lock in the delivery date in writing.

  4. 04

    Prepare the 3D Model and Scene

    Our expert 3D artists build the model from your drawings or clean, correct, and rescale the model you supplied. Then, we populate the scene with the objects, environment, furniture, equipment, and site elements the project requires.

  5. 05

    Set the Cameras and Composition

    We set camera angles, eye height, and focal length to show what matters most, framed around whether the image sells the space or explains it.

  6. 06

    Add Materials, Lighting and Context

    We build in the materials, lighting, and surroundings, matched to your design intent and the mood the project needs to sell.

  7. 07

    Review the First Draft

    Within 2 to 3 working days, you receive draft renders to review. Changing direction here costs nothing.

  8. 08

    Apply Revisions and Final Refinements

    We apply your changes across up to three revision rounds, then render at full quality and refine sharpness, reflections, and color consistency across every image.

  9. 09

    Deliver the Final Visuals

    You receive the approved files in the formats, resolutions, and file structures set in your quote, with small post-delivery fixes handled free.

Our Rendering Stack and Capabilities

We know high-quality 3D renders come from precise modeling, accurate materials, and lighting that behaves the way real light does. That is why we use industry-standard software with the technical capabilities so your project arrives looking exactly the way it will be built.

Software and Rendering Tools

  • Corona Renderer
  • Unreal Engine
  • Lumion
  • 3ds Max
  • SketchUp
  • Revit
  • AutoCAD
  • Maya
  • V-Ray
  • Enscape
  • Adobe Photoshop

Technical Rendering Capabilities

  • 3D modeling from 2D drawings and CAD files
  • Cleanup and correction of client-supplied models
  • Physically based material authoring
  • Texture mapping and UV work
  • Daylight simulation and sun-angle accuracy
  • Artificial and HDRI environment lighting
  • Terrain and site context modeling
  • Real-time engine rendering for walkthrough production

Styles of 3D Rendering We Create

We match the rendering style to what your image has to do, whether that is proving a design, selling a unit, or presenting a concept.

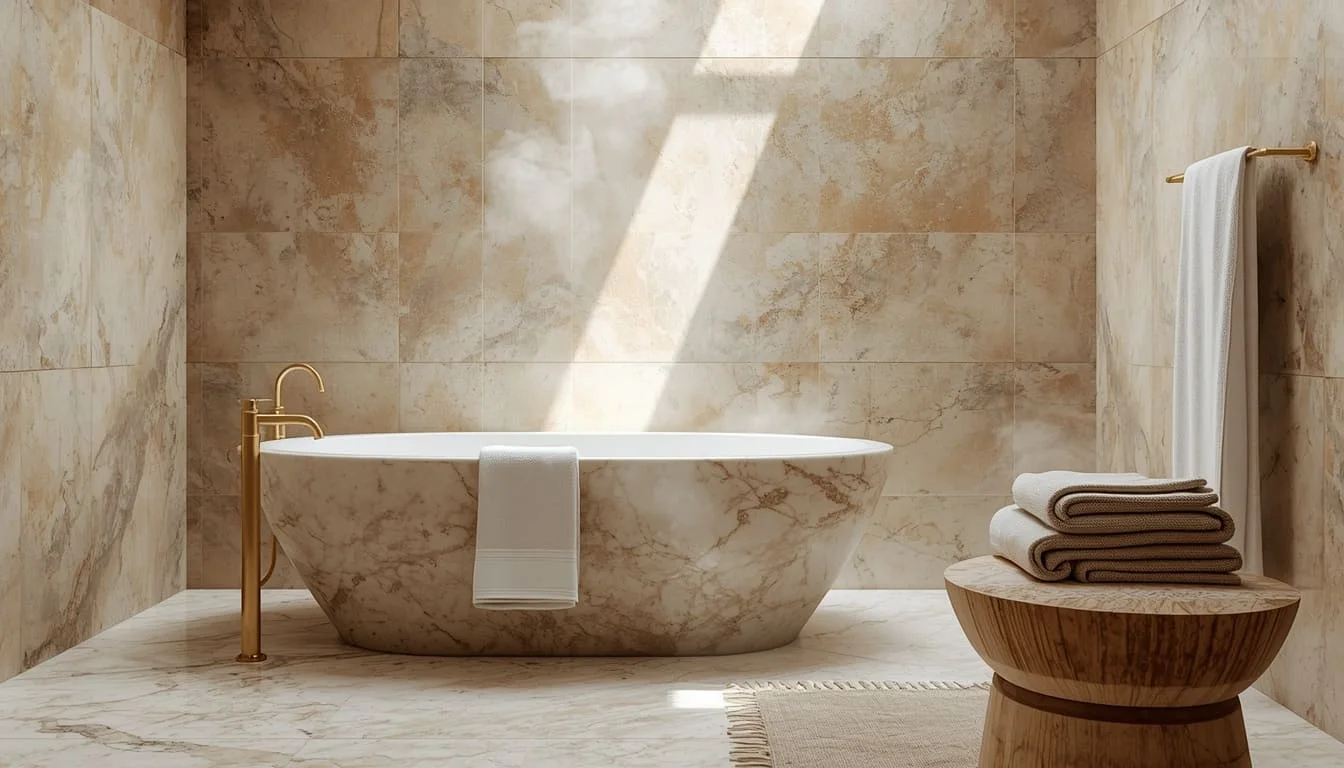
Photorealistic interior rendering

Photorealistic

Replicates real-world light and material physics with exact accuracy

Hyperrealistic interior rendering

Hyperrealistic

Pushes detail and contrast beyond what a camera would capture

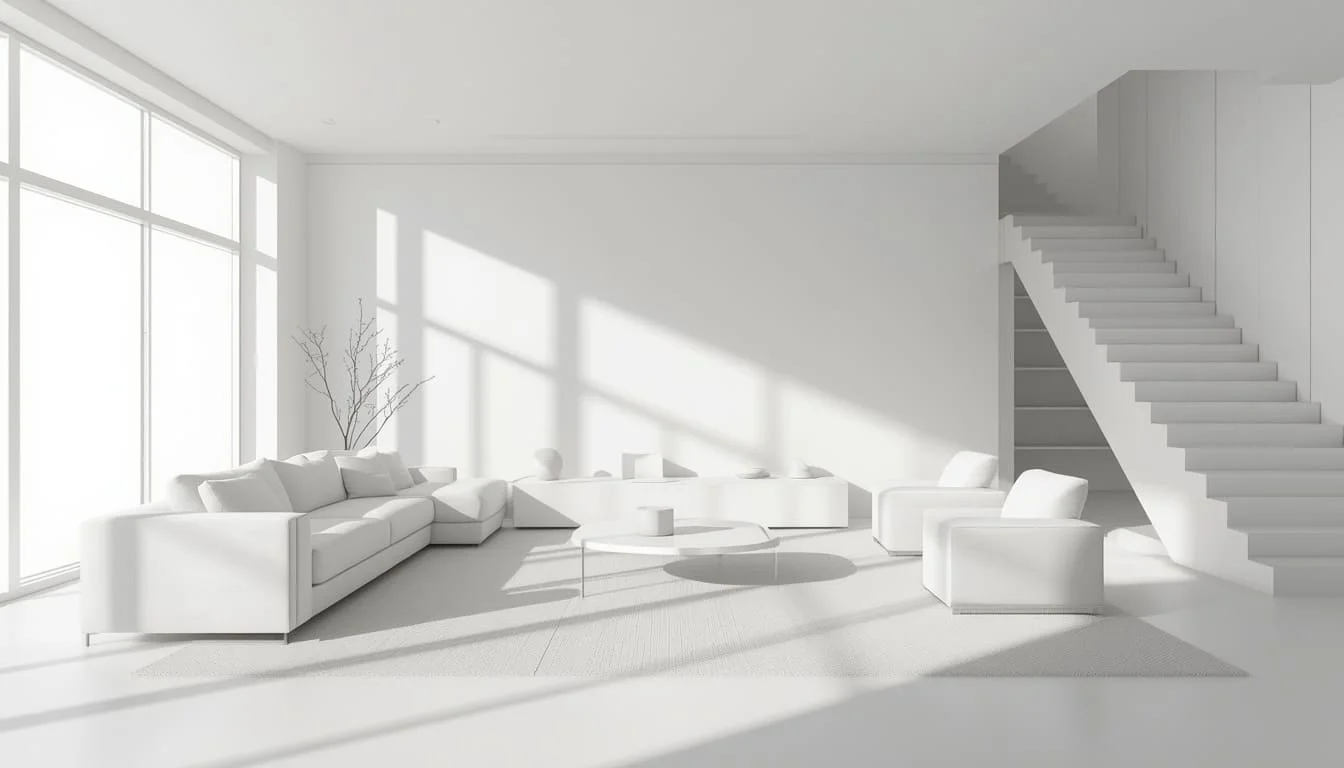
Clay and White Model interior rendering

Clay and White Model

Strips away texture so form and massing read clearly

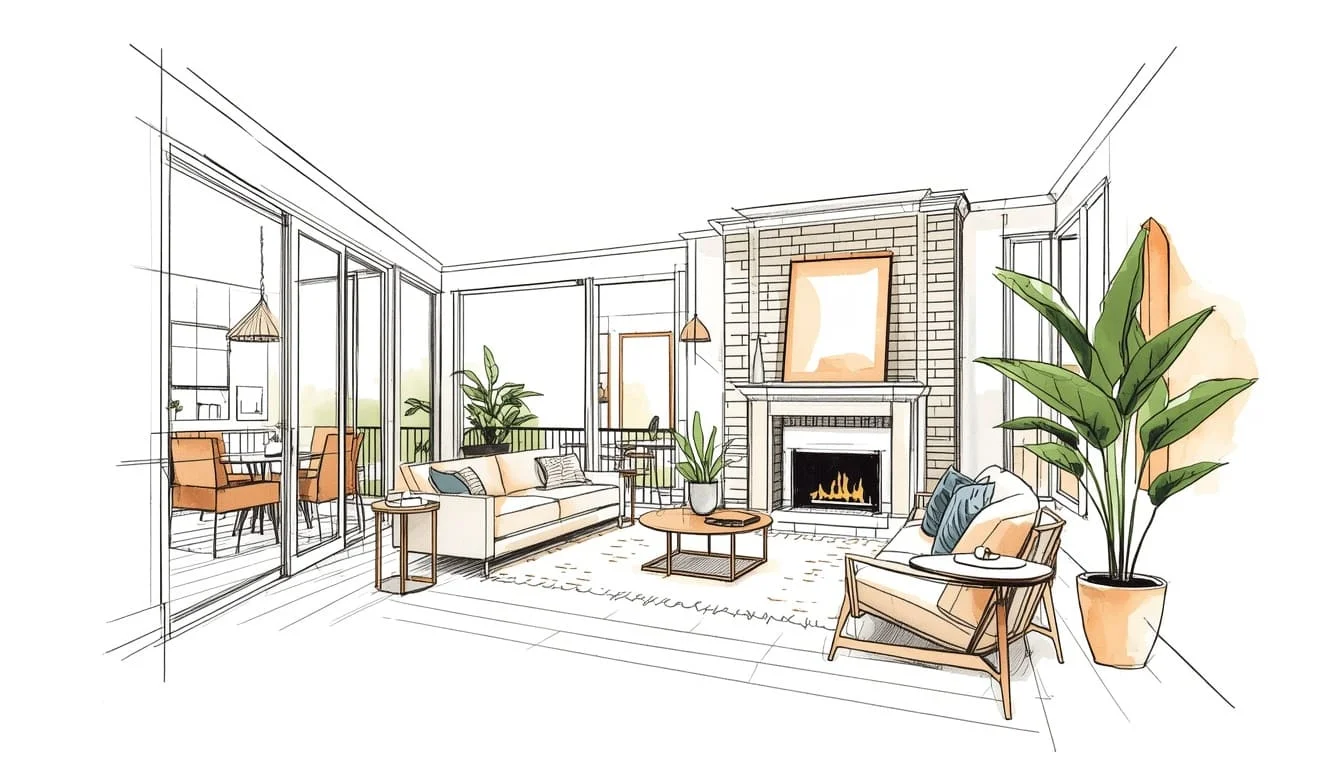
Sketch and Illustrative interior rendering

Sketch and Illustrative

Adds hand-drawn line quality over an accurate 3D base

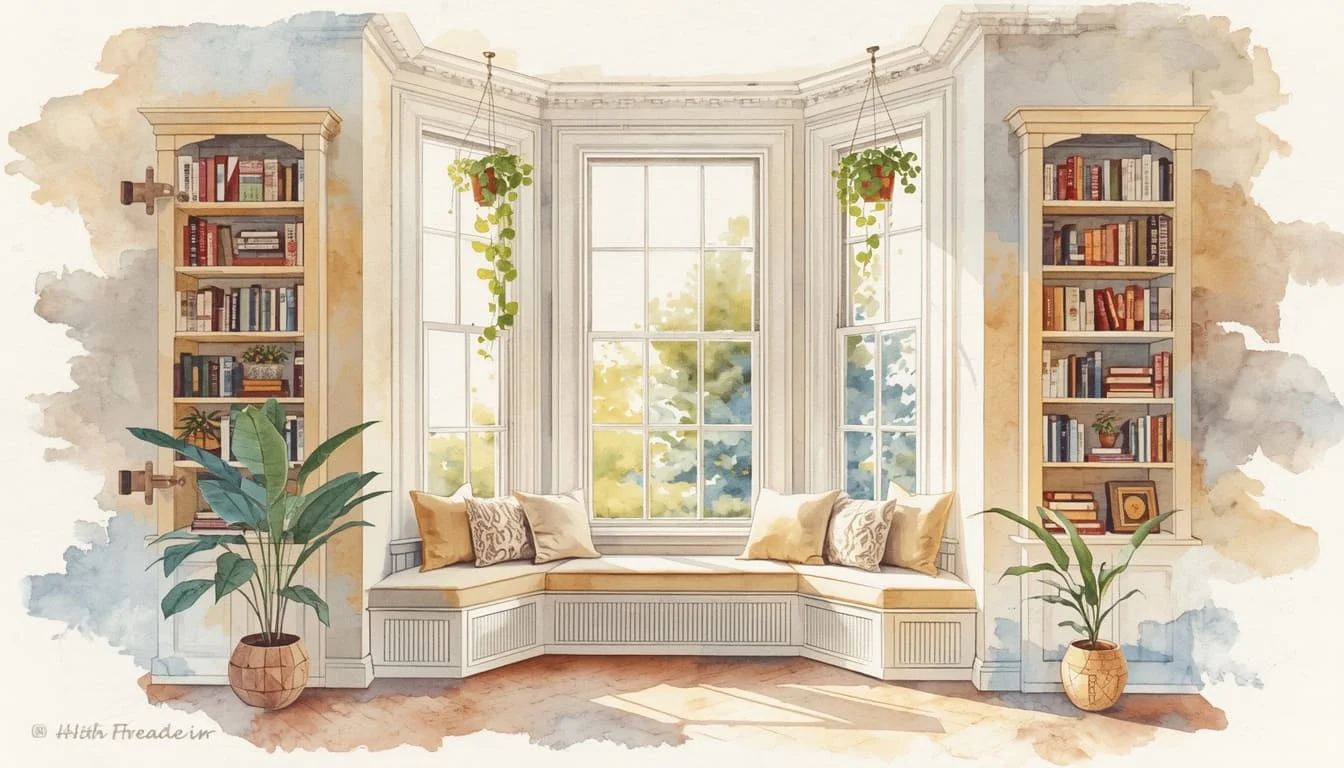
Watercolor and Painterly interior rendering

Watercolor and Painterly

Softens the render into washed tones for concept boards

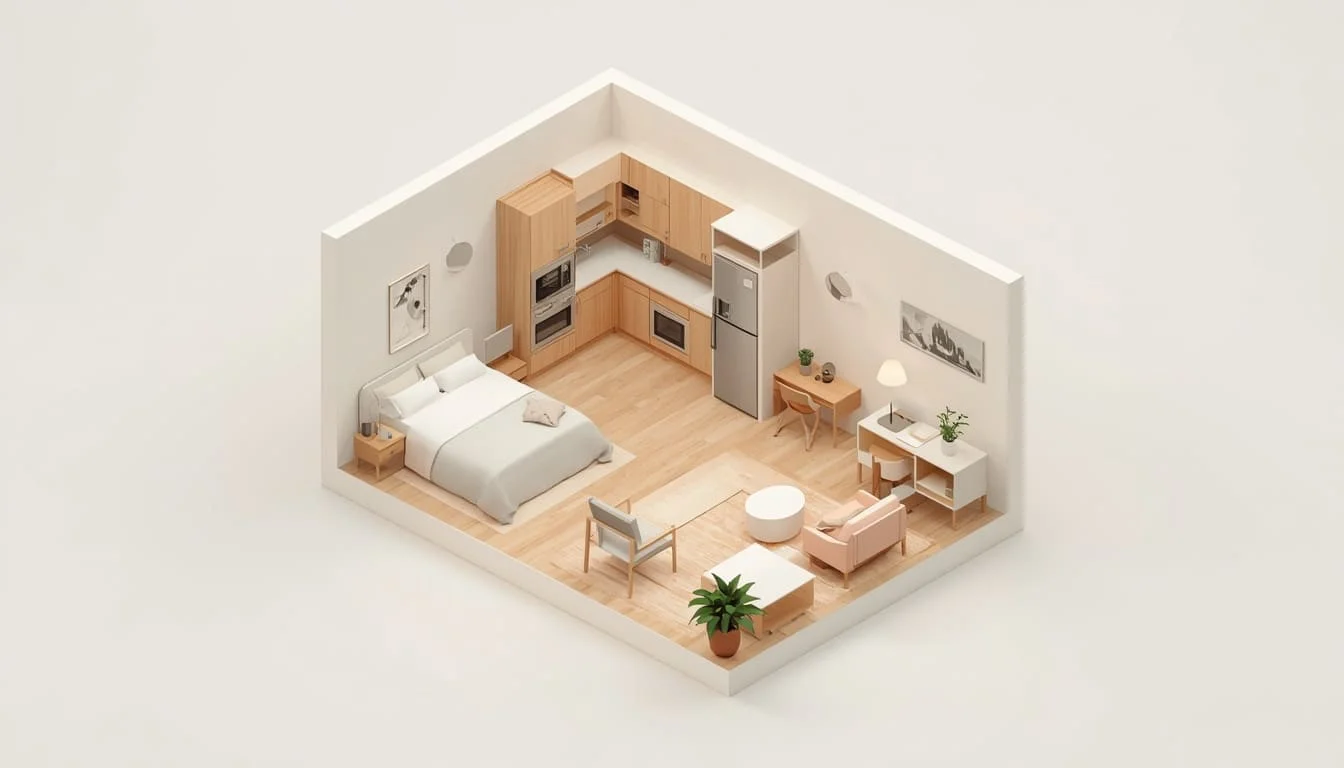
Isometric and Axonometric interior rendering

Isometric and Axonometric

Shows the full layout from above without perspective distortion

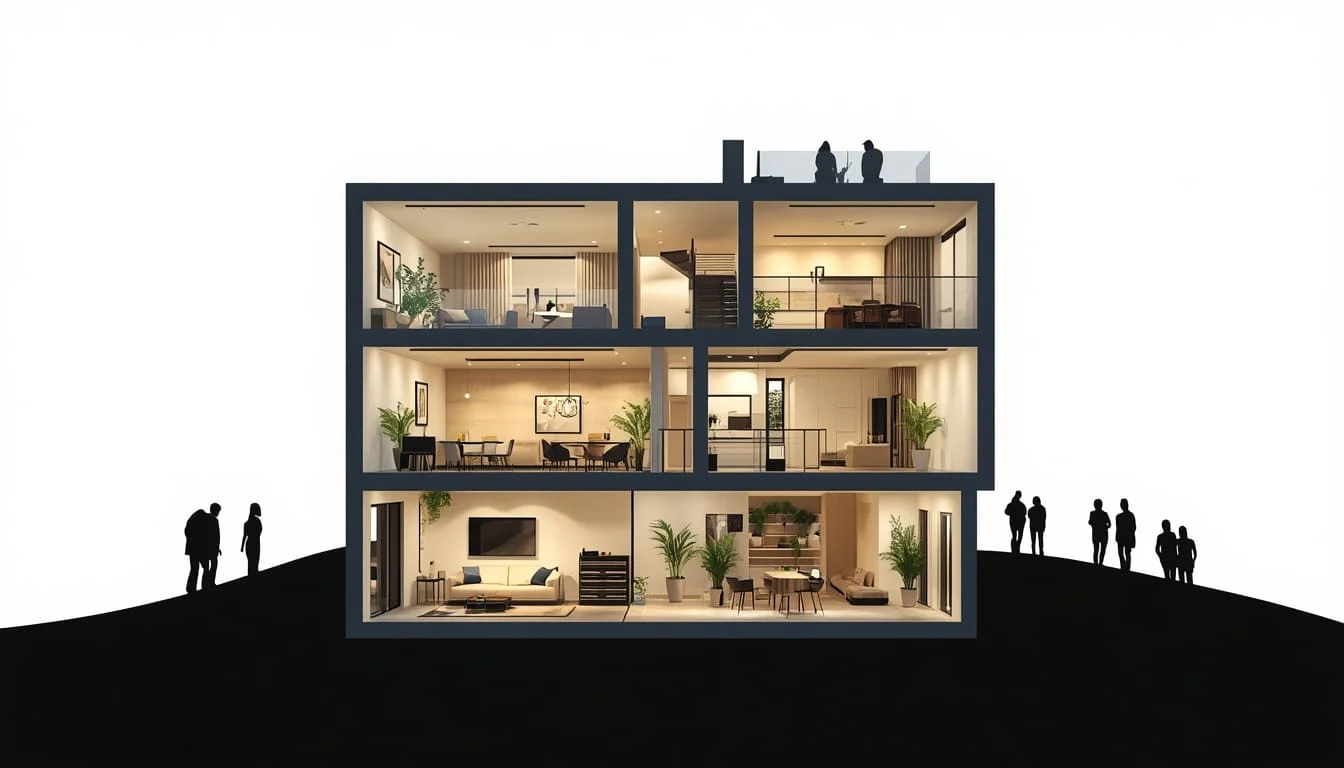
Cutaway and Sectional interior rendering

Cutaway and Sectional

Removes walls to reveal how the interior is arranged

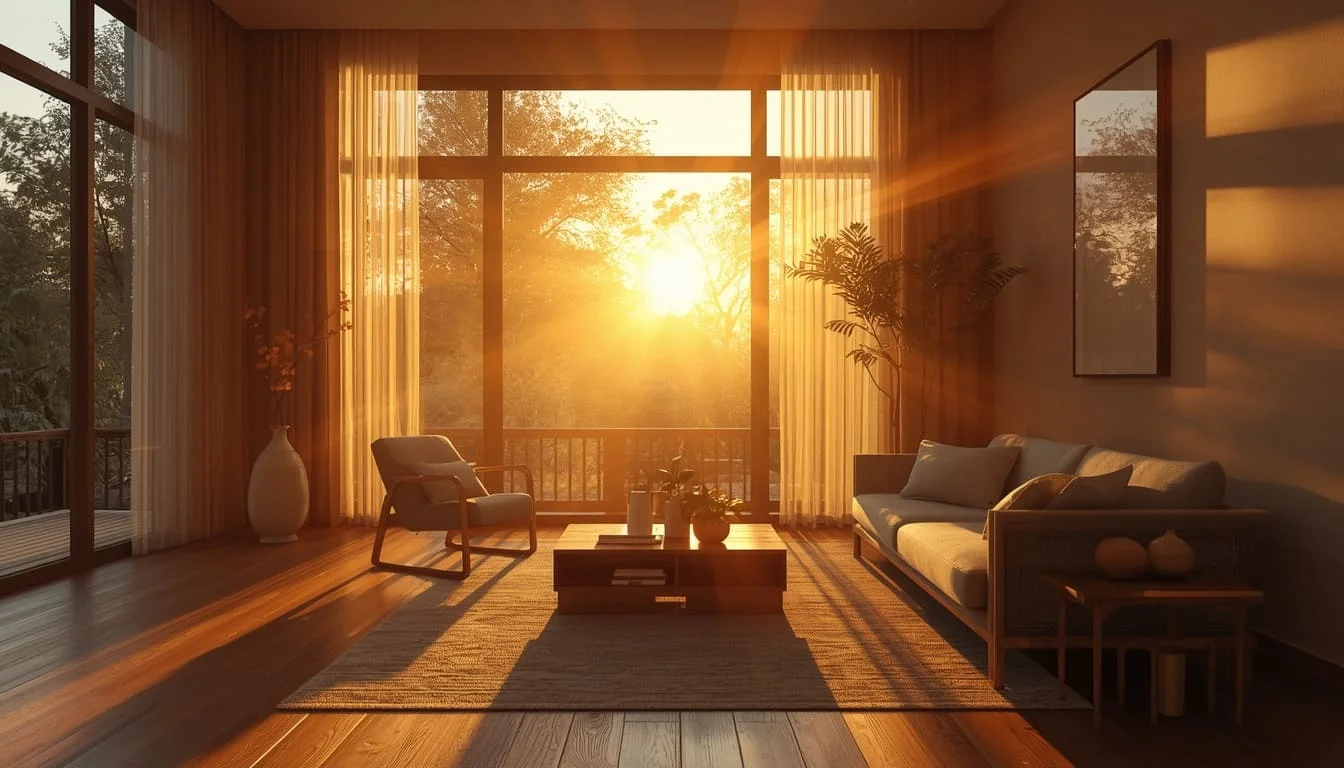
Golden Hour interior rendering

Golden Hour

Low warm sun, long shadows, and maximum atmosphere

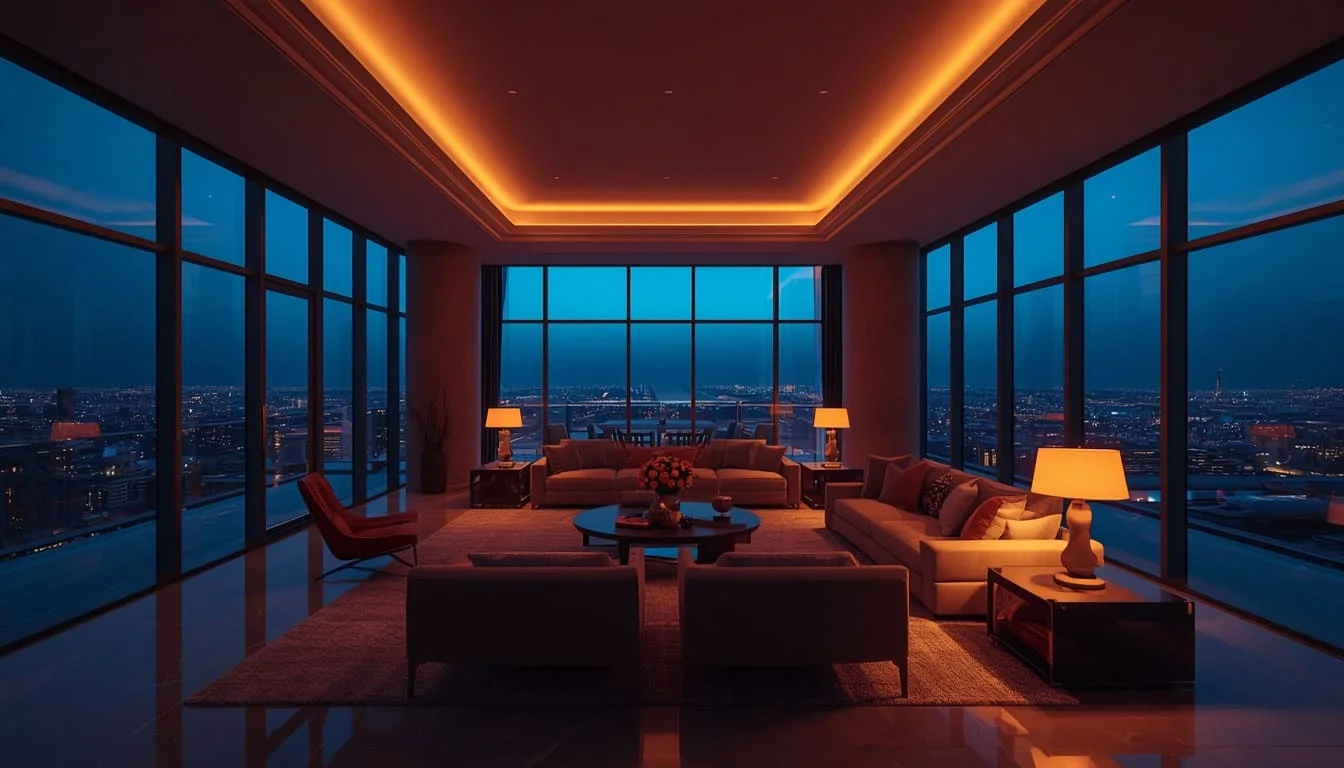
Blue Hour and Twilight interior rendering

Blue Hour and Twilight

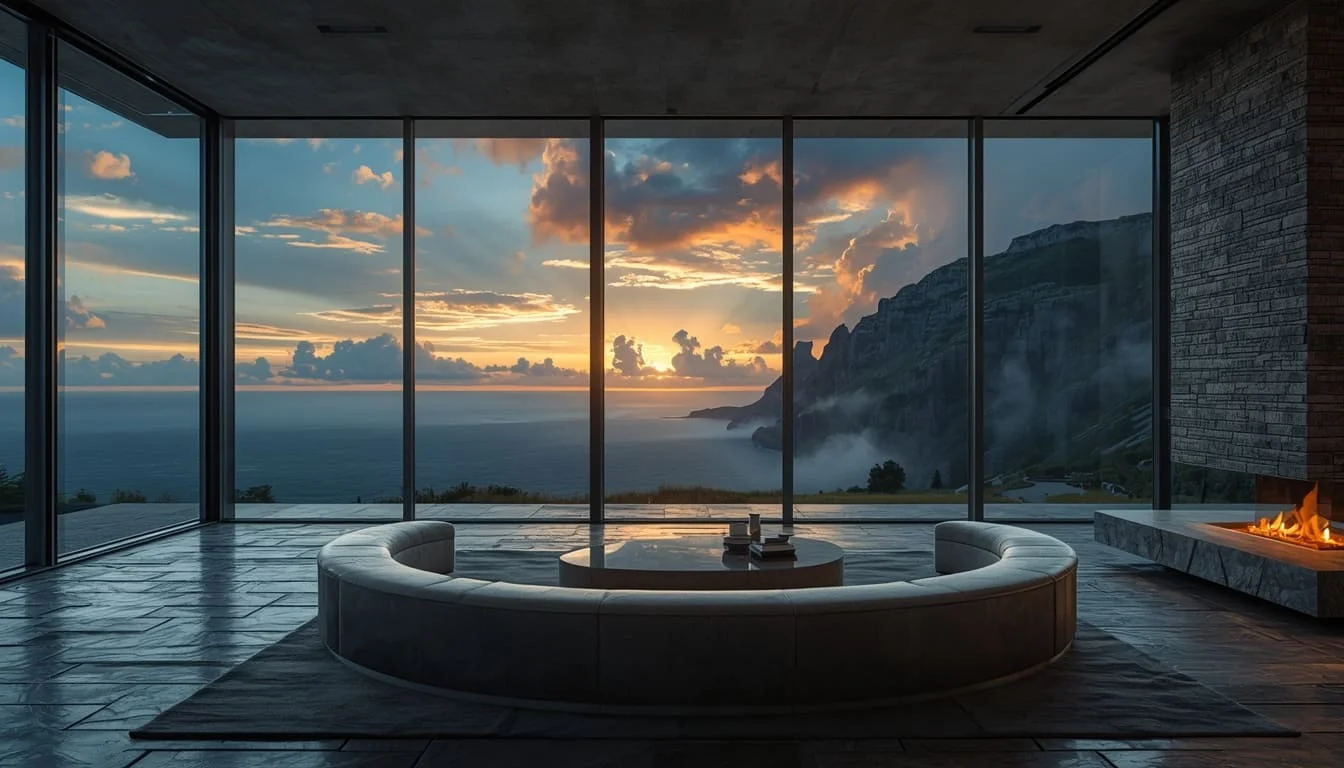
Lit interiors glowing against a deep dusk sky

Volumetric Lighting interior rendering

Volumetric Lighting

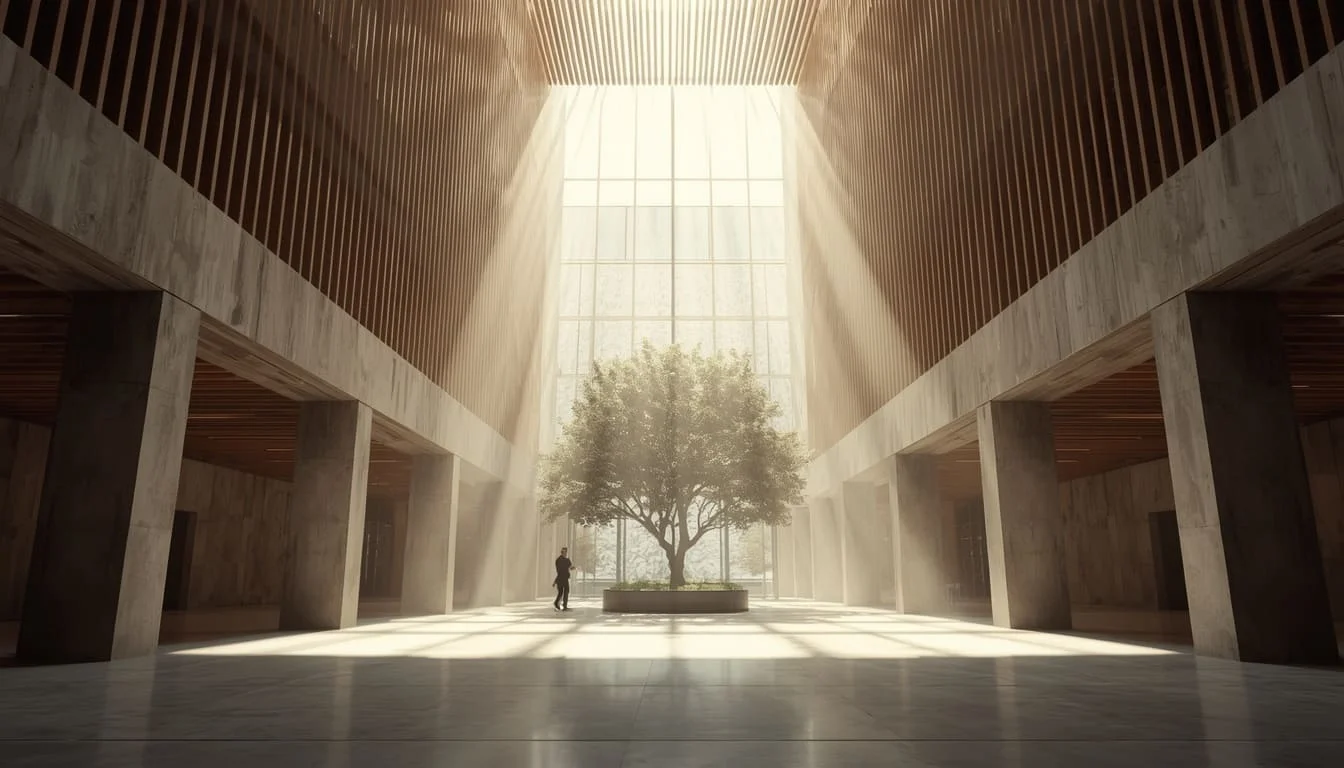
Visible light shafts and haze that add depth to a scene

Matte Painting Composite interior rendering

Matte Painting Composite

Blends the render into real photography of the site

These are the styles we are asked for most, not the limit of what we produce. Send a reference image, and we will match it.

Explore Our Recent 3D Rendering Projects

See how SMA Archviz turns different design requirements into realistic visuals, each one produced from client drawings or models.

Project Name State Scope Category
Pomo & Pasta Restaurant CA 3D Rendering Project Hospitality
20-Bed ALF in Sarasota FL 3D Rendering Project Residential
 Lopez Cruz Residence NJ 3D Rendering Project Residential
116 Longue Vue Dr. FL 3D Rendering Project Residential
W 23rd St, NY NY 3D Rendering Project Commercial

FAQs About 3D Rendering Services

What are 3D rendering services?

3D rendering services turn 2D drawings, CAD files, or 3D models into photorealistic images and animations of a building, space, or product before it exists. Studios handle the modeling, materials, lighting, and post-production, then deliver visuals used for approvals, presentations, and marketing.

Can you create a render from 2D drawings?

Yes. Working from 2D drawings is routine. We need dimensioned floor plans, elevations for heights and façade detail, sections where the ceiling or roof condition is complex, and a material schedule or reference images.

Can you create different material, color, or design options?

Yes, and this is the most cost-efficient work we do. Once the model, lighting, and camera are approved, variants reuse the same scene, so they are quoted at a reduced rate.

Can the final renders be used for marketing and presentations?

Yes. We deliver the resolutions needed for investor decks, listings, brochures, websites, and print. Usage terms are stated in your quote.

How does shipping work?

All renders are digital files, delivered electronically within the timeline confirmed in your quote. If you need printed output for a presentation or sales suite, we can prepare print-ready files at the required resolution.

What files and information do you need to start?

Send your floor plans, elevations, any existing 3D model, a material schedule, reference images, the views you need, and your deadline. Partial information is enough for a quote.

Who needs 3D rendering services?

Architects, developers, real estate agencies, interior designers, contractors, and product manufacturers, or anyone who has to sell, approve, or explain something before it is built.

Will the render match the finished building exactly?

The design will, since materials and proportions come from your drawings and finish schedule. Only context varies, like sky conditions and mature landscaping.

Send us your drawings for a fixed quote

Share floor plans, CAD files, SketchUp models, or even a quick sketch. We'll return a fixed quote and a clear delivery schedule, with no obligation.

EMAIL ADDRESS

FIRST NAME

LAST NAME

TITLE

MESSAGE

Go to Top