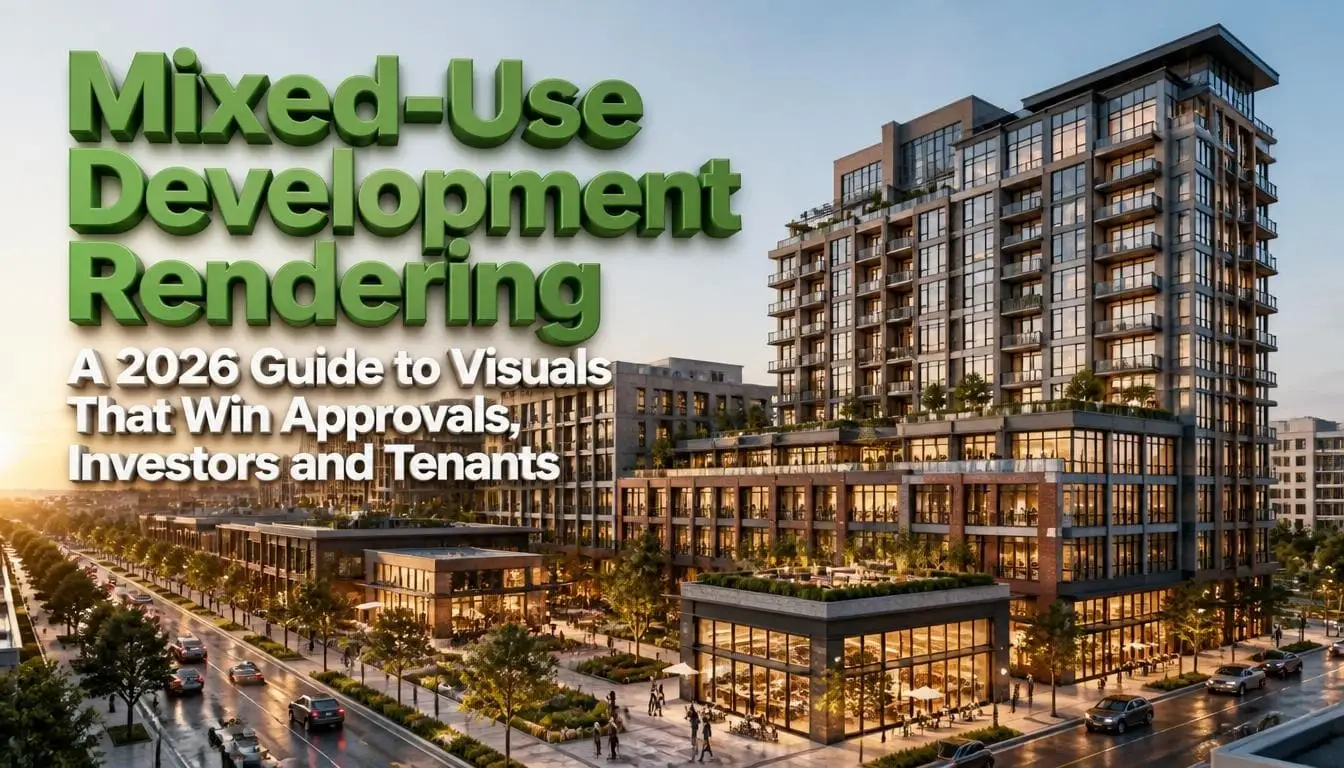
From Concept to Creation: How Residential 3D Rendering Transforms Home Design
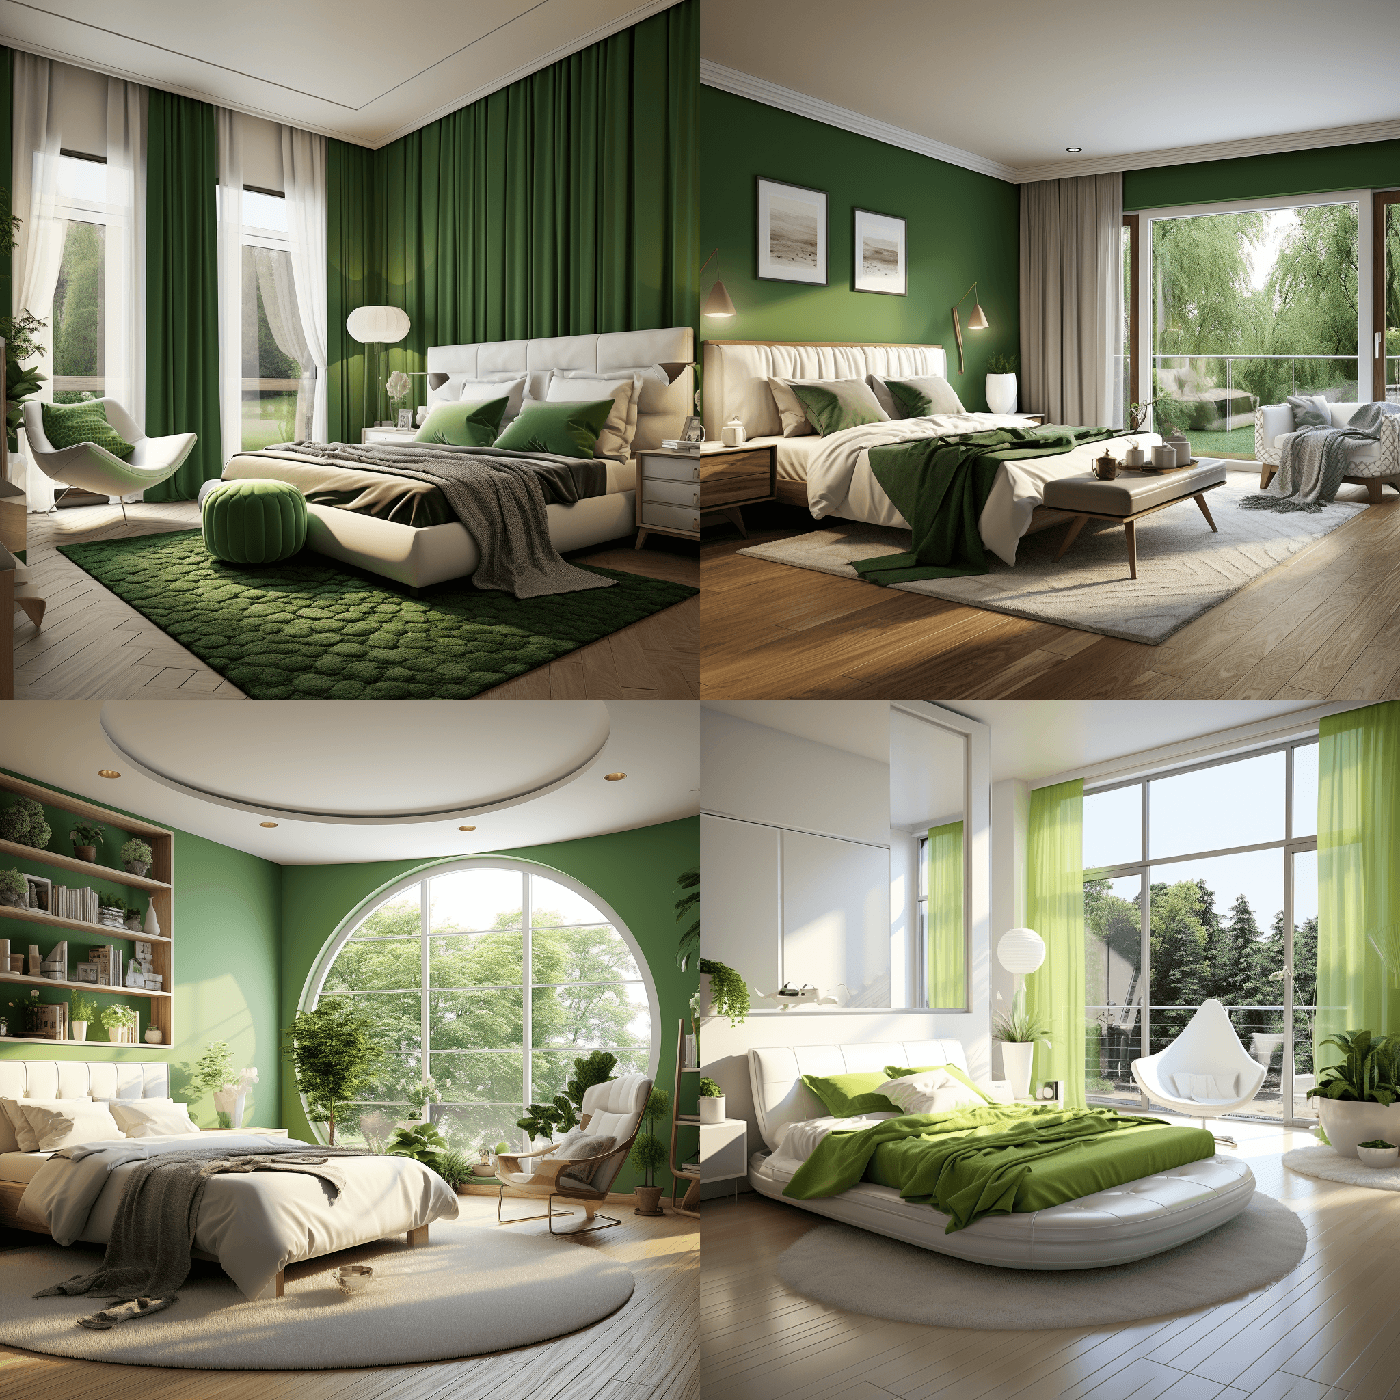
Residential 3D rendering transforms home design by turning flat plans into lifelike images before any building starts. Homeowners, architects, and builders see the real rooms, light, and finishes on a screen. They fix layout problems, test materials, and agree on one clear picture early. Changes stay cheap, decisions get faster, and the finished home matches what everyone expected.
Without a render, most people judge a home from line drawings. Very few people can look at a floor plan and picture the real space. So problems show up late, after the walls go up and the money is spent. A render flips that order. The home gets built on screen first, then on site.
Here is what changes:
- Decisions move from the job site to the design stage
- Mistakes get caught on screen, not during building
- Everyone works from the same picture
- Homeowners approve with confidence, not guesswork
What Is Residential 3D Rendering?
Residential 3D rendering is a computer-made image of a home that looks like a real photo. An artist builds the house as a 3D model, then adds materials, light, furniture, and plants.
A flat drawing shows lines and symbols. A 3D render shows how a space feels. You see how tall a ceiling looks, where the morning sun lands, and whether a dark floor makes a small room feel tight.
The outside of the house is often the first thing people need to see. Many builders outsource 3D exterior rendering services to show clients, a neighborhood board, or an HOA how a new home will look from the street. A clear front view gets approved faster than a stack of technical drawings.
How Does a Home Go From Concept to Creation With 3D Rendering?
A home goes from concept to creation in five stages. Each stage locks in one set of decisions before the next one starts.
What happens at the concept stage?
The project starts with your floor plan, side views of the house, and photos of homes you like. Files from Revit or SketchUp speed things up. A clean hand sketch with sizes works too. This is where your idea becomes something the artist can build.
One practical tip helps a lot: take a phone photo of your real tile or paint sample next to plain white paper. The artist can then match the true color instead of guessing.
How does the gray model shape the design?
The artist builds a plain gray model with no colors or textures. This is where you check the shape, the size, and how the rooms connect.
It is also the cheapest time to move a wall, change a roof slope, or widen a hallway. Remodelers without an in-house artist often outsource 3D floor plan rendering services at this point. A top-down view of the full layout settles room-flow questions that line drawings leave open.
How do materials and light bring the design to life?
Materials, light, and furniture go on once the shape is final. Tools like 3ds Max with V-Ray give every surface a real look like the grain of oak, the shine of quartz, the rough face of brick. Light is set to match your real location and time of day. This is the stage where a design starts to feel like a home. It is also where most of the “now I see it” moments happen.
Why do review rounds matter?
Review rounds turn a good render into the right design. Most studios include two or three rounds. Put all your notes in one list per round and mark them right on the image, so no change gets missed.
What does the final creation stage deliver?
The final stage delivers high-quality images of the approved design, often in 4K. These images guide the builder, support permits, and help sell the home if it is going on the market. The design on screen is now the plan for what gets built.
How Does Residential 3D Rendering Transform Home Design?
Residential 3D rendering moves every big design choice to the start of the project when changes cost almost nothing. Here is how that shift plays out:
Design Decisions Are Made Early
In a normal project, many choices get made on site. The tile goes up, the homeowner sees it, and only then does the doubt start.
With a 3D residential render, those choices happen at the design stage. You see the finished room before anyone orders a single box of tile. The order of the project changes to decide first and build second.
Costly Building Changes Drop
Changes made during building are expensive. A 2018 University of Nevada, Las Vegas study of 161 renovation projects worth $1 billion found that change orders raised cost by 3.56% of the contract on average and caused about three-fourths of all cost growth. Design-related changes alone added 1.36%.
A render catches many of these problems before they turn into change orders. Fixing a mistake on screen takes a few clicks. Fixing it after the drywall is up takes a crew, new materials, and lost weeks.
Hidden Problems Show Up on Screen
A render shows problems that flat plans hide:
- Scale: a kitchen island that blocks the fridge door
- Light: a north-facing bedroom that looks cold and needs warmer paint
- Flow: a long hallway that feels like a tunnel
- Color clashes: a gray countertop that looks green next to certain cabinet paint
- Street view: a roofline that looks flat from the sidewalk
Each of these is easy to fix at the design stage. Each one is costly to fix once it is built.
Material Choices Become Side-by-Side Tests
Picking finishes from small showroom samples is mostly guesswork. A 3-inch tile chip looks very different from a full wall of that tile under evening light.
A render lets you swap counters, floors, and cabinet colors inside the real room and compare them side by side. Kitchens and baths need the most attention to detail here since they have many small surfaces and poor light makes good finishes look cheap. That is why many interior designers outsource 3D interior rendering services. They focus on design picks while a visual team handles light and detail.
Everyone Sees the Same Home
Without a render, the homeowner, architect, and builder each picture a slightly different house. Those small gaps turn into big arguments later.
A photorealistic rendering gives everyone one shared picture. The builder knows exactly what to build. The homeowner knows exactly what to expect. Meetings get shorter because nobody has to explain what a drawing “means.”
Homeowners Decide With Confidence
Seeing a finished space helps people decide faster and with less worry. In the National Association of Realtors’ 2025 Profile of Home Staging, 83% of buyers’ agents said staging made it easier for buyers to picture a home as their own.
Architectural visualization does the same job for a home that doesn’t exist yet. Homeowners stop approving plans they only half understand. They approve a home they have already seen.
What Mistakes Stop a Residential 3D Render From Improving the Home Design?
The biggest mistake is treating a render as a pretty picture instead of a design tool. A render only transforms the design if it is accurate.
- Choosing colors before the shape is final: Lock the layout first, or wall changes will redo the work.
- Fake lighting: Some renders make rooms brighter than real life. Ask for one view at your real time of day.
- Finishes you can’t buy: Use real product names and codes, not “white tile.”
- Wide-angle stretch: Very wide camera views make small rooms look huge. Ask for eye-level views at about five feet high.
- No size check: Ask for a person or a known object like a dining chair in the scene.
If a render looks better than the home you can actually build, it is selling, not helping.
Final Thoughts
Use residential 3D rendering at the right moment for each decision. Lock the layout in the gray model, test finishes once the shape is final, and approve each stage before moving to the next. Send complete plans, ask for honest light and eye-level views, and check sizes in every image. When you do it this way, residential 3D rendering does more than show a pretty house. It changes how the home gets designed, so what gets built is exactly what you saw and approved.
Frequently Asked Questions
Q1: How does 3D rendering help homeowners make better design choices?
3D rendering lets homeowners see their finished rooms before anything is built. They can compare counters, floors, paint, and layouts in the real space instead of guessing from small samples or line drawings. This makes choices faster and clearer. Homeowners approve a design they fully understand so there are fewer surprises and second thoughts once building starts.
Q2: At which stage of home design should rendering start?
Rendering should start right after the floor plan is ready. The gray model stage is the best time to check layout, room sizes, and flow, since walls are easy to move then. Materials and lighting come next. Starting late, after building begins, removes most of the value because the costly decisions are already made.
Q3: Does residential 3D rendering work for remodels, not just new homes?
Yes. Remodels gain a lot from 3D rendering, especially kitchens and bathrooms where finishes cost the most. A render shows the new design inside your existing space so you can test cabinets, tile, and layout changes before demolition. This avoids ordering the wrong materials and cuts down on changes once the crew is on site.