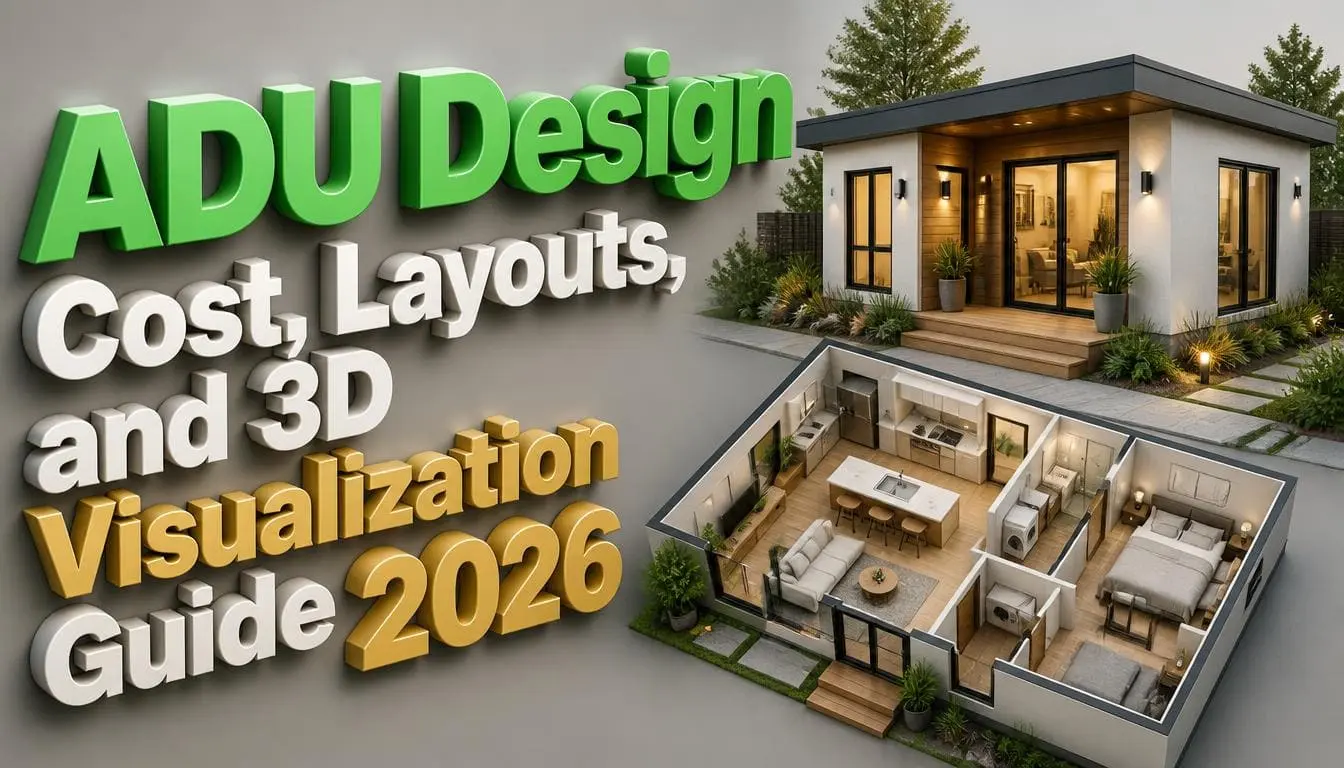
ADU Design: Cost, Layouts, and 3D Visualization Guide 2026
Written by Daniel Tim: Residential 3D Visualization & ADU Design Specialist | Published: July 2026 · Reviewed for accuracy against current ADU cost, zoning, and permitting data
ADU design is the process of planning a small, independent living space on a property that already has a main house. ADU stands for accessory dwelling unit. It is a self-contained home with its own kitchen, bathroom and entrance. You can attach an ADU to the main house or build it as a separate unit in the backyard. It can also be converted from an existing garage. You may also know it by other names like a backyard cottage, granny flat, in-law suite, or garage conversion.
Why do people build one? Some want extra rental income. Some need a space for aging parents. Others want a home office or a place for adult kids to move back into. Good ADU design balances three things: a layout that is easy to use, a budget that fits local construction costs, and a clear picture of the finished space before it is built.
In 2026, that picture usually comes from a 3D rendering, not a flat blueprint. ADU renderings help homeowners see and understand the design clearly before construction starts. Full ADU construction can cost between $100,000 and $400,000 depending on size, foundation type, and finish level.
Planning an ADU can feel overwhelming, but knowing the costs, layouts, and design options helps you make better choices from the start.
How Much Does Accessory Dwelling Unit Design Cost?

ADU design services cost around $8,000 to $25,000. It depends heavily on ADU type, size, and location.
Here’s an ADU cost breakdown by type:
| ADU Type | Average Cost Per Square Foot |
| Attached ADU | $125 – $225 |
| Detached ADU (new build) | $150 – $250 |
| Garage Conversion | $50 – $200 |
| Prefab / Modular ADU | $80 – $160 |
ADU cost is broken down by the different stages in the design process. Here is what you pay for:
| Design Stage | Typical Cost Range |
| Concept sketches and site plan | $1,000 – $5,000 |
| Architectural drawings (custom) | $5,000 – $30,000 |
| Structural engineering | $1,000 – $10,000 |
| Permit application and fees | $500 – $30,000 (varies heavily by city) |
| 3D renderings and visualization | $500 – $10,000 |
Note: These are general estimates. Your city, lot conditions, and finish level can push these numbers up or down.
Permit costs vary the most. In Los Angeles, contractors report that permit fees range from $750 to $2,500 for a standard ADU (Accessory Dwelling Unit). But projects that include structural changes or exterior work can cost much more. In cities like Santa Monica, cost can range from $5,000 to $20,000 once plan changes and additional review are required, according to Sweeten’s 2026 ADU cost guide.
Design and other costs take up a large part of your budget. Skipping proper design work to save a few thousand dollars can lead to much higher costs later.
What Size Should Your ADU Be?
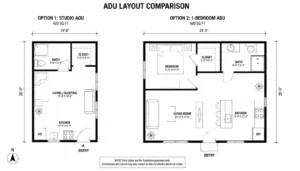
Your ADU square footage should match its purpose, not the maximum your city allows.
- Studios are usually around 300 to 500 square feet. This size works well for a single renter or home office.
- One-bedroom units typically need 500 to 750 square feet.
- Two-bedroom ADUs usually start around 800 to 1,000 square feet. This extra space is for a second bedroom, second closet, and shared living space.
A bigger ADU isn’t always better here. A 500-square-foot studio doesn’t cost half as much as a 1,000-square-foot two-bedroom unit. It usually runs 60 to 70% as much. This is because the expensive fixed costs (foundation, kitchen, bathroom, utility hookups and electrical panel) stay roughly the same regardless of size.
That’s why the cost per square foot looks so high on small ADUs compared to a full home renovation. A tiny footprint still needs every expensive system a full house needs.
What Are the Best ADU Floor Plans and Layout Ideas?
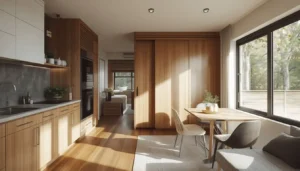
The best ADU floor plans use every inch of space very well. A common layout puts the kitchen and living area together in one open zone. The bathroom can be near the entrance for guest access. You can keep the bedroom at the back for privacy. This type of layout is the most space-efficient option for ADUs under 600 square feet.
Here are some simple ADU layout ideas:
- Open studio layout: This plan combines living, sleeping and kitchen zones plus a full bathroom. It works best under 500 sq ft and suits renters or short-term guests.
- Galley kitchen against one wall: Place a kitchen along one wall. This frees up floor space for a dining area or desk without crowding the main walking path.
- Pocket doors instead of swinging doors: This plan recovers 8 to 10 square feet per doorway in a small unit. That space adds up fast across a bathroom, closet and bedroom.
- Murphy bed or daybed combo: Turns a bedroom into an office or guest room during the day. This matters most in studio and one-bedroom units.
- Covered outdoor entry: A small porch or roof at the entrance keeps the unit feeling like a real home. It gives renters a place to set down keys and packages in the rain.
Natural light makes a small ADU unit feel much bigger. Units with only one or two small windows may feel tight even at 600 square feet. But a unit with a larger window wall or sliding glass door makes a small unit feel more spacious.
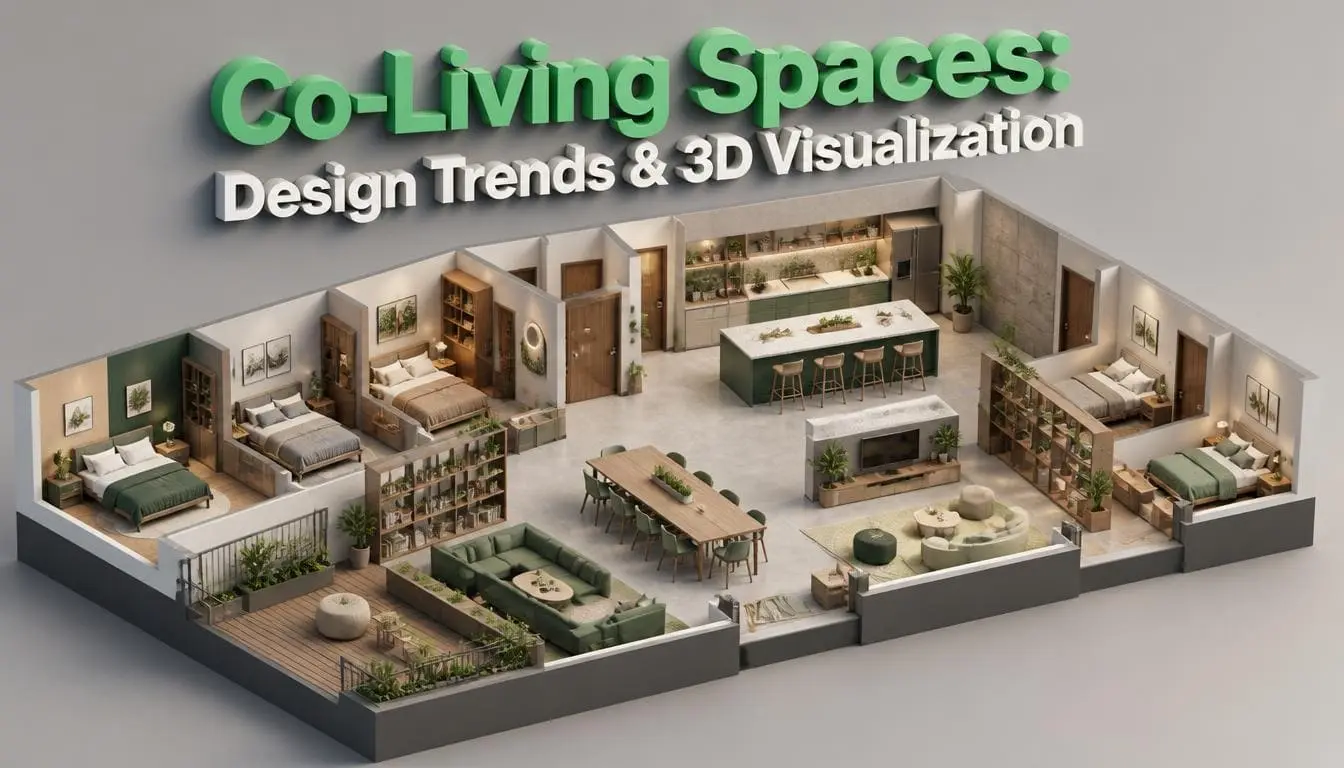
A floor plan may look good on paper but some layout problems are hard to notice on 2D drawings. A door may open into a cabinet or furniture may make the room feel too tight. Firms offering 3D floor plan services can help you with this. They let you see the room layout, furniture, doors and windows. So you spot the layout problems and make changes early.
What Permits and Zoning Rules Apply to ADU Design?
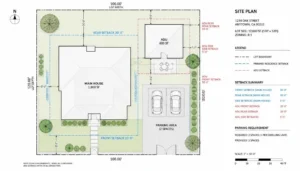
ADU permit and zoning rules vary by city. But most areas require a building permit, a site plan, and proof that the unit meets local size and parking rules before construction starts. Some states such as California have laws that make it easier to build ADUs as a legal right on most single-family lots.
This is where design and legality intersect directly. Confirm your local zoning & building codes before you approve a floor plan. A design that ignores setback requirements, height limits, or lot coverage caps gets sent back for a redo. That redo costs both time and design fees.
Permitting timelines is a real bottleneck worth planning around. Research from UC Berkeley’s Terner Center, using state Housing and Community Development data across Los Angeles, Orange, and San Diego counties, compared the average number of days between an ADU planning application and building permit issuance. They found that ADU applications in coastal zones took an average of 260 days to get a permit. They compared this with 147 days outside the zone. In Orange County, there were 233 days in the coastal zone and 101 days outside it. In San Diego, there was no major difference.
This is a reminder that where your lot is located can add months to your timeline before construction even begins.
How Does 3D Visualization Help With ADU Design?
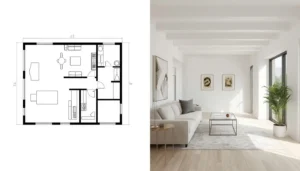
ADU 3D visualization lets you see the finished unit before construction starts. You can see room size, window placement, finishes, and furniture layout. So you can catch problems early when they’re still a five-minute software fix instead of a five-figure change order. This is how small residential projects get designed now as compared to a decade ago.
If you’re comparing quotes for visualization work, first you need to understand how much does 3D rendering cost for a project like yours. Pricing varies a lot between a single still image and a full interactive walkthrough.
A University of Alabama study compared two similar buildings. One was designed with traditional 2D methods and the other was designed with full 3D modeling. They found the 3D-modeled project had 80% fewer design-error-related change orders during construction: 9 versus 45 on comparable 2D projects.
Firms offering residential rendering services charge less for a basic rendering package than the cost of a single mid-construction change order. That is why more homeowners are asking for a rendering before they ever sign a construction contract. These services help you see exterior materials, roofline, and landscaping rendered together. This helps avoid the “I didn’t picture it looking like that” moment after the siding goes up.
What Are Popular ADU Design Ideas for 2026?
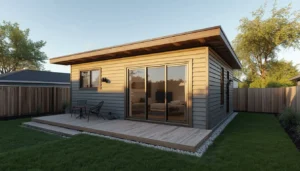
The top design ideas for an ADU in 2026 focus on simple rooflines, larger windows, indoor-outdoor flow, and finishes that match the main house.
Here are some popular ideas:
- Match exterior materials to the primary house: This way, the ADU looks like part of the property, not an afterthought.
- Use large glass doors: Larger sliding or bifold doors connecting the living area to a small patio. This makes a small unit feel bigger without adding square footage.
- Keep simplified rooflines: A single gable or shed roof instead of a complex multi-plane design usually works best. It cuts both material cost and the chance of a leak down the road.
- Use all-electric systems: Many ADUs include all electric systems such as heat-pump water heaters and mini-split HVAC.
- Add built-in storage: Storage along one full wall gives you more room than a standalone closet. Good storage makes a small unit feel organized and neat.
A common mistake is focusing too much on the outside look. Inside look actually determines whether a unit rents easily or feels livable day to day. So get the layout and light right first. Style choices are easy to adjust later; a bad floor plan is not.
Final Thoughts
A good ADU design starts with a clear plan. Check local rules, choose a layout that fits your needs, set a realistic budget and see it in 3D before you commit to construction pricing. Costs and code requirements shift by city and by year, so always check your local requirements and get a current estimate before starting your project.
Frequently Asked Questions
Q1: What are the downsides of ADUs?
Building an ADU comes with a few challenges. The upfront cost is high, covering both design and construction. Permitting can take months in some cities. A small lot can limit how big your unit can be. And if you plan to rent it out, you take on extra responsibilities like maintenance and managing tenants.
Q2: What does a 500 square foot ADU look like?
A 500 sq ft ADU is usually a good-sized studio. It typically has one open space for living, sleeping, and cooking. It also includes a bathroom. Adding large windows or a sliding door makes the space feel bigger and brighter.
Q3: What is the cheapest way to build an ADU?
The cheapest option is usually a garage conversion because the structure and foundation already exist. A prefab or modular ADU comes next, since factory-made parts also lower design costs.
Q4: What Mistakes Should You Avoid While Designing an ADU?
The most common mistakes are underestimating total cost, not checking zoning and building codes before finalizing a layout, and choosing a floor plan based on looks only. Most homeowners skip 3D visualizations and forget about outdoor and storage space. These mistakes turn into an expensive redo if they surface after permits are filed.