Modern Farmhouse Design: Cost, Layouts & Visuals Guide
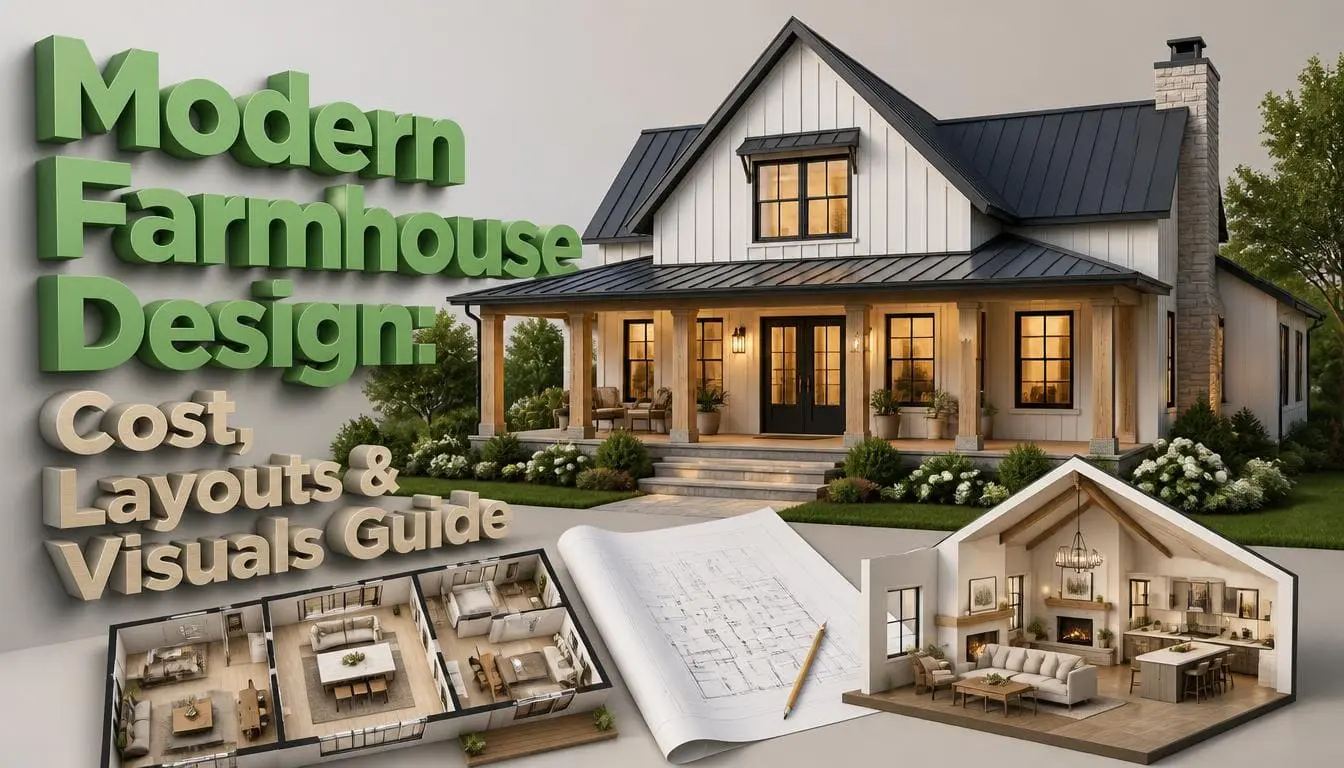
Modern farmhouse design costs $250 to $500 per square foot to build in 2026. Standard builds can start lower at $150 to $250 per square foot. A 2,500 sq ft home costs $375,000 (economy) to $1.25 million (custom-built) before land. The style means gable roofs, board-and-batten siding, black windows, and a deep porch. Most plans run 1,800 to 3,000 sq ft around an open kitchen and great room.
Not sure the finished house will match the plan? Residential rendering services show the real proportions, materials, and finishes, inside and out, before framing starts.
How Much Does a Modern Farmhouse Cost to Build?
In 2026, custom-built farmhouses usually cost $250 to $500 per square foot. Semi-custom homes cost less, starting at $150 per square foot.
Cost Per Square Foot By Build Level
| Build level | Cost per sq ft | What you get |
| Semi-custom / builder plan | $150–$250 | Stock plan, vinyl or fiber cement, shingle roof |
| Mid-range custom | $250–$350 | Custom plan, some metal roof, clad windows |
| High-end custom | $350–$500+ | Full metal roof, real beams, custom millwork |
The Cost of Constructing a Home 2024 survey found that the average new home cost $428,215 to build. That home was 2,647 sq ft, which works out to about $162 per square foot.
That number covers all styles and skips land and builder overhead. Farmhouse detailing sits well above it. It is also 2024 data; materials have risen since, so treat $162 as a floor rather than a current benchmark.
Cost By House Size
| Size | Mid-range build | High-end build |
| 1,800 sq ft | $450,000–$630,000 | $630,000–$900,000 |
| 2,400 sq ft | $600,000–$840,000 | $840,000–$1.2M |
| 3,000 sq ft | $750,000–$1.05M | $1.05M–$1.5M |
| 3,600 sq ft | $900,000–$1.26M | $1.26M–$1.8M |
These figures cover custom builds. On a semi-custom builder plan at $150 to $250 per square foot, a 2,400 sq ft farmhouse runs $360,000 to $600,000.
What Choices Push the Price Up or Down?
Detail count matters more than size. Two 2,400 sq ft farmhouses can differ by $125,000 to $325,000, depending on how many premium choices you make.
| Choice | Budget version | Premium version | Swing |
| Roof | Architectural shingle, $5–$7/sq ft | Standing-seam metal, $10–$18/sq ft | $20k–$45k |
| Porch | Front only, 8 ft deep | Wrapped on three sides | $30k–$70k |
| Windows | Standard sizes, black vinyl | Oversized custom, clad | $25k–$60k |
| Siding | Fiber cement board-and-batten | Real cedar, mixed with stone | $15k–$40k |
| Beams | Box-wrapped hollow | Real reclaimed timber | $10k–$30k |
| Footprint | Simple rectangle, 2 gables | Multiple wings and gables | $25k–$80k |
Prices are moving. NAHB reports that building material prices were 4.6% higher in June 2026 than a year earlier. Total inputs to new residential construction, which also include services and energy, were up 6.2%. Asphalt roofing is up 9.2%, and softwood lumber is up 7.0%.
Check the residential construction material pricing trends each month, because fuel and shipping costs change quickly and push material quotes up with them. Order roofing and windows early, and lock in the price.
What Costs Do People Forget?
People forget land, site work, and soft costs. These sit outside every per-square-foot quote.
- Land
- Site prep
- Well and septic
- Design and drawings
- Contingency
That last one is not optional. Modern farmhouse cost overruns almost always come from finish upgrades chosen mid-build, when the cabinets are already on order.
What Are Popular Modern Farmhouse Floor Plan Layouts?
The most common plan is 2,200 to 2,800 sq ft with four bedrooms and the primary suite downstairs.
The Compact Farmhouse (1,200–1,700 sq ft)
One floor, one gable and one porch are across the front in this plan. Two or three bedrooms sit on one side. The kitchen, dining, and living room share one open room on the other.
This is the cheapest way to get the look. So these homes end up as guest houses or rentals.
The Classic 3-Bed Single Story (1,800–2,200 sq ft)
This is a simple, long rectangle with a porch on the front. Bedrooms are on one side and the living area on the other.
There is little hallway space between them. A one-story house needs a wide roof and a wide slab. That pushes the price per square foot up, even though the total stays reasonable.
The 1.5-Story With Primary Down (2,200–2,800 sq ft)
In this plan, everything you use every day stays on the ground floor: the bedroom, kitchen, great room, and laundry. The kids get two or three rooms upstairs under the sloped roof.
You won’t climb stairs at bedtime. That single feature keeps this plan in demand with both growing families and buyers planning to stay put.
The Two-Story With Bonus Over Garage (2,800–3,500 sq ft)
This plan has four or five bedrooms, plus a big room over the garage. Families use it for play, work, or movies.
Stacking the house costs less per square foot than spreading it out. It also leaves you more yard, which matters on a narrow lot.
The L-shaped Or Courtyard Plan
Two wings meet at a corner and wrap around a patio or pool. Almost every room gets a window facing out, and the wind stays off the patio.
There is one downside. Extra corners and roof valleys cost more to frame, and they leak if the work is rushed.
The Walkout Basement Plan (sloped lots)
This layout works best when your land slopes down at the back. Living space goes on top. Bedrooms or a recreation room go below, with real doors and windows opening onto the ground.
You are already paying for that foundation. This is the cheapest floor you will ever add.
NAHB’s What Home Buyers Really Want 2024 study, based on a survey of more than 3,000 buyers, found that 86% of buyers want a laundry room and a patio, and 81% want a front porch.
Which Layouts Fit Which Lot?
Match the plan to the land before you choose a rendering.
| Lot type | Best layout | Why |
| Wide and flat | Single story, wraparound porch | Room to spread, side-load garage |
| Narrow | Two-story, front-load garage | Stacks space, porch across front only |
| Sloped | Walkout basement | Cheap extra floor, natural drainage |
| View lot | L-shaped or courtyard | Great room and patio face the view |
| Corner lot | Single story with two porch faces | Both street sides read as a front |
Good modern farmhouse layouts are lot-specific. A plan that works in flat Texas farmland fails on a Tennessee hillside.
How Does 3D Visualization Help Plan a Modern Farmhouse?
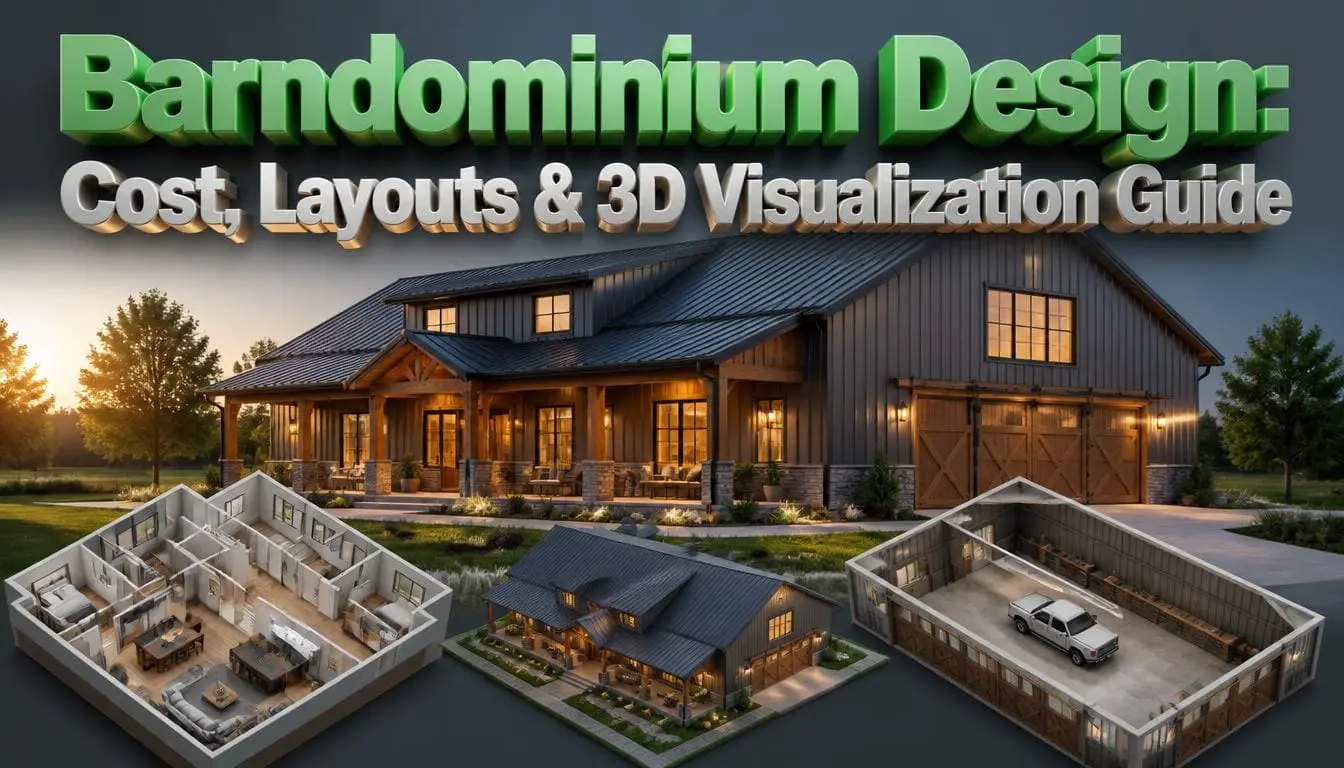
It shows you the real house before anyone pours concrete. Flat elevations hide proportion mistakes that a 3D modern farmhouse rendering exposes in five minutes. You get the following:
- Exterior stills: front, rear, and two angled corner views, in daylight and dusk
- Interior stills: kitchen, great room, primary bath
- Walkthrough or 360 view: optional, good for room flow and ceiling height
What Exterior Problems Does It Catch?
Proportion and color problems are the two most expensive things to fix after framing. That is exactly what 3D exterior rendering services are for. They show you these problems while they are still a drawing change, not a framing change.
- Roof pitch: A 10:12 pitch gives a stronger farmhouse. An 8:12 looks like a builder box. That gap is invisible on a 2D drawing.
- Gable width: Too wide and the front looks heavy. Too narrow and it looks like a shed.
- Siding transitions: It happens where board-and-batten meets lap siding or stone. These areas almost always need fixing on screen first.
- Window trim color: Black frames look sharp in photos and can look harsh across a large sunny wall.
- Porch depth: Six feet looks fine on paper and looks thin in 3D.
What Interior Decisions Does It Settle?
It helps test cabinet, island, and beam decisions before the orders go in. A 3D interior rendering tests island length against walkway width, cabinet stain against floor tone, and beam spacing against ceiling height. Cabinet change orders are among the priciest mid-build changes, so settling the kitchen on screen pays for the rendering by itself. Modern farmhouse visualization also helps lenders and appraisers understand a custom plan that has no comparable house nearby.
When Should You Do 3D Visualization?
Start the 3D visualization once your floor plan is final. Do it before the construction drawings are complete. If done too early, the plan keeps changing. If you do it too late, changes cost real money. Two rounds of revisions are normal: one to fix proportion and one to fix color and material.
What Makes a House “Modern Farmhouse” Style?
A simple gabled shape, mostly white siding, black windows, and a deep porch make a house “modern farmhouse” style. Take away the fussy Victorian trim of an old farmhouse and keep the barn-style features.
The Exterior Signs of Modern Farmhouse Design
- Black-framed windows, often oversized.
- Deep covered porch with square or tapered columns.
- Simple, thin trim with no ornament.
The Interior Signs of Modern Farmhouse Design
- Kitchen, dining, and living room in one open space
- Tall ceilings or ceilings with wood beams
- Plain flat cabinets, a deep farmhouse sink and quartz counters
- Wide wood or wood-look floor boards
- Black handles, knobs, and light fixtures
- Put shiplap on only one or two walls, not every wall.
Is a Modern Farmhouse More Expensive Than a Traditional Home?
Yes. A modern farmhouse costs more to build. It can be 10% to 20% higher. The roof, porch, windows, and metal parts add to the cost.
| Cost item | Modern farmhouse | Traditional 2-story |
| Roof | 10:12–12:12, metal accents | 6:12–8:12, all shingle |
| Porch | 8–12 ft deep, often wrapped | 4–6 ft stoop |
| Windows | Oversized, black clad | Standard, white vinyl |
| Ceilings | 10 ft plus vaults | 8–9 ft flat |
| Interior walls | Fewer, open plan | More rooms, more doors |
| Trim detail | Simple and thin | Layered casing, crown |
| Exterior siding | Board-and-batten, mixed | Single material |
| Net effect | +10–20% | Baseline |
Where Does the Extra Money Go?
The roof and porch take the most. A 12:12 pitch needs more framing, more sheathing, more roofing, and staging for the crew. A wrapped porch adds footings, columns, ceiling, and lighting on three sides.
Conclusion
Building a modern farmhouse costs 10–20% more than a regular house of the same size. The roof, porch, and windows add most of that extra cost. In modern farmhouse design, the house plan matters as much as the price. Your land affects which layout works best. A narrow or sloped site will push you toward a different layout than the one you had in mind. And most of the costly mistakes happen before framing starts, in the roof pitch, the siding transitions, and the kitchen. Do one thing first. Get your floor plan rendered in 3D before construction starts to spot costly mistakes early.
Frequently Asked Questions
Q1: What's the ideal porch depth?
Eight feet minimum. Six feet fits a chair but leaves no space for a walkway, so nobody uses it. Ten to twelve feet holds a dining table and a swing. Depth costs money because the porch roof, columns, and foundation all scale with it. But shallow porches are the most common regret.
Q2: Is the style going out of date?
No. But the style is changing. Black-and-white farmhouses were popular around 2021. Now people like warmer whites, natural wood, mixed roof materials, and softer black tones. The main features are still popular. Gables, porches, open plans and tall windows stay in demand and aren't tied to the trend cycle.
Q3: Do I need an architect, or will a stock plan work?
A stock plan works on a flat, rectangular, unremarkable lot. Sloped ground, odd shapes, view orientation, or strict HOA rules justify a custom architect. Expect $2,000 to $8,000 for stock plan modifications. Most architects bill these hourly at $100 to $250. Full architectural services run 8 to 15% of the construction cost.