Container Home Design: Costs, Layouts, and What 3D Rendering Reveals Before You Build
Written by Daniel Tim: 3D Rendering & Design Communication Writer at SMA Archviz | Published: August 2026 · Fact-checked against current container home pricing, layouts, and building code guidance
Container home design turns a steel shipping container into a real house. It uses a recyclable steel shipping container, typically 20 or 40 feet, to create solid, environmentally friendly, contemporary residences. Converting a container involves cutting doors and windows into steel walls. Insulation, plumbing and wiring must be carefully done to ensure the space is comfortable and functions well. Follow local building rules and you must have a strong foundation to support the home.
A shipping container house has a bold, industrial look that stands out from a regular house. It can be built faster. Most container homes run between $150 and $350 per square foot. A single container home costs $25,000 to $80,000, and a multi-container home can cost up to $800,000 or more.
How Much Does Container Home Design Cost?

Container home costs, including design and construction, range from $150 to $350 per square foot on average, according to cost data from HomeGuide. A single-container home costs less than a six-container custom home.
Cost breakdown by project scale:
| Project Scale | Typical Size | Total Cost | Cost per Sq Ft |
| Single-container tiny home (1 unit) | ~160–320 sq ft | $25,000–$80,000 | $150–$300 |
| Small multi-container home (2–3 units) | 400–700 sq ft | $70,000–$175,000 | $150–$350 |
| Mid-size multi-container home (3–5 units) | 700–1,200 sq ft | $100,000–$300,000 | $150–$350 |
| Large custom container home (6+ units) | 1,900+ sq ft | $450,000–$800,000 | $250–$400+ |
Beyond the containers themselves, several major expenses shape your final budget. Here’s a shipping container home cost breakdown of major expenses:
| Expense | Typical Cost |
| Container, purchased used | $1,200–$10,000 each |
| Foundation (concrete slab) | $5.75–$13.50 per sq ft |
| Roofing (added structure) | $3–$6 per sq ft |
| Electrical rough-in | $2–$6 per sq ft |
| Plumbing rough-in | $4–$6 per sq ft |
| HVAC system | $2,000–$10,000 |
| Architect or draftsperson | $0.35–$15 per sq ft |
| Water hookup | $2,000–$5,000 |
| Sewer connection | $5,000–$10,000 |
The shipping container house cost per square foot goes up when you add stories or connect more than three units. That’s where labor and structural engineering become a big part of your budget, not the steel itself.
Note: Land, permits, and utility costs are not included in any number above. So budget for those separately.
Single-Container vs Multi-Container Home: Which Layout Fits You?
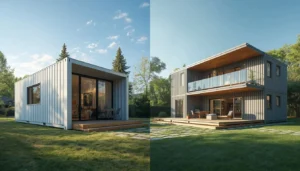
Choosing between a single or multi-container home depends on your budget, family size, and space needs.
| Factor | Single-Container Home | Multi-Container Home |
| Size | 160–320 sq ft | 400–1,900+ sq ft |
| Typical cost | $25,000 to $80,000 | $70,000 to $800,000 |
| Best for | Solo living, guest house, cabin | Families, full-time living |
| Permit complexity | Lower, faster approval | Higher, needs structural engineering |
| Build time | 1 to 3 months | 3 to 8 months |
| Layout flexibility | Limited to one 8-foot-wide box | Multiple rooms, open living areas |
What Are the Best Container Home Floor Plans and Layout Ideas?
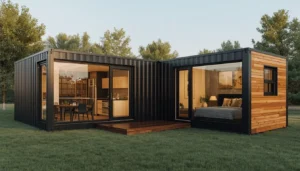
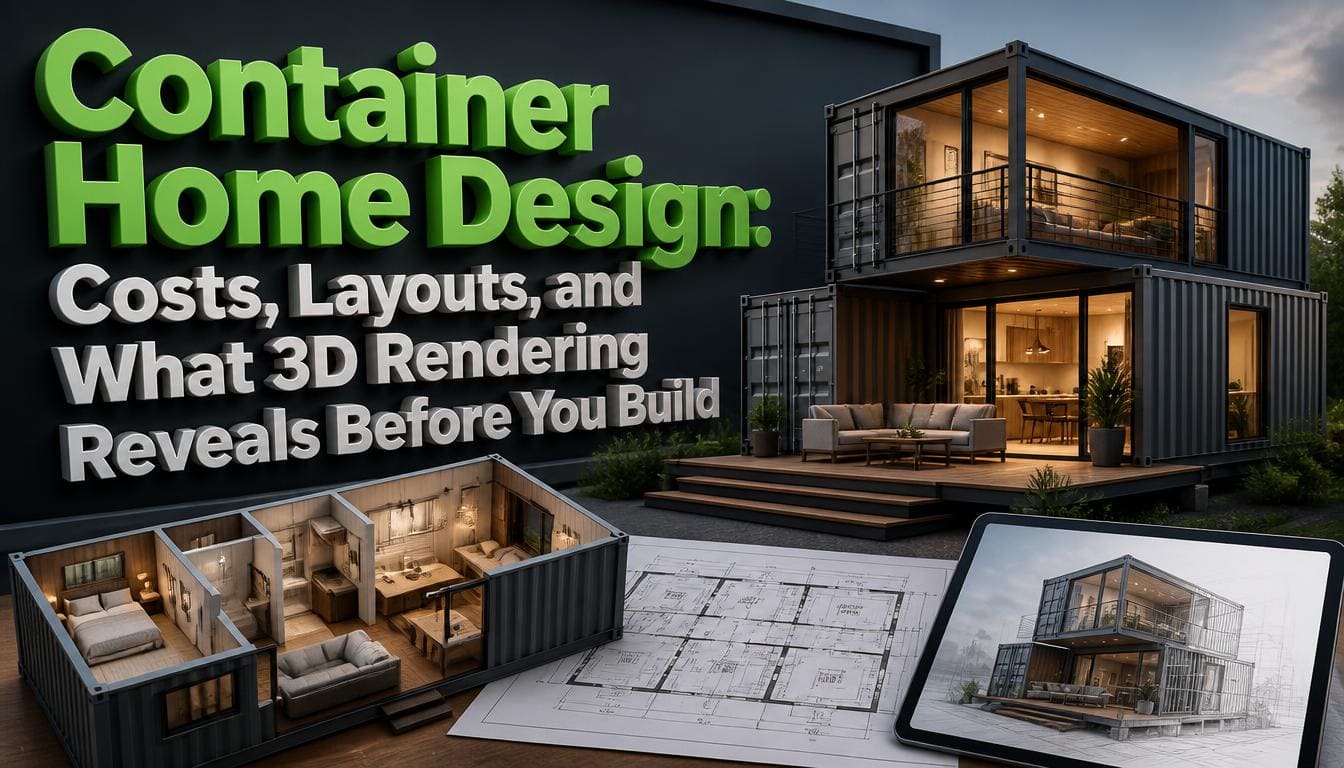
The best container home floor plans work with the 8-foot width of the container. Long galley kitchens, side-by-side bedroom pods, and open living areas all work well when you join two units together. This makes the space feel bigger.
Here are some container home layouts that work best:
- Two-container L-shape: One container has the kitchen and living room. The bedroom and bath are in the second unit. They are joined at a corner for a private entry.
- Three-container linear: Bedrooms are on each end, and shared living space is in the middle unit with the long walls opened up.
- Stacked home: Two 40-foot containers stacked one on top of the other. This is good if you don’t have much yard space.
- Boxes around a yard: Four containers placed around an open outdoor area in the middle. It works nicely in warm climates.
Most people get stuck staring at a floor plan sketch and still can’t picture how a 40-foot unit actually feels once it’s furnished. Working through options with 3D floor plan services at this stage lets you test different container home layouts before construction starts. You can see where the hallway feels tight or whether the kitchen island actually fits. It’s a planning step. This step is cheap to do early. It gets way more expensive once the walls are already cut.
What Does 3D Rendering Reveal Before You Build?
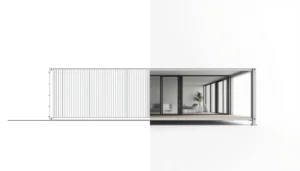
3D rendering for container homes catches structural clashes, poor views, and material mismatches that flat drawings hide. You can fix them on a screen instead of on a job site. A 2018 industry survey by PlanGrid and FMI Corporation found that time spent on non-optimal activities such as fixing mistakes, searching for project data, and managing conflict resolution accounts for $177.5 billion in labour costs per year in the U.S construction industry. It also finds that poor project data and miscommunication alone account for 48% of all rework. This totals roughly $31.3 billion annually.
That’s the industry-wide cost of skipping visualization. On a container build specifically, rendering catches three things every time:
- Window and door placement against structural cuts. You see exactly where the steel needs reinforcement before you commit to an opening.
- Light and shadow across the day. A render shows how a south-facing unit actually feels at 3 p.m. in July, not just on paper.
- Material and finish mismatches. Cladding, roofing, and siding choices that look fine sometimes clash badly once rendered against the container’s proportions.
You should walk through a render before you finalize permits. It’s the cheapest change order you’ll ever make. A 3D exterior render helps you show your idea to a lender, a neighbor, or a permitting office. A flat elevation drawing rarely does that job as well. Firms offering 3D exterior rendering services create a photorealistic exterior in a few days. This is a small amount of time compared with the months it takes to change orders.
ISO Container Dimensions (20ft / 40ft): What Size Should You Build With?
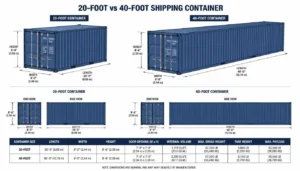
Standard container sizes come in three lengths:
- 10 feet
- 20 feet
- 40 feet
All are usually 8 feet wide and 8.5 feet tall. High-cube versions are one foot taller. They give you more interior height.
The approximate floor space of a 20 ft unit is about 160 sq ft. A 40ft unit nearly doubles it to 320 square feet.
Most single-family layouts start with 40 ft units. It is because the extra length lets you fit a bedroom and living area in one box without feeling like a hallway. Used units cost less than new ones. They are generally the more sustainable choice, since you’re keeping steel already in circulation instead of paying for new manufacturing.
Insulation & HVAC Systems: How Do You Keep a Steel Box Comfortable?
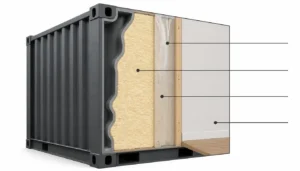
Good insulation is one of the most important parts of a container home design. It helps turn a steel box into a livable house. A steel wall conducts heat and cooling faster than a wood-frame wall. Therefore, the interior walls, roof and floor of a container should be covered with spray foam or rigid panel insulation, or the container will overheat in summer and sweat in winter with condensation.
The price of HVAC systems for container homes ranges from $2000 to $10,000. The final price depends on the final size and climate zone. The most popular option is mini-split systems. They don’t need to have ductwork cut through container walls, which shouldn’t be weakened with unnecessary cuts.
Vapor barriers are as important as the insulation. Rust that forms between the steel and the foam cannot be corrected by paint jobs later.
Prefab vs Modular vs Custom Container Homes: What’s the Difference?
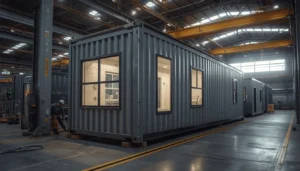
Fully custom-built, a prefab or a modular container house all start from the same steel boxes. They are different in how they are designed and built:
| Type | What It Means | Cost per Sq Ft | Build Time | Customization |
| Prefab | Built and finished mostly in a factory, then shipped whole | $150–$300 | ~100 days | Low to medium |
| Modular | Built from repeatable standardized units assembled on-site | $150–$300 | 2–4 months | Medium |
| Custom | Designed and built to exact specifications, on-site or in a specialty shop | $250–$400+ | 4–8 months | High |
If your priority is speed, a prefab container home wins outright. Some prefab homes go from deposit to delivery in around 100 days.
The Bottom Line
Container home design rewards planning over improvisation. The lowest-cost component of the project is the container itself. The real cost and risk is in the foundation, systems and structural modifications to convert a cargo box to a house. Get the layout and a proper cost breakdown early. Then use a 3D render to see how a design will look. So you’ll spend your budget on the house you actually pictured instead of fixing the one you didn’t.
Frequently Asked Questions
Q1: Are container homes legal in the US?
Yes, in most places, but rules vary a lot by city and county. Some areas allow them as standard homes. Some only allow them as ADUs or temporary structures. Always check local zoning and building codes before you buy land or a container.
Q2: How long can a container home last?
A properly constructed container house can last 25-30 years or longer. In some cases, it can last for a longer period of time when maintained properly. Steel is hard, but its rust is the real danger. Good insulation, sealing and drainage are more important than the age of the container.
Q3: What are the disadvantages of container homes?
The main drawbacks include limited space, insulation problems and permit concerns. Steel also rusts if the vapor barrier fails. Resale value is less predictable than a regular house.