Co-Living Spaces: Design Trends & 3D Visualization
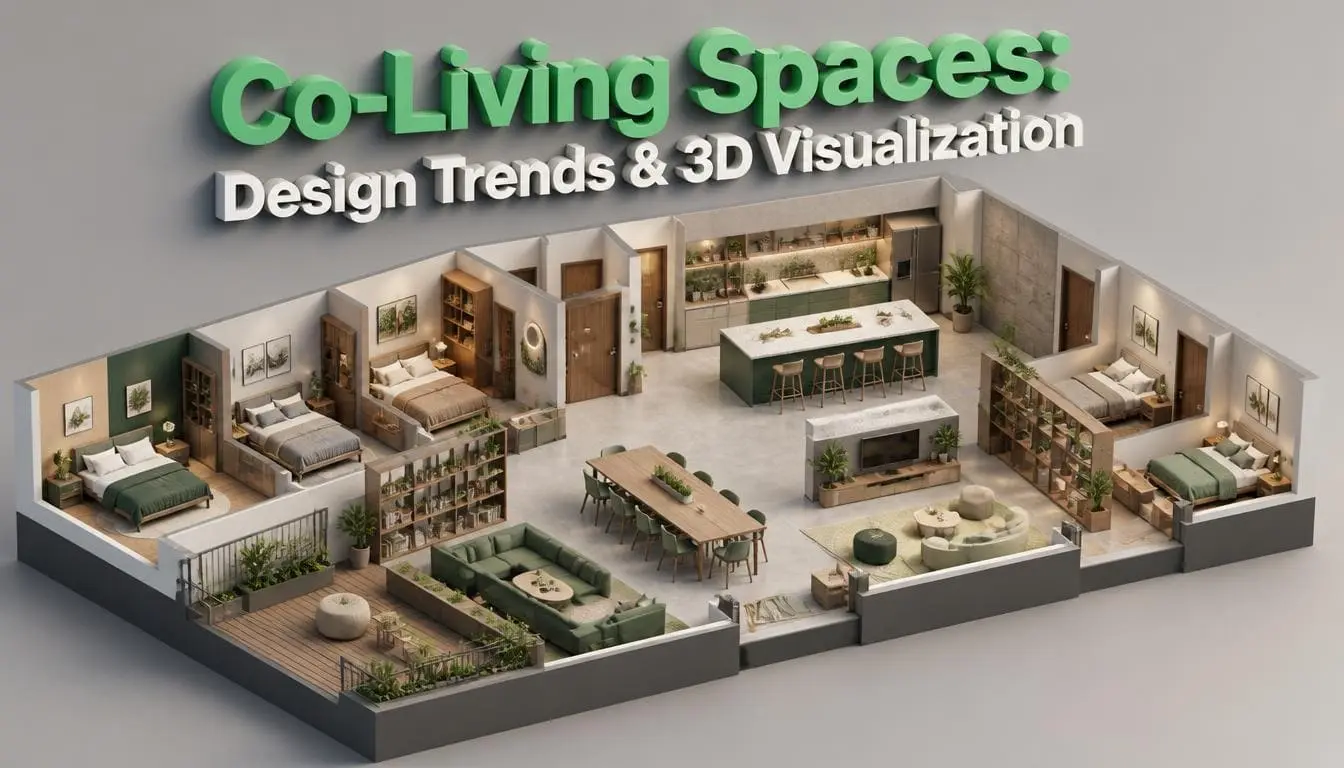
Co-living space design is built on one simple trade: make the private room smaller, and spend what you save on the rooms everyone shares.
Each resident gets a compact bedroom, often with a private bathroom. The square footage that would have gone into a bigger bedroom instead goes toward a large kitchen, quiet booths for working, comfortable lounges, and plenty of daylight. You give up a little space of your own to get much better shared space.
3D visualization is how this gets planned. Before construction starts, design teams create realistic images and virtual walkthroughs of the building. This lets them test layouts and catch problems early, like a bedroom door that opens onto a noisy hallway or a kitchen that’s too small for the number of people using it. It also helps renters see exactly what they’re signing up for, long before the space exists.
Are you worried residents cannot picture a shared room before they sign? A 3D interior rendering shows them the exact room layout, light, and finishes upfront.
What Is a Co-Living Space, and How Is It Different From a Shared Apartment?
A co-living space is a managed building where you rent your own bedroom and share common areas with others. One bill covers rent, utilities, Wi-Fi, furniture, and cleaning. A community manager organizes events and helps solve problems. That management layer is the real difference. A shared apartment is just people splitting a lease.
| Feature | Co-living building | Shared apartment | Studio |
| Private space | Bedroom, often ensuite | Bedroom only | Whole unit |
| Furniture | Included, designed | Mixed, secondhand | You buy it |
| Bills | One monthly payment | Split manually | Separate accounts |
| Lease length | 1 to 12 months | 12 months, joint | 12 months |
| Shared amenities | Kitchen, gym, coworking, lounge | Kitchen and sofa | None |
| Who manages it | On-site operator team | Nobody | Landlord |
| Move-in time | Same week | Weeks of setup | Weeks of setup |
Money is following this type of housing. JLL’s EMEA Living Market Perspectives 2026 reports that the living sector, which includes co-living alongside multifamily and student housing, made up 30% of all direct real estate investment in EMEA in 2025. This sector stayed the region’s largest investment sector for a second year in a row. Investors are not funding experiments anymore. They are funding pipelines.
What Are the Biggest Co-Living Design Trends in 2026?
The main co-living design trends are:
- Better privacy
- Less noise
- Work-ready shared floors
- Accessible spaces
- More building conversions
Simple beige minimalism is out. Buildings that feel like a home instead of a co-working space are winning renewals.
| Trend | What it looks like on site | Why operators do it |
| Privacy-first rooms | Ensuite bathroom, solid-core door, blackout blinds | Cuts the top two complaint categories |
| Acoustic zoning | Loud rooms clustered away from bedrooms, sound gaps at corridors | Noise drives early move-outs |
| Social kitchens | Two or three cooking stations, long shared table | Creates natural meeting points |
| Real work rooms | Bookable booths, not just a desk in the lounge | Remote workers need calls, not vibes |
| Biophilic materials | Timber, clay plaster, plants, big glazing | Improves how the shared floor feels |
| Accessible layouts | Step-free entry, 32-inch doorways, ground-floor units | Opens the building to older residents |
| Retrofit conversions | Old offices and hotels turned into rooms | Cheaper and faster than ground-up |
| Smart access | App keys, zoned lighting, smart thermostats | Cuts energy use and front-desk staffing |
| Color and character | Painted joinery, patterned tile, art | Beige rooms photograph badly and feel rented |
Reported data on 2026 coliving industry trends from Coliving.com shows why the shared floor gets the design budget: 92% of residents say they feel a stronger sense of community. Buildings with active programming renew at 43% against 18% for buildings without it. That gap is the whole business case.
Private Rooms Are Getting Better, Not Bigger
Room sizes have stopped growing. What changed is what goes inside them. Full-height wardrobes, drawers under the bed platform, a desk deep enough for two monitors, and a chair you can actually sit in for eight hours.
The ensuite bathroom is now close to standard in purpose-built schemes. Sharing a bathroom with three strangers is the single fastest way to lose a resident at month four.
Sound Is the Number One Design Problem
Noise complaints outrank everything else in co-living operations, and layout causes most of them. Bedrooms stacked above a games room will generate complaints in week one, no matter how good the finishes are.
Practical fixes that show up in newer schemes:
- Circulation cores placed between bedroom clusters and social rooms
- Storage and service rooms used as sound buffers
- Soft ceilings and heavy curtains in high-ceiling communal spaces
- Laundry moved away from quiet lounges, not next to them
Kitchens Now Do the Work Lounges Used to Do
The kitchen is where residents actually meet. Small one-line kitchens fail because only one person can cook at a time. Newer floor designs may have two or three cooking zones around a long table. This lets people cook and eat together.
How Does Co-Living Space Design Balance Privacy and Community?
Every good scheme uses different zones instead of adding more space. A good design has four areas: private room, floor lounge, shared social space, and a busy activity area. Each area should be separate, so residents do not have to pass through a noisy space when going to bed.
The pattern that works in practice:
- Private: Bedroom and ensuite. Nothing shared, no glazing onto corridors.
- Semi-private: A small lounge or pantry for 8 to 15 residents. Low commitment, easy to join, easy to leave.
- Social: Main kitchen, dining, and coworking. Designed for collisions.
- Loud: Gym, games, events, and music. Physically separated and acoustically isolated.
Skipping layer two is the most common mistake. Without it, residents jump from a locked door to a room full of 80 strangers, and most of them just stay in their room.
Community design is also a health question. The 2023 U.S. Surgeon General’s advisory on the healing effects of social connection and community links poor social connection to a 29% higher risk of heart disease and a 32% higher risk of stroke. Shared living only delivers that benefit if the layout gives people low-pressure ways to bump into each other.
How Small Can a Private Room Be Before It Stops Working?
Around 16 to 18 square meters is a good size for a comfortable room with a private bathroom. London planning guidance sets the minimum size at 18 square meters for large shared living projects. Most areas treat this as the minimum size, not a goal.
This is where co-living borrows from micro-living design: fitting everything a person needs into the smallest footprint that still feels livable.
What a well-planned small room includes:
- Full-height wardrobe with a lockable section
- Bed platform with deep drawers underneath
- Desk at least 60 cm deep with a proper task chair
- Door that opens without hitting the bed
- Blackout blinds and a dimmable bedside light
- Ensuite with a shelf, not just a shower and sink
This is exactly where a 3D floor plan rendering earns its cost. A flat 2D plan makes a 16 square meter room look fine. A 3D plan shows that the wardrobe door and the bathroom door hit each other and that the desk sits in the only patch of daylight. Fixing that on screen costs a day. Fixing it after the fit-out costs a fortune.
Why Do Co-Living Projects Use 3D Visualization Before Construction?
Co-living projects use 3D visualization because shared spaces can be hard to understand from simple drawings. Co-living 3D visualization helps the design team, investor, and planning officer see what the space will look like before it is built. It also helps the operator start marketing 12 to 18 months early.
Five jobs it does on a real project:
- Design testing: You can quickly see problems with views, doors, daylight, and furniture.
- Planning and consultation: Officers and neighbors respond better to a realistic view than to a massing model.
- Investor material: Renders carry a scheme through committee when the site is still a car park.
- Contractor coordination: Joinery, lighting, and finishes get agreed upon once instead of three times.
- Pre-leasing: Renters book rooms off a virtual walkthrough long before handover.
The order matters. Teams that render only at the marketing stage end up producing beautiful images of a layout they can no longer change.
Does 3D Visualization Actually Help Lease Units Faster?
Yes, though the strongest numbers come from the sales side. Matterport’s analysis of MLS transaction data across four U.S. markets found listings with a 3D walkthrough sold for up to 9% more and closed up to 31% faster. A second, more conservative study using comparative techniques put it at 20% faster and 4.8% higher. Both are vendor studies, but the direction holds.
Rental co-living gets a second benefit that sales does not. Most co-living residents book from another city or another country. They are never going to walk the building first, so the walkthrough is the viewing.
| Visualization type | Best used for | What it costs you in time |
| Still interior render | Room types, key finishes, listing photos | Days |
| 360° panorama | Letting prospects look around a room | Days |
| Animated walkthrough | Investor decks, planning, launch campaigns | Weeks |
| Real-time interactive model | Choosing room types and floor levels | Weeks |
| Digital twin of built space | Post-handover leasing and maintenance | Days after completion |
A practical sequence: block-model the whole building early, render the three or four room types you will repeat 200 times, then produce one walkthrough of the shared floor. Rendering every room is wasted money in a building made of repeats.
What Drives the Cost of Co-Living Design and Visualization?
Four main things affect the cost:
- how many different room types there are
- how realistic the images need to be
- if the model needs to be interactive
- how many changes the client wants
A building with three room types will cost much less than one with eleven room types.
The operating math is easier to pin down. Each lease renewal saves an operator roughly $4,200 in marketing and turnover costs, and co-living schemes report 10% to 30% higher net operating income than conventional residential buildings, per the Coliving.com industry data. Design choices that cut noise complaints and raise renewals pay for themselves faster than most fit-out savings.
Retrofit projects also carry a lower carbon and capital load, which matters when institutional investors ask for ESG reporting before they sign.
What Design Mistakes Ruin a Co-Living Building?
Seven failures show up again and again:
- One giant lounge and nothing else: No mid-size room means no easy way in for quiet residents.
- Bedrooms next to loud amenities: The complaints start before the building fills.
- Undersized kitchens: One cooking station for 40 people creates queues, not community.
- No parcel and bin strategy: Deliveries pile up in the entrance and ruin the first impression.
- Storage designed for a weekend bag: Residents stay six to twelve months and arrive with real luggage.
- Zero acoustic treatment in high-ceiling rooms: A beautiful double-height lounge nobody can hold a conversation in.
- Rendering after the design freezes: The images become a record of mistakes instead of a tool to catch them.
How Do You Plan a Co-Living Scheme Step by Step?
- Fix the resident profile first: Graduates, relocating professionals, and older residents need different room ratios.
- Set the private-to-shared ratio: Usually, 15% to 25% of the total floor area is used for shared spaces.
- Zone for noise before you zone for views: Sound problems cannot be decorated away later.
- Standardize room types: Three or four types keep procurement, joinery, and rendering cheap.
- Model in 3D while the layout is still soft: Test doors, daylight, and sightlines on screen.
- Render the repeats, not everything: Room types plus one shared-floor walkthrough covers 90% of marketing needs.
- Launch pre-leasing 9 to 12 months out: Use the walkthrough as the viewing for out-of-town renters.
The Bottom Line
Good co-living space design is about making smart choices on purpose. Give up bedroom square meters and use that extra space for a kitchen people want to stand in. Give up a second lounge and buy back a quiet floor where residents can relax and work. The buildings that hold residents past the six-month mark are the ones where designers argued about door swings and sound gaps early, then proved the answer in 3D before the concrete arrived.
Frequently Asked Questions
Q1: Is co-living cheaper than renting a studio?
Usually yes in expensive cities once you count everything. Co-living rent bundles utilities, Wi-Fi, furniture, and cleaning into one payment. You may also avoid some extra costs such as broker fees. A studio gives you more private space but you pay separately for every service.
Q2: Does co-living work for families and older residents?
It can, with design changes. Older residents need step-free entries, doorways of at least 32 inches, and ground-floor units. Families need larger private units and separate quiet zones. Most existing stock still targets people aged 20 to 40. So intergenerational schemes are usually purpose-built rather than converted from standard co-living layouts.
Q3: When should a project commission 3D visualization?
During concept design, not at marketing. Early models catch door clashes, blocked daylight, and awkward sightlines while changes cost nothing. A second 3D round can be used for marketing. Teams that wait until the layout is locked pay for problems they can no longer solve.
Q4: Can renters really commit to a room from a virtual walkthrough?
Yes, and most long-distance co-living bookings work this way. Residents relocating from another country cannot view in person, so the walkthrough replaces the viewing. Buildings that publish accurate room-type walkthroughs get fewer cancellations, because expectations match reality on move-in day.