Barndominium Design: Cost, Layouts & 3D Visualization Guide
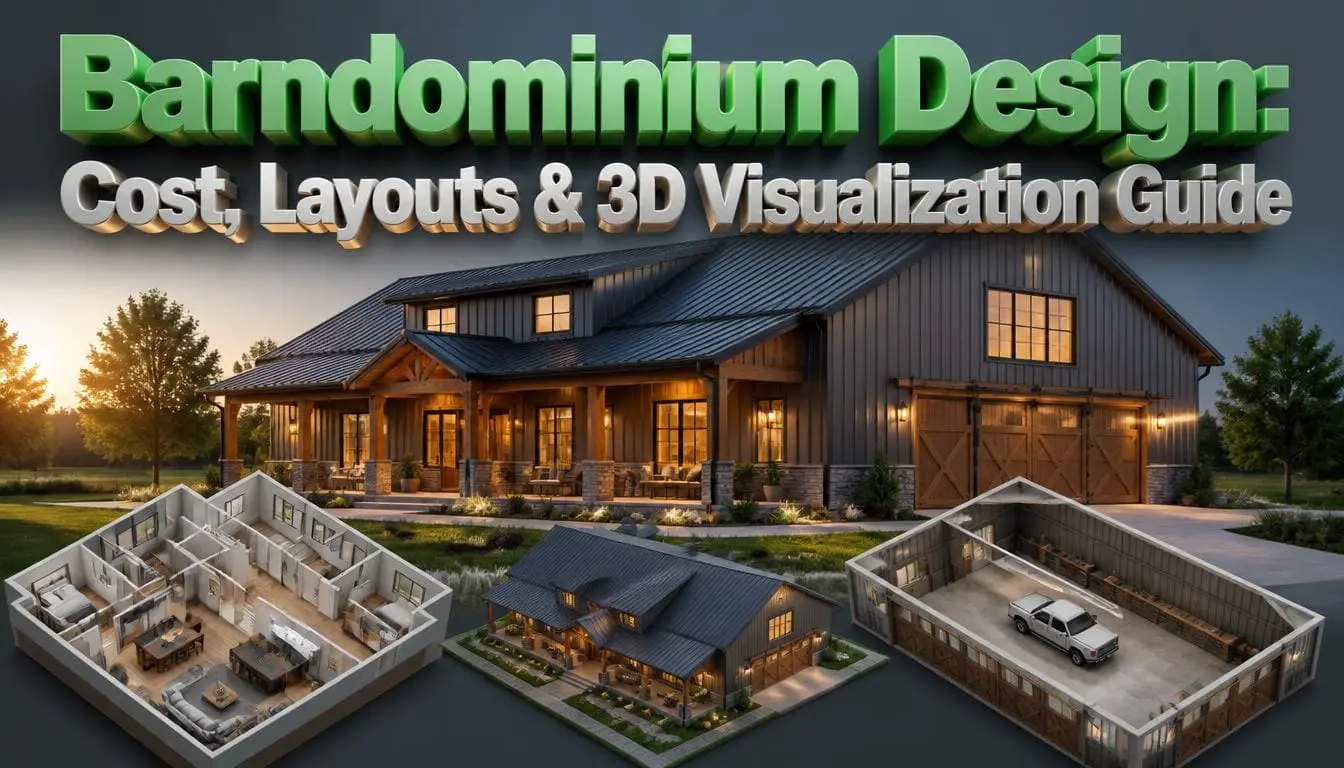
Barndominium design combines a steel shell with an open house within the structure. The average price of most barndominiums is $65 to $160 per square foot. The final costs depend on size, materials and finish you choose. Open rooms, tall ceilings and a combination of steel, wood and concrete are the preferred style of this design. Good design starts with a layout. After that, you create a 3D picture to see how the home will look. Once everything is approved, the construction begins.
Want to see your barndominium design before it’s built? Work with expert residential 3D rendering services to compare layouts, try finishes, and decide with confidence.
What Is Barndominium Design?
Barndominium design is the process of planning a home built inside a metal or post-frame shell. It is not a normal wood-framed house. The steel shell is built first. After that, the living area, garage and workshop are planned in it.
The word “barndominium” started in Connecticut in 1989. A developer named Karl Nilsen came up with it. He was building communities for horse owners. Each home came with a barn or stable attached.
The meaning changed later. By the mid-2000s, people used the word for metal buildings turned into homes. Then came 2016. Chip and Joanna Gaines showed one on Fixer Upper. That put barndominiums on the map.
Today, barndominiums are a more common home style in rural and city areas.
A barndominium is different from a regular house in a few ways:
- Fewer walls inside, since the steel frame holds up the roof
- Taller ceilings, often 12 to 16 feet in the main room
- A shop, garage, or barn part joined to the living space
How Much Does Barndominium Design Cost?

Barndominium costs range from $65 to $160 per square foot for a finished home. The average total build cost of a barndominium is close to $230,000. A 2,000-square-foot barndominium home costs about $130,000 to $320,000, based on 2026 price data from HomeGuide.
Design costs are not included in the building cost. A stock plan costs $1,300 to $2,000. A custom plan made for your land and needs costs $4,500 to $6,000 or more.
Cost Breakdown by Home Size
| Home Size | Average Cost |
| 1,200 sq ft | $78,000 – $192,000 |
| 1,500 sq ft | $97,500 – $240,000 |
| 1,800 sq ft | $117,000 – $288,000 |
| 2,000 sq ft | $130,000 – $320,000 |
| 3,000 sq ft | $195,000 – $480,000 |
| 3,500 sq ft | $227,500 – $560,000 |
| 4,000 sq ft | $260,000 – $640,000 |
Full Cost Breakdown: What Does the Money Actually Pay For?
A barndominium building includes several costs. You should know each one to plan a real budget instead of guessing one number.
| Cost Item | Typical Range |
| Building permits | $500 – $2,000 |
| Foundation | $6 – $14 per sq ft |
| Kit shell | $30 – $50 per sq ft |
| Interior finish | $12 – $40 per sq ft |
| Roofing | $6 – $25 per sq ft |
| Insulation | $1 – $4.50 per sq ft |
| Plumbing & Electrical (Rough-in) | $10 – $25 per sq ft |
| Site Preparation / Utilities | $2,000 – $10,000+ |
| Labor | $45 – $150 per hour |
| HVAC System | $5,000 – $20,000 |
| Design plan | $1,300 – $6,000+ |
What Are the Best Barndominium Layout Options?
A layout is just the shape of the building and how space is split between rooms, garage, or shop. Barndominium floor plans come after that. That’s when room-by-room details get set, including where pipes and wires go. Steel framing doesn’t have the same wall gaps as wood framing, so plumbing and wiring usually run through inside walls. This must be planned out before the shell goes up.
Here are some layout ideas that work well:
One-Story Open Layout
The kitchen, living room, and dining area share one room. Bedrooms sit along one side. This is the simplest layout. It works well for smaller lots and single-level living.
1.5-Story Loft Layout
The main living area is on the ground floor. A loft goes above it. This gives you a bedroom, office or media room. And you get the extra room without making the building any bigger on the ground.
Wraparound Porch Layout
The house has a porch on two or three sides. This layout is popular on land with open fields or a view.
Shotgun (Narrow) Layout
A 28×52 ft rectangular shape. It fits 3 bedrooms and 2 baths in a simple, straight line. It’s a great option if you have a tight plot of land. It also works well when you can’t build a wider, ranch-style layout.
Compact / Studio Layout
This covers 1,200 to 1,500 sq. ft. The kitchen and living room under the simple roof make up one room. It fits a small household, a guest home or a first build on a tight budget.
U-Shape / H-Shape Layout
Two wings go out from a middle section, forming a U around an open courtyard. Or they connect straight through to form an H shape. The U version wraps a private outdoor space, like a patio or pool, on three sides. The H version splits the wings apart, with one side for bedrooms and the other for a shop, garage, or guest room, joined by a shared middle part.
Shop-House Layout
This layout splits the building into two parts. Roughly 40% goes to the garage or workshop. The other 60% is your living space. This works well for anyone who needs equipment storage, a home business, or hobby space next to where they live.
How Does 3D Visualization Help Barndominium Design?
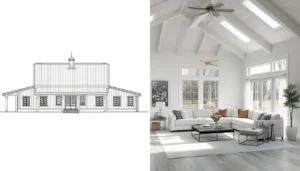
3D visualization lets you walk through a barndominium design on screen before any steel post goes into the ground. It shows ceiling height, window spots, and room flow the way they’ll really look, not just lines on a flat plan.
This matters more for barndominiums than normal houses. Open rooms and tall ceilings are harder to picture from a flat blueprint. A 3D barndominium rendering catches problems early. It can be a low sightline, an odd loft rail, or a porch that blocks morning light. You see all of it before the concrete pad is even poured.
Working from a shared 3D model and checking for clashes can cut building errors by up to 15.7%. It can also improve project speed by about 47%, per data from Designing Buildings Wiki. Bad communication between the design team and the build team also causes nearly 26% of all rework on construction sites, according to research published by PlanGrid in partnership with FMI Corporation.
Homeowners who check their layout using 3D exterior visualization services catch problems, like a wrong roof angle or a badly placed window while it still costs nothing to fix.
What Materials Work Best for a Barndominium?
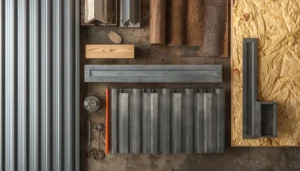
Steel framing and metal siding make up the shell of most barndominiums. Wood, drywall, or shiplap covers the inside walls. The steel holds up the building. The finishes give it style and comfort.
A typical metal building home uses:
- Steel beams or red iron frame for the main structure
- Metal roofing ($6–$25 per sq ft) for long life
- Spray foam or batt insulation ($1–$4.50 per sq ft) to keep energy costs down
- Wood or steel siding on inside walls, mixed with drywall
Some builders use post-frame home design instead of red iron steel, mainly for smaller or lower-budget builds. This method puts large wood posts into the ground or on concrete piers, with metal panels forming the outside skin. It costs less, but it holds less weight over very large open spaces.
Conclusion
A good barndominium design starts with two things: the right layout and a clear budget. Every choice you make affects the final cost and how your home works. Without a proper plan, an open layout can turn into wasted space. A steel shell can turn into a costly redo once framing is already up.
Builds that finish on time and on budget follow the same order every time: Pick a layout that matches how you live and work. Price it out using real 2026 cost data, not one number from an ad. Then see it rendered in 3D before any steel goes up, so the design gets fixed on a screen instead of on the job site. That is the value of pairing good design with visualization tools. You catch the costly mistakes early. And you have a home that fits your lifestyle.
Frequently Asked Questions
Q1: Can I design my own floor plan?
Yes. Many owners sketch their own layout and give it to a designer. The designer checks weight points, utility runs, and building codes before the plan goes to a builder.
Q2: How long does the design phase take?
Plan for 4 to 8 weeks for a custom design. It includes at least one round of changes. Most people tweak something after the first draft. Stock plans are much faster. They can be ready in a few days.
Q3: Will a 3D rendering add much to my budget?
A basic outside rendering usually costs a few hundred dollars. That's small next to the cost of fixing a wall after building has already started.
Q4: How many floors can a barndominium have?
Most barndominiums have one floor. Some add a loft above part of the space. This works well for a bedroom, office, or storage. A full second floor is possible but needs stronger framing and costs more.