Design-Build vs. Design-Bid-Build — How 3D Visualization Fits Each Delivery Method
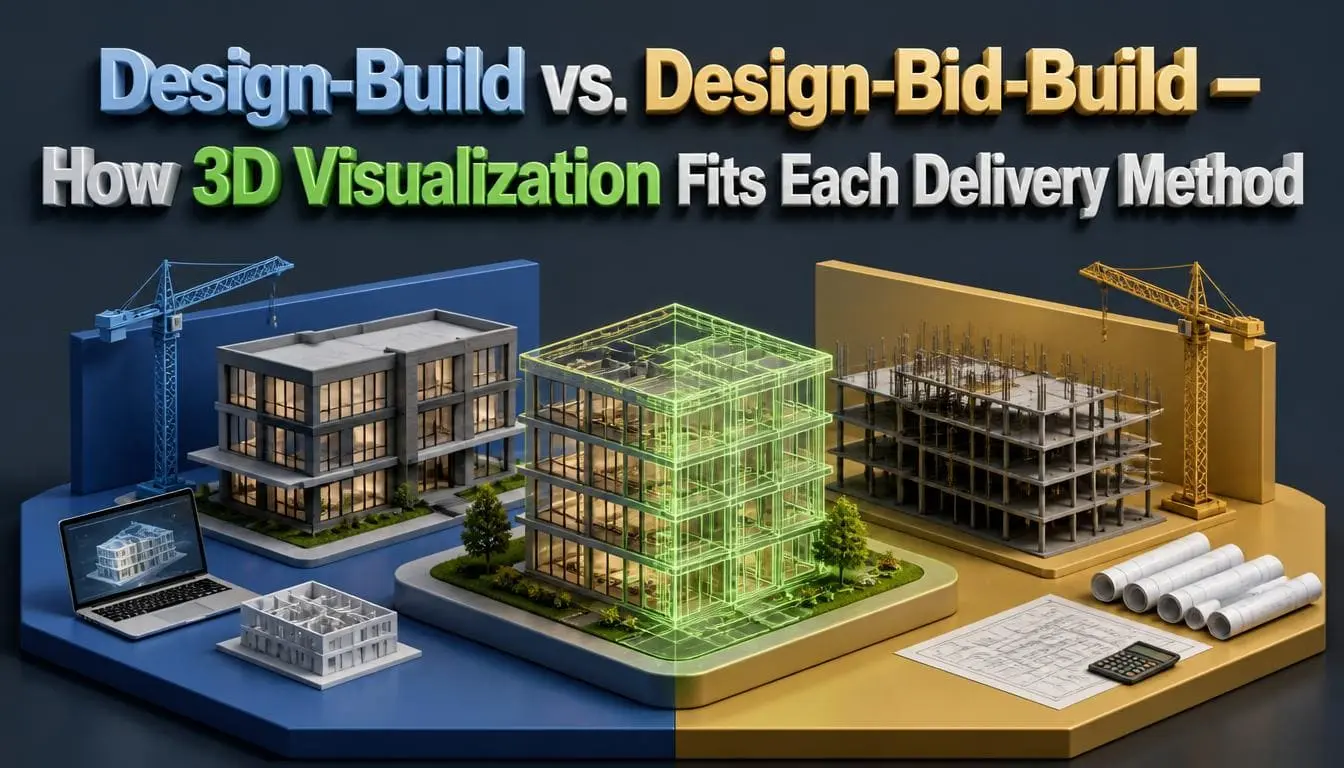
Design-Build (DB) and Design-Bid-Build (DBB) are two different philosophies. 3D visualization does not perform the same role in both. Choosing a project delivery method is a complicated decision if the owner does not have a proper understanding about them. Plus, this decision has to be made before the construction begins.
The difference directly affects your budget and timeline. It also influences the number of expensive surprises that show up on the job site. 3D visualization in construction allows users to avoid such situations. This directly helps in attracting more clients.
Don’t let miscommunications increase your budget. Learn how to use 3D renderings whether you’re using Design-Build or the traditional design-bid-build process
Two different Delivery Methods
In Design-Bid-Build, the owner contracts an architect first. Then waits for complete construction documents. After that, it invites competitive bids from contractors.
The architect and contractor are separate entities. The process is sequential, especially in public-sector and government projects.
In Design-Build, that separation collapses. A single team, one contract, handles both design and construction at the same time. Because design and construction are connected from day one. The communication improves significantly.
The same rendering that saves a Design-Build project thousands in early coordination may become a legal liability if misapplied in a Design-Bid-Build workflow.
However, by shifting away from the traditional design-bid-build process, companies can get advanced services to use 3D visualization early.
3D Visualization in Design-Build
In such projects, 3D visualization is not just considered as the presentation tool. It becomes an operational backbone for the users.
BIM modeling is one of the best ways to collaborate in Design-Build. It allows live clash detection. makes sure that MEP and other systems are coordinated before anyone sets foot on site.
As both parties share a contract, they are incentivized to use 3D models to catch problems early.
Early 3D visualizations help to align the budget. Digital models let all stakeholders know about the issue before detailed design begins.
The ways 3D visualization supports Design-Build projects are:
- Enables simultaneous design and constructability review within the same model
- Flags MEP coordination conflicts before construction documents are finalized
- Gives owners photorealistic walkthroughs during the design phase to confirm decisions
- Reduces change orders by locking in scope alignment across architect, contractor, and owner
- Supports fast-track scheduling by allowing construction to begin in completed zones while design continues elsewhere
3D Visualization in Design-Bid-Build
In DBB, 3D visualization works entirely differently. The design is fully completed before any contractor is involved. Visualization is used to communicate and document.
The architect uses 3D models and renderings to present the completed design to get the approval of the owners. Later, it is given to bidding contractors with a clearer picture of the scope.
3D renderings provide contractors with clear visuals that lead to better bids. Very few surprises are expected. By using modern architectural drafting services, companies can easily include 3D visualization in the DBB process. It gives a clear picture to the contractors about the project’s needs.
The ways 3D visualization supports Design-Bid-Build projects:
- Presents finalized design to owners and approval bodies with photorealistic accuracy
- Clarifies complex design intent for contractors during the bidding phase
- Reduces ambiguity in RFPs. This leads to more competitive and accurate contractor bids
- Helps stakeholders and regulators visualize material and compliance decisions
- Supports public-sector transparency by giving communities a clear view of proposed structures
Real Mistakes People Make
In Design-Build, the most damaging mistakes include:
- Treating 3D models as finalized too early
- Skipping version control
- Assuming clients understand what they are seeing
- Over-relying on visualization to mask design gaps
In Design-Bid-Build, the frequent errors are different:
- Using renderings that are inconsistent with construction documents
- Delivering visualization too late in the process
- Producing overcomplicated renderings
- Ignoring scale, textures, and lighting
Which Method Fits Your Project?
The right delivery method directly depends on the project-specific realities. In simple words:
Choose DB with 3D visualization when:
- Speed to market is a priority and phases can overlap
- The project involves complex MEP systems that benefit from early coordination
- The owner wants a single point of accountability
- Budget certainty early in the process is critical
- The project is private-sector, industrial, or commercial in nature
Choose DBB with visualization when:
- The project is publicly funded and requires transparent, competitive bidding
- The owner wants an independent architect advocating for quality through construction
- Regulatory compliance demands a fully reviewed design before any contractor engagement
- The client needs clear approval records and public accountability
- The design is highly customized and the owner wants maximum design control
Conclusion
Design-Build and Design-Bid-Build are the tools for different problems. 3D visualization is suitable in both and must be implemented differently to match the logic of each method. In DB, it is a live coordination engine. In DBB, it is a communication asset. If you use it correctly, then the result will be much clearer for making the best decisions.
FAQs
Q1: How does 3D visualization help during the bidding phase in a Design-Bid-Build project?
In a Design-Bid-Build project, contractors are pricing work based on completed construction documents. This is where 3D visualization is most helpful. It makes sure everyone who enters the bidding process is looking at the same clearly communicated design intent. Detailed renderings reduce the risk of contractors misjudging 2D drawings. It helps generate flawless bids.
Q2: In a Design-Build project, at what stage should 3D visualization be introduced?
In Design-Build, the earlier the better. The conceptual stage is the best. Because the design and construction team are working together from day one. 3D visualizations provide a shared language between disciplines that traditionally don’t communicate until much later in DBB projects. An architect must use early renderings to evaluate cost assumptions with the builder. It catches expensive design decisions before they’re locked in.