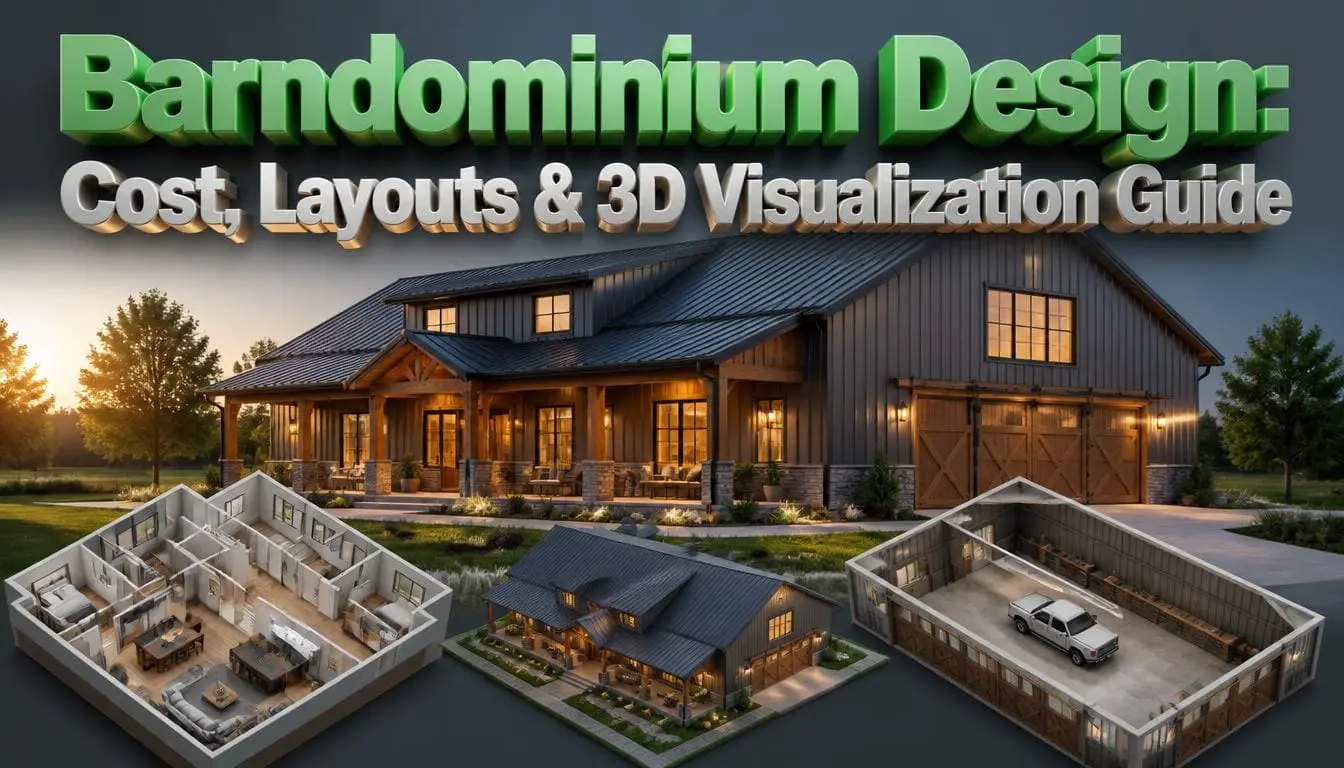
Passive House Design: Visualizing Net-Zero Homes Before You Build
Written by Daniel Tim: Residential 3D Visualization & Passive House Design Specialist | Published: July 2026 · Reviewed for accuracy against PHI and Phius current certification standards
Passive house design is a performance-based approach to building that cuts energy use for the building by up to 90% compared to conventional methods, with:
- An airtight building envelope
- Superinsulation
- Heat-recovery ventilation
Before starting construction, 3D exterior rendering services and visualization of a “Net Zero Home” help architects and homeowners detect envelope details and solar orientation issues on a computer screen before the blower door test is done on site.
Looking to view your net-zero home early? Discuss with the top design team a package that will create a 3D image of your building using a passive-house approach.
Passive House Design: What Is It?
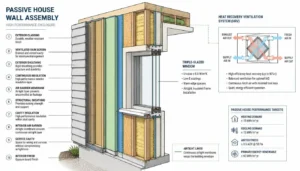
Passive House Design is a voluntary performance-based standard. The Passive House Institute Darmstadt, Germany, founded it in 1996. In principle, it contains the following features to reduce energy consumption:
- Airtight, super-insulated building envelope
- Super glazing
- Heat-recovery ventilation
- Heat-recovery systems
The above factors minimize the use of active energy in order to maintain appropriate temperatures. These principles can reduce heating and cooling energy use by up to 90% as compared to traditional buildings.
How Is Passive House Different From Net-Zero?
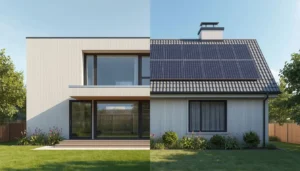
Passive house projects and net-zero projects are not the same and are undertaken for different needs and serve to balance diverse things. The first makes adjustments to reduce demands; the second makes adjustments to balance large-scale deliveries.
For the passive house, almost no energy is needed in the first place. A net-zero home rendering generates approximately the amount of renewable energy as consumed within one year (usually generated at the home itself, by solar panels).
| Feature | Passive House | Net-Zero Home |
| Core goal | Minimize demand | Balance supply and demand |
| Primary tool | Airtight envelope, HRV/ERV | Solar, battery storage |
| Certification | PHI / Phius | Often DOE Zero Energy Ready Home |
A house built to Passive House standards needs a much smaller solar array to reach net-zero status, since there is little demand left to offset, which is why most net-zero projects start with passive fundamentals first.
What Do PHIUS And PHI Certification Require?
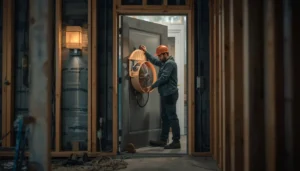
- Measure Airtightness: PHI requires less than 0.6 air changes per hour. PHIUS, however, measures airtightness differently as leakage/ sq ft of enclosure area with a performance path.
- Energy Demand: The Renewable Primary Energy Demand (PER) for heating, hot water, and household electricity is capped at 60 kWh/m²a for the Classic tier, per the PHI standard.
- Thermal Comfort: Indoor temperatures can’t exceed 25°C for more than 10% of annual hours.
- Savings: PHI-certified buildings save 40-60% of energy relative to code-built projects.
Why Visualize A Passive House Before Construction?
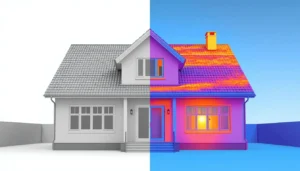
Passive house visualization catches weak points before breaking ground, including thermal bridges, glazing imbalances, and poor orientation, while they’re still a line on a drawing, not a framed wall. Fixing an air barrier gap after drywall is up costs far more than resolving it in a 3D model.
Net-zero home rendering serves three purposes:
- Envelope continuity checks: Renderings tied to the energy model (WUFI Passive or PHPP) let designers trace the air barrier around every window head and roof-to-wall junction — where thermal bridging happens.
- Solar orientation and glazing balance: The heating-season target of 15 kWh/m²a is closely tied to window placement, and a 3D rendering makes it easier to test different designs against it.
- Stakeholder Buy-In: People usually do not read an energy model. But a 3D render can communicate the project instantly and reduces last-minute change requests.
What Makes A Building Envelope Airtight?
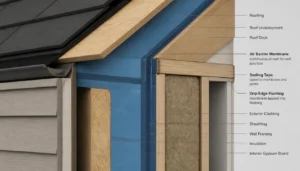
- In green building architecture, an airtight envelope has uncontrolled air leakage engineered out — it is verified, not assumed.
- A Passive House’s envelope is 5 times more airtight than the 2021 International Residential Code of 3 ACH50 (5 ACH50 within mildest zones).
- A substantial amount of uncontrolled air infiltration in cracks and gaps within the building enclosure can carry warm air, which can lead to condensation, rot, and mold in the wall cavity.
- All this is prevented by constructing an envelope without such crevices.
This starts on the drawing board, not the job site. Every wall-to-roof junction and service penetration is a potential leak path, and the air barrier must be continuous and clearly marked on drawings. Rendered as a continuous color-coded plane, any gaps in that barrier become clearly visible before a stud is cut.
How Much Less Energy Does A Passive House Use?
The answer depends on the comparison. Passive houses consume about 90% less heating energy than older buildings, and 75% less than the average newly constructed building, per the Passive House Institute. Many people think Passivhaus homes consume only 90% as much energy as any house, but this is not the case. The original figure applies to space heating only, and only refers to already built houses in Germany, not to so-called ‘code-built’ contemporary houses. It does not indicate a 90% reduction of the total amount of energy used by a household.
Against modern construction, the more defensible figures: the PHIUS passive house standard uses 40-60% less energy than code-built structures, while heating demand targets sit near 15 kWh/m²a, a fixed, testable number.
What Does A Passive House Cost To Build?
As per PHIUS, the cost of energy-efficient home design is nearly 5-10% more than a traditional house building, but can be as much as 15% more, based on the climate and labor supply. That premium is offset over time by near-elimination of heating and cooling bills. An accurate rendering helps you see exactly what you are investing in before finalizing a budget.
Key Takeaways
- Passive house standards reduce energy demand by 40-90% due to airtightness and ventilation, not just solar panels.
- Net-zero homes balance supply and demand with renewables; passive houses minimize demand first; the two work best when integrated.
- PHI certification has a rating of ≤0.6 ACH50, while Phius uses a per-square-foot-based rating that is more applicable for buildings of all sizes.
- Net zero home rendering catches thermal bridges and air barrier gaps at the design stage, when fixes are cheapest.
- Expect a 5-15% construction cost premium for full certification, offset by near-zero ongoing energy costs.
Do you have architectural drawings ready? Send them, and the designers will create a realistic exterior rendering according to your airtight envelope details.
Conclusion
Passive house design turns “energy-efficient home” from a vague aspiration into a testable, certifiable outcome, built on airtightness and ventilation rather than good intentions. Integrating this discipline with 3D visualization allows for a more thorough on-screen review of the envelope than an on-site walkthrough can provide. Catching a thermal bridge before framing begins is far cheaper than fixing one after drywall is up. The best protection a project can purchase is to view the design prior to committing.
Frequently Asked Questions
Q1: Is passive house standard only for new construction?
No. PHI's EnerPHit certification and Phius REVIVE standard apply passive house principles to retrofits, with relaxed airtightness targets (1.0 ACH50 vs. 0.6).
Q2: What's the difference between PHI and Phius certification?
PHI is the original German standard; Phius is the organization that adjusts to targets in the U.S. for its respective climate zones.
Q3: Is there any need for a passive house to be different from a typical house design?
No, Passive House is a performance standard. Passivhaus buildings all over the world can be as simple as the most modern, or as traditional as you like. Airtightness is not an outside driving force but the inside of your wall assembly.