
3D Floor Plan Rendering Pricing & Cost Guide 2026
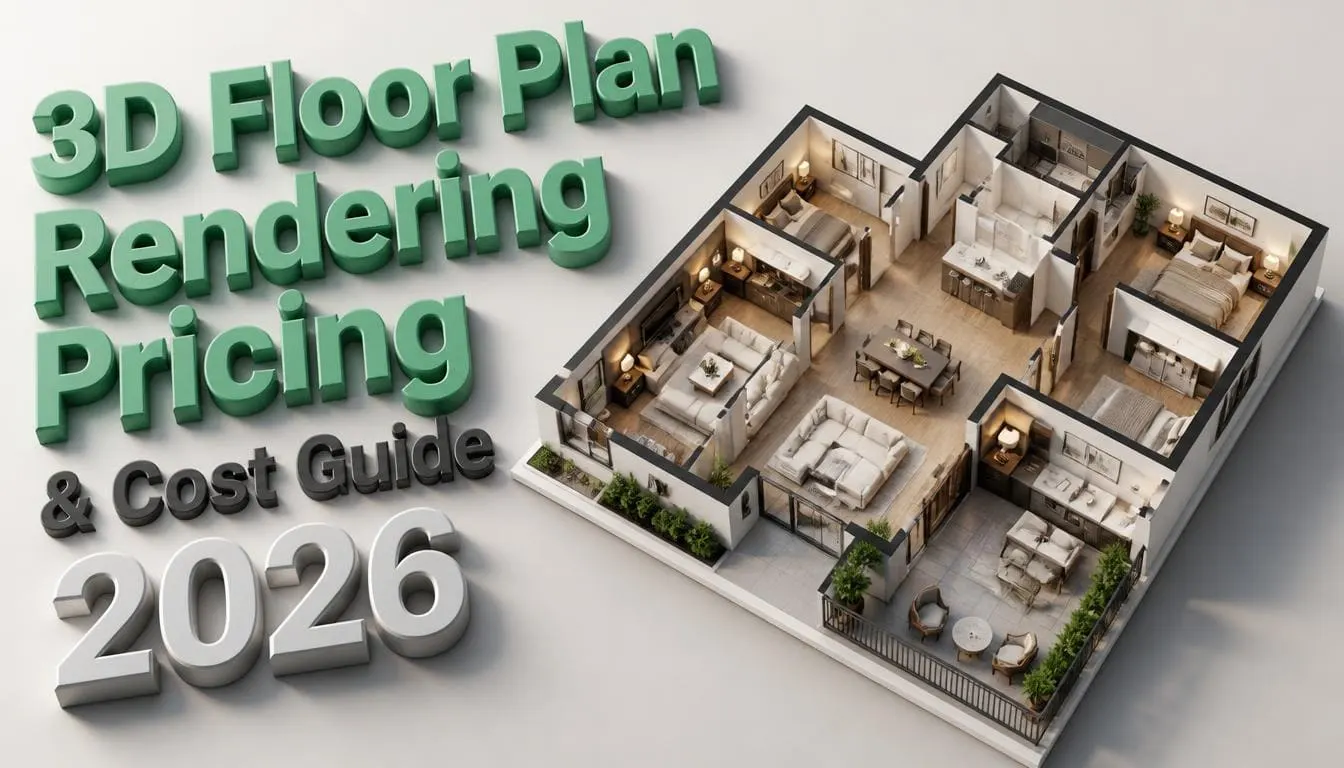
3D floor plan rendering pricing in 2026 ranges from about $50 to $1,500 per floor plan. Automated or template plans cost from $50 to $200. A custom, furnished residential plan from a professional studio costs $350 to $650 per floor. Commercial and hospitality floor plans cost from $500 to $750 per floor. Large communities and developments are quoted as one project, usually from $600 upward. Most studios send a first draft in 2 to 7 working days.
For most listings, that cost is small compared to the payoff: 79% of buyers are more likely to view a home with a floor plan they like. This is why many agents and builders outsource 3D floor plan rendering services and get a furnished, to-scale plan back in 2 to 3 working days, instead of listing with photos alone.
The gap between a $60 plan and a $650 plan comes down to three things:
- How much is modelled from scratch
- How real it looks
- How many floors you order at once
This guide breaks down each one with real 2026 numbers, so you can budget before you ask for a quote.
How Much Does a 3D Floor Plan Cost in 2026?
A professionally rendered, furnished 3D floor plan costs $350 to $650 per floor for homes and $500 to $750 per floor for offices, hotels, and shops. Fully automated plans built from a scan or template cost under $200. Whole communities and large campuses are priced per project. The 3D floor plan rendering pricing is given in the table below.
| Plan type | 2026 price | First draft | Best for |
| Automated or template plan | Starting from $50 to $200 per plan | Same day to 48 hours | Quick rental and resale listings |
| Custom residential plan (furnished) | $350 to $650 per floor | 2 to 3 working days | Home listings, brochures, builder sales |
| Commercial or office plan | $500 to $750 per floor | 2 to 3 working days | Leasing, fit-out reviews, tenant pitches |
| Hospitality plan (hotel, restaurant) | $500 to $750 per floor | 2 to 3 working days | Guest-room types, lobbies, F&B layouts |
| Senior living or large community | $600 to $1,200 per whole project | 4 to 5 working days | Care campuses, industrial sites |
| Premium marketing set (hero-grade detail) | $1,000 to $1,500+ per plan | 5 to 8 working days | Off-plan launches, sales galleries |
Why do commercial plans cost more? Commercial plans cost more because an office floor has dozens of desks, meeting rooms, and zones to place and label. A two-bedroom flat has maybe 15 pieces of furniture. More objects mean more modelling hours.
How Do Studios Price a 3D Floor Plan: Per Floor, Per Image, or Per Project?
Most studios charge per floor. Some charge per image, per square foot, or one fixed fee for a whole project. The same house can be quoted all three ways, so know which model you are looking at before you compare.
| Pricing model | How it works | Typical 2026 range | Best for |
| Per floor | One price per level, all rooms included | $350 to $750 | Houses, offices, multi-storey buildings |
| Per image (view) | One price for each rendered angle | $50 to $1,500 | Single listings, one hero view |
| Per square foot | Price set by area, with a minimum fee | Quoted in size bands | Very large or very small spaces |
| Per project | One fixed quote for the full set | $600 and up | Developments, communities, campuses |
| Software subscription | You draw the plans yourself | $129 to $229 a month | Builders who make plans every week |
Per-floor quotes make 3D floor plan rendering pricing the easiest to compare across studios. Your total 3D floor plan cost is calculated by the rate per floor, multiplied by the number of levels, minus any volume discount.
In practice, per-image pricing is where budgets slip. A two-storey home with one top-down view and one angled view per floor is four images, not two. Ask how many views the price covers before you sign.
What Drives 3D Floor Plan Rendering Pricing Up or Down?
3D floor plan rendering pricing is driven up or down by factors such as floor area, floor count, the files you send, furnishing level, number of views, material detail, revisions, and deadline. Furnishing and number of views move the price the most.
- Floor area and room count: A studio flat with 4 to 6 rooms costs less than a 3,000+ sq ft home with 15 or more rooms.
- Number of floors: Each extra level adds to the total cost. Stacked or exploded multi-level views cost more than a single floor.
- Files you send: Clean, dimensioned CAD files (DWG, DXF, RVT, SKP) keep the price low. A hand sketch or blurry scan adds drafting time.
- Furnishing level: An unfurnished plan with only walls, floors, and built-ins costs less than fully staged rooms with decor.
- Views per floor: One top-down view is the cheapest option. Every extra angle or room close-up adds to the bill.
- Material detail: A standard finish library is cheaper than custom finishes matched to a spec sheet.
- Revisions: Changes made inside the included rounds cost nothing extra, but layout changes after approval are billed as new work.
- Deadline: Standard delivery in 2 to 3 working days costs the base rate. A 24-hour rush adds a surcharge.
Why Do Input Files Change the Price?
A sketch must be redrawn to scale before any 3D work starts. That drafting step adds hours to a 2D to 3D floor plan conversion. Send a plan with room dimensions and ceiling heights, and the studio models straight away. Contractors working from hand sketches or old scanned blueprints often outsource architectural drafting services first to get clean, dimensioned CAD files. This keeps the drafting fee off the rendering quote, and it gives every studio the same accurate base to price from.
Why Does Furnishing Cost Extra?
Every bed, sofa, and table is placed, scaled, and checked against door swings and walkways. An empty plan skips all of that. For a plan that sells a lifestyle, furnishing is worth it. For a plan used in a design review, unfurnished is often enough.
Which 3D Floor Plan Style Costs the Least?
An unfurnished or straight top-down plan costs the least. Lifelike, fully furnished, and clickable plans cost the most. The style you pick changes modelling time, camera work, and lighting, so it changes the quote.
| Style | What It Shows | Relative Cost |
| Unfurnished architectural | Walls, flooring, built-ins only | Lowest |
| True top-down (bird’s-eye) | Straight overhead view with depth and soft shadows | Low |
| Isometric floor plan | Angled overhead view showing wall height and furniture | Medium |
| Cutaway perspective | Three-quarter angle with the roof removed | Medium |
| Dollhouse view | Raised open angle showing every room in one frame | Medium to high |
| Photorealistic rendering | True-to-life materials, textures, and daylight | High |
| Interactive floor plan (clickable or 360°) | Hotspots and walk-through views buyers explore online | Highest, often quoted on top |
Which Style Should You Pick?
- Listing portals: a top-down or angled overhead plan. It reads clearly on a phone screen.
- Brochures and off-plan sales: a lifelike, furnished angle. It sells the feel of the home before it exists.
- Design and client reviews: an unfurnished plan. It keeps attention on walls, doors, and room sizes.
- Multi-level homes: a stacked or cutaway set, so buyers see how floors connect.
Do You Get a Discount For Multi-Floor Projects?
Yes. Ordering four or more floors at once usually cuts the per-floor rate by 10% to 20%. The studio builds one material and lighting setup and reuses it, so each extra floor takes less time.
Here is how a typical 2026 volume scale works:
| Floors ordered | Discount | Residential (per floor) | Commercial and hospitality (per floor) |
| 1 to 3 | Standard rate | $350 to $650 | $500 to $750 |
| 4 to 6 | 10% off | $315 to $585 | $450 to $675 |
| 7–10 | 15% off | $295 to $550 | $425 to $635 |
| 11+ | 20% off | $280 to $520 | $400 to $600 |
Bulk orders take 4 to 9 working days. Jobs over 11 floors arrive in stages, so marketing can start on the first floors while the rest are finished.
Is a Freelancer, Studio, DIY Software, or AI Tool Cheaper?
Automated services and AI tools are the cheapest. A professional studio costs more but gives you a plan that matches your real drawings, with revisions included. The right choice depends on how much an error would cost you.
| Option | Typical Cost | Speed | Accuracy | Best for |
| Automated or scan-based service | Under $100 per plan | Same day to 48 hours | Correct layout, generic furniture | Quick rental and resale listings |
| Freelancer | Varies widely, often below studio rates | 2-7 days | Depends on the person | One plan with a flexible deadline |
| Professional studio | $350 to $750 per floor | 2-3 days to first draft | Checked against your drawings | Builders, developers, commercial projects |
| DIY floor plan software | Monthly subscription | Hours per plan once learned | Only as good as your input | Builders who draw plans every week |
| AI image tools | Low monthly fee | Minutes | Often misses real dimensions | Early mood ideas only |
What Is the Hidden Cost of Going Cheap?
A wrong plan costs more than a good one. If a render shows a king bed fitting where it does not, the buyer finds out at the viewing. On a pre-sale project, that means a lost deposit or a dispute.
AI tools are improving fast in 2026, but they still guess at scale. A studio that works only in architectural visualization checks every wall and opening against your drawing before it renders. That check is a big part of what you pay for.
What Hidden Costs Should You Watch For?
Extra revisions, rush fees, and late layout changes are the three charges that most often push a bill past the quote. The base rate is only part of 3D floor plan rendering pricing. The extras decide the final invoice.
Check each of these before you approve a quote:
- Revision rounds: Most studios include 2 to 4 rounds. Extra rounds are billed separately.
- Rush fees: A short turnaround time, such as 24 hours, usually carries a surcharge. Book 3 to 5 days ahead to avoid it.
- Drafting from sketches: Redrawing a hand sketch to scale is often a separate line item.
- Extra views: Room close-ups and second angles are usually priced per image.
- Late layout changes: Moving walls after the model is built counts as new work, not a revision.
- Colour or material options: A second finish scheme for the same plan often costs extra.
- File versions: Dimensioned plans, branded borders, transparent backgrounds, and 8K print files are included by some studios and charged by others.
- Usage rights: Confirm you can use the images on portals, print, signage, and paid ads.
A good quote lists all of this in writing before work starts. If a quote is one number with no detail, ask for the breakdown.
Is a 3D Floor Plan Worth the Money?
Yes, for most listings and pre-sales. Buyers rank floor plans as one of the most useful things a listing can show, and a plan costs a tiny share of a home’s price. 57% of buyers who searched online rated floor plans “very useful.” That beats virtual tours (41%) and videos (29%), according to the 2025 NAR Home Buyers and Sellers Generational Trends Report.
79% of prospective buyers are more likely to view a listing if it has a floor plan they like. More than half regret visiting homes that they would have skipped if they had seen the plan first, per Zillow’s 2024 survey data.
How do you get an accurate 3D floor plan quote?
Send complete drawings and a clear list of the views you need. A full brief gets you a fixed price on the first reply, instead of a range that moves later.
What Should You Send?
- Your 2D plans (DWG, DXF, PDF, RVT, or SKP) with room dimensions.
- Ceiling heights and any level changes.
- The number of floors and which ones need rendering.
- The style you want, with one or two reference images.
- Furnished or unfurnished, and any finish or colour choices.
- Where the images will go: portal, brochure, signage, or investor deck.
- Your deadline.
What Should You Ask the Studio?
- How many views per floor does the price include?
- How many revision rounds are included, and what does an extra round cost?
- Is there a volume or repeat-floor discount?
- What resolutions and file versions come with the final delivery?
- When is the first draft due?
Studios that publish their 3D floor plan rendering pricing and put scope in writing are easier to budget with. You know the number before work starts, and the invoice matches it.
Bottom Line
3D floor plan rendering pricing in 2026 is predictable once you know the per-floor rate. Floor plan ranges from $350 to $650 per floor for homes and $500 to $750 for commercial and hospitality space. Order floors together to save 10% to 20%. Send clean drawings to avoid drafting fees, and get every view, revision, and file version listed in writing. Do that, and the quote you approve is the invoice you pay.
Frequently Asked Questions
Q1: Can I get a 3D floor plan from a hand sketch?
Yes. Most studios accept hand sketches, phone photos of plans, and scanned PDFs. The sketch is redrawn to scale first, which adds a drafting fee. Write the room dimensions and ceiling heights on the sketch. That one step cuts questions, speeds up modelling, and keeps the final plan accurate to the real space.
Q2: Can I legally use a 3D floor plan in my property listing?
Yes, for resale listings in the U.S. In January 2025, the Eighth Circuit Court of Appeals ruled that agents putting floor plans in listings for existing homes is fair use under copyright law, in Designworks Homes v. Columbia House of Brokers Realty. Marketing a builder's design before it is built is a different case, so get the designer's written permission first.
Q3: Can I upload a 3D floor plan to MLS and Zillow?
Yes. Export the plan as a JPG and add it to the listing photos, where most MLS systems treat it like any other image. Some MLS boards only accept a link in the virtual tour field, so host the plan online for those. Images uploaded through the MLS usually flow on to Zillow, Realtor.com, and Redfin. Place the plan right after your best photos so buyers see it early.
Q4: Can a 3D floor plan be used for permits or construction?
No. A 3D floor plan is a presentation image, not a scaled construction drawing. Permit offices and contractors need dimensioned 2D drawings with structural, electrical, and plumbing details from an architect or drafter. Use the 3D plan to show clients and buyers the layout. Use the 2D drawing set to get approvals and to build.