Architectural Drafting Services

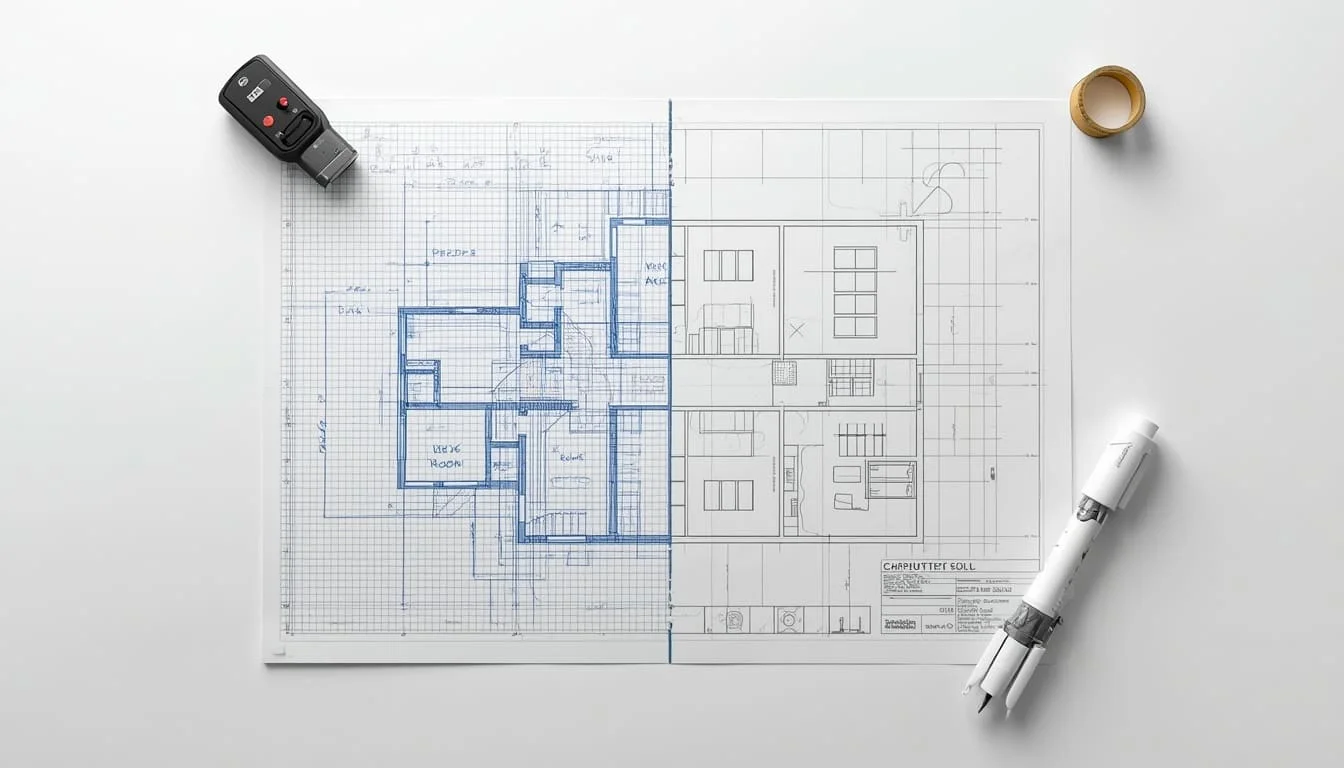
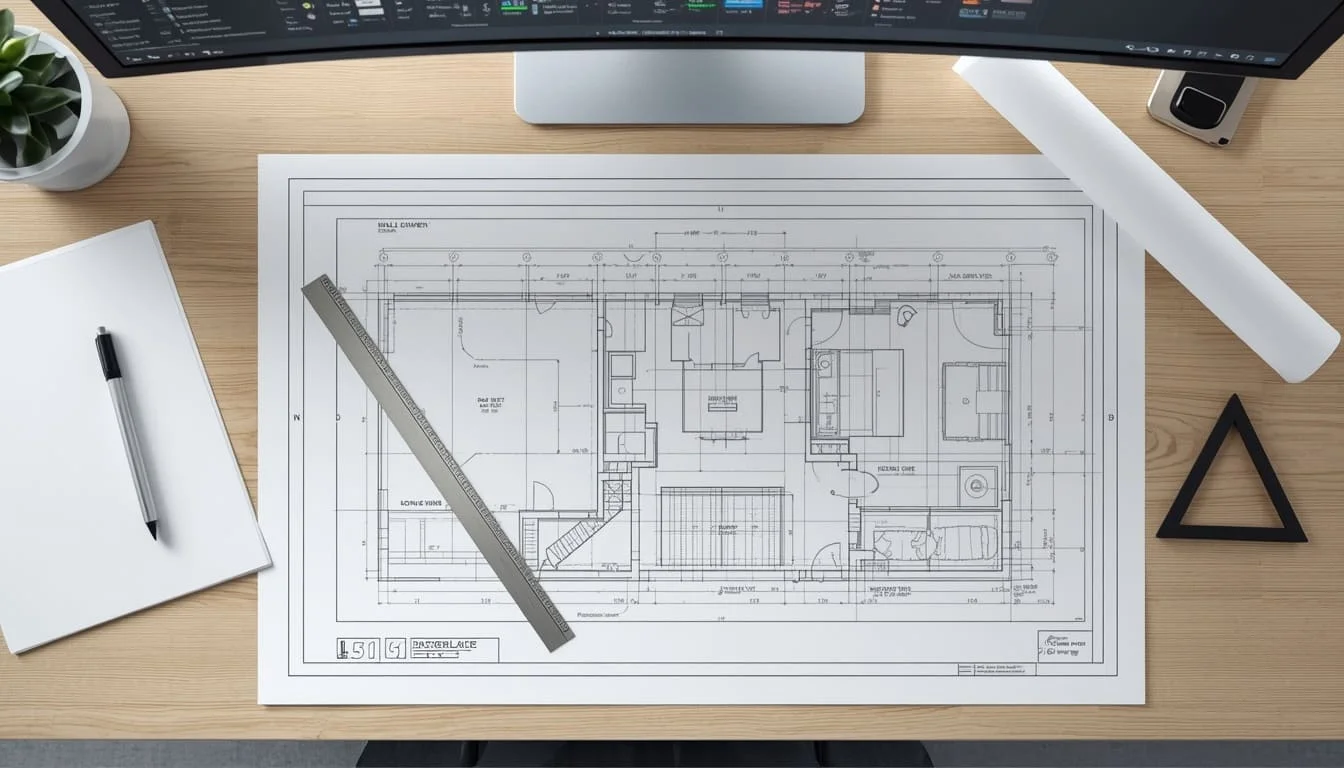
SMA Archviz delivers expert architectural drafting services to convert your design concepts into highly precise, preliminary Drafting Set and detailed 3D models for every kind of project.

Built to your real dimensions
Architectural Drafting Services

Turn Architectural Ideas Into Clear, Buildable Drawings

Getting your building permits rejected by the city because of missing details or wrong measurements is frustrating. It wastes your time, costs extra money, and delays your entire construction project before it even starts. Contractors cannot build safely when drawings are confusing or do not follow local building rules.

SMA Archviz provides expert architectural drafting services that turn your ideas into accurate preliminary drafting sets. We translate your rough concepts into technical blueprints that are drafted with reference to your local city guidelines. By maintaining a 0mm tolerance for dimensional errors and a 100% compliance rate with local building codes, we give your building crew the foolproof plans they need to work smoothly.

You get:

  • Double-Checked Quality
  • Code-Referenced Drafting
  • High CAD Precision
  • Quick turnaround times

Architectural Drafting Services for Every Drawing Requirement

We provide a complete suite of specialized architectural drawings tailored to guide your project smoothly from the drawing board to the construction site.

Architectural Floor Plan Drafting

Architectural Floor Plan Drafting

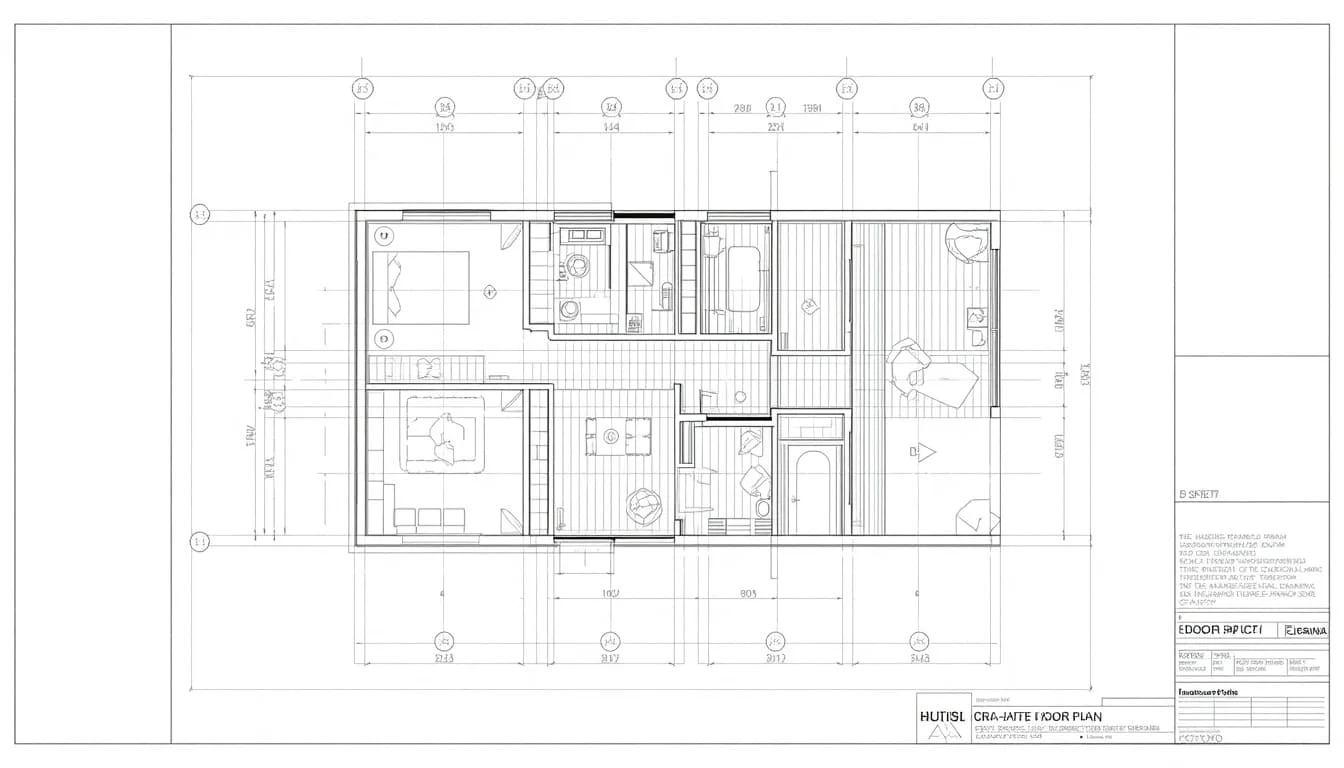
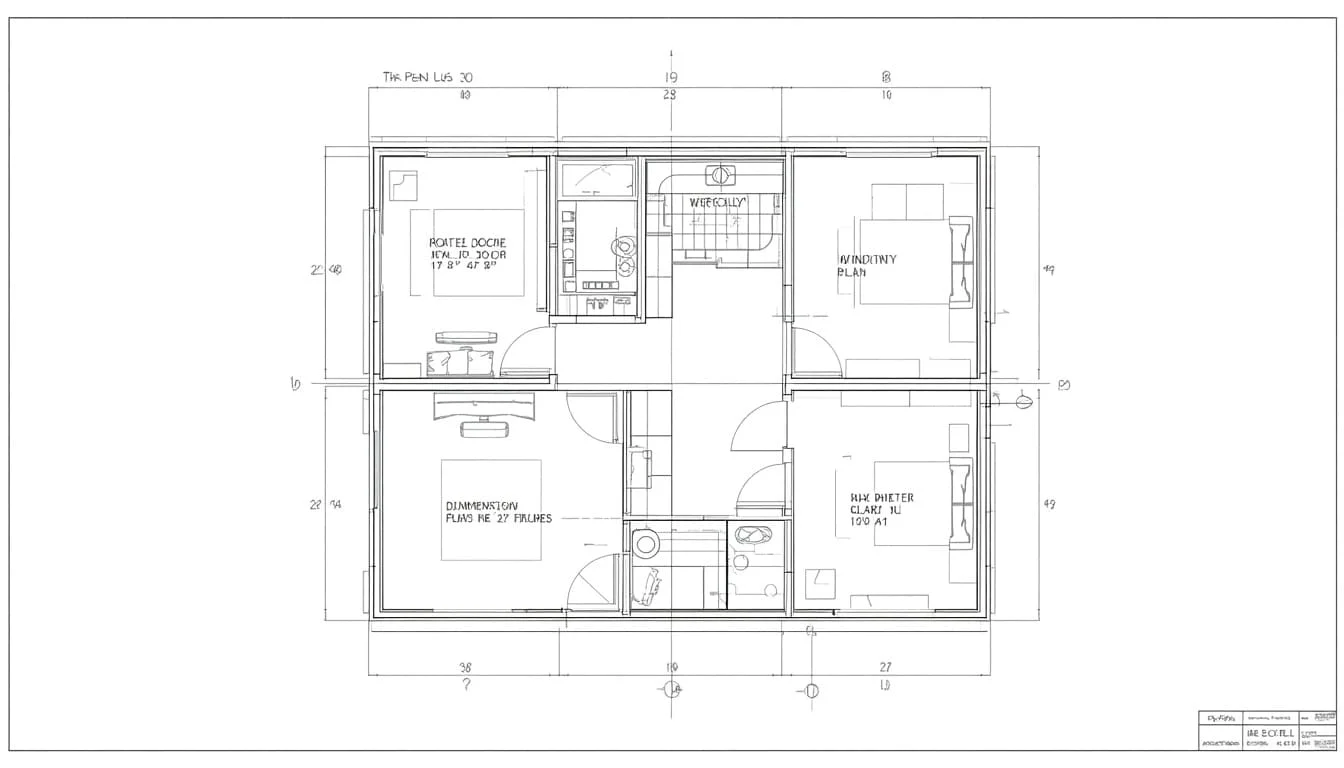
We draw highly accurate layouts that map out your building's interior spaces. This includes precise wall locations, room dimensions, doors, windows, and built-in fixtures. These plans serve as the primary guide for your builders, showing the exact size and flow of every room.
Site Plan Drafting

Site Plan Drafting

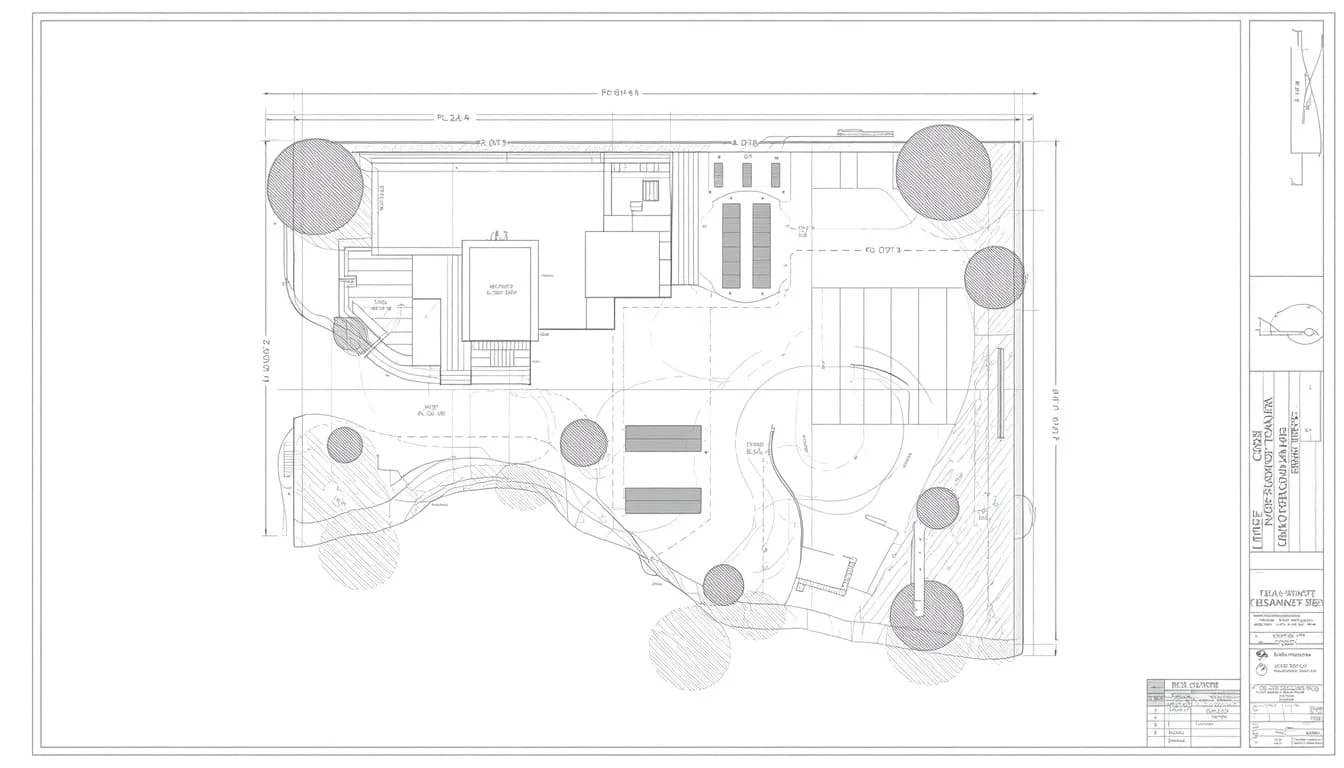
Develop site drawings showing the building footprint, plot boundaries, access, setbacks, parking, landscape areas, and relevant site information.

Architectural Elevation Drafting

Architectural Elevation Drafting

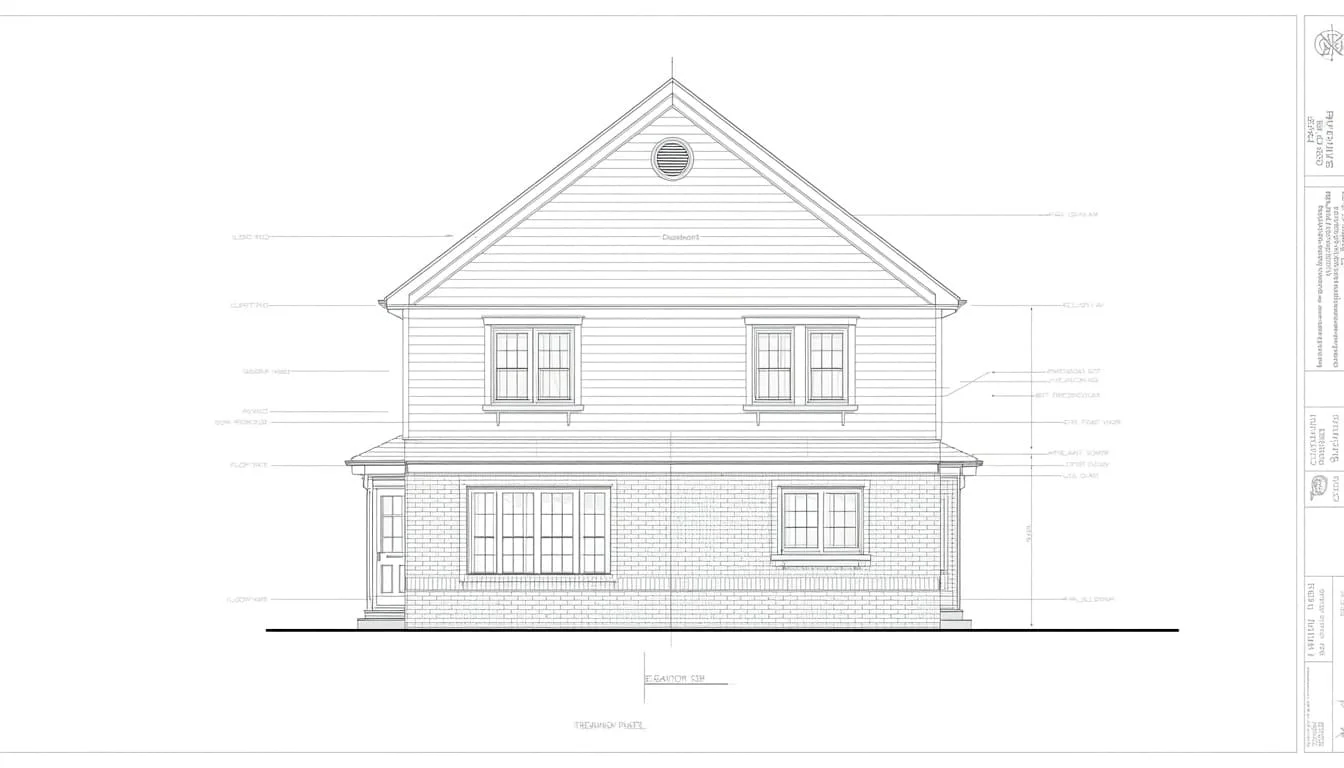
Prepare exterior elevations that communicate building heights, openings, materials, façade elements, roof lines, and architectural proportions.

Building Section Drafting

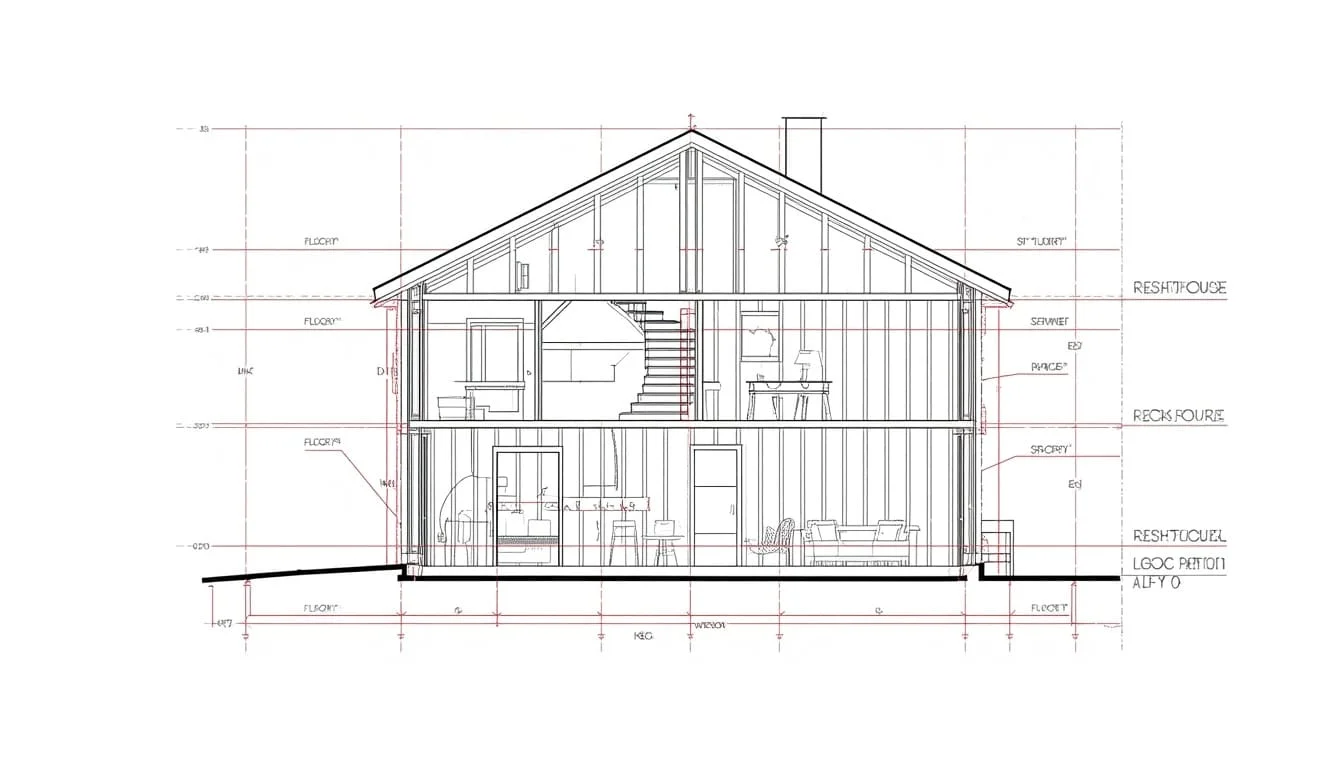
Building Section Drafting

Create sectional drawings that show floor-to-floor heights, wall assemblies, stairs, roofs, foundations, and other vertical building relationships.

Construction Detail Drafting

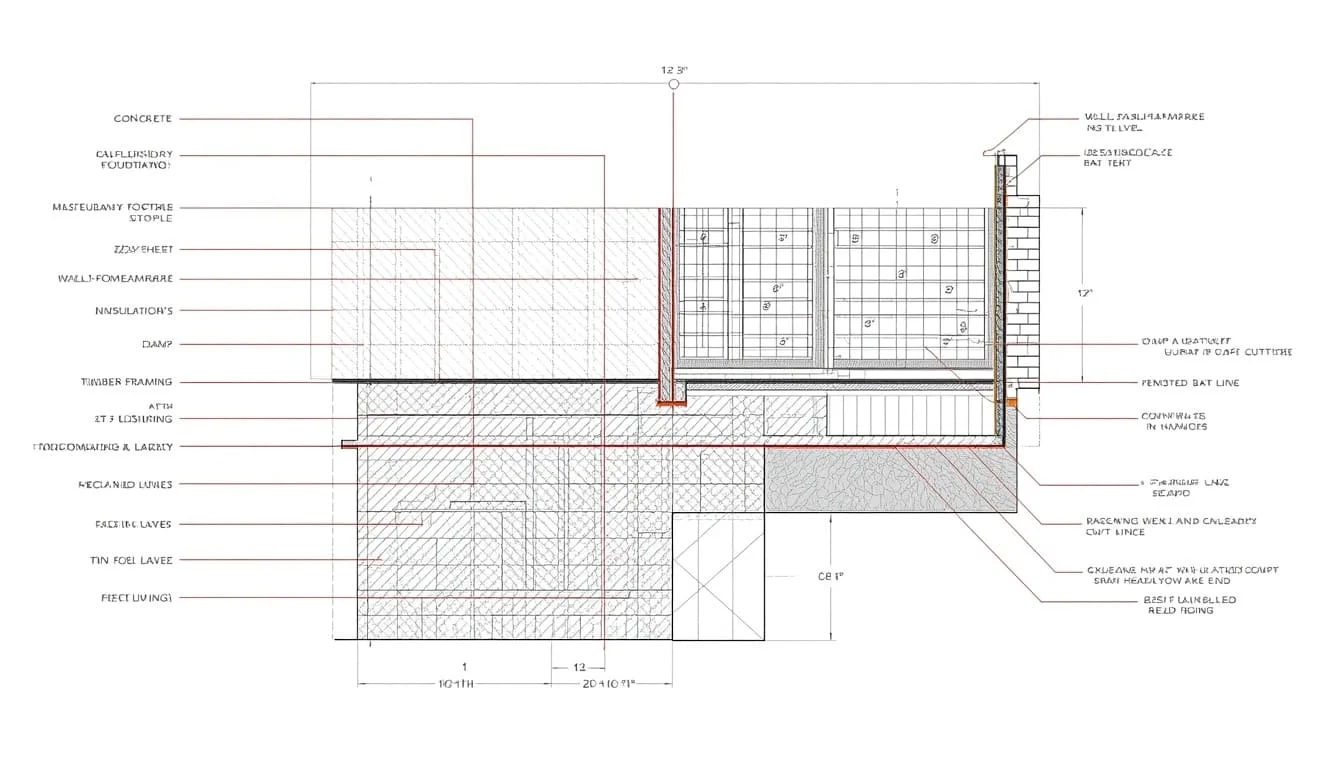
Construction Detail Drafting

We deliver close-up, magnified drawings for complex areas like roofs, windows, and wall joints that require extra care during construction. These zoomed-in blueprints show exactly how specific parts screw, glue, or nail together to prevent leaks and structural failures.

Reflected Ceiling Plan Drafting

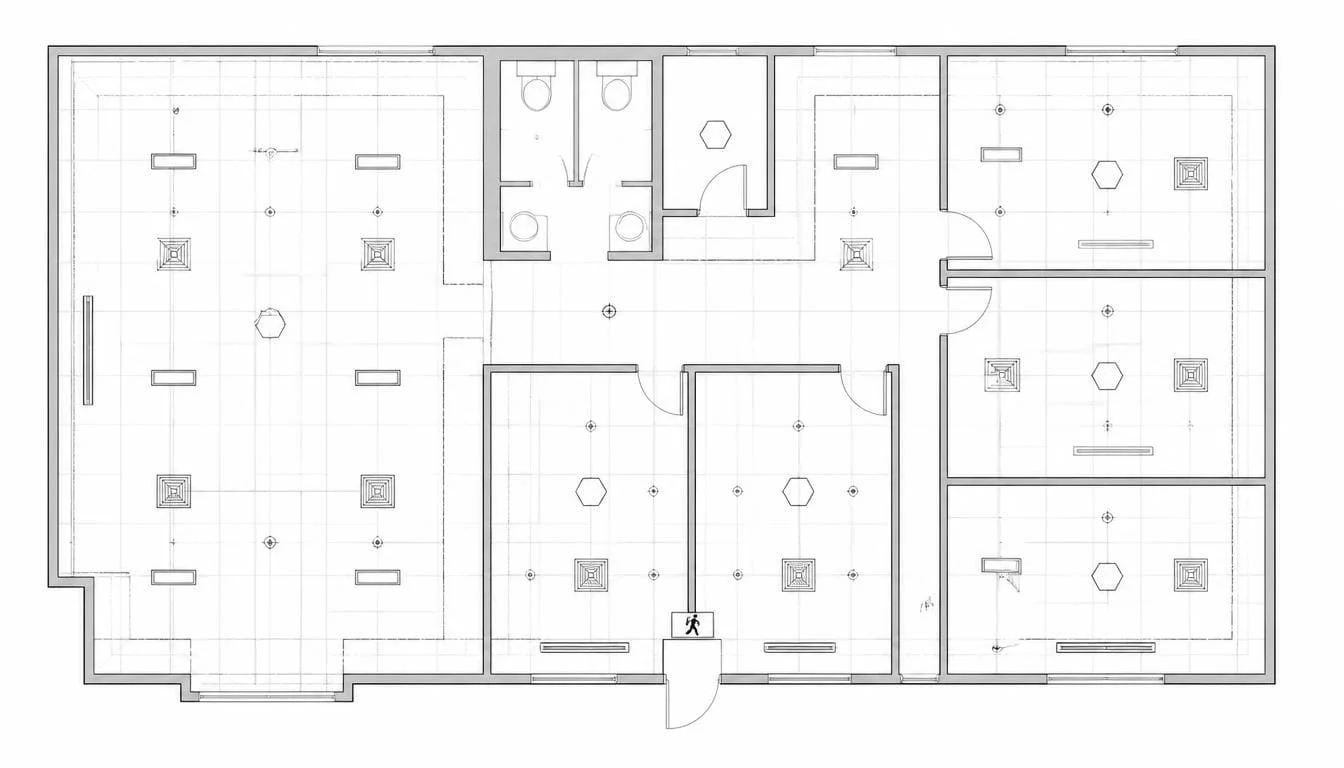
Reflected Ceiling Plan Drafting

Prepare ceiling layouts showing ceiling levels, lighting positions, fixtures, openings, and other required overhead elements.

Architectural Schedule Drafting

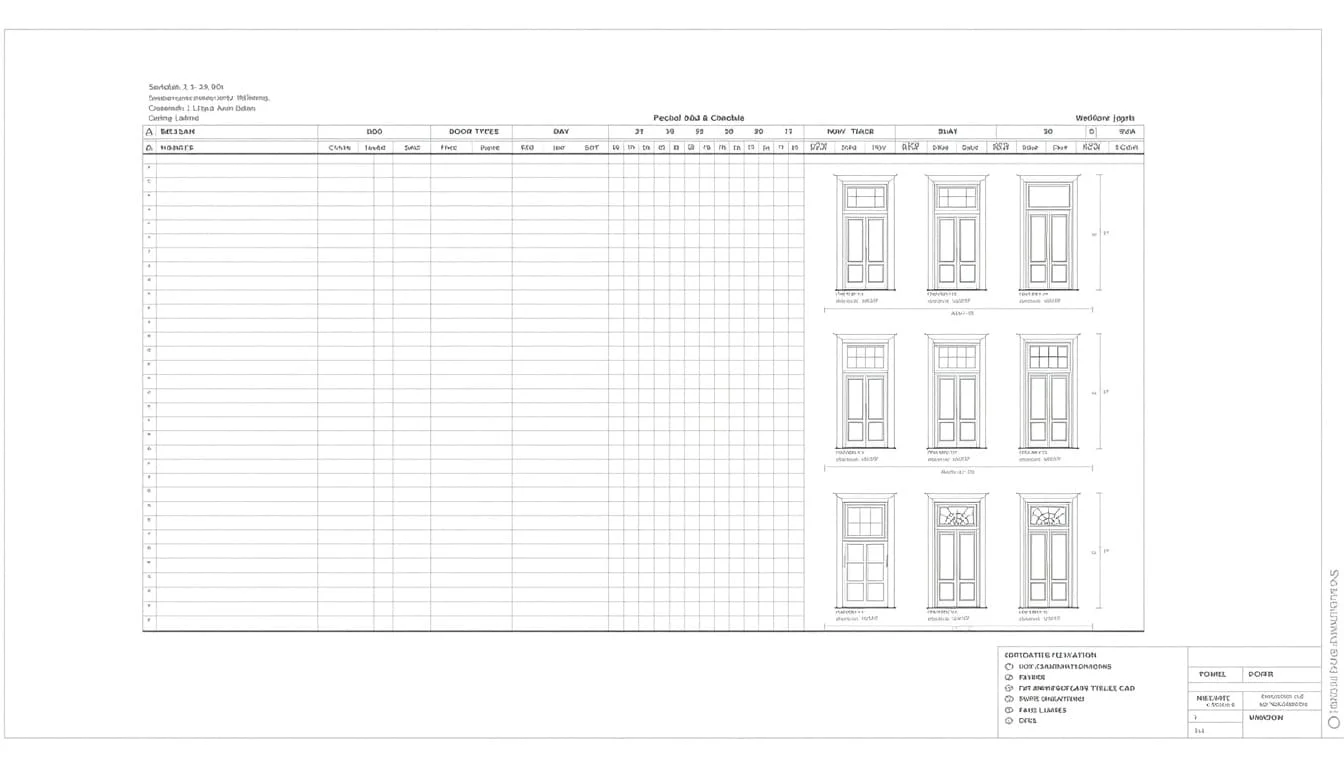
Architectural Schedule Drafting

Our drafting team generates organized, easy-to-read charts that list every single door, window, and finish material required across your entire project. Each item is given a unique code that links back to the drawings, making ordering materials simple and error-free.

As-Built Architectural Drafting

As-Built Architectural Drafting

Convert existing building information into updated drawings that represent the constructed or surveyed conditions.

Architectural Drafting for All Types of Construction Projects

We turn your rough sketches and design concepts into precise preliminary architectural drafting sets for residential, commercial, and industrial projects and more.

  • Residential Projects

    Single-family homes, villas, apartments, condominiums, townhouses, multifamily developments

  • Commercial Projects

    Office buildings, retail stores, shopping centers, restaurants, mixed-use buildings, business centers

  • Hospitality Projects

    Hotels, resorts, serviced apartments, restaurants, entertainment venues

  • Healthcare Projects

    Hospitals, clinics, medical centers, diagnostic facilities, laboratories

  • Institutional Projects

    Schools, universities, government buildings, civic buildings, religious facilities

  • Industrial Projects

    Factories, warehouses, manufacturing facilities, logistics centers, production buildings

  • Renovation Projects

    Home renovations, commercial renovations, extensions, remodeling, adaptive reuse

  • Specialized Projects

    Data centers, sports facilities, transportation facilities, research buildings, infrastructure-related structures

What Makes an Architectural Drawing Complete?

A professional blueprint must do more than just show a design concept. It must serve as a flawless technical guide for builders and city permit inspectors. To prevent costly construction delays and misunderstandings on the job site, our drafting team builds every blueprint bundle around ten non-negotiable technical pillars:

Because our team never skips these details, your architectural drafts arrive completely organized, carefully reviewed, and ready for review by your licensed architecture or Engineer of record.

  • Exact blueprint scales and dimensions
  • Clear room labels and descriptions
  • Standardized architectural symbols
  • Numbered door and window keys
  • Precise floor levels and heights
  • Accurate wall thickness layouts
  • Clear material and finish notes
  • Detailed construction annotations
  • Organized, easy-to-read drawing sheets
  • Cross-referenced views and plans

Architectural Drawing Packages Prepared for Your Project

We deliver complete, organized drafting packages tailored for permit approvals, contractor bidding, and on-site construction. Every blueprint is highly detailed, easy to read, and formatted to keep your building project running smoothly from start to finish.

  • Floor, site, and plot plans
  • Roof and reflected ceiling layouts
  • Exterior and interior elevations
  • Building sections
  • Door, window, and finish schedules
  • Room and area calculations
  • Precise as-built drawings
  • Editable CAD and PDF sets
  • Custom requested drawing formats

Why Choose SMA Archviz for Architectural Drafting?

We combine advanced technical expertise with a client-first approach to deliver flawless, construction-ready blueprints that save you time and money.

Code Referenced Drafting

We reference available local zoning guidelines when preparing architectural drafts to help your licensed professional review project requirement.

Fast 48-Hour Turnaround

Our disciplined team delivers your initial architectural layouts quickly to keep your project moving ahead of schedule.

Fixed, Sheet-Based Pricing

We provide transparent, flat rates per drawing sheet so you can budget accurately with zero hidden fees.

Dedicated Quality Control Team

Every blueprint undergoes a multi-stage internal review by senior draftsmen before the files ever reach your hands.

High-Level Drawing Accuracy

Our digital blueprints eliminate structural alignment errors so your builders can measure and work without guesswork.

Detailed Architectural Drafting

We prepare architectural plans, elevations, sections, and detailed drafts to help your licensed design professional review the information required for your project.

Global Standard Layouts

Our team formats every drawing sheet to match standard architectural print sizes (like Arch D or A1) and local title block requirements so they are instantly ready for commercial printing.

From Reference Files to Preliminary Architectural Drafts

We follow a disciplined, step-by-step workflow to turn your raw ideas and notes into professional preliminary architectural drafts. Our structured process eliminates guesswork so you receive exact, permit-ready drawings on schedule every single time.

  1. 01

    Review Your Project Information

    We carefully study your sketches, notes, old blueprints, and site photos to ensure we fully understand your layout before drawing a single line.

  2. 02

    Establish Drawing Standards

    Our team configures the precise scale, layers, and formatting rules required by your local building department to align the drafts with the applicable drawing standards and available local guidelines.

  3. 03

    Develop the Architectural Geometry

    We accurately plot the core structure, including your walls, doors, windows, and roof lines, to create a solid digital foundation.

  4. 04

    Add Dimensions and Documentation

    We label every room, wall thickness, and material requirement clearly so builders can follow the blueprints without making costly mistakes.

  5. 05

    Develop Related Views and Details

    Our drafting experts generate matching side views and cross-sections to give your construction team a complete view of the property.

  6. 06

    Review and Deliver the Drafting Set

    We run every document through a strict quality checklist to verify its accuracy before delivering the reviewed preliminary drafts.

Advanced Software and Technology for Precise Blueprints

We use industry-leading software to create highly accurate, detailed, and error-free blueprints for your construction projects. By matching the right digital tools to your specific project needs, we guarantee seamless file compatibility and exact structural measurements.

Software We Use

  • AutoCAD
  • Revit
  • ArchiCAD

Our Architectural Drafting Capabilities

  • Generating precise 2D floor plans, building elevations, and cross-sections
  • Creating data-rich 3D models with our Revit drafting services for clash detection.
  • Developing detailed preliminary architectural drafting packages for professional review
  • Standardizing line weights, layers, symbols, and architectural annotations
  • Converting manual sketches and old paper blueprints into clean CAD files
  • Exporting multi-format deliverables including DWG, PDF, RVT, and IFC files

Architectural Drafting Costs and Timelines Based on Project Scope

Understanding your budget and schedule is key to a successful build, which is why we price our services based on the complexity of your project. Below, you will find our clear pricing tiers along with expected delivery schedules so you can plan your next project with confidence.

Project Category

Unit / Scope

Price Range

Turnaround Time (Draft)

Revisions

Individual Plan Sheet

Per Plan / Sheet (Floor Plan, Elevation, etc.)

$120 – $250

1 – 2 Working Days

3 Rounds

Complete Architectural Set

Full Tentative / Traced Set (Single Residence)

$3,500 – $5,500

Project Dependent

7 Rounds

Bulk Project (10+ Plans)

10 or more Individual Plans

Lump Sum Discount (Custom Quote)

Project Dependent

3 Rounds/Plan


Commercial, Mixed-Use, Industrial & Educational Pricing

Category / Trade

Scope / Sheet Type

Price Range

Turnaround Time (Draft)

Revisions

Individual Plan Sheet

Per Plan Sheet (Floor Plan, Elevation, Section, etc.)

$200 – $350

2 – 3 Working Days

3 Rounds

Complete Architectural Set

Full Tentative / Traced Architectural Set

$6,200 – $12,000

Project Dependent

3 Rounds


No matter the size of your project, our transparent pricing ensures you get highly accurate blueprints without any hidden fees. Ready to get an exact quote and start your drawings? Contact us today to lock in your timeline and get your project moving forward.

Architectural Drafting Styles We Create

We turn your building ideas into clean, professional blueprints using a variety of presentation and technical drawing styles. Whether you need technical architectural drafts for a project planning and professional review or creative layouts for a client meeting, we match our drafting style to your project's exact needs.

Technical CAD Drafting

Clean digital drawings with precise linework, dimensions, annotations, symbols, and standardized drafting conventions.

Hand-Drawn Architectural Drafting

Freehand-style architectural drawings with natural linework, sketch marks, and a traditional drafting appearance.

Presentation Drafting

Polished architectural drawings with stronger visual hierarchy, refined line weights, shading, and graphic composition.

Diagrammatic Drafting

Simplified drawings using diagrams, labels, color blocks, and graphic elements to explain design concepts clearly.

Axonometric Drafting

Three-dimensional architectural drawings that show multiple sides of a building or space without perspective distortion.

Isometric Drafting

Technical 3D drawings that represent architectural elements with consistent angles and proportions for clear spatial understanding.

Perspective Drafting

Architectural drawings that use perspective to show depth, scale, and how a building or space appears from a viewpoint.

Conceptual Sketch Drafting

Loose architectural drawings that communicate early design ideas, forms, layouts, and spatial concepts before detailed development.

We help you choose the right look for your project so your drawings are easy to read, professional, and ready for use. Contact our drafting team today to discuss the perfect style for your next set of blueprints.

Explore Our Architectural Drafting Projects

Browse our recent architectural drafting projects to see exactly how we turn design concepts into precise, buildable architectural layouts.

Project

Type

State

Maple Ridge Residence

Residential

TX

Cedar Point Office Center

Office Building

OH

Pine Creek Mountain Lodge

Hospitality

CO

FAQs

What are architectural drafting services?

Architectural drafting services are technical drawing services that create scaled blueprints like floor plans, site layouts, exterior elevations, and building sections. These drawings give builders the exact dimensions and assembly details needed to construct a building safely.

Can you create architectural drawings from a sketch?

Yes, we turn hand-drawn sketches or concept images into preliminary architectural drafts. We take your rough layout and written measurements to prepare detailed CAD or revit files for review by your licensed professional or Engineer of Record.

Can you convert PDF drawings to editable CAD files?

Yes, we manually trace and convert PDF documents into fully editable AutoCAD (.DWG) formats. If the PDF is a blurry scan, we completely redraw the lines from scratch using the written numbers to guarantee perfect digital accuracy.

Do you provide floor plans, elevations, and sections?

Yes, we deliver all three primary drawing types as a complete set. Floor plans show the horizontal room layouts, elevations show the outside walls, and sections show a vertical cut-through of the roof and floor construction.

Can architectural drafting support construction documentation?

Yes, our drawings make up the complete technical package needed for a construction site. By combining plans, elevations, sections, schedules, and close-up wall details, we give contractors a foolproof guide that eliminates guesswork.

Do you handle local zoning checks during the drafting process?

Yes, we use your local residential or commercial building guidelines to set up the drawings. We make sure your setbacks, building heights, and room sizes match local regulations before we deliver the final sheets.

How long does it take to complete a standard set of drafting sheets?

We deliver your initial architectural drafts within 48 hours for standard projects. Larger commercial projects or complex multi-story structures vary based on the total sheet count and project scope.

Send us your drawings for a fixed quote

Share floor plans, CAD files, SketchUp models, or even a quick sketch. We'll return a fixed quote and a clear delivery schedule, with no obligation.

EMAIL ADDRESS

FIRST NAME

LAST NAME

TITLE

MESSAGE

Go to Top