
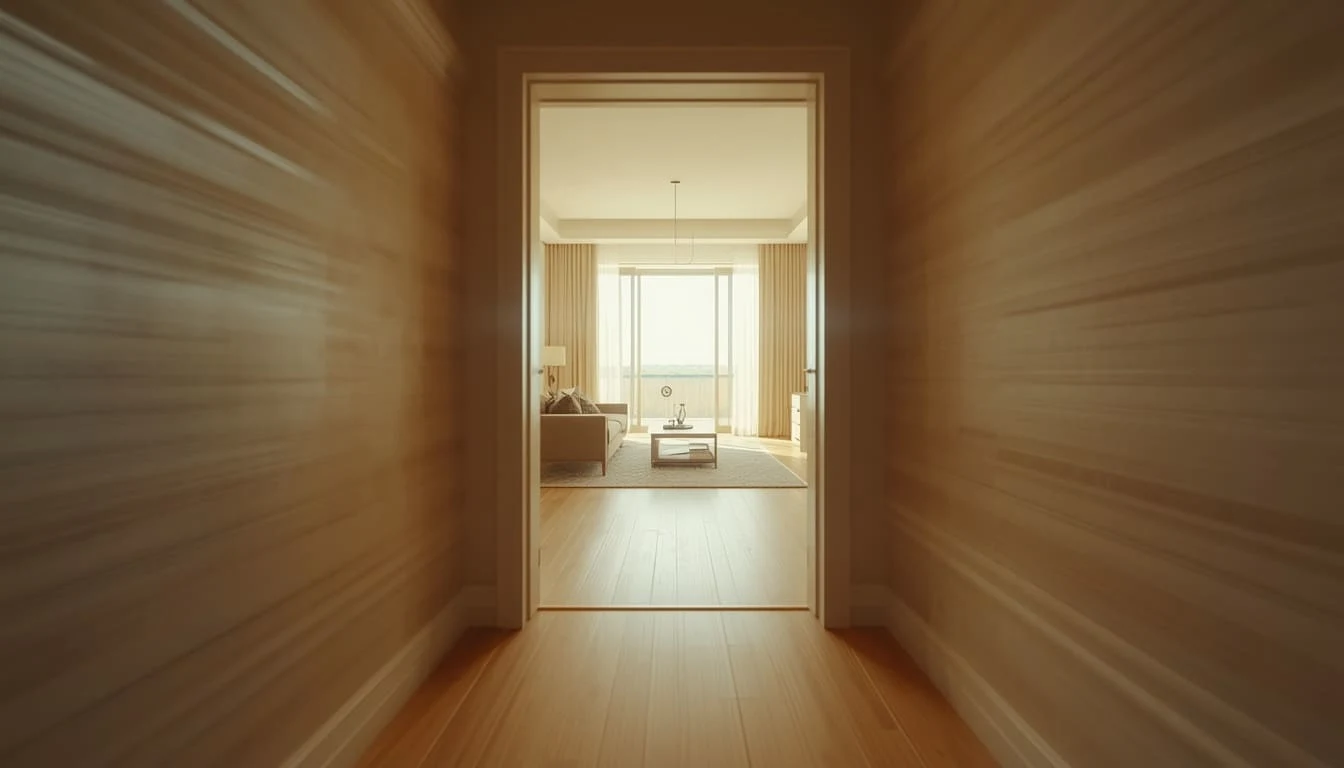
Inside Views
The walkthrough animation is a video featuring a camera route that moves from one room to another. The viewer sees the layout of the interior as well as the space of each interior. The animation plays each time identically.
SMA Archviz provides architectural walkthrough services using 3D technology that will help you convert your plan into an understandable virtual tour. The clients will have the opportunity to view the layouts, dimensions, materials, lighting, and even how people will move around inside the building. All of this will be seen before the building is constructed.
It becomes difficult for clients to understand technical floor plans. The walk-through shows plans in an easy-to-understand way. It enables viewers to understand the connection between the rooms. Moreover, viewers also get an idea of the relationship among materials as well as movement in space.
This helps teams spot problems early. A hallway may feel too narrow. A room may feel dark. It is much easier to fix these things in the design stage than on site.
Every project begins with your drawings or BIM model. We can produce a brief video for the sales page. SMA Archviz can also create a more elaborate tour for the client meeting. If you require any other format, we will discuss the possibilities and provide our recommendations.
What every walkthrough includes:
Each format has its own purpose. The right choice depends on your budget and audience. For a short marketing film, our architectural animation service is a better option. For a room-by-room tour, a rendered walkthrough video works well.
The walkthrough animation is a video featuring a camera route that moves from one room to another. The viewer sees the layout of the interior as well as the space of each interior. The animation plays each time identically.
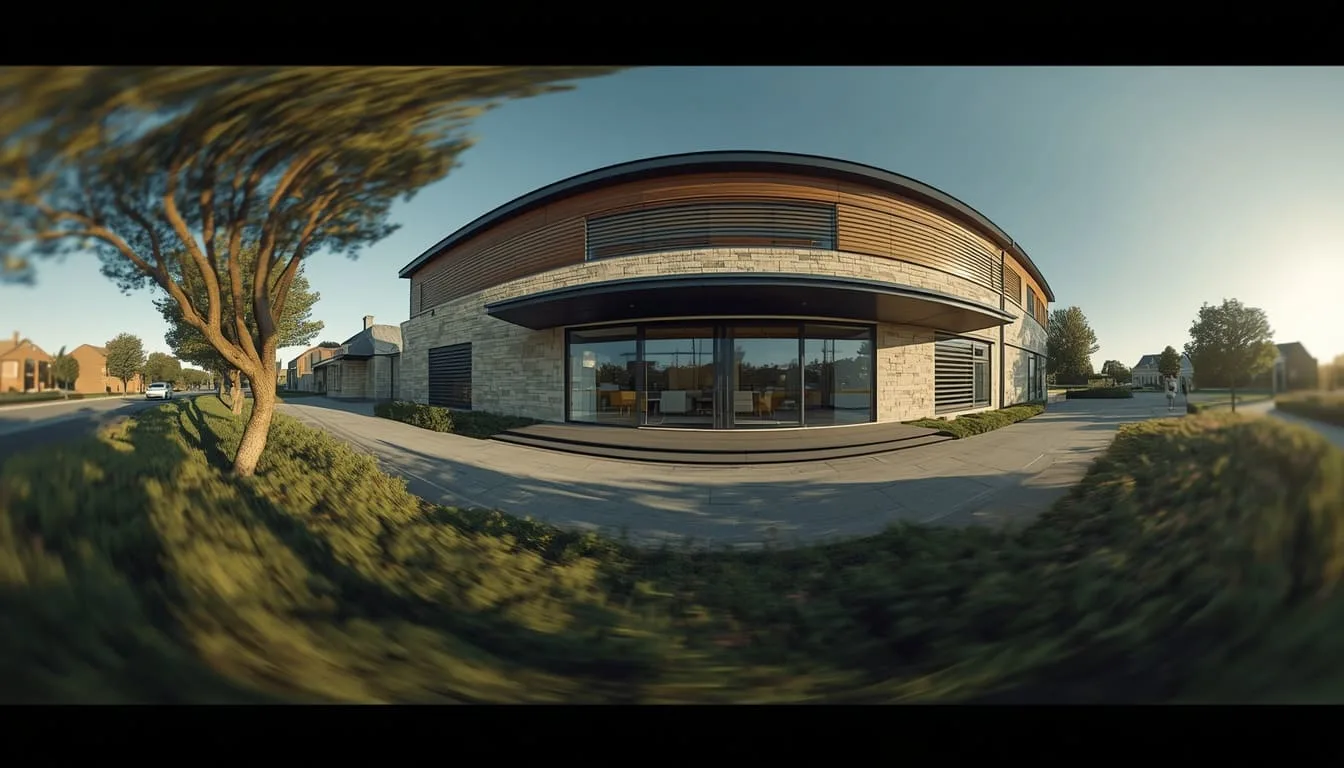
An exterior walkthrough is also a rendered video. It usually starts at the street. Then it moves to the entrance. It can show the building, parking, and nearby surroundings.
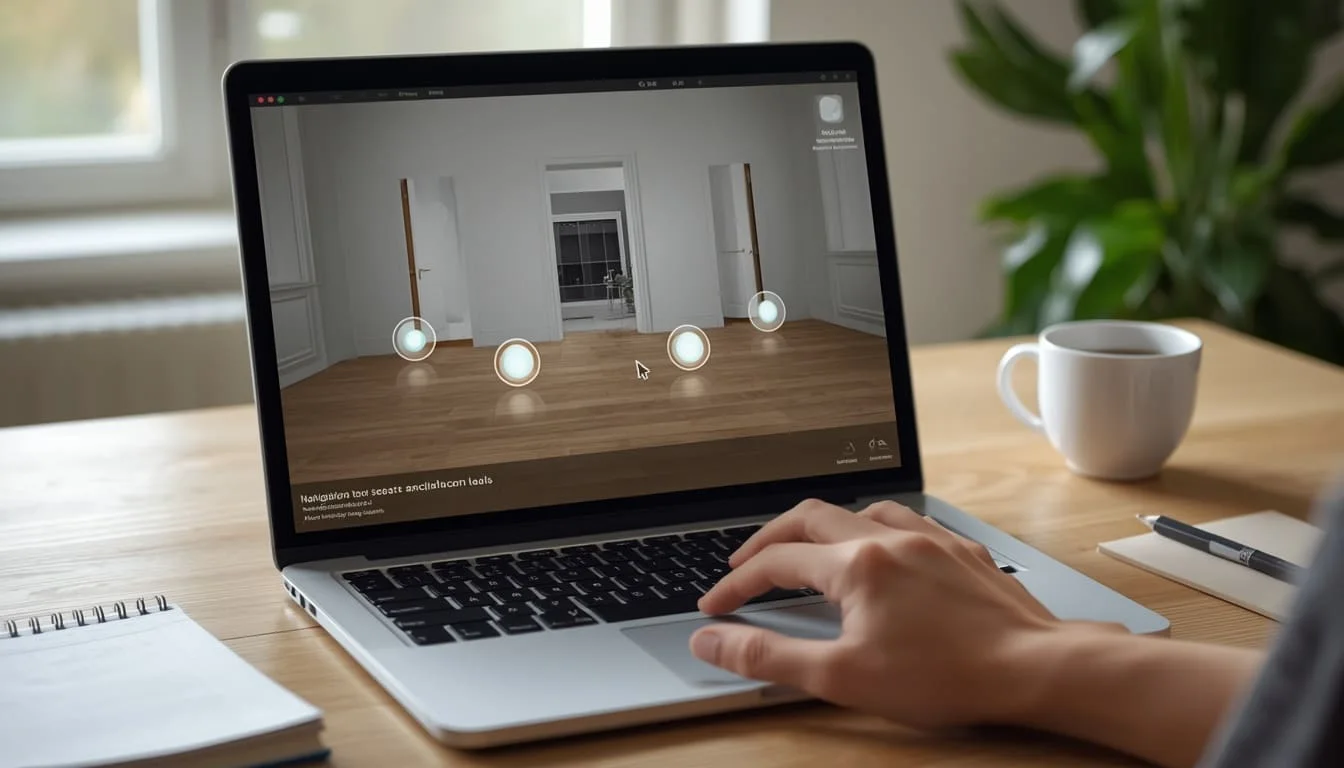
An interactive tour lets the viewer choose where to go. They can stop and look at what attracts them. It is run on either a web browser or an application, not like regular video files. This requires extra setup, which means more cost is needed compared to a standard video.
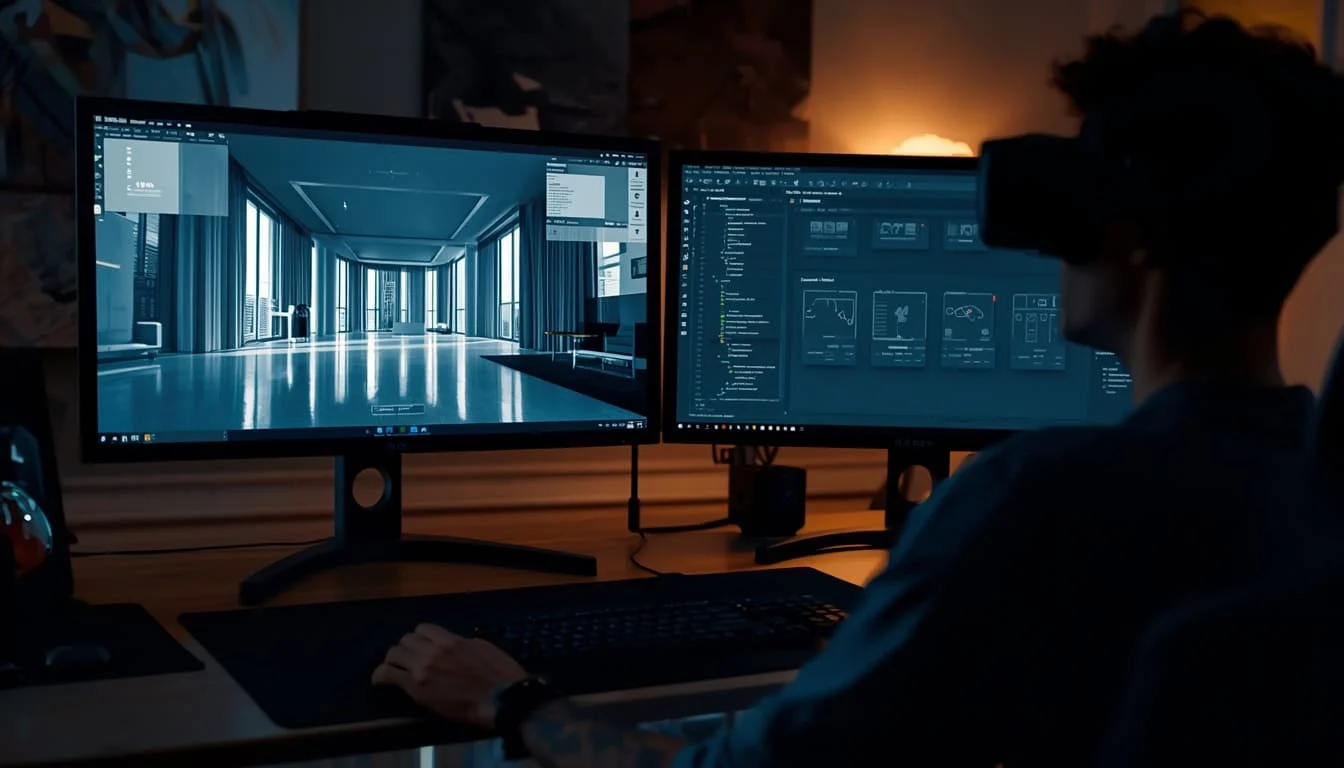
The real-time walkthrough is performed within a live 3D engine. The user can move around the model freely. During a meeting, we can make changes to the finishes. This is possible only if the scene is created for real-time rendering.
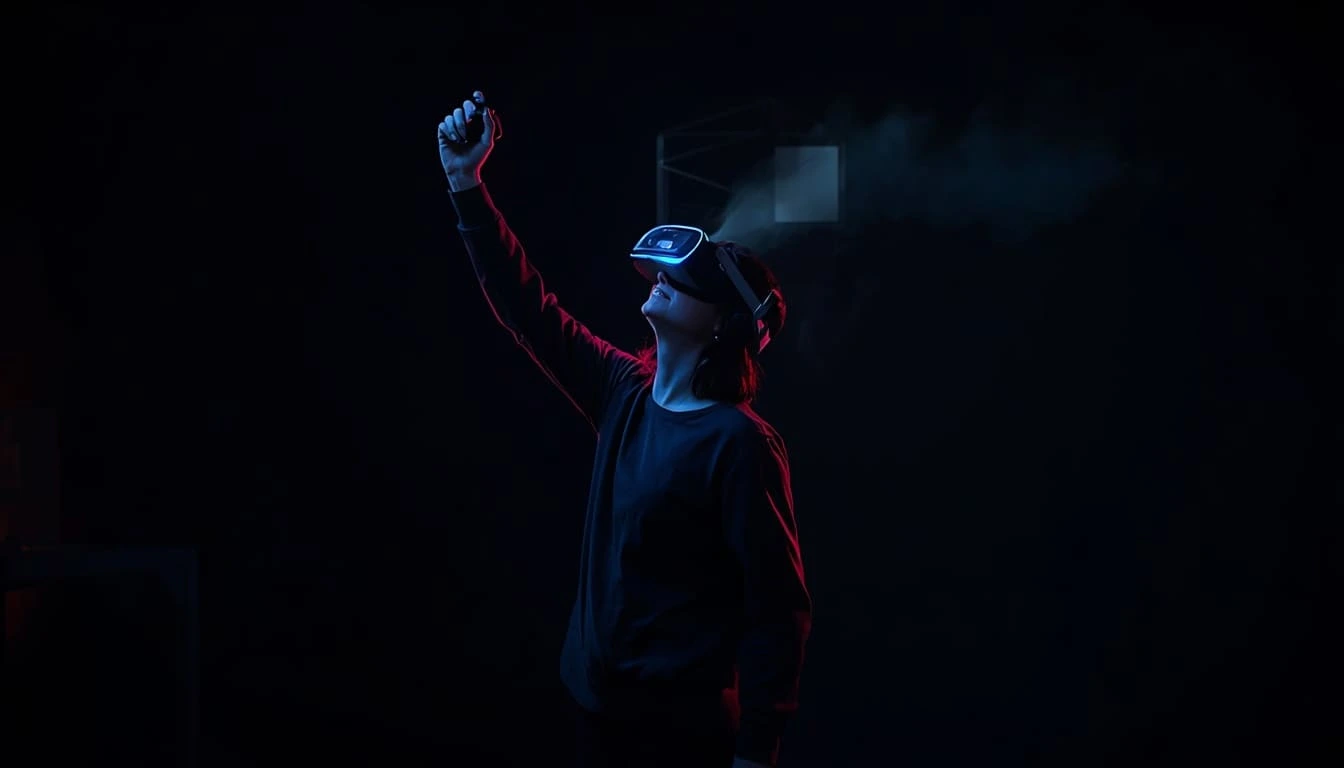
A VR experience is made for a headset. The viewer can look up, down, and all around as if they were in space. It needs its own build and testing. A regular video file cannot simply be played in VR.
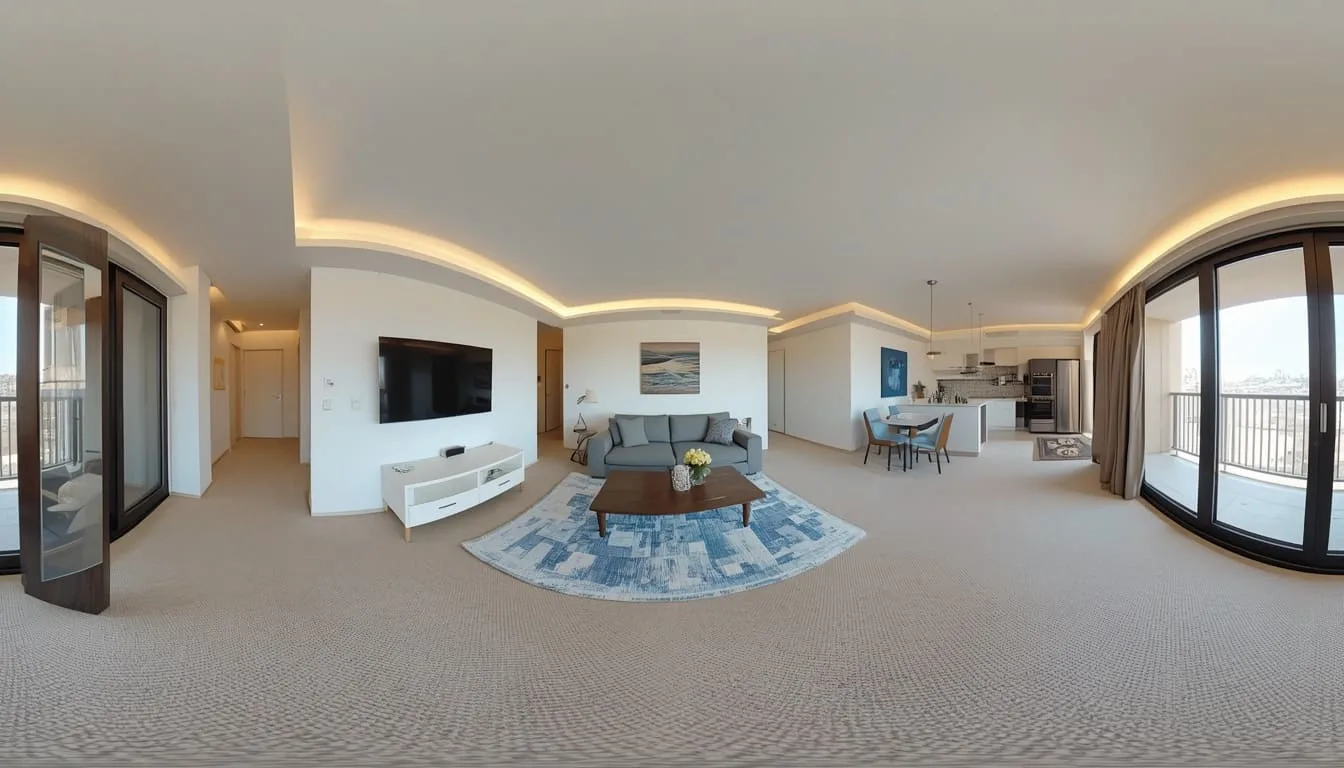
360-degree tours are generated from panoramic images captured at various points. The viewer moves from one point to another by clicking. At each point, the viewer can look around. It is fast to load and suitable for websites.
A walkthrough is most useful when people must understand a space before they make a decision. Each type of project gets different benefits. You can contact us for any of the following.
Buyers can view a structure that is yet to be constructed. They can assess the natural lighting and connection within rooms. Walkthroughs are utilized by developers for pre-sales purposes. It is utilized by agents to answer common buyer inquiries.
Tenants and owners can see how a space will work for staff and customers. A walkthrough shows entrances, meeting rooms, open areas, and shop layouts. It can also show an empty space, so tenants can imagine their own layout.
A walkthrough shows how a guest arrives and moves through the space. It shows seating, lighting, and mood. Owners and operators can judge the atmosphere and finish early. They can also share the same view with designers and investors.
Walkthroughs assist in giving a layout to the board members and committee members. They can identify all access points and waiting areas. However, it does not replace the professional assessment of healthcare and safety.
It becomes difficult to imagine with the help of sketches only. The walkthrough includes all access points, yards, pathways, and lines of sight. This helps the user talk about possible movement of people and vehicles within the facility.
Anyone can move a camera through a model. A good walkthrough also feels real and clear. These are the details we focus on.
The important thing here is that walkthroughs are often used in design reviews by teams. A walkthrough can help people see tight stairs, dark corners, or unclear routes. It’s a communication tool. It is not a replacement for formal architectural, engineering, safety, or regulatory assessments.
You receive the files agreed for your project. Some items are standard. Others are optional and may add to the cost or timeline.
Our process is built to save you time. It also helps you make decisions with confidence.
Our team explains each step in simple language. You always know what’s next. It keeps projects moving and confusion down.
We work from your plans or your 3D model. This keeps the design accurate. If your drawings must become a 3D scene first, our 3D architectural modeling team can build it.
Our experts can take still images from the same footage you have in your video. This ensures consistency in colors, materials, and views.
You can also order a colored plan for a brochure or website. Our 3D floor plan rendering uses the same layout as your walkthrough. Clients see one design across every format.
We share a schedule before we start. It is based on your project size and format. If something may cause a delay, we will tell you early.
You review a preview first. Moving a wall or changing a color is easy at this stage. We confirm the number of revision rounds before work begins. Changes after the final render take more time and are quoted separately.
We can sign an NDA before you share plans. Your files are shared only with the team members working on your project.
A clear process helps to keep everyone on the same page. Here’s what happens from the day you contact us to the day you receive your files.
Send us your plans or 3D model. You will tell us about the audience and where you want to show.
We prepare a camera route for your approval. You confirm the beginning, the end, the main rooms to be visited, and the time taken.
Our team checks the model and sets up the scene. We add materials, furniture, and other elements. You can ask for different layouts at this stage.
You watch a quick draft with simple lighting. Check the route, timing, layout, and furniture. This is the best time to ask for changes. It takes the least time and cost.
After you approve the preview, we create the full-quality frames. This step takes the longest. Every frame is calculated one by one. Big changes after this point may need extra time.
We add color correction, titles, or narration if you want them. Then we export the files in required formats.
Our walkthroughs sit inside our wider architectural visualization work. Your images, plans, and videos all match. Each tool has a specific job. We choose the tools that fit your project needs.
A rendered video is a fixed file. It is not interactive. Real-time and VR versions need a separate build.
Pricing depends on three things. The first is the walkthrough length. The second is the level of detail. The third is how much 3D work you already have. The table below is a rough guide.
|
Walkthrough Type |
Typical Price |
Changes Included |
Ready In |
|
Single apartment or small space, 30–60 seconds |
$1,800 – $4,000 |
2 rounds |
2–3 weeks |
|
Large home or small office, 60–90 seconds |
$3,500 – $7,500 |
2 rounds |
3–4 weeks |
|
Hotel, retail, or multi-floor building, 90–180 seconds |
$7,000 – $15,000 |
2 rounds |
4–6 weeks |
|
Interactive or VR version of a full project * |
Custom quote |
Agreed per project |
Set by milestone |
POINT TO BE NOTED:
Why Interactive Costs More (*): Interactive and VR versions need extra setup, testing, and file preparation.
Extra Changes: New rooms and edits after the final render are quoted first. They need more rendering time.
Just send what you have. We will suggest a format that fits your budget.
Choose the options that fit your audience. They fall into three groups.
Helps viewers imagine themselves in space.
Allows tenants to visualize their own space.
Uses simple shapes and bright colors to focus on style.
Uses natural wood tones for a comfortable feel.
Uses slower camera moves and close views to show fine details.
Shows how a room looks at different times of day.
Matches the scene to your launch date, such as green gardens or winter snow.
Shows an existing space next to the new design.
Removes a roof or wall to show how floors and rooms connect.
Adds short text labels along the route.
Add your logo and colors to titles and end screens.
These options can be used in one walkthrough process. Please tell us what your requirements are, and we will recommend the combination for you.
The following are examples of the many projects that we deal with.
|
Project |
City |
Walkthrough Type |
Sector |
|
Willow Creek Townhomes |
Charlotte, NC |
Inside and outside tour of model units |
Residential |
|
Atlas Tech Campus Offices |
San Jose, CA |
Interactive tour with live navigation |
Commercial |
|
Bayside Boutique Hotel |
San Diego, CA |
Immersive VR tour of lobby and rooms |
Hospitality |
|
Greenfield Medical Pavilion |
Nashville, TN |
Guided tour for owner and staff review |
Healthcare |
|
Harborline Logistics Center |
Savannah, GA |
Outdoor yard and warehouse tour |
Industrial |
It is a virtual tour of an unconstructed building or a space. As one views the video, it is as if one is touring inside the rooms in person. It gives one a sense of the arrangement, materials used, and lighting of the construction even before it is put up.
A short walkthrough usually takes 2-3 weeks. Bigger buildings and VR take longer. Our team shares a schedule before we begin.
The price depends on the length, the detail, and the format. Our pricing table gives a rough idea. Just send your drawings and we will give you a fixed quote.
Yes, but it is best to decide early. Changes are easiest at the preview stage. After the final render, changes take extra time.
Normal videos play on phones and computers. Hyperlinks play in the web browser. VR requires a special video for headset viewing, so we need to know where your viewers will be watching.
Share floor plans, CAD files, SketchUp models, or even a quick sketch. We'll return a fixed quote and a clear delivery schedule, with no obligation.