Benefits of Using 3D Rendering and 3D Visualization Services for Interior Design
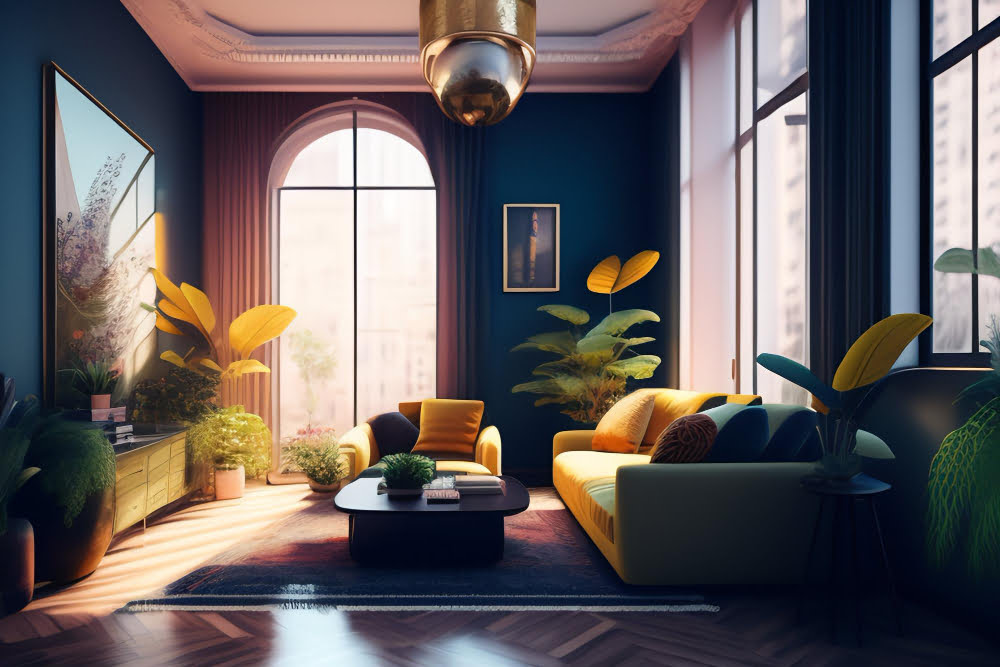
3D rendering and 3D visualization services help interior designers show a finished room before any work begins. Clients see real colors, materials, lighting, and furniture sizes instead of guessing from flat drawings. The main benefits of using 3D rendering and 3D visualization services are clearer communication, faster approvals, fewer costly mistakes, better space planning, tighter budget control, and stronger marketing. For homeowners, it means no surprises on install day. For designers, it means winning more projects with less back-and-forth.
What Are 3D Rendering and 3D Visualization in Interior Design?
3D visualization is the full process of building a digital model of a room, adding materials, and setting up lights. 3D rendering is the final step of this visualization process that turns that model into a photo-like image or video. Together, they show a space as it will look in real life. Clients see the room from eye level, in true scale, with real textures and shadows. That is something a 2D plan or mood board can’t do.
Top 11 Benefits of Using 3D Rendering and 3D Visualization Services for Interior Design
The benefits of using 3D rendering and 3D visualization services cover every stage of an interior project, from the first concept meeting to the final marketing photos. Each benefit is explained below with real examples.
-
Clients See the Finished Room Before Work Starts
A render shows clients the completed room before a single wall is painted. They see how oak flooring looks in the afternoon sun, how a green velvet chair stands out against a dark wall, and how the whole room feels once it’s styled.
This matters most when the stakes are high. A client paying for a full kitchen remodel wants proof, not promises. Many design studios outsource 3D interior rendering services for this step because photo-real scenes need trained artists and powerful hardware that small firms rarely keep in-house.
-
Clear Communication Between Designer and Client
3D visuals give designers and clients one shared picture of the design. Most clients can’t read floor plans or elevations. A mood board shows pieces one by one but never shows them together in the room.
A 3D render removes that gap. Feedback becomes specific and useful. Instead of “something feels wrong,” clients say “the island looks too wide” or “the rug needs to be bigger.” Designers act on clear notes in one round instead of three.
-
Fewer Design Mistakes and Less Rework
3D visualization catches mistakes on screen, where fixing them takes minutes instead of money. Poor communication is one of the biggest causes of rework in building projects.
According to the “Construction Disconnected” report by FMI and PlanGrid, miscommunication and poor project data cause 48% of all rework on U.S. job sites. FMI put the cost at an estimated $31.3 billion. A shared 3D view lowers this risk because the client, designer, and builder all work from the same image.
Common problems a render reveals early:
- A kitchen island that blocks the dishwasher door
- A pendant light that hangs too low over the dining table
- A tall wardrobe that covers part of a window
- Floor tiles that clash with the cabinet finish
-
Smarter Space Planning and Layout Testing
3D rendering shows whether furniture fits, walkways stay clear, and the room feels open or cluttered. Designers check bed clearance, door swings, sightlines from the entrance, and how many people the dining table seats comfortably.
Different layouts are tested side by side with no physical cost. Some clients still find a flat CAD plan confusing. In those cases, 3D floor plan rendering services turn the plan into a top-down view with furniture, flooring, and wall colors, so the full layout makes sense at a glance. This works well in early meetings before detailed room views are ready.
-
Immersive Walkthroughs and Virtual Tours
Animated walkthroughs and 360° tours let clients move through a space instead of viewing it from one fixed angle. They feel how the living room opens into the kitchen and how light changes from one room to the next.
This format is still underused. The 2024/25 State of Architectural Visualization report by Chaos and Architizer found that still images still dominate, and only 26% of respondents use animations frequently. That leaves room to stand out. For large homes, hotel lobbies, and show flats, 3D walkthrough animation services help buyers and investors understand the flow of a whole property, which single images can’t fully show.
-
Faster Client Approvals
Clients approve designs faster when they see them instead of imagining them. Designers often present two or three options side by side, such as a warm wood scheme next to a cool stone one.
The client picks a direction, asks for small changes, and signs off. Without visuals, the same choice drags across several meetings and still leaves doubt. Faster approval means the project moves to ordering and building sooner.
-
Risk-Free Testing of Materials, Colors, and Finishes
3D rendering lets designers swap materials in minutes before anything is ordered. Marble becomes quartz. Brass handles become matte black. White walls become sage green. This matters most for expensive finishes like natural stone, custom cabinetry, and imported tiles.
A tip from practice: model real products from supplier catalogs. When the render matches the actual order, the finished room matches what the client approved.
-
Accurate Lighting Previews for Day and Night
Lighting simulation shows how a room looks at 9 a.m., at sunset, and under artificial light at night. Designers test warm versus cool LEDs, recessed lights versus pendants, and where shadows fall.
Light changes how every color and texture looks. A paint that looks soft grey in daylight may turn cold under cool bulbs. Seeing this ahead of time prevents a costly repaint or fixture swap.
-
Lower Project Costs and Better Budget Control
3D visualization saves money by catching errors and wrong orders before they happen. Returning a sofa that doesn’t fit or re-tiling a bathroom costs far more than a few renders.
3D renders also make budget talks easier. When clients see each item in place, they decide where to spend more and where to save. A client sees that a cheaper backsplash still looks great, then uses that money on a better countertop.
-
Better Coordination With Contractors and Suppliers
A 3D render gives every trade a clear picture of the design intent. Joiners see exactly how built-in shelving should look. Electricians see where each fixture belongs. Suppliers see the finish and shade the client expects.
This is most valuable for custom millwork, feature walls, and ceiling details. Drawings alone leave room for guesswork. A visual reference keeps the build true to the approved design.
-
Stronger Marketing and a Portfolio Before Photos Exist
3D renders fill a portfolio before a project is even built. Designers use them on websites, social media, proposals, and pitches to developers and commercial clients.
Firms that use 3D rendering and 3D visualization services also build trust with before-and-after posts. Placing the original render next to a photo of the finished room proves the design was delivered as promised. For new studios without many completed projects, renders level the playing field against bigger firms.
Which 3D Visual Delivers Which Benefit?
Each type of 3D visual delivers a different benefit. Choosing the right format for the decision at hand gets the most value from the work.
| 3D visual type | Main benefit | Best project stage |
| 3D floor plan | Layout and space planning | Early concept |
| Still render | Material, color, and final-look approval | Design development |
| 360° panorama | Full view of one room | Client review |
| Walkthrough animation | Flow across a whole property | Presentation and sales |
| Virtual staging | Furnished look for empty homes | Real estate listing |
| Real-time rendering | Live design changes in meetings | Review sessions |
Do AI Image Tools Offer the Same Benefits in 2026?
No. AI image tools help with early ideas but don’t deliver the accuracy benefits of a true 3D model and render. The Chaos and Architizer report found that 44% of architects use AI to generate concept images and early design ideas.
That is where AI fits best. AI images don’t hold scale, can’t match exact products, and change details between views. Benefits like layout testing, accurate lighting, and contractor coordination need a measured 3D model. The strongest workflow in 2026 uses AI for quick mood ideas, then professional 3D rendering and visualization for every decision that involves money.
Final Thoughts
3D rendering and 3D visualization services turn ideas into images that clients understand, approve, and trust. They cut rework, protect budgets, guide contractors, and create marketing assets before a room is even built. For any project where a wrong choice is expensive to undo, 3D rendering and visualization is one of the smartest steps a designer takes.
Frequently Asked Questions
Q1: Is 3D rendering services worth it for small interior projects?
Yes, when the project includes costly or hard-to-undo choices like custom cabinets, stone counters, or built-in storage. One or two renders often prevent a wrong order that costs more than the renders themselves. For a simple paint or décor refresh, samples and a mood board usually work fine.
Q2: How does 3D visualization save money on interior projects?
It catches problems before materials are ordered or installed. Layout clashes, wrong finishes, and poor lighting choices show up on screen, where changes are quick and cheap. It also helps clients set spending priorities because they see each item in place before committing to the budget.
Q3: Can I make changes after seeing a 3D render?
Yes. Making changes is the main purpose of a render. Swapping a color, material, or furniture piece on screen takes little time compared to changing it on site. Most rendering quotes include a set number of revision rounds, so confirm that number before work begins.
Q4: Do 3D renders help sell interior design services?
Yes. Renders give designers portfolio images before projects are built, which helps new studios compete with established firms. They also strengthen proposals and pitches. Showing a render beside a photo of the finished room proves the designer delivers exactly what was promised.