What is Architectural Rendering and How Does it Work?
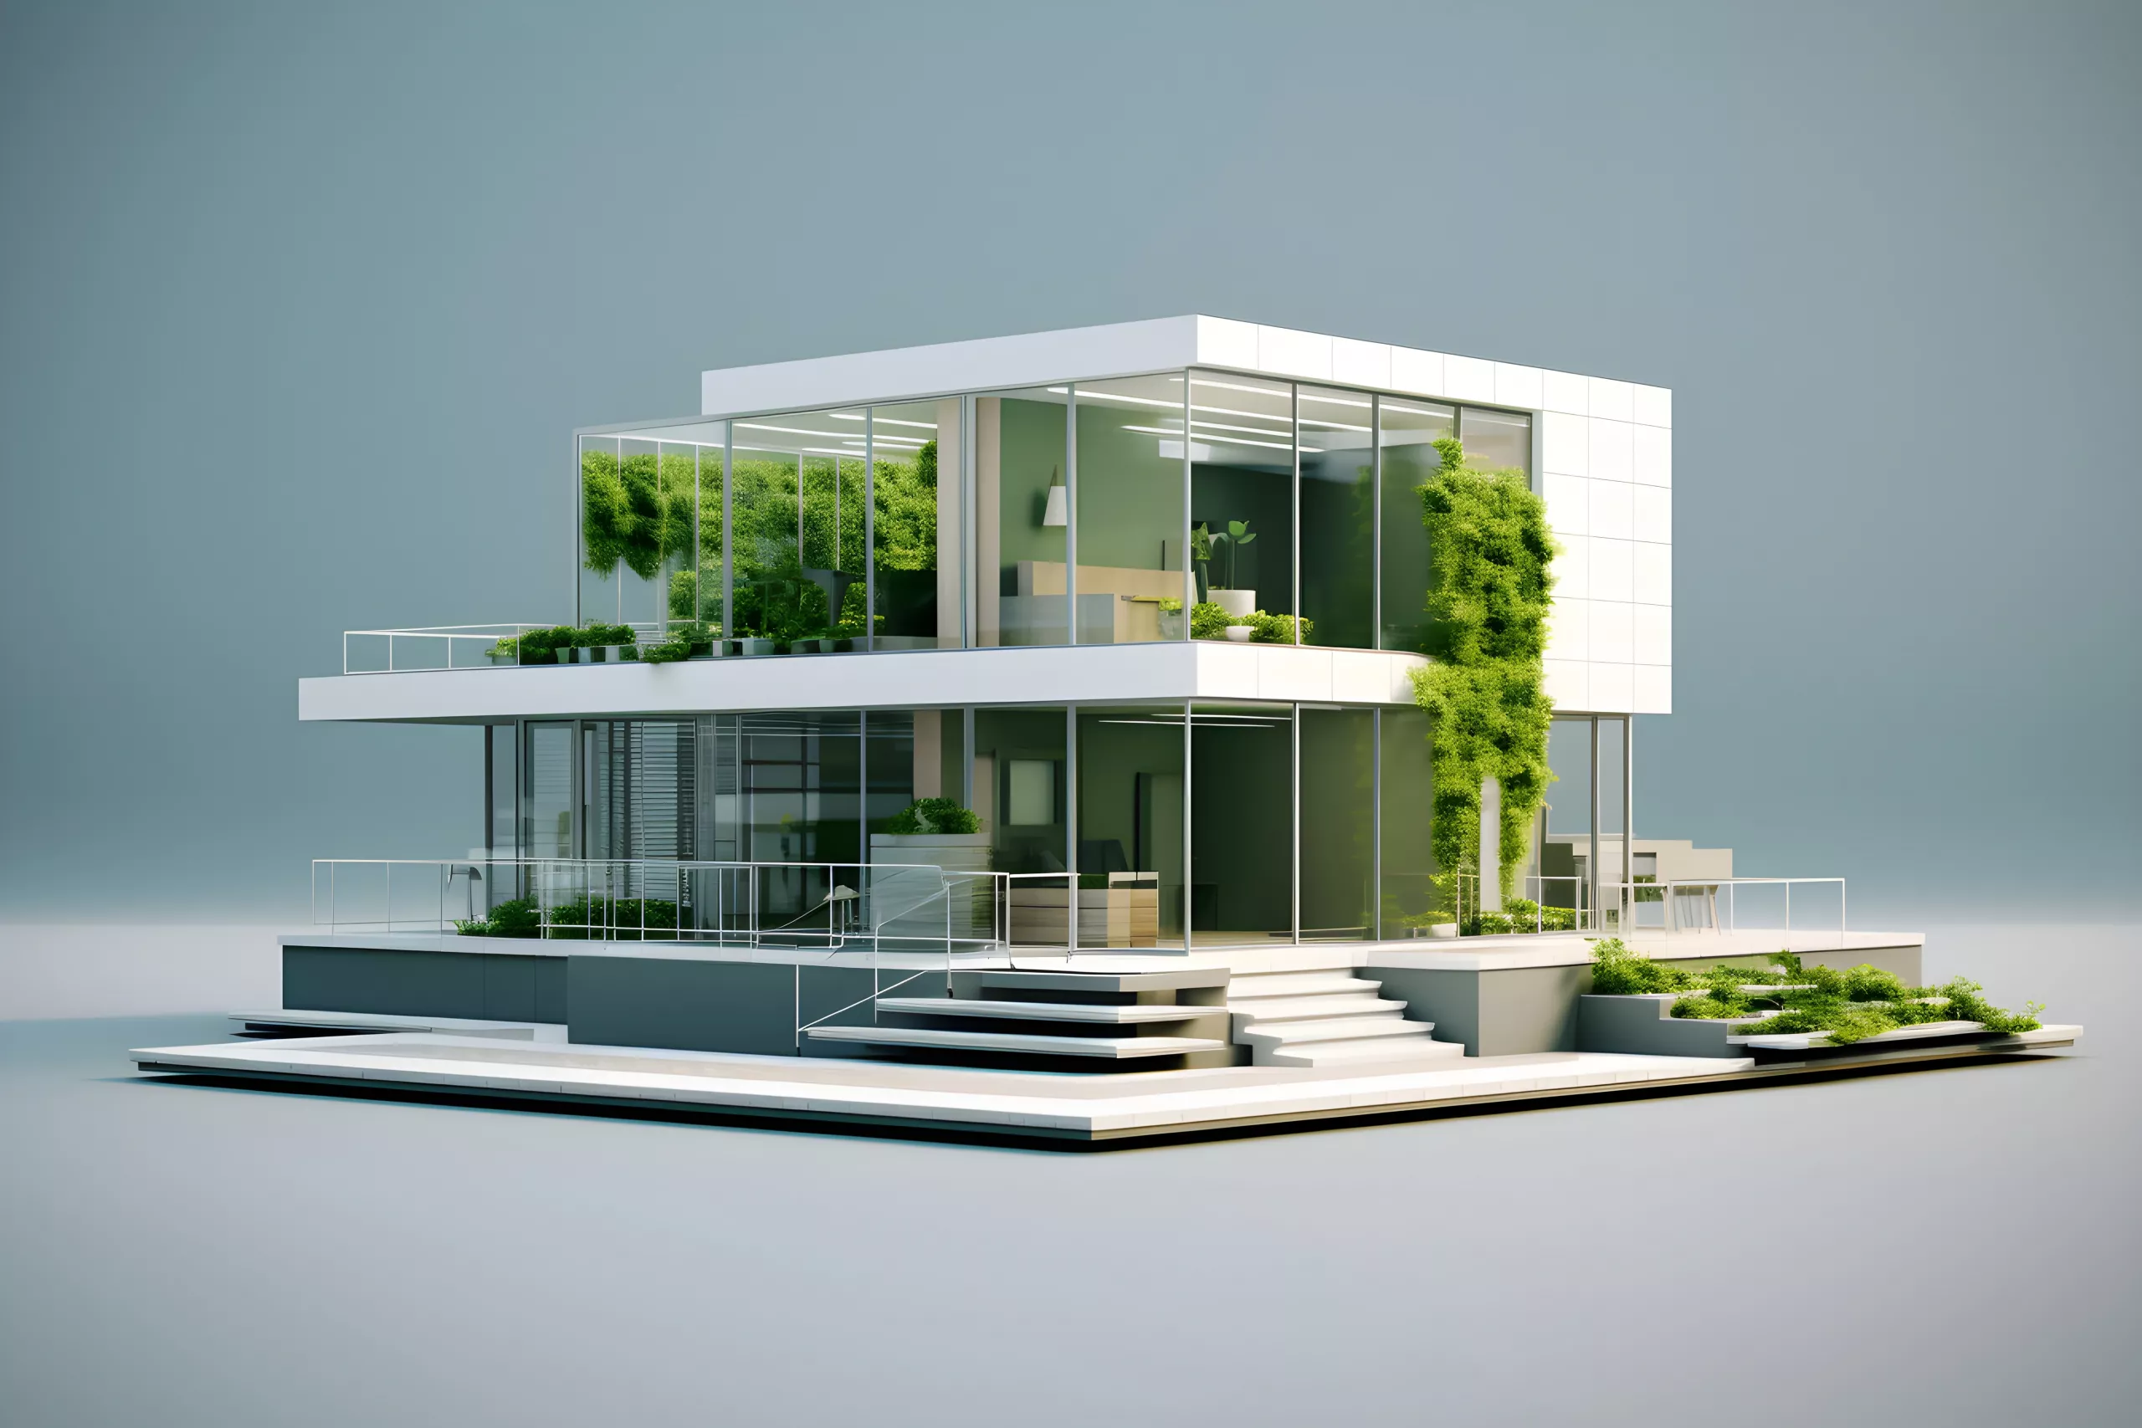
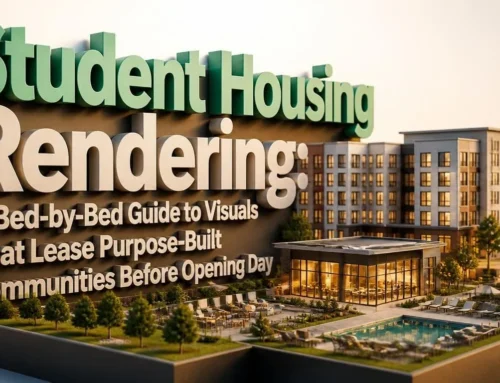
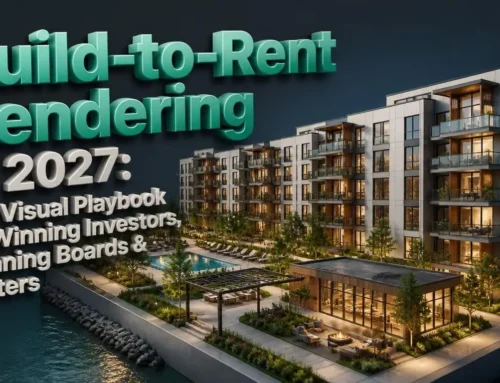
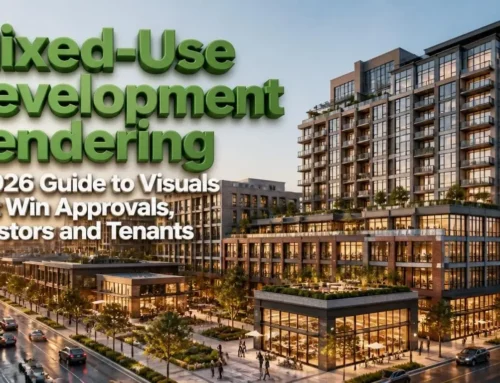
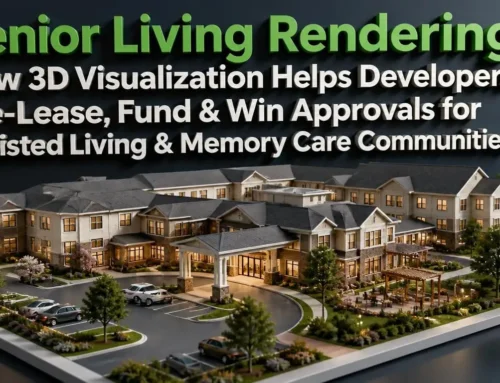
Architectural rendering is the digital process of turning flat blueprints, CAD plans, or 3D models into lifelike, photorealistic images or animations of a proposed building before construction begins. Specialized rendering software calculates how natural sunlight, artificial lamps, and ambient light interact with digital surfaces, simulating real-world properties like glass transparency, wood grain, stone texture, and soft shadow falloff.
For developers, architects, and designers, these visuals bridge the gap between technical drawings and human perception. While an office tower or residential complex might look clear on a 2D elevation drawing, stakeholders need to evaluate exterior cladding, street-level context, and interior scale. High-resolution renderings and virtual walkthroughs serve as a single source of truth used for investor presentations, municipal planning approvals, and pre-leasing marketing campaigns.
What Is Architectural Rendering?
Architectural rendering is the process of creating a realistic image or animation from a 3D model of a building, interior or site. Software simulates light, shadow and material behavior, so the result looks close to how the finished project will appear in real life.
Unlike a plan or elevation, which shows geometry in two dimensions, a rendering shows color, texture, daylight and surroundings together. Studios that offer architectural 3D rendering typically start from CAD drawings or a BIM model and deliver stills, animations and tours. This makes it easier for people without technical training, such as clients, investors and planning officers, to understand a design and give feedback before construction begins.
Architectural Rendering vs 3D Modeling vs Visualization
These three terms are often used as if they mean the same thing, but they describe different parts of the same workflow.
| Factors | 3D modeling | Architectural rendering | Architectural visualization |
| What it is | Building the digital 3D geometry of a design | Generating a realistic image or animation from that model | The wider discipline covering all visual communication of a design |
| Output | A 3D model file (e.g. SKP, RVT, 3DM) | Still images and animations | Renders, animations, VR, 360° tours and interactive walkthroughs |
| Stage | First step | Follows modeling | Covers the whole process |
In short, modeling creates the shape, rendering turns it into a realistic picture, and visualization is the umbrella term for everything built around it.
What Does Architectural Rendering Produce?
Rendering is one part of architectural visualization, the wider discipline that also covers animation, virtual reality and interactive tours. The table below shows the main outputs. Rendering sits at the center of architectural visualization, the wider discipline that also covers animation, virtual reality and interactive tours.
| Output | What it shows | Typical use |
|---|---|---|
| Exterior rendering | Facades, materials, landscaping, and site context | Planning applications, marketing, investor decks |
| Interior rendering | Layout, finishes, furniture, and daylight | Client sign-off, finish selection, unit sales |
| Aerial view | Displays a building or property from above | Masterplans, large developments, public consultation |
| 3D floor plan | A cutaway plan showing furnished rooms from above | Real estate listings, apartment sales |
| Animation or walkthrough | A moving camera path through or around the building | Launch events, websites, competition entries |
| 360° tour or VR | A navigable view the viewer controls | Remote client reviews, sales suites |
Early in design, many teams use white or clay renders. These leave out materials so attention stays on massing and form.
What Are the Types of Architectural Rendering Styles?
Rendering styles range from rough concept views to images that are hard to tell apart from photographs. The right style depends on the design stage and the audience.
- Photorealistic rendering: Shows materials, lighting and context as accurately as possible. It is used for marketing, planning submissions and final client approval.
- Conceptual or sketch-style rendering: Gives a loose, hand-drawn or painterly look. It suits early ideas, where the aim is to discuss mood and direction rather than exact finishes.
- Clay (white) rendering: Shows the model in a single neutral color with no materials. It keeps attention on massing, proportions and shadows, and is often used to approve camera angles before final rendering.
- Wireframe rendering: Displays only the edges and structure of the 3D model. It is mainly used for technical checks, such as verifying geometry and layout.
How the Rendering Process Works, Step by Step
The architectural rendering process involves the following steps.
1. Collect the Drawings and References
The 3D artist gathers CAD floor plans, sections, and elevations. If a digital model is available, the artist also collects the Revit, Archicad, or SketchUp file. Other references include a material schedule, product links for fixtures, mood images, and site photos with each camera position marked. Missing details at this stage often lead to extra revisions later.
2. Build the Scene Geometry
The artist uses the drawings to build accurate 3D models in tools such as 3ds Max, Rhino, or Blender. If the architect provides a model, the artist prepares that file for rendering. BIM exports often include construction details outside the planned views. Removing those details keeps the scene lighter and reduces render time.
3. Set Cameras and Approve a Clay Render
The artist places virtual cameras at eye level, in the air or close up on details, then produces quick untextured previews. Changing the composition at this point is cheap. Moving a camera after materials and lighting are finished can mean redoing hours of work.
4. Apply Materials and Textures
Each surface gets a material with settings for color, gloss, roughness and transparency. Texture mapping wraps a flat image, such as a photo of brick or oak grain, around the 3D surface at the right size and angle. A brick material uses three maps:
- Base color map. Sets the color of the bricks and mortar.
- Roughness map. Controls which areas look shiny or matte.
- Normal or displacement map. A normal map makes the mortar joints look recessed. A displacement map adds actual depth to the surface.
5. Light the Scene
Lighting does more for realism than any other step.
- For exteriors, the sun is set to the site’s real location and time of day. An HDRI sky adds natural reflections.
- For interiors, daylight comes in through the windows. Lamps and fixtures get their real color temperature.
The render engine then works out global illumination. That’s light bouncing from one surface to another, which softens the shadows.
6. Render, Review, and Post-Produce
A real-time engine updates the view instantly, so changes appear as you make them. An offline engine can take minutes to hours per frame, depending on image size and detail. Artists save reflections, shadows, and lighting as separate layers. Then they mix them in Photoshop, fix the color, add haze, and drop in people or cars. The client checks a draft, and the team makes the agreed changes. Final files go out at print or web size.
Offline vs. Real-Time: Choosing 3D Rendering Software
Offline engines usually give the highest image quality, but each frame can take minutes or hours. Real-time engines show changes right away, so they’re good for design reviews.
| Engine | Type | Best suited to |
|---|---|---|
| V-Ray | Offline, with GPU and interactive modes | High-end marketing stills, animations, competitions |
| Corona | Offline | Naturally lit interiors and exteriors with a simple setup |
| Enscape | Real-time | Live design review inside Revit, SketchUp, Rhino, and Archicad |
| Twinmotion and Unreal Engine | Real-time | Walkthroughs, VR, large interactive scenes |
| Lumion and D5 Render | Real-time | Fast, landscape-heavy exteriors and animations |
What Makes a Render Look Real?
Photorealistic rendering depends less on costly software and more on small details that match the real world. A good studio checks these on every image:
- Scale: Doors, tiles and furniture at their real size.
- Surface variation: Worn edges, uneven grass and stone that differ from block to block.
- Lighting: Sun direction and time of day matched to the site; indoors, light that changes near windows, lamps and shaded corners.
- Camera angle: A lens that shows the room as the eye sees it, with straight vertical lines. Ultra-wide views can make rooms look bigger than they are.
- Context: Neighboring buildings, street furniture and people at the right size, so the project’s fit with the street is clear.
How AI Is Changing the Workflow in 2026
A 2026 study by Chaos and Architizer, How AI Is Reshaping Architectural Design & Visualization in 2026, found that architects mostly use AI to create and improve images. It also found that AI has helped most with visualization and early concept work. In a rendering studio, AI now makes early concept images, material options, and background people and trees. The final images are still rendered from the architect’s 3D model. An AI image tool can change the design on its own, for example, by adding a window or swapping a material.
Should You Render In-House or Outsource?
For quick design reviews, a small practice can make views itself with a real-time rendering plugin. For marketing images, animations or tight deadlines, many teams hire an architectural rendering studio. A studio has artists who do this full time, powerful computers for large renders, and ready-made furniture, plants and other items.
To get an accurate first draft, send the studio:
- Plans, elevations and sections, as PDF or DWG
- Your 3D or BIM model (SKP, RVT, 3DM or IFC)
- Finishes, with product names or a photo of the sample
- Furniture and fixtures, or a few pictures of the look you want
- The site address, some site photos and site directions.
- Your delivery date and how many feedback rounds you expect
Final Thoughts
Architectural rendering lets clients see a design before construction starts. Exterior views show how the building will look, interior views help compare finishes, and animations show how people will move through the space. Choose a studio with similar project experience, a preview stage, a fixed number of feedback rounds and agreed file formats, so the design is approved on a shared reference.
Frequently Asked Questions
Q1: How Long Does Architectural Rendering Take?
It depends on how many views you need, how much detail goes into each one, and how much information you send at the start. Missing drawings or slow feedback will push the date back. Animation takes longer than still images. At 30 frames per second, one second of video means rendering 30 separate images.
Q2: How Much Does Architectural Rendering Cost?
Studios price by the image or by the project. The cost goes up with every extra view and every extra level of detail, and it goes up again if the studio has to build the 3D model from your drawings. Longer animations and rush deadlines add to the bill. Before anyone starts work, get a written quote. It should list each view you’ll receive, how many revision rounds are included, and the delivery date, so there are no surprises on the invoice.
Q3: How many revisions are included in a rendering quote?
The number of included revision rounds varies by studio and is confirmed before work begins. Many quotes include a fixed number of feedback rounds and charge for extra ones. Changes are affordable at the preview stage, before the final image is calculated. Send all comments in one list per round, before the final render starts.
Q4: What resolution is needed for a printed render?
Print needs about 300 pixels per inch at the final size. An A3 sheet is about 11.7 by 16.5 inches, so it needs an image of roughly 3,500 by 5,000 pixels. Large boards viewed from a distance use fewer pixels per inch. State the print size before the final render starts.
Q5: Who uses 3D rendering, and why?
Architects use it to show clients a design they can’t picture from drawings. Developers use renders to start selling before there’s a building. Interior designers get finishes signed off with them, and planners check how a scheme sits on its street.