
Residential Exterior Rendering
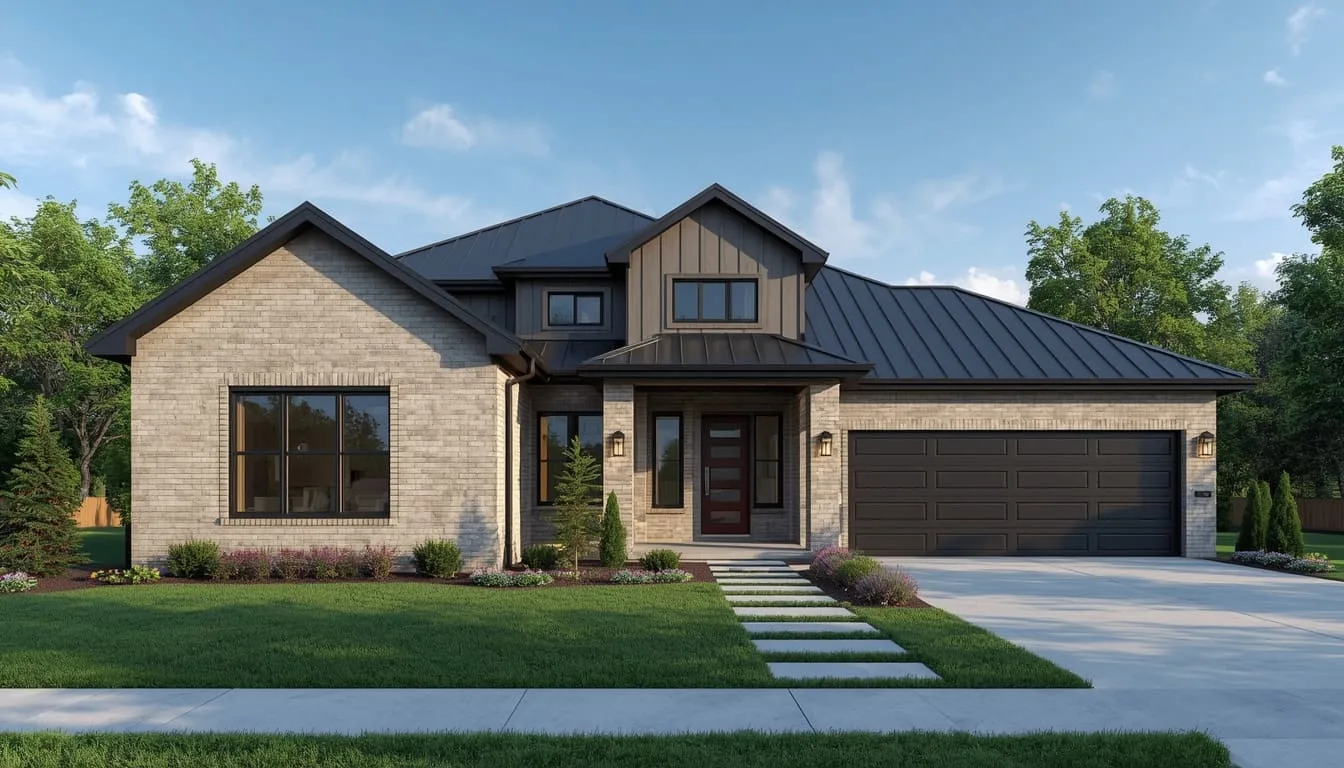
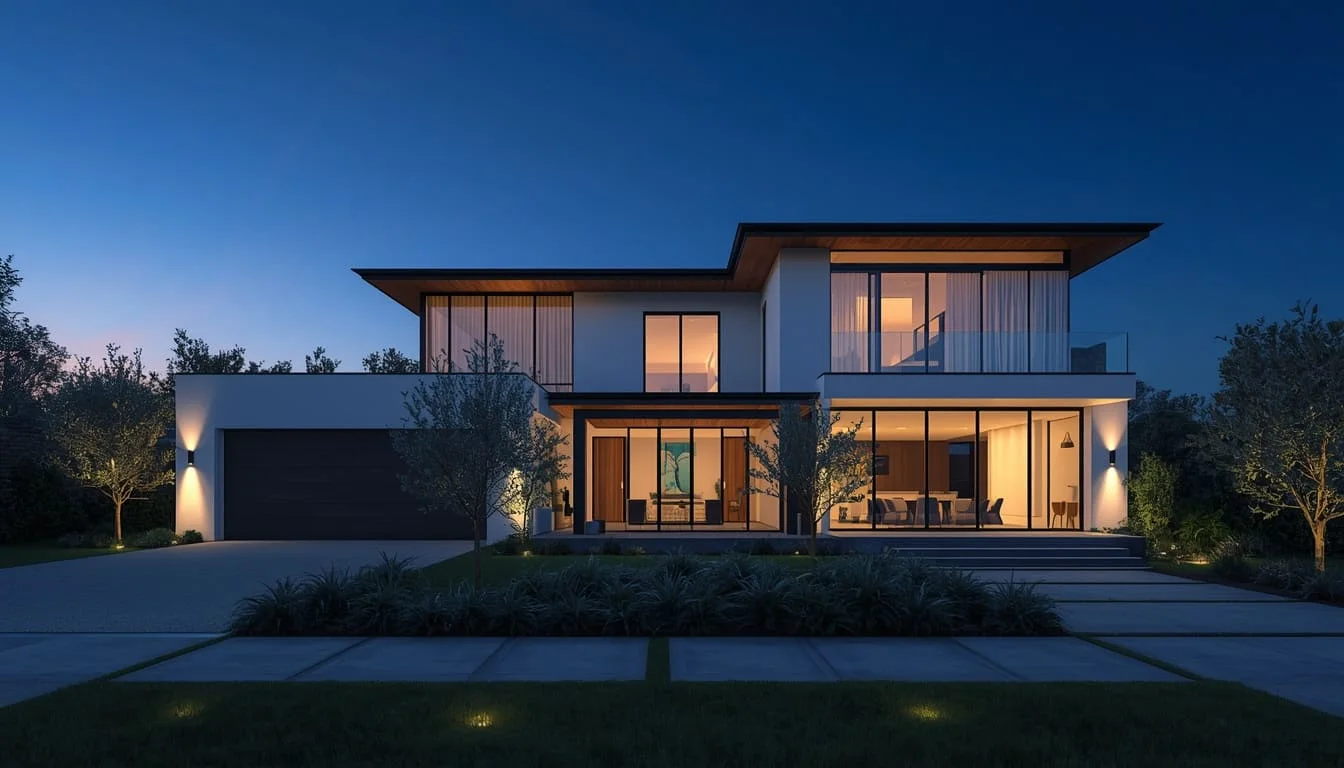
Our 3D exterior rendering shows your home’s façade, materials, landscaping, and driveway in day or evening light, ready for design approvals and property marketing.
SMA Archviz provides professional 3D residential rendering services for architects, home builders, developers, and real estate professionals. We transform architectural drawings into realistic exterior and interior visuals, helping clients present designs, review project details, and market residential properties before construction.
Architectural drawings communicate dimensions and layouts, but they do not always help clients visualize the finished home. This makes it difficult to review design choices, understand materials, and present properties to potential buyers.
SMA Archviz converts architectural plans and references into detailed 3D visuals, allowing clients to explore proposed designs, review finishes, communicate ideas, and present their residential projects with greater clarity.
You get:
We provide residential visualization services, including exterior and interior renderings, 3D floor plans, aerial views, walkthroughs, 360° virtual tours, photomontages, and animations.
Our 3D exterior rendering shows your home’s façade, materials, landscaping, and driveway in day or evening light, ready for design approvals and property marketing.
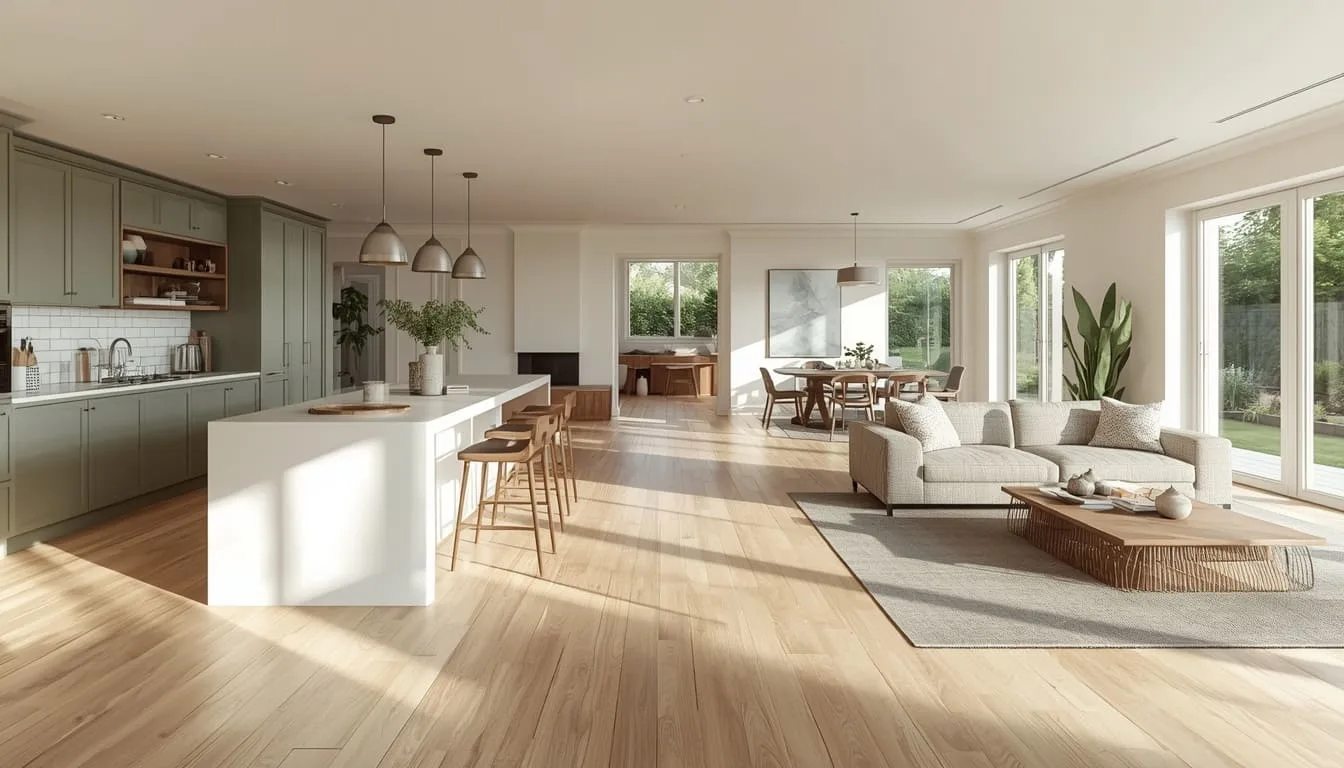
Our 3D interior rendering presents living rooms, bedrooms, kitchens, and bathrooms with realistic materials, lighting, and furniture, helping clients review finishes and buyers picture the space.
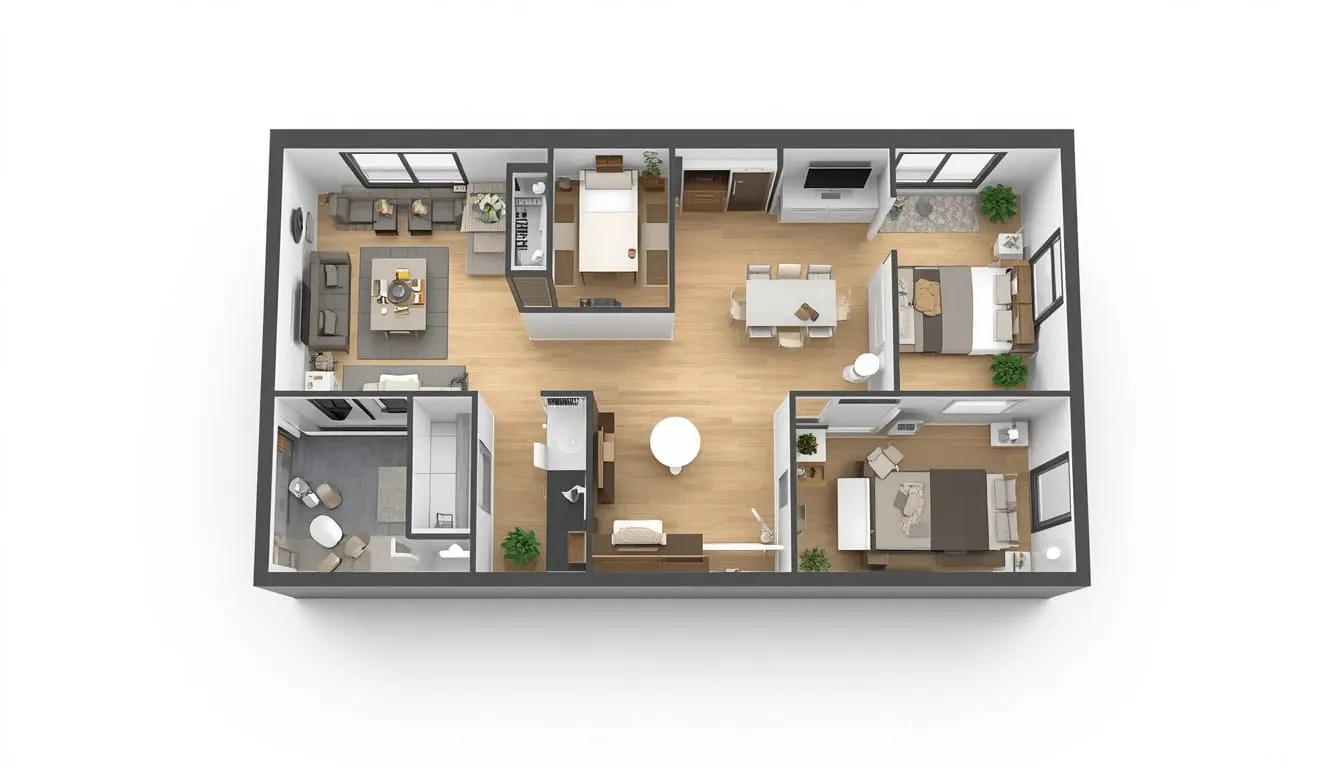
Our 3D floor plan rendering turns 2D layouts into clear 3D plans that show room relationships, furniture sizes, and flow, useful for brochures and client presentations.
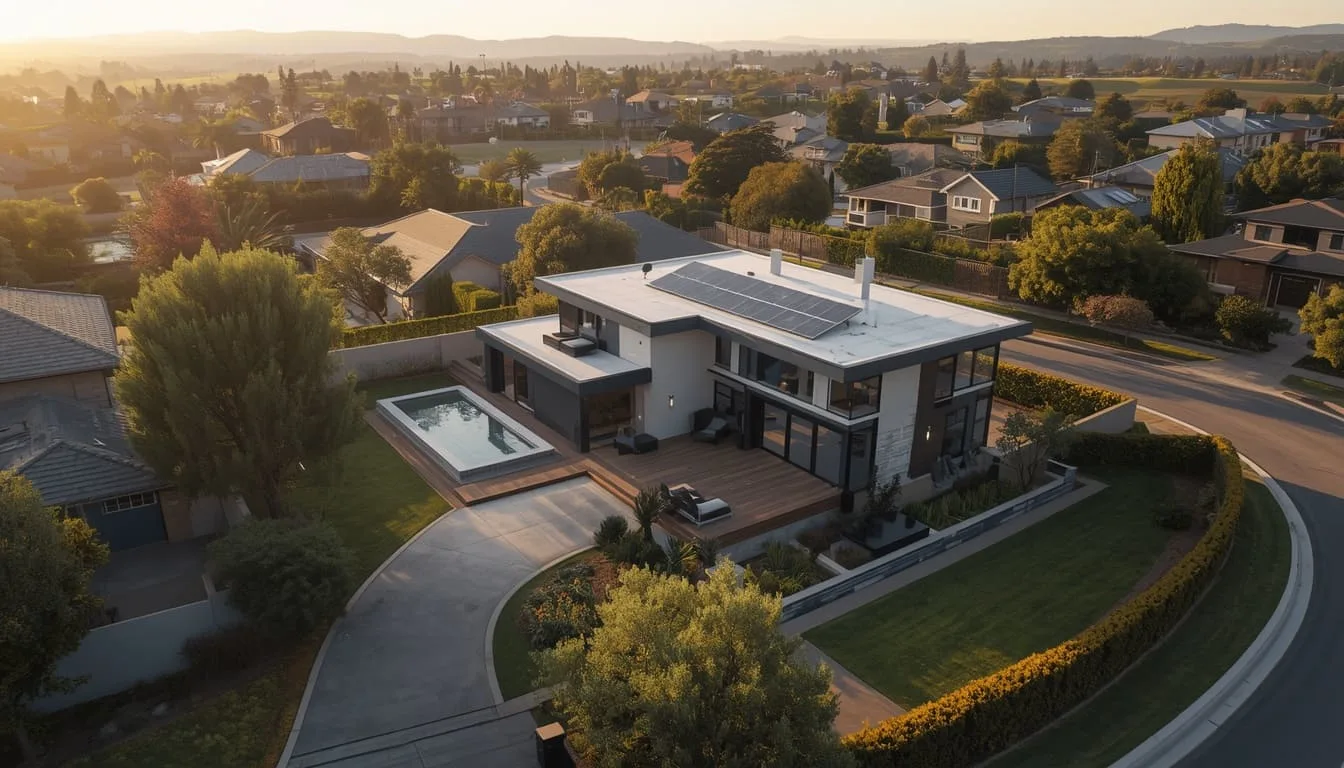
Elevated views show the property or community with its nearby roads, landscaping, and amenities, presenting location and site context to buyers and investors.
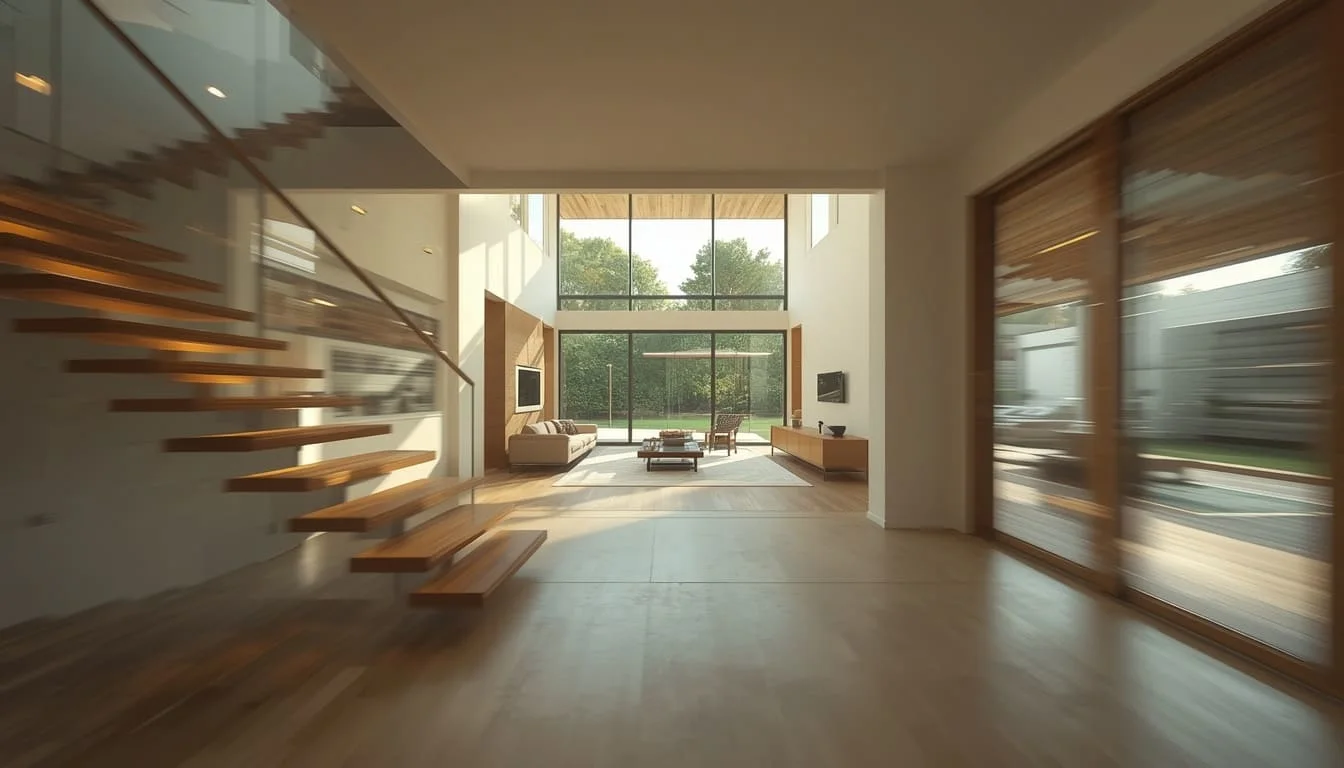
Animated videos guide viewers through the home room by room, offering a realistic property tour before construction begins.
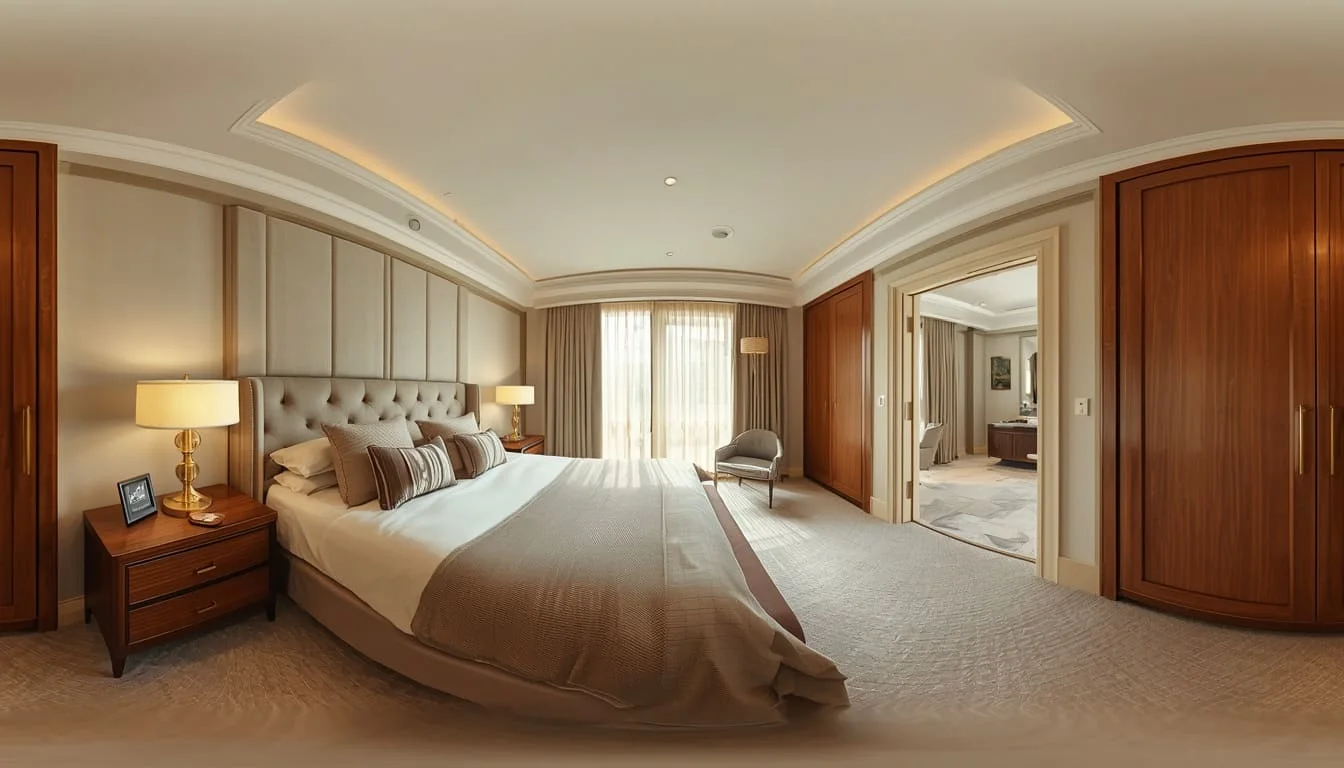
Our 360° virtual tours let viewers explore each room from every angle at their own pace, ideal for websites and online listings.
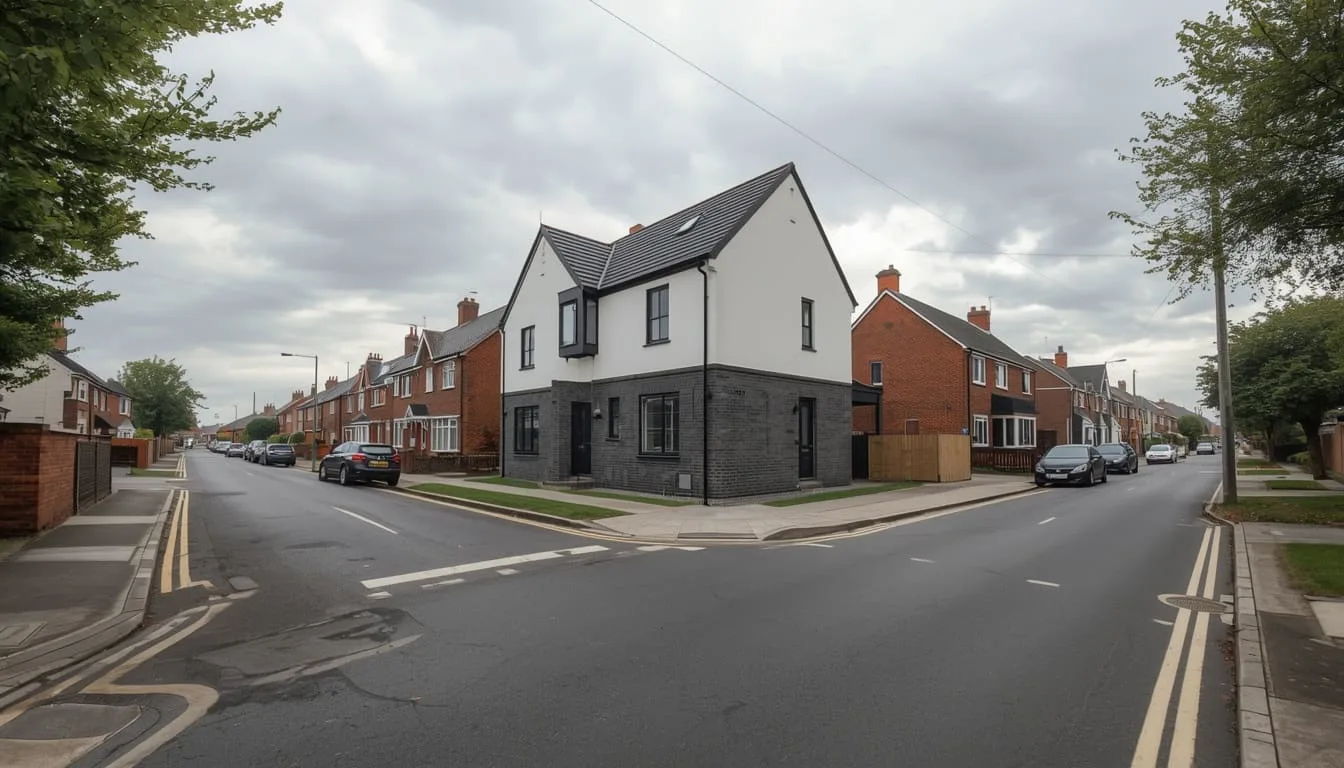
Your 3D home design is placed into real photos of the building site, showing how it fits the neighborhood for planning presentations and client reviews.
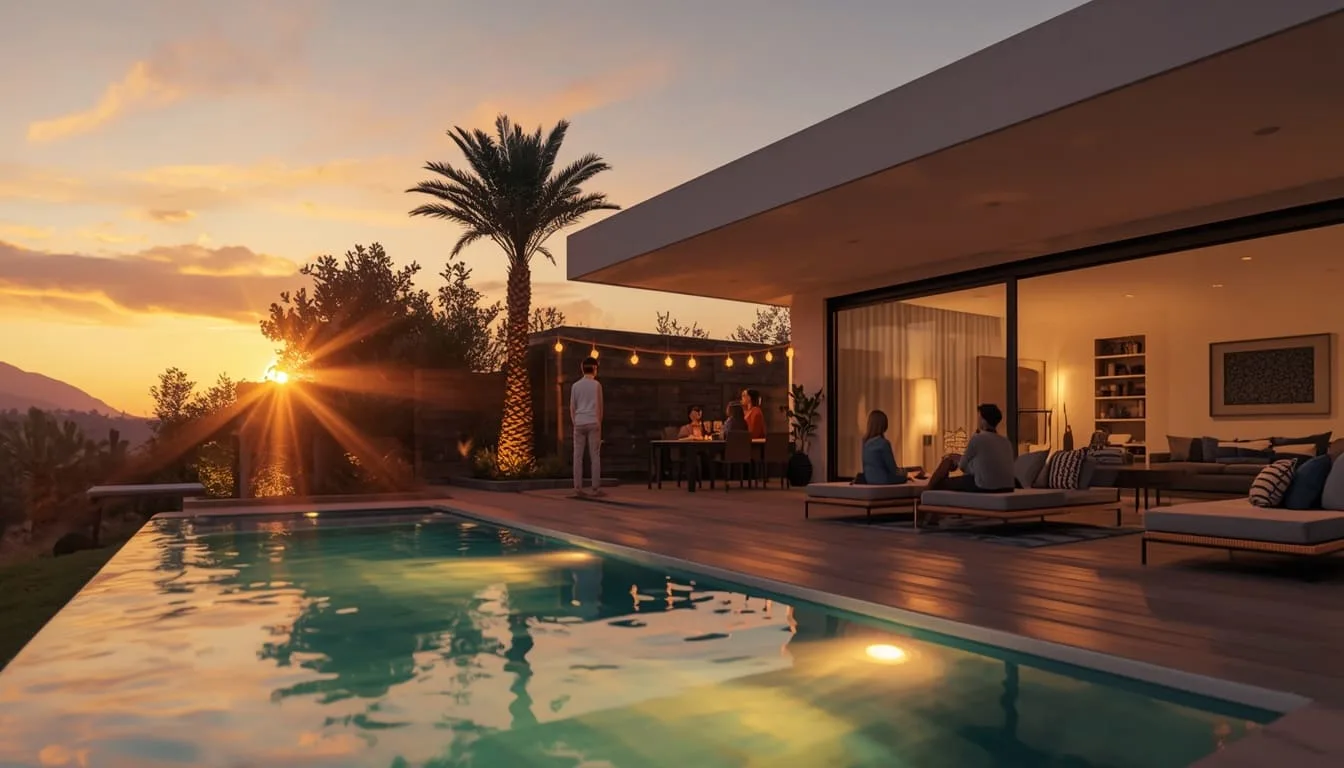
Cinematic videos present a development’s lifestyle, landscaping, and community amenities for marketing campaigns and investor presentations.
Our residential rendering services cover a variety of property types, from individual custom homes and luxury villas to apartments, multifamily developments, and large residential communities.
Custom, modern, traditional, and luxury homes
Contemporary, waterfront, and gated villas
Row houses and townhouse communities
Individual units and residential towers
Condominium units and buildings
Apartment communities and rental developments
Villa compounds and planned neighborhoods
Branded residences and high-end housing projects
Countryside homes and private estates
Housing developments and community layouts
A realistic residential rendering depends on accurate architectural proportions, detailed materials, natural lighting, realistic furnishings, landscaping, and carefully developed surroundings.
At SMA Archviz, we focus on these details to create realistic visuals that communicate the architectural design and intended living environment.
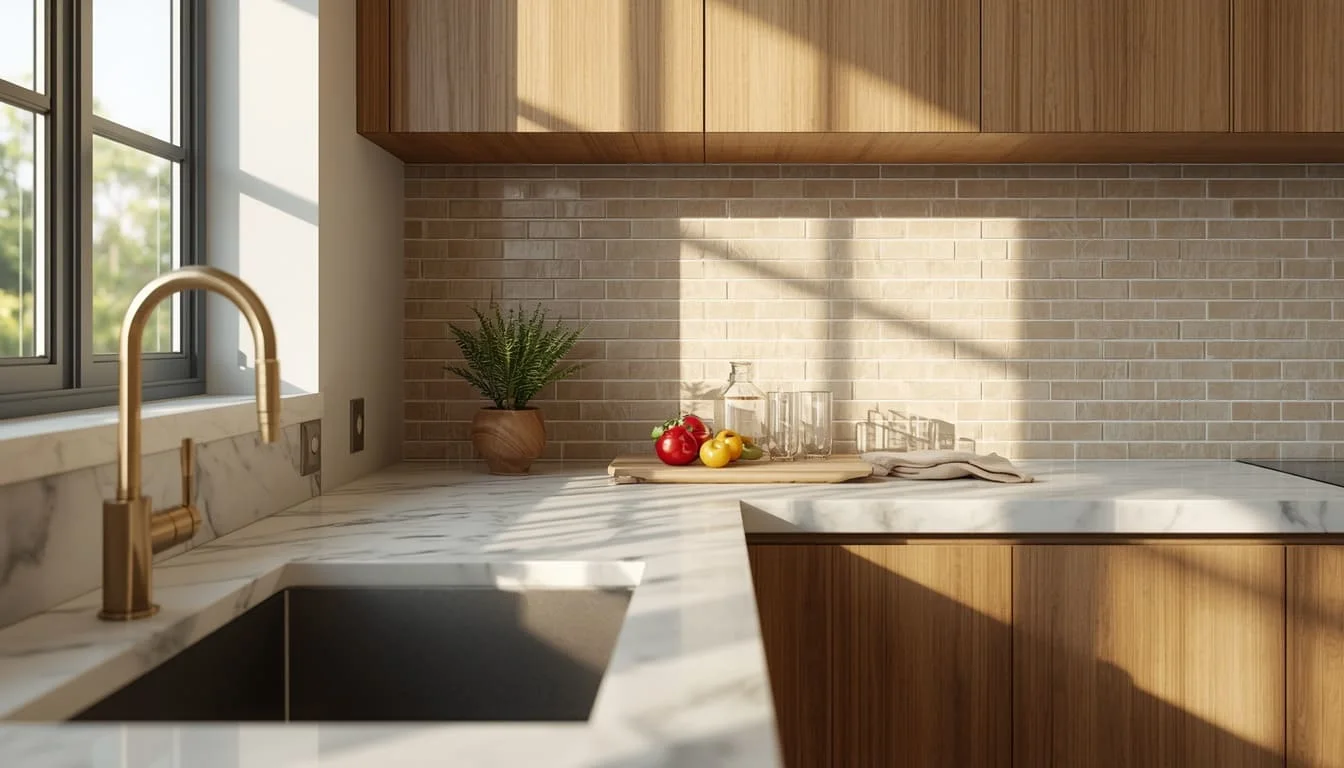
We provide professionally prepared visualization files for websites, property listings, brochures, presentations, and digital marketing, depending on your selected services.
SMA Archviz helps architects, builders, developers, and homeowners communicate residential designs through realistic 3D visualizations. Our services support design reviews, project presentations, and property marketing.
We build your home in 3D from your drawings and share draft views for review, so layout or design issues can be spotted and adjusted before construction.
We furnish, light, and stage each space realistically, giving buyers and investors a clear view of the property before it is built.
We prepare clear views of key spaces and details, giving clients, architects, and builders a shared visual reference for discussions.
We place your design in its real site context using site photos and drawings, showing how the project relates to its surroundings.
You share feedback directly with the 3D artists working on your project, who apply each change during the two included revision rounds.
We model each project from your CAD files or blueprints and follow your specified materials, proportions, and finishes.
We confirm image and video usage rights with you before the project begins, so the terms are clear from the start.
We guide your project smoothly from flat technical layouts to stunning, realistic 3D visuals using a simple, clear workflow.
We study your blueprints, CAD files, or reference images to understand your exact project needs.
Our team builds an accurate 3D model of your home, including its walls, windows, and roof.
We apply textures that match your selected wood, paint, stone, and flooring.
Our 3D artists add realistic lighting, local plants, furniture, and sky backgrounds to bring warmth to the scene.
We set up camera angles that highlight your home’s best architectural features.
We apply final high-end details, review your feedback, and deliver your polished high-resolution images.
We use professional 3D modeling, rendering, and image-editing software to develop detailed residential visualizations, combining architectural modeling, materials, lighting, and post-production.
We create residential renderings across a range of architectural styles, using appropriate materials, colors, finishes, furnishings, and lighting to reflect each project’s design.
Clean lines, white surfaces, and large glass panels.
Grand entrances, premium finishes, and indoor-outdoor living spaces.
Brick exteriors, gridded windows, and classic detailing.
White siding, black accents, and warm wood details.
Stone columns, deep eaves, and earthy colors.
Clay tile roofs, arched openings, and plaster walls.
Light cladding, white trim, and open, airy layouts.
Flat rooflines, stone fireplaces, and indoor garden courtyards.
We are not limited to the above options. Whatever your chosen design language, we select the precise assets and textures to match your style flawlessly.
3D residential rendering turns 2D blueprints or sketches into realistic images, animations, or virtual tours of a home before it is built.
You can send CAD files, PDF blueprints, architectural elevations, hand-drawn floor plans, or reference photos that show the style and materials you want.
A standard exterior or interior view takes 3 to 7 business days, depending on the size and complexity of the design. Masterplans, walkthroughs, and animations take longer.
Yes. Every project includes two revision rounds. You can change paint colors, flooring, furniture, or lighting before we deliver the final high-resolution images.
The cost depends on the number of views, the complexity of the design, and whether you need still images, animations, or virtual tours. Share your project files, and we will send you a fixed, flat-rate quote.
Yes. Send us photos of your lot or neighborhood, and our photomontage service will place your 3D home into the real site.
Yes. We furnish and decorate interiors to your exact specifications. If you have no preference, we choose a style that suits the architecture and appeals to buyers.
Share floor plans, CAD files, SketchUp models, or even a quick sketch. We'll return a fixed quote and a clear delivery schedule, with no obligation.