Commercial Exterior Rendering
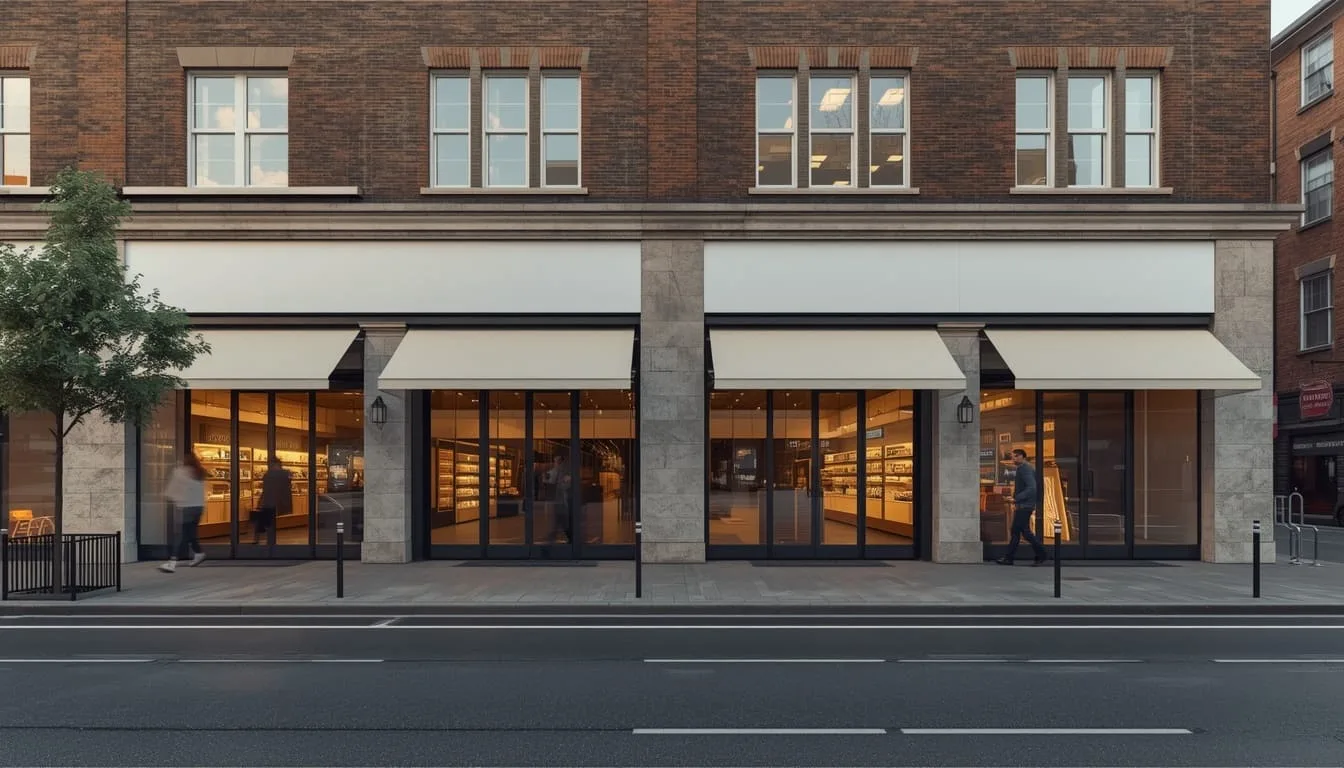
Our photorealistic exterior rendering presents façades, main entrances, landscaping, parking, signage and the surrounding streetscape, showing exactly how the completed property will appear in its real setting.
SMA Archviz produces photorealistic commercial CGI that turns architectural blueprints into market-ready visual assets for sales, leasing and marketing. Every project is built around one priority: commercial value. Our visuals help you secure anchor tenants and investor backing, clear planning approvals faster, and catch costly design issues long before construction begins.
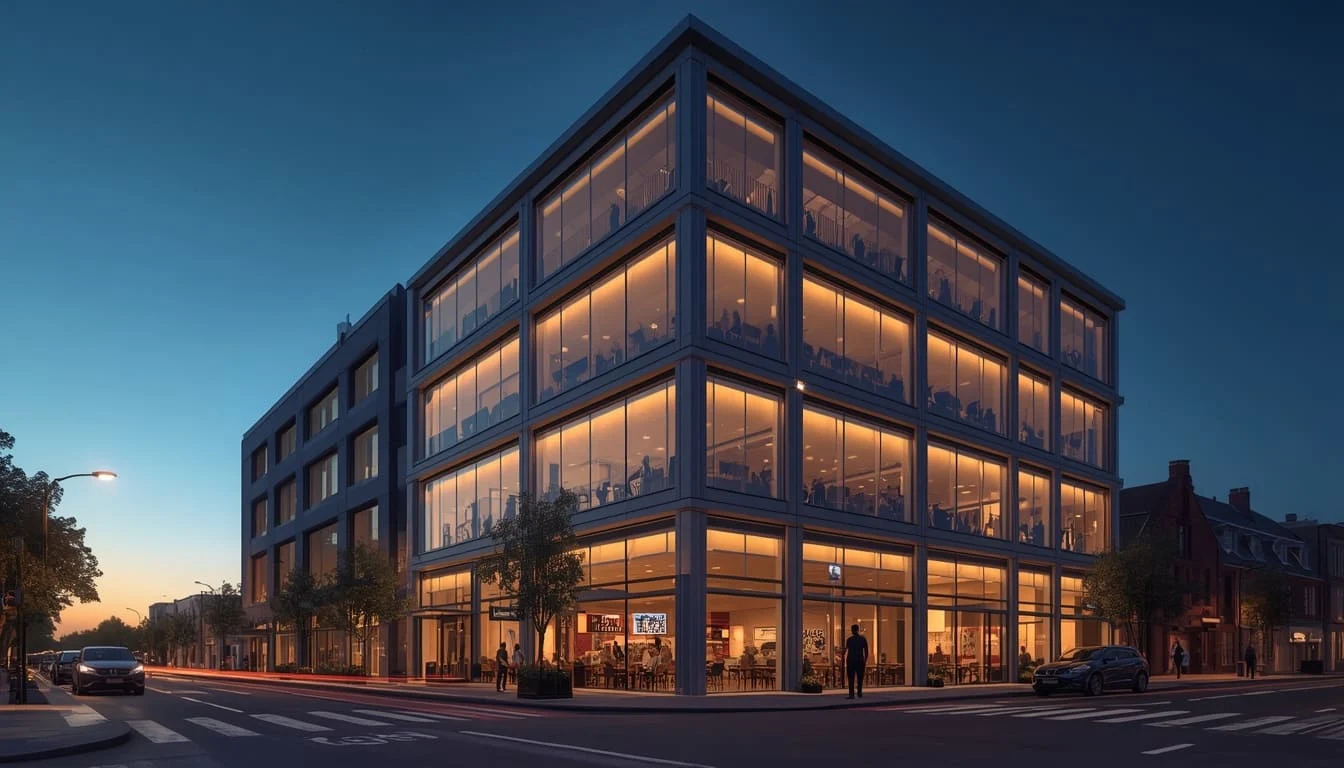
Many commercial real estate projects get delayed because investors, tenants and planning boards cannot picture the finished building. Flat 2D blueprints slow down leasing and capital raising, leave planning boards with unanswered questions about scale and context, and hide spatial or material conflicts until they become expensive changes on site. Every one of these delays pushes back your return on investment (ROI).
SMA Archviz removes these bottlenecks with commercial 3D rendering services built around business outcomes, not just attractive images. Market-ready visuals of storefront visibility, premium tenant spaces and amenities help brokers secure anchor tenants and investor commitments before you break ground. Contextual site integration, shadow studies and lighting models show planning boards exactly how your building fits its surroundings, so approvals move faster. And because every view is built in 3D from your drawings, spatial and material conflicts surface early, before you commit construction capital. Let SMA Archviz maximize your property’s market value and turn your vision into a highly profitable reality.
You get:
Our commercial rendering services cover every view a leasing team, sales agent, or approval board needs, all produced from one accurate 3D model of your project.
Our photorealistic exterior rendering presents façades, main entrances, landscaping, parking, signage and the surrounding streetscape, showing exactly how the completed property will appear in its real setting.
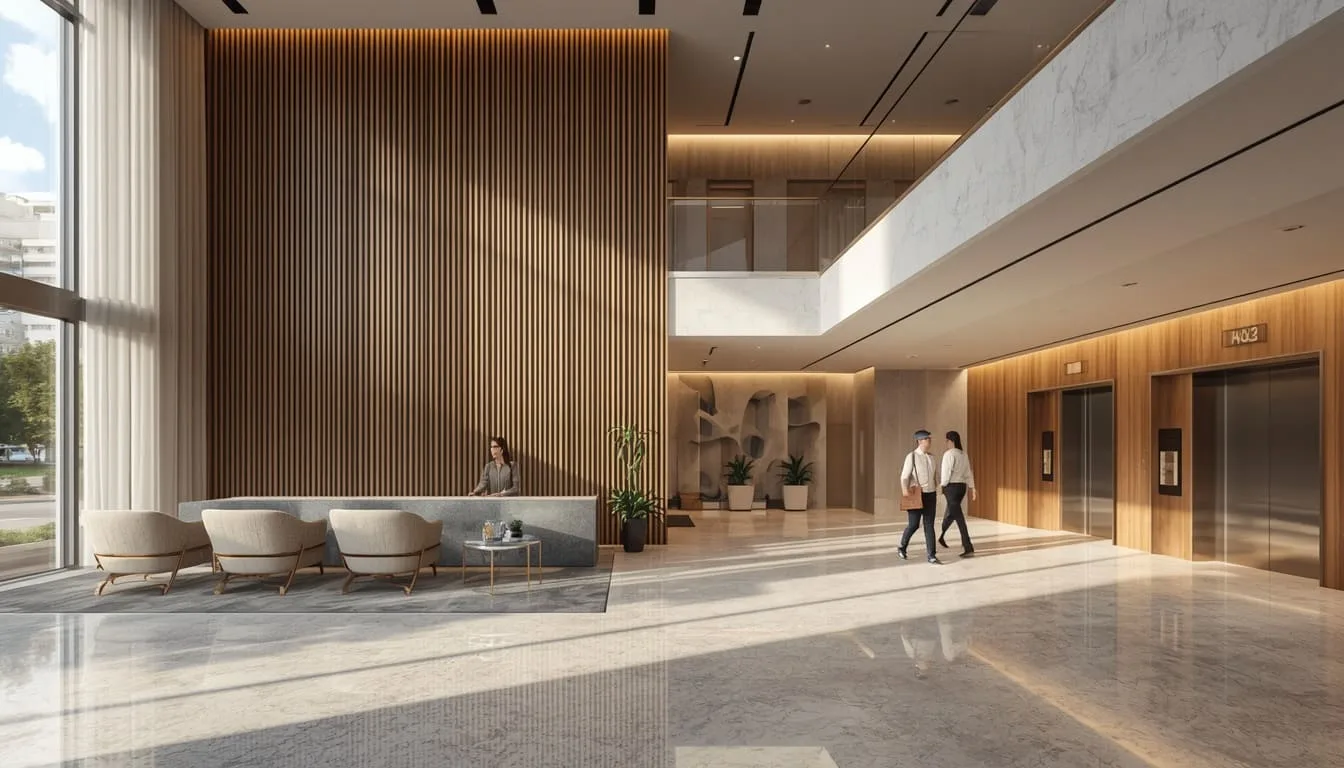
Our premium interior rendering presents offices, lobbies, retail units, restaurants and shared amenities as tenants, customers and staff will experience them.
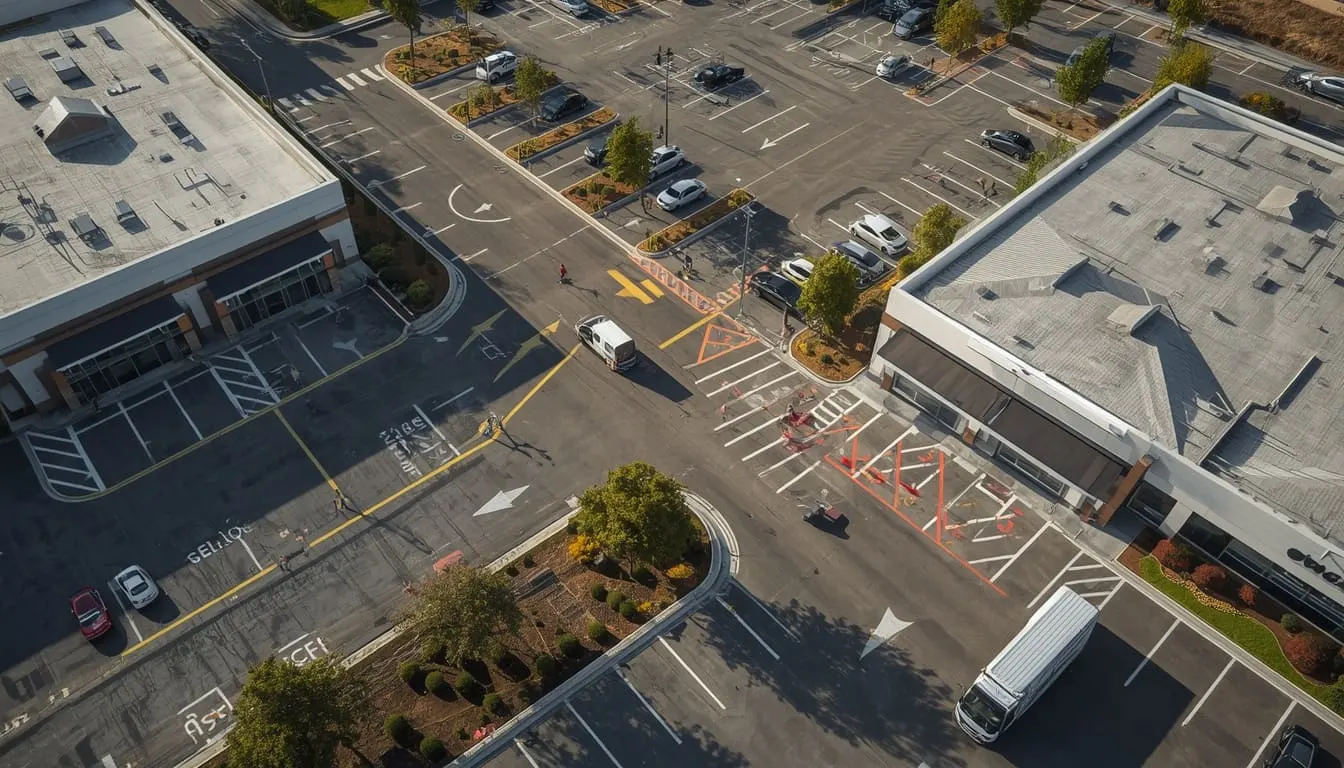
Bird’s-eye views that position your building within its actual neighborhood, mapping surrounding roads, parking and adjacent buildings.
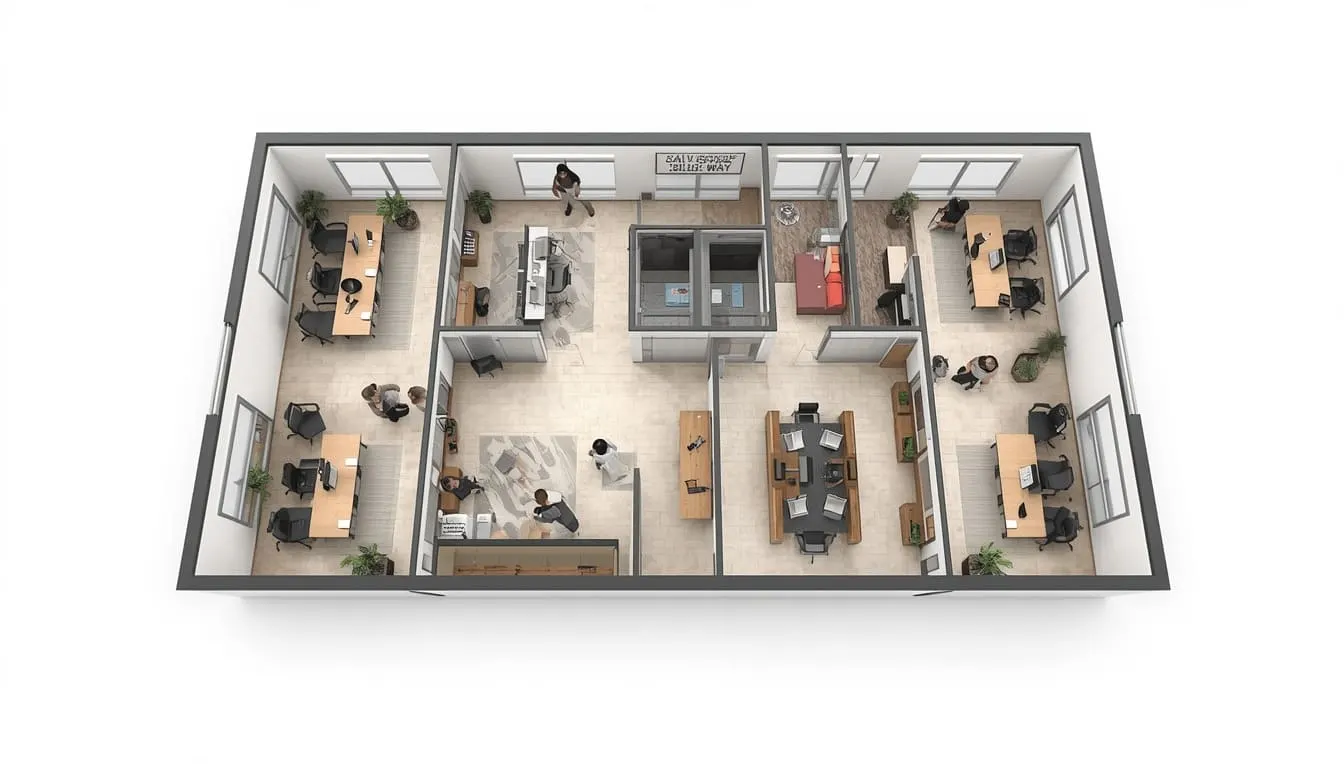
Top-down 3D floor plan rendering that communicates room sizes, circulation paths, tenant areas and furniture layouts at a glance.
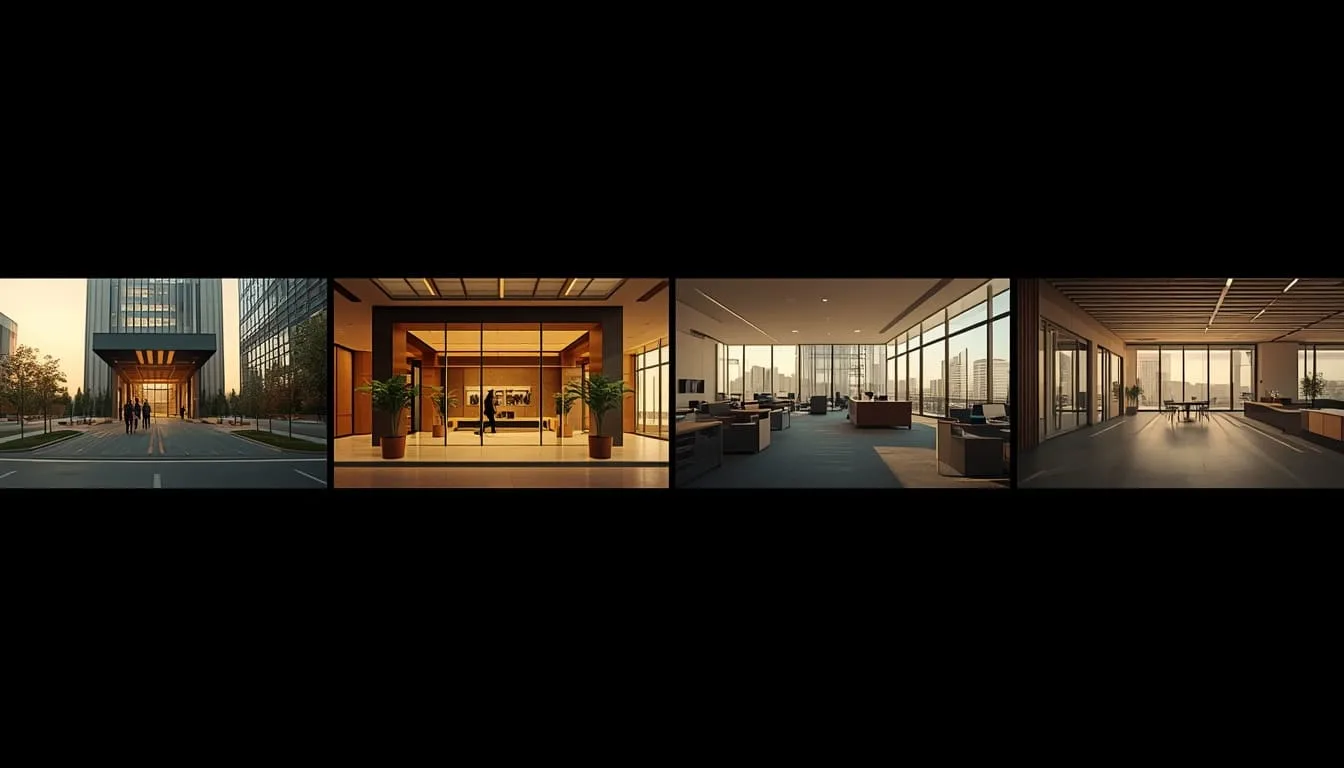
Our 3D animation delivers cinematic walkthroughs of your property’s exterior, interiors and signature features, building buyer and investor confidence before construction begins.
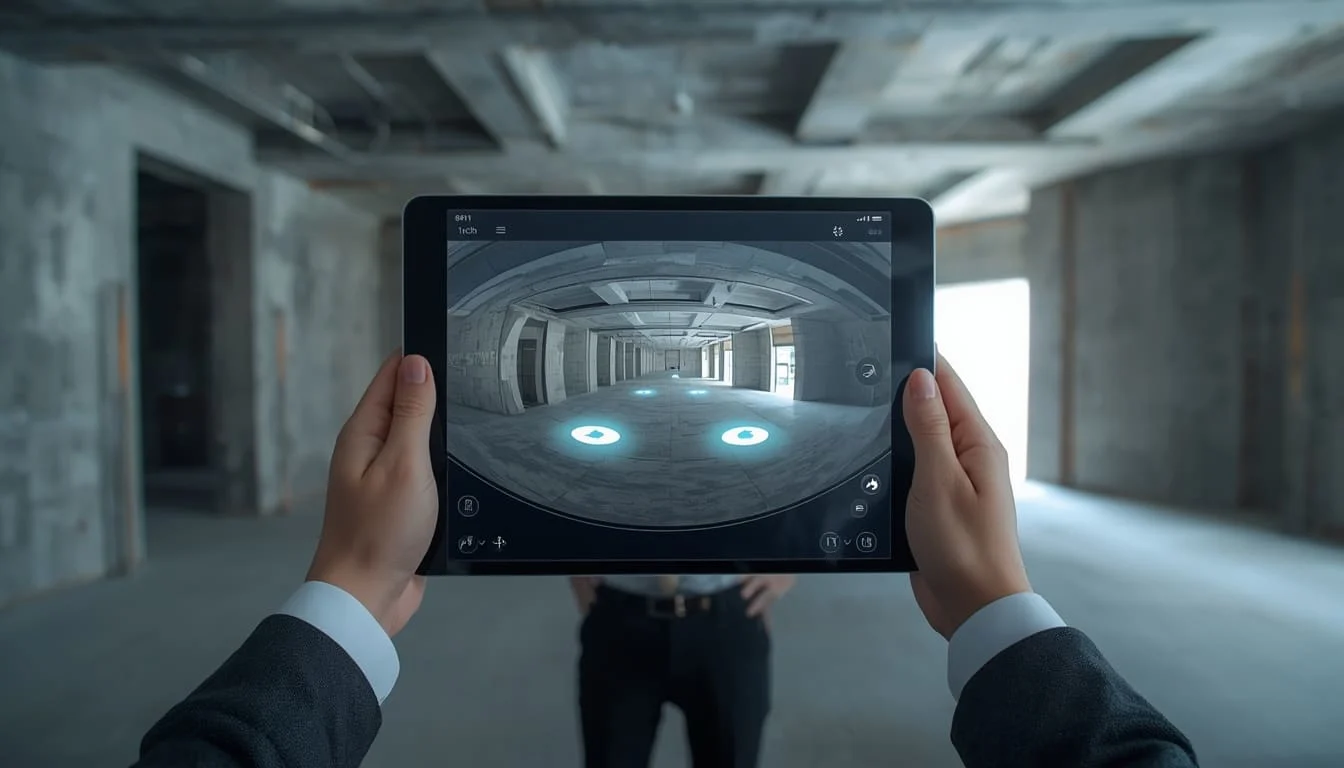
Interactive 360° virtual tours that let buyers, tenants and investors explore the commercial space independently from any desktop or mobile device.
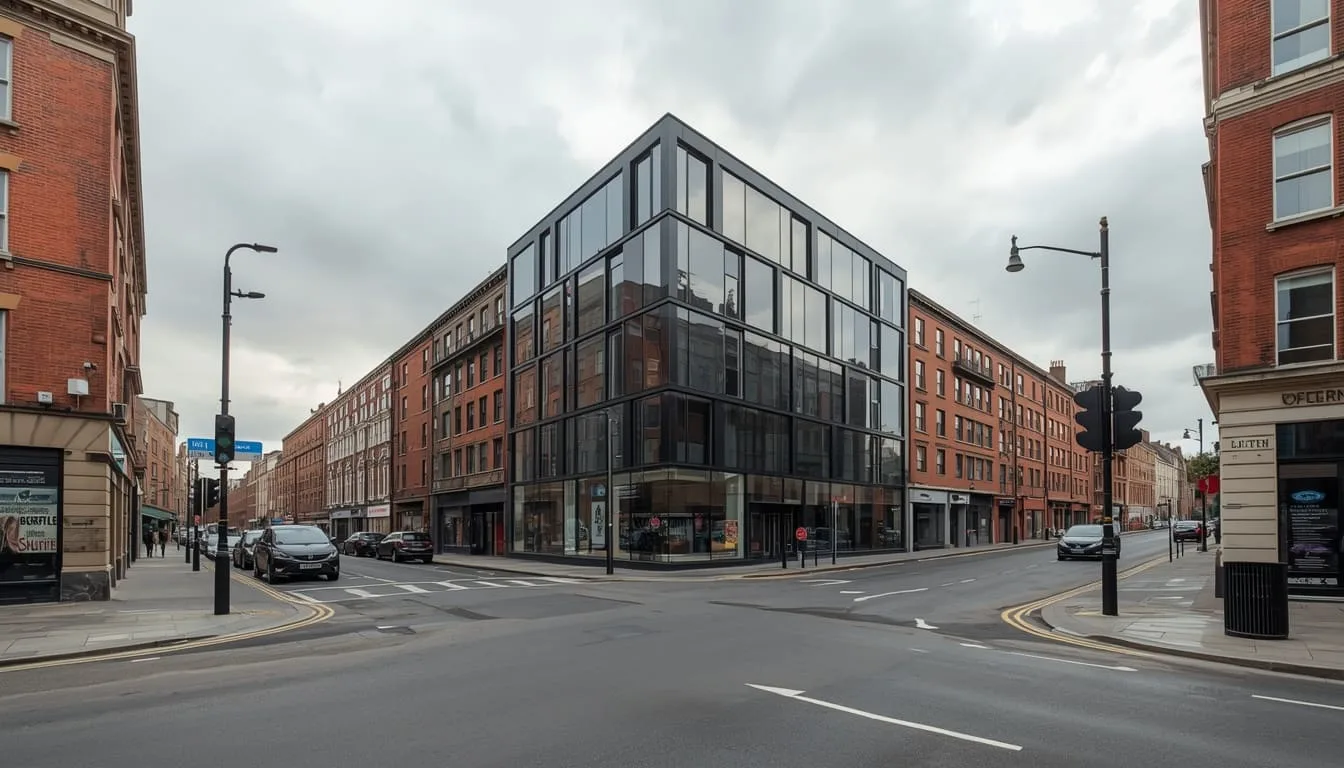
Photorealistic CGI of your proposed building composited into real site photography, showing accurately how the design looks within the existing street or neighborhood.
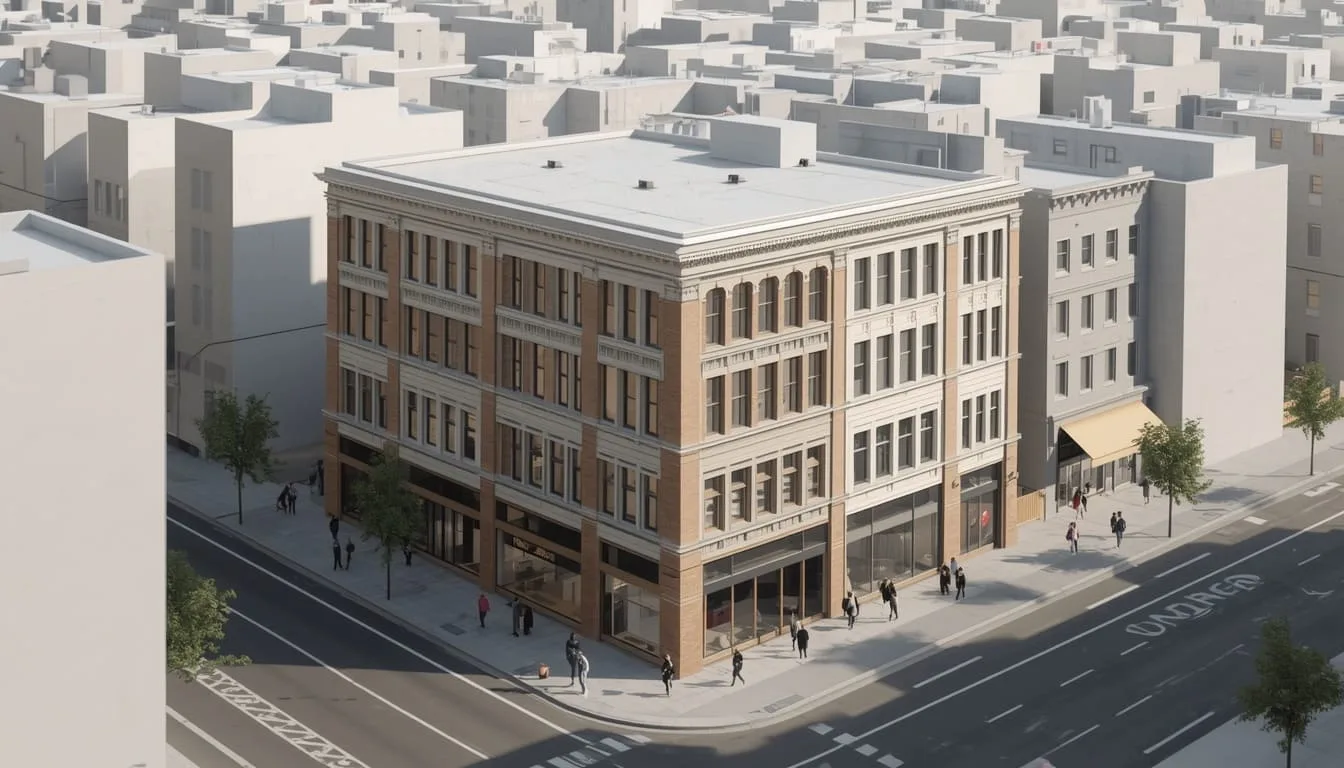
We map the entire project alongside surrounding structures, transit lines, pedestrian zones, moving vehicles, and other real-world elements to show your project's regional integration.
Every commercial property type has different users, layouts, and selling points, so we adjust the views, details, and storytelling to match what your specific audience needs to see.
Corporate headquarters, business parks and tech hubs, with grand lobby arrivals, open-plan floor plates, natural light and amenity floors that win corporate tenants.
Shopping centers, storefront façades, boutique spaces and brand pop-ups, highlighting signage zones, anchor tenant positions and the shopper journey from car park to checkout.
Hotels, resorts, luxury lounges, restaurants and event venues, presenting the arrival experience, guest spaces and amenities for operators, brands and investors.
High-rise residential and retail towers, urban plazas and master-planned developments, showing how retail podiums, offices, residences and public spaces connect as one destination.
Atmosphere, seating layouts, kitchen-facing counters, lighting mood and street-facing dining that support franchise and lease pitches.
Clear wayfinding, welcoming reception areas, treatment spaces and patient circulation for clinics, hospitals and medical office buildings.
Loading docks, truck access, yard space, clear heights and site layout for logistics operators and industrial investors.
Product display zones, glazing, brand integration, and customer journey for automotive, furniture and flagship showrooms.
Effective commercial rendering must communicate far more than basic building appearance. It must actively demonstrate how businesses, employees, and customers will interact with, approach, and experience the physical space.
At SMA Archviz, we implement these exact functional elements to set the highest standard for commercial visualization.
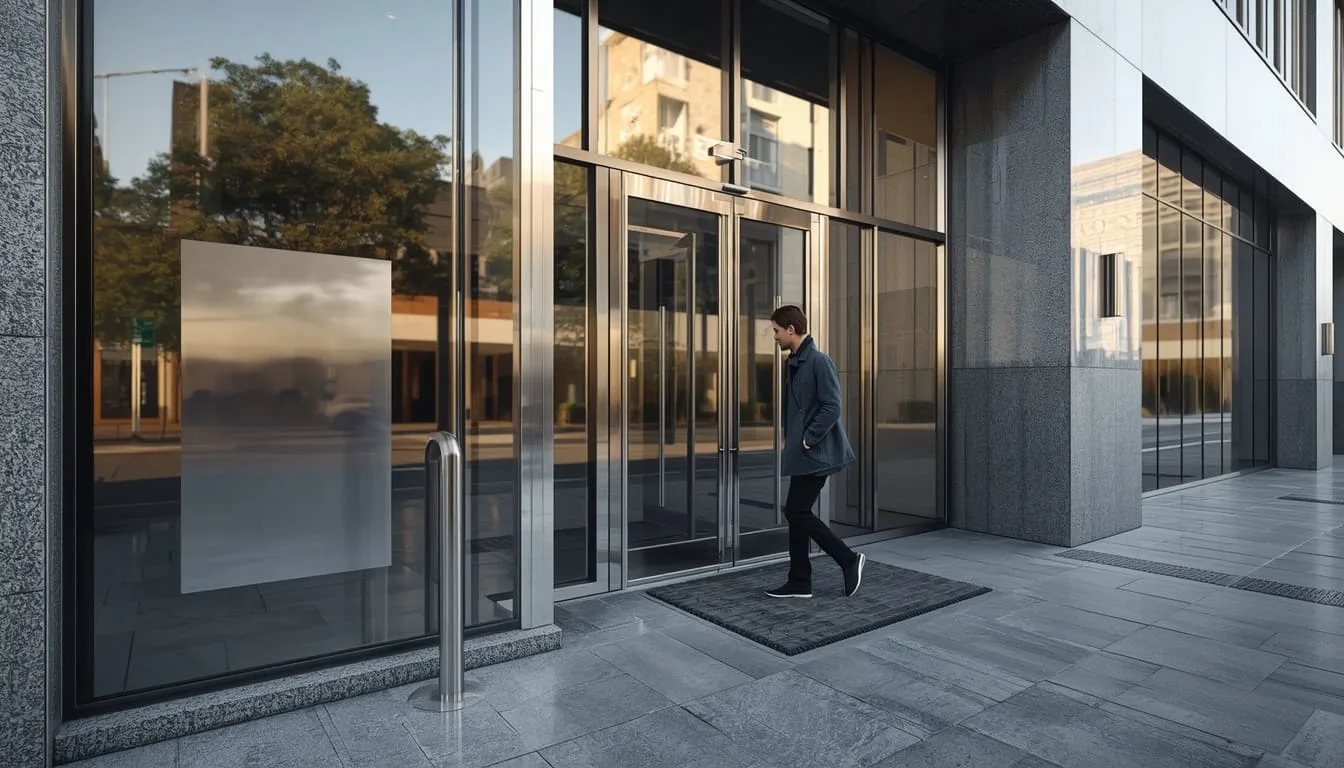
Every project is delivered as a complete package of market-ready visual assets and high-impact marketing collateral, sized and formatted for every channel where you will market and present the property.
Most studios can make a building look attractive. Developers work with SMA Archviz because our visuals are built to move a commercial project forward, from the first leasing conversation to the final approval.
Every model is built in BIM/CAD compliance with your drawings. Dimensions, glazing, signage zones and tenant layouts are taken directly from your files, not approximated, so your images can be used confidently in leasing discussions, sales agreements and planning submissions.
Corporate clients don’t invest in attractive images alone; they invest in business outcomes. Every view we plan is tied to a commercial goal, whether that is signing an anchor tenant, closing an investment round, clearing a planning board or validating a design before construction capital is committed.
Benefit from our extensive digital library of certified commercial finishes, premium furniture brands and accurate façade materials.
Every quote lists the cost per view, the included revision rounds and the delivery timeline. You know exactly what you are paying for before work begins.
Unreleased commercial projects are handled under NDA, with secure file transfer and restricted access. You receive full usage rights for your marketing, leasing and approval materials.
Commercial projects move quickly, and delays cost money. We deliver your high-quality visuals on time so you never miss a deadline with investors, city planners, or potential tenants.
You receive regular progress updates throughout production, with clear review points for sharing feedback and requesting changes.
Our four-stage workflow keeps your project on schedule and locks in every camera angle on a white model before texturing begins, so changes stay quick and costs stay predictable.
We confirm whether the visuals will support leasing, sales, investment, approvals or marketing, and plan the view list around that goal. Our team then ingests your CAD files, Revit/BIM models, SketchUp files, plans, elevations, material schedules, furniture layouts, branding and site information, and flags anything missing upfront.
We build the architecture, interiors, landscaping, signage and surrounding context to the exact dimensions in your drawings as an untextured white model. You review and approve each camera angle, covering entrances, storefronts, public areas, tenant spaces and amenities, before any texturing begins.
Once angles are locked, we apply your specified glass, metals, stone, timber, concrete and planting, then set lighting for the time of day that best sells the property. You review lit drafts of each view and share feedback before final rendering.
We render the final images in high resolution, apply your agreed revisions and deliver files sized for print, web, investor decks, leasing brochures and planning submissions.
Our visualization pipeline runs on the same industry-standard software used across the architecture, engineering and construction sector, connected into one production workflow. Your design data moves from native project files to final high-resolution output without being redrawn or approximated, which keeps every render accurate, consistent and on schedule.
Whether you need to clear a strict municipal planning hurdle or secure a multinational anchor tenant, we customize the visual tone to match your exact business objective.
Eye-level interior views showcasing flexible office layouts, modern workstations, active employee amenities and retail storefronts.
High-altitude aerial views highlighting the building’s full scale, city skyline context and proximity to major highways.
Precisely lit close-ups of high-end materials, premium finishes and hero angles that support premium pricing.
Neutral-lit, highly accurate eye-level views focusing strictly on exact material textures, height massing, and clear pedestrian pathways.
Golden-hour lifestyle imagery with active crowds and dramatic architectural lighting, produced as high-impact marketing collateral for media campaigns.
Wide, objective contextual maps and site views showing traffic flow, public parks, and integration with existing neighborhood buildings.
Daytime shots highlighting green roofs, solar arrays, natural timber materials, and prominent LEED/well-being certification signage.
Dual-image split or transition visuals showing the property operating as a bright daytime corporate hub and transforming into a vibrant evening entertainment district.
Here is a collection of the latest commercial buildings and spaces brought to life through high-quality 3D renderings by us.
|
Project Name |
Property Type |
State |
|
Meridian Corporate Business Center |
Corporate / Office |
TX |
|
The Grand Avenue Retail Plaza |
Retail / Commercial |
FL |
|
The Westbrook Boutique Hotel |
Hospitality |
TN |
|
Summit Medical & Professional Center |
Healthcare / Commercial |
CO |
|
Parkside Mixed-Use Development |
Mixed-Use |
NC |
Commercial 3D rendering is the process of creating highly accurate three-dimensional digital images and animations of commercial real estate assets like offices, retail spaces, and hotels. Unlike general architectural visualization, which often focuses solely on artistic aesthetics, commercial rendering prioritizes business value, emphasizing zoning compliance, tenant utility, spatial flow, foot-traffic design, and marketing viability.
We accept a wide range of design files, including CAD files, Revit models, SketchUp files, PDF blueprints, structural elevations, site plans, and interior material schedules. The more detailed data you provide, the faster and more accurate our initial model setup will be.
A standard set of commercial exterior or interior renderings typically takes between 1 and 2 weeks to complete, depending on the scale of the building. Large-scale masterplans, 360° virtual tours, or full-length 3D animations can take 3 to 6 weeks.
You receive usage rights to use the final images and videos in your marketing, leasing, sales and approval materials across print and digital channels. If you need specific licensing terms, such as exclusive rights or use by partner agencies, we can include them in the agreement.
Yes. We can fully populate your corporate offices, retail spaces, or hospitality venues with realistic interior design elements, functional furniture configurations, and accurate brand signage to align the visuals with your target market.
We provide 2 to 3 revision rounds during our drafting phases (geometry setup, material application, and lighting setup). If your design changes during production, we quickly update our 3D models to reflect the latest plans. This ensures your final assets are fully up to date.
Share floor plans, CAD files, SketchUp models, or even a quick sketch. We'll return a fixed quote and a clear delivery schedule, with no obligation.