Why Boutique Hotels Fail Rendering Reviews: The 5 Hospitality-Specific Visualization Mistakes Architects Keep Making
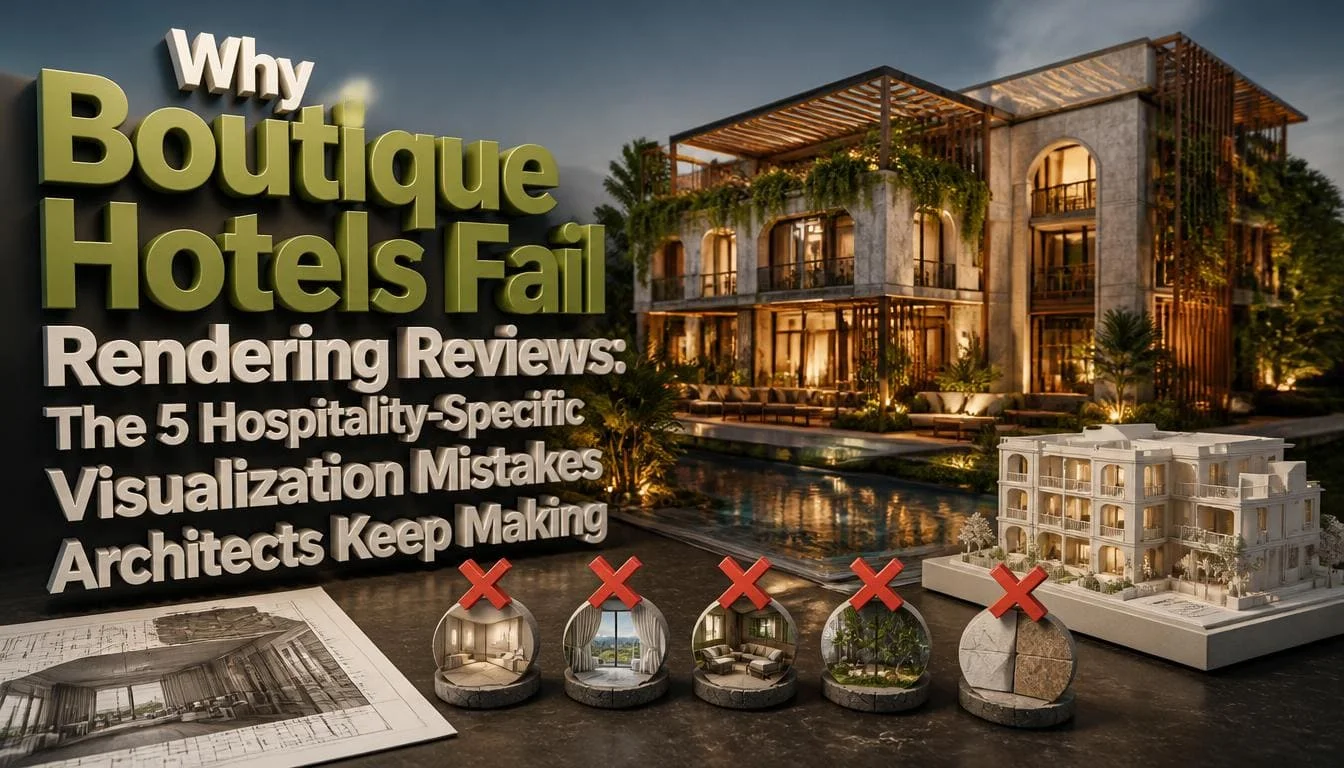
Boutique hotels fail rendering reviews when architects apply residential or commercial visualization methods to a property type that needs something entirely different. Five specific mistakes, such as wrong lighting mood, generic furniture placeholders, distorted spatial scale, misleading material renders, and missing environmental context, produce renders that look technically correct but communicate the wrong experience. That gap between what the render shows and what the finished hotel actually delivers is precisely what sinks investor reviews before a build, and guest satisfaction long after.
Why Do Boutique Hotels Fail Rendering Reviews More Than Other Property Types?
Standard hotel brands have brand standards that pre-set guest expectations. A Marriott guest knows what a Marriott room looks like. Boutique hotels carry no such buffer; they sell a specific atmosphere, a curated story, and a sensory experience that has to land entirely on its own.
Hospitality visualization failures in boutique projects cut deeper than they do in offices or residential builds because the brand promise lives entirely inside that visual experience. When a render misrepresents the mood, there’s no brand consistency to fall back on.
In practice, teams that work with commercial rendering services calibrated specifically for hospitality, not repurposed residential pipelines, catch these errors before they reach the client or investor review stage. The difference shows immediately.
Common Rendering Mistakes Architects Make in Hospitality Projects (And How to Fix Them)
Mistake 1: Why Does Wrong Lighting Make Boutique Hotel Renders Fail Design Reviews?
Because boutique hotels are sold on atmosphere, and atmosphere is lighting.
A boutique property’s lighting design isn’t decorative; it’s functional and emotional. Dim bar spaces with warm Edison bulbs. Lobby zones with dramatic directional pools. Guest rooms built to feel like private retreats, not lit hotel rooms. Every intentional lighting choice in the design creates the mood that guests pay for.
Renders almost never show any of this. They default to even, bright studio illumination, technically clean but experientially wrong.
Hotel rendering accuracy in lighting isn’t a cosmetic concern. When a render shows a boutique restaurant with flat, ambient brightness, the client approves a space that looks nothing like what the actual lighting design will create. By opening day, the disconnect is visible to everyone who walks in.
What this looks like in practice: A boutique bar is rendered with full-room brightness for clarity during review. The actual specification calls for pendant table lighting and near-dark perimeter zones. The owner approves the render, then walks into the built space and describes it as “too dark” even though the lighting is exactly what the designer specified. The render created the wrong benchmark.
The fix: Render using the actual lighting specifications from the lighting consultant’s plan. Produce at minimum two lighting states per key space: daytime natural light and evening designed ambiance.
Mistake 2: How Do Placeholder Furniture Choices Mislead Hotel Clients and Investors?
Completely. Because in boutique hotels, the furniture isn’t filling the room; it’s telling the brand story.
Boutique hotel visualization depends on specific, curated pieces. The original 1960s Italian sectional in the lobby. The custom handwoven headboard in each suite. The one-of-a-kind vintage bar counter sourced from a demolition site. These aren’t accessories; they’re the concept made physical.
This is a legitimate hotel design rendering challenge. Sourcing accurate 3D models for custom, vintage, or specially specified pieces takes time and sometimes additional budget. So studios skip it and use approximate gray placeholder sofas from a generic 3D library.
The problem shows up immediately at client review. A placeholder sofa makes a $9,000 specified custom piece read as furniture-store filler. Clients ask, “Can we upgrade the furniture?” when the real furniture was already upgraded. The design intent collapses before anyone sees the actual build.
Studios that invest in architectural visualization services for boutique hospitality projects model the actual specified pieces or commission them. That investment directly determines whether a client or investor can evaluate the real design, or only a watered-down stand-in.
The fix: Budget time to source or commission accurate 3D models for the three to five signature pieces that define each space’s identity. Generic assets are acceptable for background fills, never for statement pieces.
Mistake 3: How Do Wide-Angle Renders Set Wrong Expectations About Room Size?
A 200 sq ft room looks like a 380 sq ft suite, and becomes the expectation guests bring to opening day.
Boutique hotel rooms are often intentionally compact. Intimacy is part of the product. A well-designed small room feels considered and luxurious. But renders of that same room, captured with an ultrawide virtual camera (16mm equivalent or wider), distort the space dramatically.
The owner reviews it. The investor deck uses it. The marketing team builds the booking page around it. Then guests walk in and say the room is “smaller than I expected” even though the room is exactly what the architect designed.
According to Cornell University’s Center for Hospitality Research, pre-arrival expectations formed by visual materials are a primary driver of first-impression satisfaction or dissatisfaction in hotel stays. A render that oversells the physical scale of a boutique room creates a benchmark the finished space can never meet.
The fix: Render all guest rooms and key spaces at focal lengths that represent what a standing adult would actually see, typically 28mm to 35mm equivalent. Never use ultrawide angles in any render that will be used in client reviews, investor decks, or marketing materials.
Mistake 4: Why Don’t Architectural Renders Show How Materials Perform in Real Hotels?
Because most visualization workflows were built for residential and commercial projects where materials don’t face hospitality-level traffic, cleaning cycles, or daily contact stress.
Polished concrete renders beautifully. It also hazes, scuffs, and loses its finish within the first operating season under daily foot traffic and cleaning chemicals. Raw stone edges chip at high-traffic corners. Brushed brass shows fingerprints constantly. Woven wall coverings absorb moisture near kitchen exhaust zones.
None of this appears in a render. And boutique hotels routinely specify these materials precisely because they look stunning in renders and on day one of opening.
What happens next: clients approve a material palette based purely on render aesthetics. The budget for maintenance isn’t built in. The materials perform exactly as expected for hospitality conditions, not the way they looked in the render after a year of operation.
Research published in the International Journal of Hospitality Management has documented the relationship between physical environment quality gaps. This was what guests expected versus what they found, and negative review behavior in independent hotels. Expectation mismatch on physical spaces consistently ranks among the most cited drivers of critical independent hotel reviews.
The fix: For every featured material in a client-facing render package, include a short durability note. Not a warning, just a factual statement of maintenance requirements. A material that needs daily polishing or quarterly resealing is a different decision than it appears on screen, and clients deserve that information at the review stage.
Mistake 5: Why Are So Many Boutique Hotel Renders Missing Environmental Context?
Because standard render deliverables were designed for projects where the environment doesn’t define the product. In boutique hotels, it often does.
A 300-room chain property doesn’t sell its exact location as the brand. A boutique hotel frequently sells exactly that: the converted 1920s textile factory, the 19th-century post office with original vaulted ceilings, the harbourfront property where every room faces the water. The building and its location are the concept.
Standard render packages deliver interior shots, a clean exterior elevation, and a daytime building facade against a blank sky. What boutique hotel projects actually need: renders that show the hotel’s relationship to where it’s located, the neighborhood streetscape, the view corridor visible from guest rooms, the quality of natural light that the building’s orientation and surroundings actually produce.
Hospitality-specific 3D visualization solves this by building the real site context into the rendered environment, including surrounding structures, street-level views, and seasonal light conditions based on the property’s actual geographic coordinates. When this is absent, renders show a hotel that could exist anywhere for any brand.
The most common outcome: Investors reviewing a boutique hotel concept in a converted heritage building receive renders showing generic interior shots with no trace of the building’s character, no original timber trusses, no factory windows, no exposed masonry. The architectural framework that makes the concept commercially viable never appears. The strongest selling point goes unseen in the very presentation designed to secure funding.
The fix: Every boutique hotel render package must include at minimum two context renders. This includes one exterior showing the hotel within its immediate streetscape, and one interior shot looking outward toward the view or neighborhood the hotel’s concept leverages.
The Bottom Line
Boutique hotels fail rendering reviews not because the underlying architecture is wrong. In most cases, the design is exactly right. The failure happens earlier, when visualization workflows built for residential or commercial projects get applied to a property type that depends entirely on atmosphere, curation, and site-specific character.
Accurate hospitality rendering doesn’t have to cost more or take longer once it becomes standard practice on a project. It needs the right lighting states, specified FF&E sourcing, camera settings that respect actual room scale, material notes that tell the real durability story, and context renders that communicate why the location makes the concept work.
Address all five of those points, and the render review stops generating problems for the client, the investor, and the guests who write reviews that stay online indefinitely.
Frequently Asked Questions
Q1: Why do boutique hotel renders look so different from the finished property?
Renders use idealized lighting, wide-angle distortion, and generic furniture libraries, none of which reflect the actual built space. Boutique hotels are especially vulnerable because their appeal depends on atmosphere and specific FF&E that placeholder assets can't replicate.
Q2: Do guests actually reference visual expectations in hotel reviews?
Yes. Reviews citing "smaller than expected" or "looked different from the photos" frequently trace back to pre-opening renders used on booking platforms before real photography existed.
Q3: When should boutique hotel owners push back on renders?
At the design review stage, before marketing or investor materials are produced. Generic furniture, flat uniform lighting, or no site context are clear signals to request a revision.
Q4: How much does visualization quality affect guest reviews after opening?
Directly. Guests arrive with expectations set by pre-opening visuals. When it renders oversell scale or light quality, the gap registers immediately, usually in first-90-day reviews, which carry the most weight on Google, TripAdvisor, and Booking.com.