Rendering for Construction Sequencing: Why 4D Visualization Fails to Predict Site Logistics & Trade Coordination Chaos
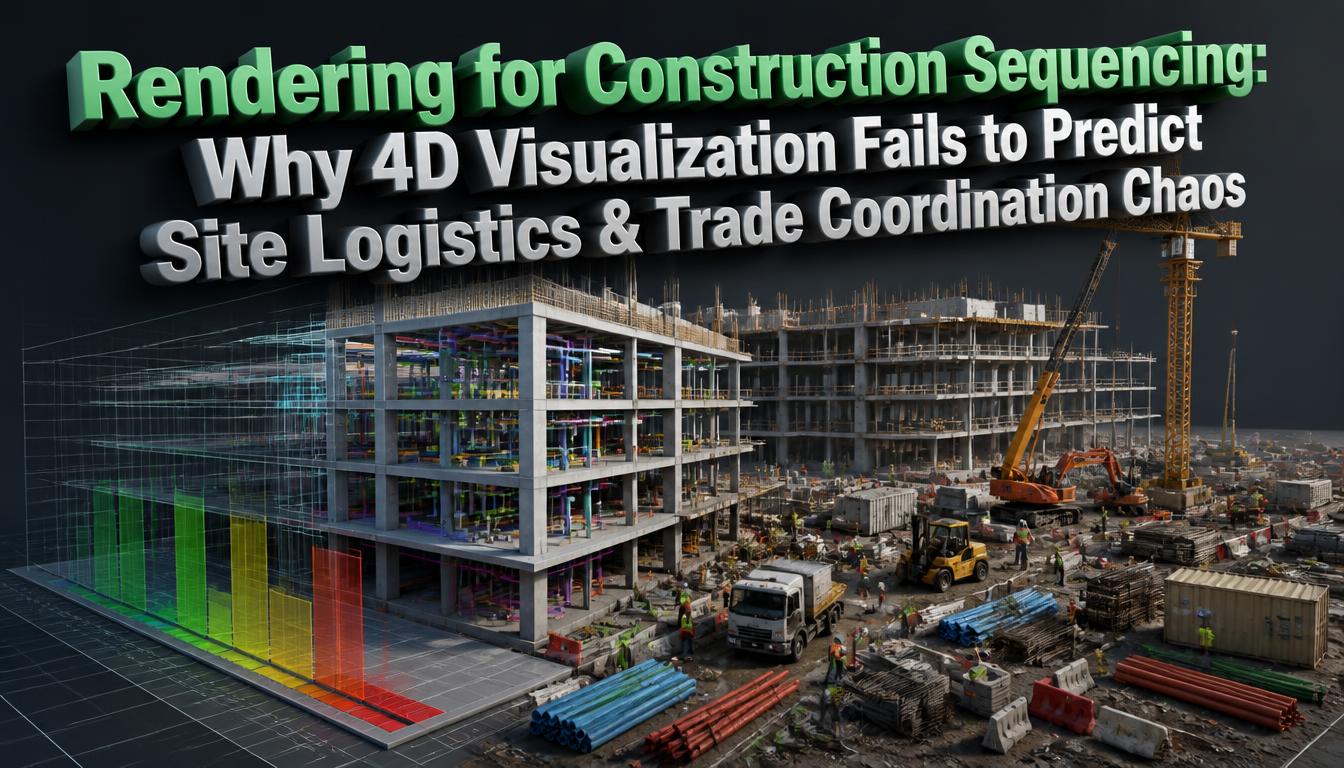
4D construction models mostly fail to predict real site problems. They only show the final building layout on a schedule. They are rarely updated after work starts and shared with the site workers. Plus, they also do not show daily deliveries or main gate traffic. Rendering for construction sequencing only works if it detects temporary site conditions. However, they must align with the actual project progress.
A 4D model may strike people in the meeting room. But the issue starts after some days when no one updates the model. Strong visuals still matter. Good 3D rendering for construction gives owners and trades one shared picture of the building.
After detailed research, this article is prepared to explain why this gap happens and how to fix it.
Read the comprehensive research to see how top project teams keep their 4D models up to date and prevent site delays.
What Is 4D Visualization in Construction?
4D visualization connects a 3D building model to a schedule. Every part of the model shows up on the screen when its task starts. This way, you can watch the progress of the building.
Planners use this method to find issues. A bar chart hides that. Teams also use it to brief owners and trades.
The method works well for permanent works such as structure. It is weaker for temporary elements. Cranes and delivery routes all move and change. They are not part of the permanent model. On many projects, they appear as a few static objects or not at all. That gap is where the logistics problems hide. On paper, a schedule can look perfect. Then the trucks reach the gate and nothing goes to plan. That’s where a commercial rendering service can help. It can turn the 4D picture into sequence stills that show the logistics too, like where deliveries wait and where the crane sits. They show what the schedule can’t say on its own.
What Does the Research Say About 4D Models and Site Logistics?
A 2021 study in CivilEng tested how 4D BIM is used for construction logistics on London projects. Whitlock, Abanda, Manjia, Pettang, and Nkeng approached 18 practitioners. Six agreed to in-depth interviews. A questionnaire went to 170 professionals, and 69 replied, a 40.6% response rate.
All six interviewees had worked on projects with 3D site layouts and 4D logistics plans. The models mostly coordinated tower cranes and hoists. Respondents agreed that 4D improved comprehension of logistics information and layout planning.
The main finding points the other way. Only one person told them about a project where the 4D model was kept up to date as things changed on site. The researchers admit the group was small and the answers came from interviews. So it’s a starting point, not the whole picture. But the pattern is hard to miss.
Why Do 4D Models Go Stale After Handover?
Most models are built once and then left alone. The respondent who did keep the model live reported a real payoff. Before, the site could take one delivery in each half-hour slot. Now it handles four or five.
Others did not see that practice on their projects. One interviewee who oversees BIM across many projects said he had not seen logistics plans kept up to date. Another explained why. Site conditions can change from morning to afternoon. To keep up, you need at least one person whose job is to update the model.
That cost is the real barrier. A static model is cheap and easy to present. Construction phasing visualization only works when the model is live. A live model needs an owner and training.
Without them, the render becomes a record of the original intent rather than a forecast of site conditions.
Why Do Trades Still Clash If a 4D Model Exists?
The model often never reaches the people who hold the conflicts. The managing director of a specialist logistics contractor said that most logistics plans he receives are still 2D. He could recall only a handful of projects where 3D logistics information arrived at the start.
A main contractor in the study described 4D outputs as something close to a marketing tool. The team built the 3D and 4D models and made the fly-throughs. But the tender packs and the weekly logistics meetings still ran on plain 2D drawings.
Site logistics visualization only helps when trades can see it. Some respondents did invite trades to review the model, and those sessions surfaced conflicts that 2D drawings had hidden. The study’s authors recommend giving trade contractors and logistics specialists access to the current model early. A model that sits with the planner cannot prevent coordination chaos.
Why Don’t Deliveries Show Up in a 4D Schedule?
A 4D model visualizes the programme, and the programme has no task for every delivery. One interviewee made this point directly. Task detail sets what the model can show.
Respondents located the breakdown at the gate. One described delivery tickets and blocked entrances as the point where logistics fails. Another said deliveries are often accepted or refused depending on the manager’s feel for the job. Space for materials and floor loading, such as heavy cladding panels, were judged the same way.
The authors do not propose simulating every wagon. They suggest adding detail on when materials arrive and where they are stored before installation. Construction logistics visualization should treat deliveries as scheduled data. They are not background decorations.
| Failure point | What the 4D model usually shows | What the site actually needs |
| Updates | Original programme | Weekly revisions from site |
| Trade access | Planner’s screen | Shared view for every trade |
| Deliveries | Nothing or a few static items | Slots, gate capacity, and storage |
| Temporary works | Cranes and hoists | Hoarding, routes, and laydown by phase |
| Floor loading | Not modelled | Storage limits per slab |
What Does Rendering for Construction Sequencing Need to Show Beyond the Schedule?
It needs to show the constraints that decide whether the schedule can be built. A sequence image that only shows the building rising answers the wrong question. The right question is whether the work can reach its location on that date.
Each frame should carry these items:
- Crane swing zones and hoist positions for that week
- Gate locations and delivery windows
- Laydown and storage areas with load limits
- Hoarding and access route changes between phases
- Trade zones with the name of the zone owner
A site sequencing rendering should label the date, the zone, and who owns it.
How Do You Keep a Sequencing Model Useful After Handover?
Don’t just hand the model over and move on. Keep using it. The study says the same. Make the 4D model the first place your team looks when a question comes up about timing or who needs to be where.
Follow these steps:
- Name one owner for model updates.
- Review the model weekly
- Share it with trades and the logistics contractor
- Add delivery windows and storage zones as scheduled data.
- Train site managers to open and read the model themselves.
Training matters most. Construction sequencing rendering earns its fee when it is built to be revised. A team that cannot update the model will fall back to paper within a month.
Conclusion
Rendering for construction sequencing only tells you what will happen on site if it has logistics data in it and someone keeps it current. The research also shows the same thing. Most teams build the model, show it once, and forget about it. Meanwhile, the trades keep working from 2D drawings, and the 4D file just sits on the planner’s computer. So sort out how the team works first. How the model looks can wait. Give the model one owner. Put deliveries into the schedule. Show it to the people who will actually build from it. That’s how a sequencing visual earns a seat at the coordination table.
Frequently Asked Questions
Q1: What is 4D visualization in construction?
It links a 3D model to the construction schedule so each element appears when its task starts. Teams watch the build progress in time order. It helps planners spot activity clashes and brief owners and trades on the intended sequence.
Q2: Should trade contractors see the 4D model?
Yes. In the study, sessions where trades reviewed the model surfaced conflicts that 2D drawings hid. The authors recommend giving trades and the logistics contractor access early. A model seen only by the planner cannot help the people who hold the conflicts.
Q3: Can a rendering replace 2D logistics drawings?
No. One interviewee kept fine detail in 2D because it communicates precise dimensions and methods more clearly. The better approach pairs both. Use the render to show timing and space, and use the 2D drawing for exact dimensions and instructions.
Q4: Who should own the 4D model on a project?
Name someone who works with the programme daily. Study respondents noted that the trained BIM coordinator often becomes the only person who can run the model. Training site managers spreads that load.
Q5: What are the main barriers to using 4D for logistics?
The study points to lack of training, poor model quality, and lack of time. In the questionnaire, 60% of respondents mostly or definitely agreed that poor information quality and lack of time were major issues. Resources for continual updates were a further concern.