Build-to-Rent Rendering in 2027: The Visual Playbook for Winning Investors, Planning Boards & Renters
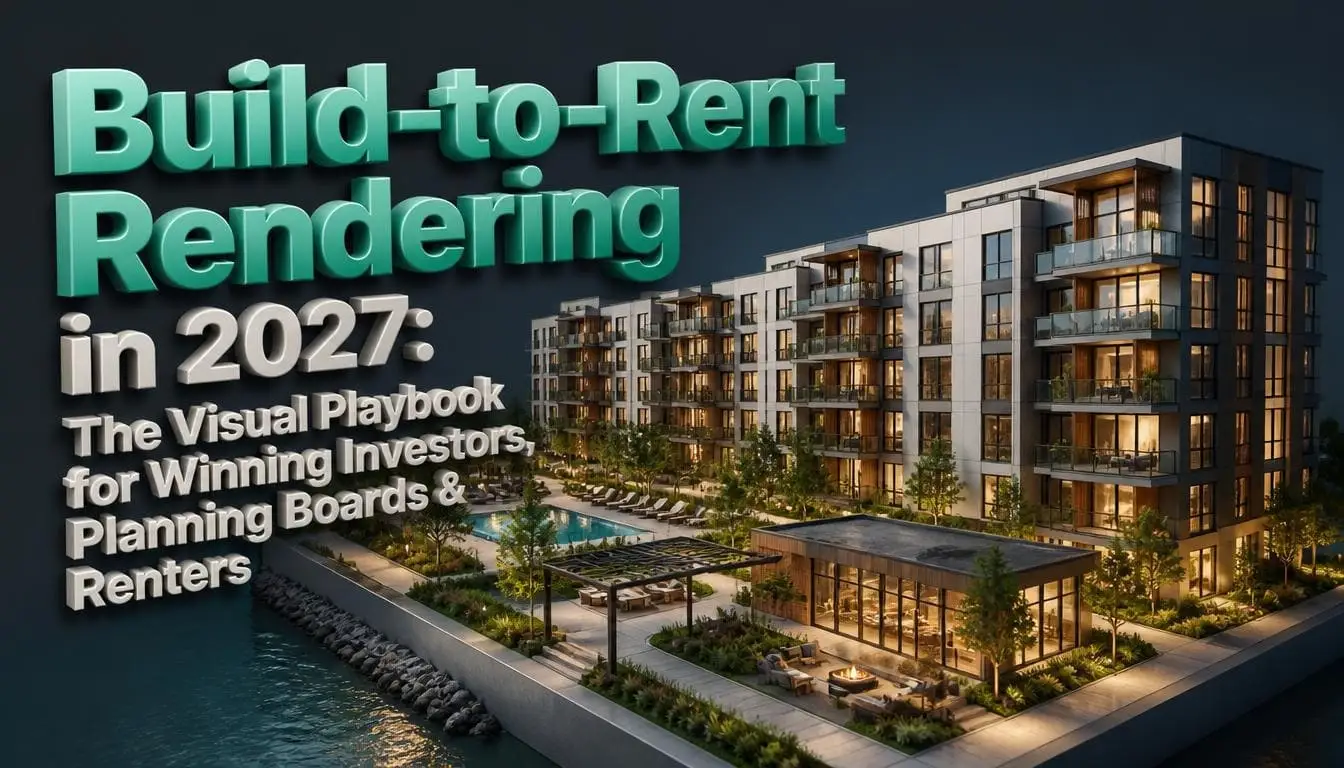
Build-to-rent rendering uses 3D rendering to create realistic images of rental communities before construction. The 3D images show how the finished development looks, including homes, streets, landscaping, shared spaces, and amenities. Developers use build-to-rent rendering for several purposes, such as securing investment, getting planning approval, and marketing rental properties.
Most developers start with a few images from 3D architectural rendering studios. As the design develops, they expand it by adding more images for investors, lenders, and future residents. Planning for that growth reduces costs and keeps the visuals consistent throughout the year.
Where the BTR Market Stands Heading Into 2027
BTR building has slowed, and investors are more conscious about where they spend their money. The National Association of Home Builders (August 2026) reports about 15,000 single-family built-for-rent starts in the second quarter of 2026, compared with 18,000 a year before. Over the past four quarters, starts totaled 63,000, down 16% from the year before. Still, built-for-rent homes made up just under 7% of all single-family starts. That is much higher than the 2.7% average from past years.
So, what this means for your BTR project is:
-
Investors expect more
Investors want to understand the project before making a decision. Clear images of the homes, amenities, and site layout help them see what the developers are offering.
-
More Competition for renters
Many BTR communities are going for the same Sun Belt markets. Developers need attractive visuals to show what makes their community different and encourage potential renters to explore it.
-
Planning boards need detailed visuals
Planning officials and local residents want to see how the new rental community affects the area. Detailed renderings show the buildings, streets, and surrounding spaces. This helps the planning board review the design before making a decision.
Why Build-to-Rent Rendering Needs Its Own Brief
BTR communities combine features of for-sale subdivisions and apartment buildings. A home builder usually markets individual homes, while an apartment developer markets a building. A BTR developer needs to market the whole rental community, including homes, streets, shared spaces, and amenities. That changes what the visuals have to prove.
Each audience asks a different question:
| Audience | Main question | Visuals that answer it |
| Investors and lenders | Is the project plan suitable for the local market? | Aerial master plan, site plan, hero home exteriors, amenity overview |
| Planning boards and neighbors | How will the community look from the street, and how does it fit the area? | Eye-level streetscapes, edge and buffer views, before-and-after views on site photos |
| Renters | What will daily life be like for residents? | Home exteriors by type, interiors, 3D floor plans, amenity and lifestyle scenes |
A single generic image set rarely serves all three. The better approach is one accurate 3D model of the community, with different camera views and finishing levels pulled from it for each audience.
The Core Visual Set for BTR Communities
Community-Wide Aerial Views
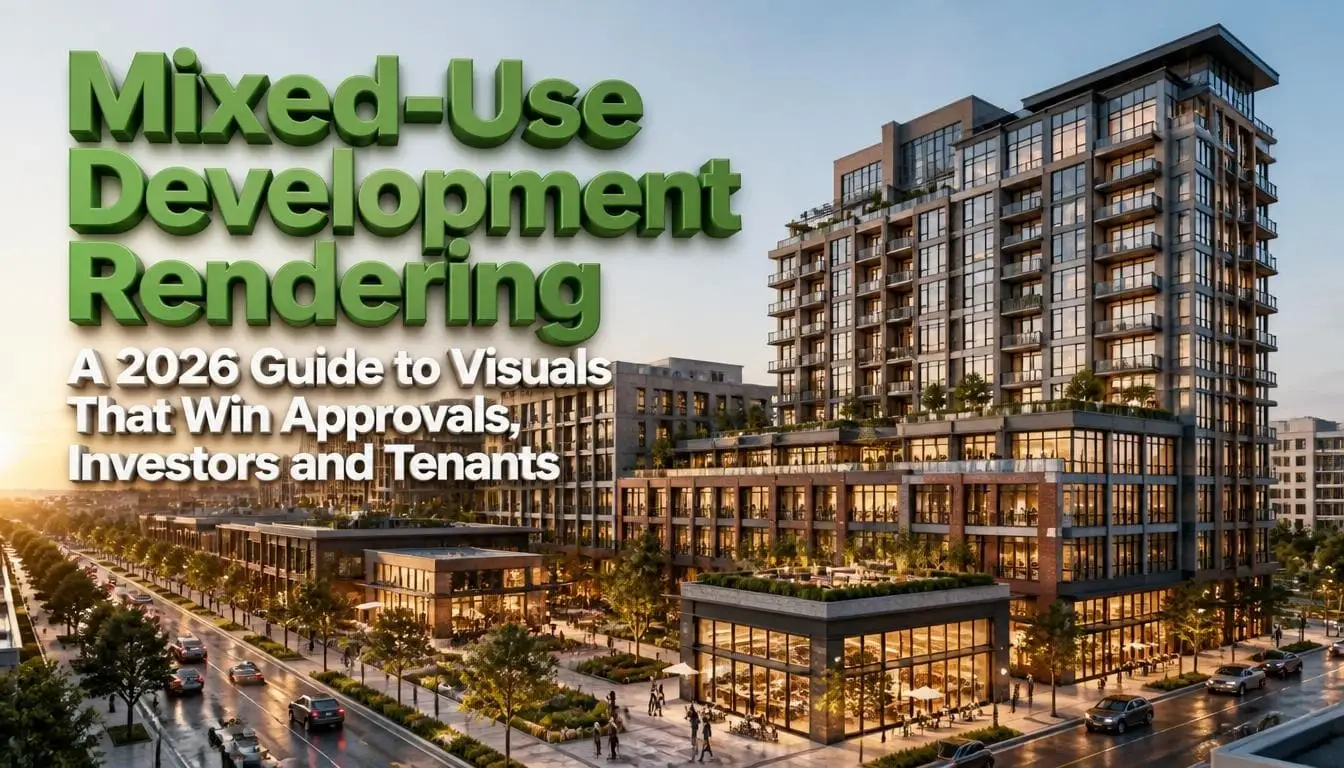
Aerial renderings show the full layout of the community, how homes cluster, where the clubhouse sits, how open space and trails connect, and how the site meets surrounding roads. A good build-to-rent community rendering also helps planning boards and investors clearly see the design.
Site Plans That Read at a Glance
A colored, illustrative site plan shows the community layout. It includes pitch decks, hearing boards, leasing brochures, and interactive availability maps. A clear BTR site plan rendering shows home types, amenities, parking, trash and mail locations, pedestrian paths, and landscape buffers. Developers use these plans for investor presentations, rental marketing, and planning approvals. Getting a 3D site plan rendering early makes it easier to update the plan as the project moves forward.
Home Exteriors by Type
Renters want to see a home before buying. Each floor plan and elevation option needs its own photorealistic view showing the front porch, garage or parking, private yard, and fencing. A strong single-family rental community rendering also shows how detached homes, paired homes, and townhomes look together. Using exterior renderings of BTR home types helps keep building colors, roofs, and materials consistent throughout the image.
Streetscapes and Edge Conditions
Streetscape renderings show how the community looks from the street. They show sidewalks, street trees, front setbacks, and how the community meets existing homes along its edges. These images help residents and planning boards see how the new development will fit into the surrounding neighborhood.
Amenities and Shared Spaces
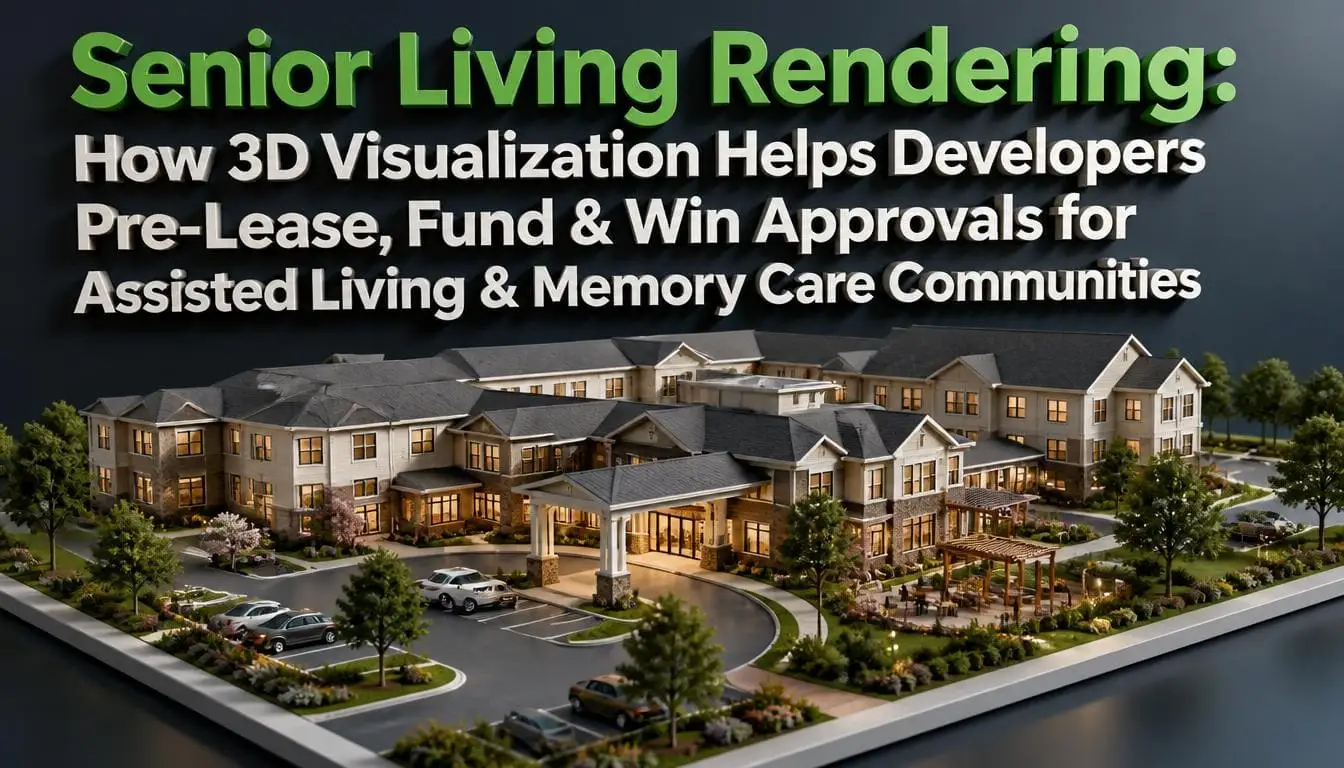
Residential amenities are an important part of rental communities. Renderings show the clubhouse, pool, fitness room, and walking trails. The images show the actual design, furniture, landscaping, and size of these spaces.
Horizontal Multifamily Rendering
Some BTR communities have attached cottages or rental homes built on shared land. This type of housing is often called horizontal multifamily. These renderings show shared walls, private yards, parking areas, and paths leading to each home. Clear images help renters understand the layout before visiting the property.
Consistency: What Makes BTR Visuals Credible
Inconsistent rendering creates confusion among investors, renters, and planning boards. Clear and consistent visuals build trust and help people understand the development. Here are some ways to maintain consistency:
- Use one main 3D model: A single model keeps every home in the correct location according to the site plan.
- Keep designs and colors consistent: Match building styles, colors, and materials to the approved plans across all images.
- Maintain consistent landscaping: Trees, plants, and green spaces appear the same in every view.
- Add dates and version numbers: Each image includes a date and revision number to identify the latest design.
- Update images when plans change: Any changes to homes, amenities, or layouts are reflected in all related renderings.
Matching Visuals to Each Project Stage
Built-to-rent 3D visualization helps developers present their projects at different stages. Early designs require simple images, while marketing needs detailed visuals. The table below shows which image works best at each stage.
| Project stage | Main audience | Useful visuals | Level of detail |
| Site selection and feasibility | Internal team, early equity partners | Massing aerial, conceptual site plan | Simple materials, fast turnaround |
| Capital raise | Investors, lenders | Aerial master plan, two or three hero exteriors, amenity view, illustrative site plan | Photorealistic for hero images |
| Entitlements and planning approvals | Planning board, staff, neighbors | Eye-level streetscapes from public viewpoints, buffer views, before-and-after views | Measured, accurate, context included |
| Pre-leasing renderings | Renters, brokers | Exteriors for every home type, interiors, 3D floor plans, amenity scenes | Fully finished |
| Lease-up and stabilization | Renters, residents | Walkthrough animation, 360 tours, interactive site map, seasonal refreshes | Fully finished, kept current |
For example, a developer planning a rental community starts with a basic aerial view and site plan. As the design develops, more detailed images are added for investors. Street-level views help with planning approval. Later, exterior renderings, interior images, and floor plans are used on the leasing website. Each stage uses the same 3D model with updated details.
How Each Audience Uses the Images
In Investor Presentations
Investors need a clear picture of the proposed development. Aerial views show the entire community, while site plans explain the layout. Exterior and amenity renderings show the homes and shared spaces. Each image includes basic details, such as home types, unit counts, and available amenities.
At Planning Board Reviews
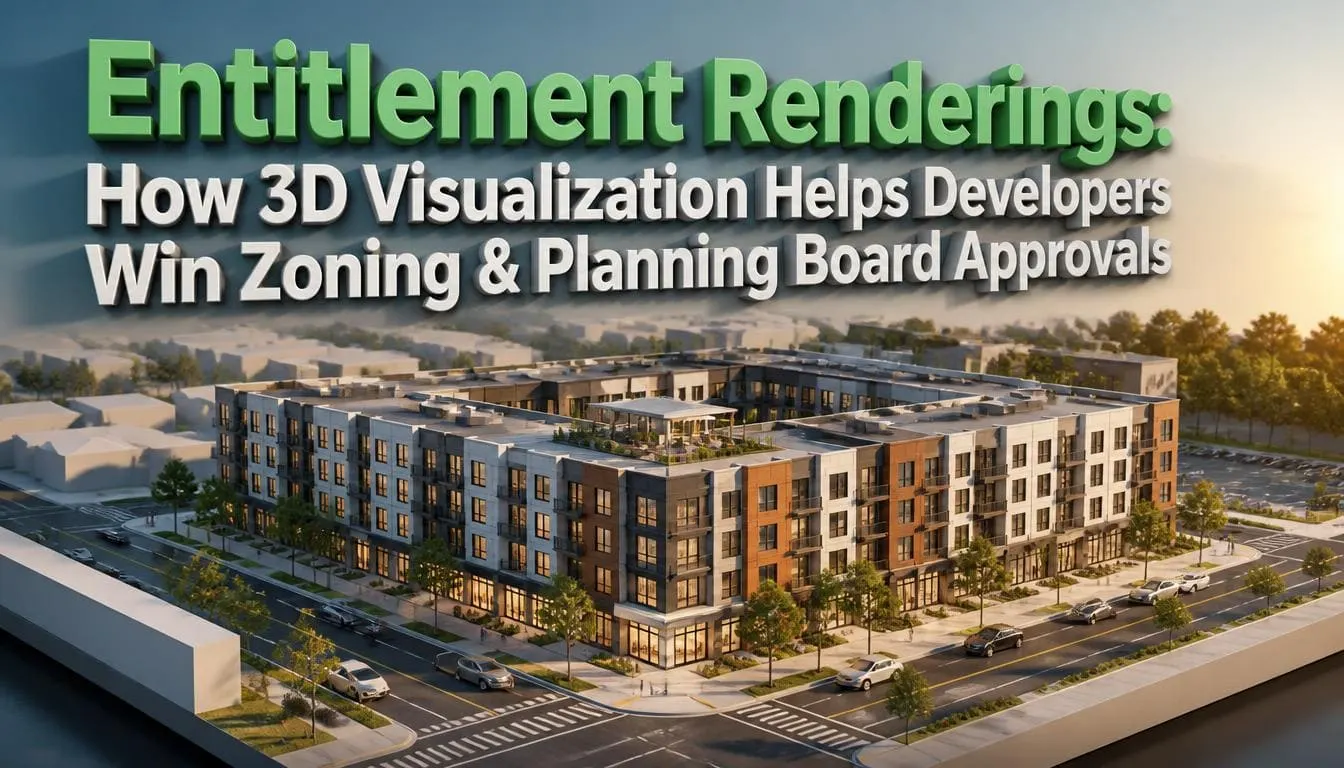
Planning boards use renderings to review how a new community fits into the surrounding area. Set cameras at normal eye height from public sidewalks, avoid extreme wide-angle lenses that distort scale, and include existing neighboring buildings. Accurate images help officials understand the project design and identify potential concerns before construction.
In Leasing Campaigns and Property Marketing
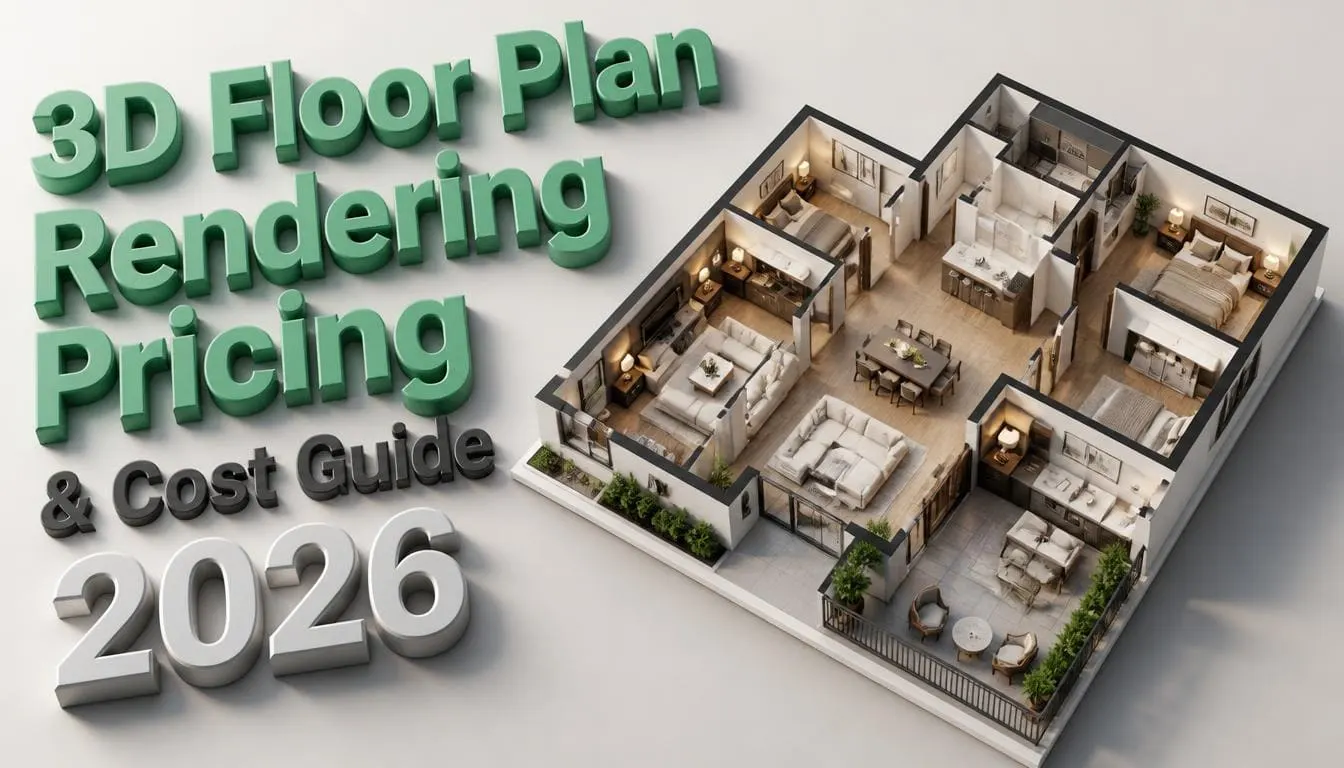
Rentals search for homes on their phone first. Show clear images to explore a community before visiting. A build-to-rent marketing package includes exterior views, interior renderings, floor plans, amenity images, and site maps. Each image shows the correct home type so renters understand what is available.
What to Send Your Rendering Team
A rendering team needs accurate project information to create renderings. The main requirements include:
- Show the layout, roads, and location of each home.
- Provide designs and dimensions for each home type
- Include exterior finishes and color schedules
- Landscape plans and plant lists
- Amenity drawings and furniture concepts
- Share the preferred style, target renters and camera views.
- Mention important dates for investor meetings, planning approvals, and leasing campaigns.
Plan Your BTR Visuals With Confidence
Built-to-rent renderings help developers present their projects to investors, planning boards and future renters. BTR visuals need to be accurate and consistent. If you are preparing a community for funding, approvals, or leasing in 2027, a well-planned build-to-rent rendering package can support every stage from one reliable model. Explore our 3D architectural rendering services for BTR developers to see the visuals for each stage of development.
Frequently Asked Questions
Q1: What does a BTR visualization package usually include?
A typical build-to-rent rendering package includes aerial views, site plans, exterior and interior renderings, streetscapes, 3D floor plans, and amenity images. Larger projects may also include walkthrough animations, 360 tours, and interactive site maps.
Q2: When should a developer start producing visuals for a BTR project?
Developers start with basic aerial views and site plans during early planning. More detailed renderings are created for investors and officials. Marketing images are prepared before the community opens for leasing.
Q3: Do planning boards accept 3D renderings?
Many planning boards accept 3D renderings as supporting documents. These images show surrounding buildings, roads, and landscaping. However, submission requirements depend on local planning rules.
Q4: How can renderings stay accurate to the finished community?
Renderings use the latest architectural drawings and approved site plans. When the design changes, the 3D model and related images are updated. Dates and revision numbers also help identify the latest versions.