Aging-in-Place Interior Design: Simple Universal Design Ideas for Seniors
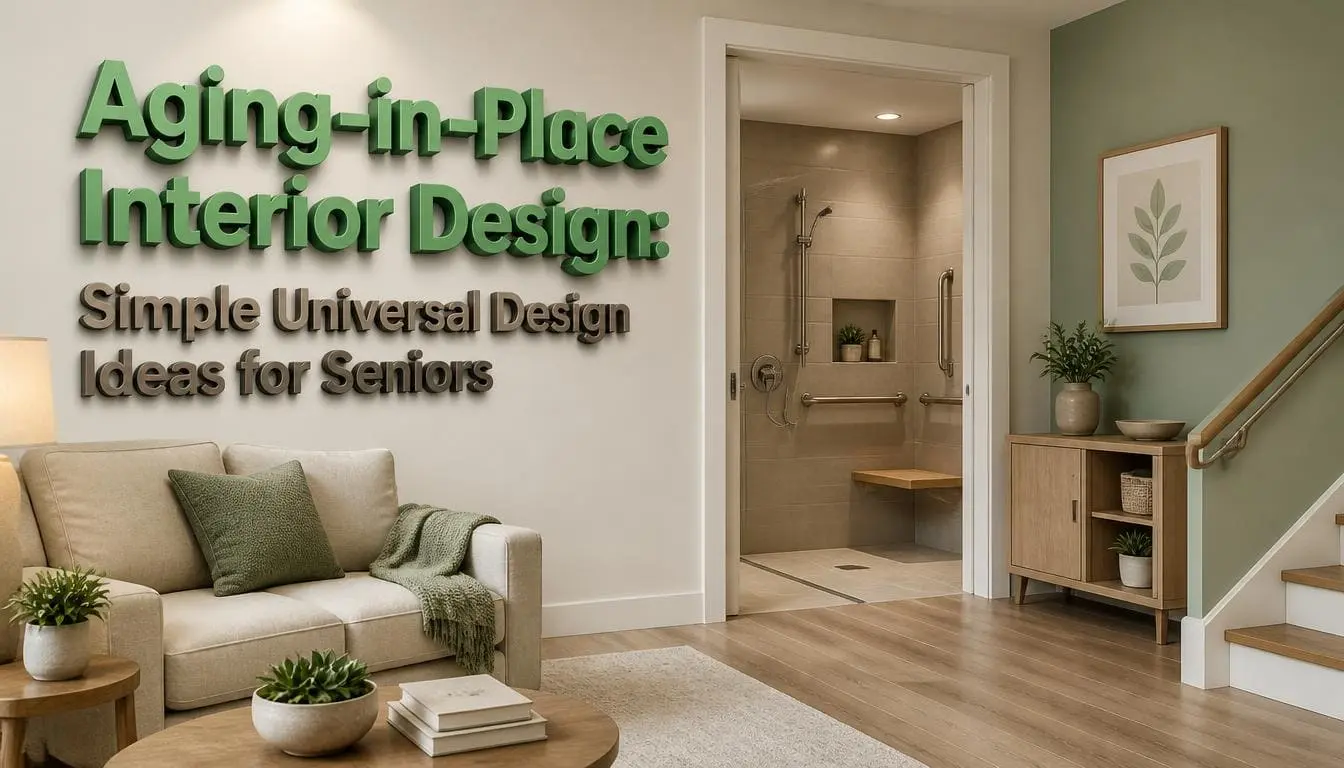
Aging-in-place interior design means setting up a home in a way that someone can live in it safely into their 80s and 90s. It uses “universal design,” which includes wide doorways, showers with no raised edge, lever-style door handles, bright, even light, and colors that stand out from each other. The goal is a home that stops falls and strain, without looking like a hospital.
Worried you’ll spend $12,000 and hate how it looks? Outsourcing interior rendering services can show you the finished room before anyone picks up a hammer.
What Is Aging-in-Place Interior Design?
It’s a design that plans for the body you’ll have in 20 years, not the one you have today. Most homes are built for a healthy 35-year-old. Doorways are too narrow for a walker. Bathtub walls are 15 inches high. Light switches sit at the end of a dark hallway. Aging-in-place design fixes these problems before someone gets hurt.
The goal has three parts:
- Safety: fewer falls, fewer burns, fewer trip hazards.
- Independence: a person can bathe, cook, and move around without help.
- Dignity: the home still looks like a place someone chose to live in, not a facility.
A normal remodel asks, “What looks good?” This style asks, “What will still work when my knees, eyes, and grip get weaker?”
Why Does This Matter More Now Than Five Years Ago?
Because falls are going up fast, and most people plan to stay in their own home anyway.
Fall deaths among older adults rose 21% in six years. The death rate climbed from 64.7 per 100,000 adults aged 65+ in 2018 to 78.4 per 100,000 in 2024, based on CDC data released in 2026. One in four older adults falls each year, and about 3 million end up in the emergency room.
What Are the 7 Principles of Universal Design for Seniors?
In 1997, architect Ronald Mace and his team at NC State wrote seven rules that still guide this whole field today. These include equal access for everyone, flexible use, simple and clear use, information you can actually sense, room for error, low physical effort, and enough space to move around. You can read the full Universal Design principles and standards for the complete list with technical guidelines.
Here’s what they look like in a real house:
| Principle | What it looks like at home |
| Equitable use | One step-free entrance everyone uses, not a ramp bolted to the side door |
| Flexibility in use | A kitchen with counters at two heights, so it works standing or seated |
| Simple and intuitive use | A thermostat with large numbers and a dial, not a five-menu touchscreen |
| Perceptible information | A dark toilet seat on a light floor, so it’s easy to see without glasses |
| Tolerance for error | A shower floor that won’t slip, with a grab bar within arm’s reach |
| Low physical effort | Lever door handles and rocker light switches you can push with an elbow |
| Size and space for approach | A 5-foot clear circle so a walker can turn around |
Universal design isn’t just for older people. The same no-edge shower also helps a pregnant daughter or a kid with a broken leg.
How Do You Light a Home for Older Eyes?
Older eyes need more light, spread more evenly, with much less glare. This is the easiest and most skipped step in the whole process.
Four simple rules cover it:
- Layer your light: One ceiling light alone creates shadows on stair edges. Add lighting under cabinets, along the ceiling edge, and for specific tasks.
- Cut the glare: Shiny floors and open bulbs scatter light and hide depth. Use matte (non-shiny) finishes and covered light fixtures.
- Light the walking path: Motion-sensor LED strip lights from the bed to the bathroom stop the 2 a.m. fall better than any grab bar.
- Follow the lighting standard: IES RP-28 is the published guide for lighting senior living spaces, room by room.
Color vision also changes with age. Lighting expert Eunice Noell-Waggoner, from the Center of Design for an Aging Society, has explained that the eye’s lens turns slightly yellow with age, which dulls blues. That’s why blue and gray color schemes can look flat and confusing to older eyes, which is why some designers view samples through a yellow filter before committing.
What Measurements Make a Home Actually Accessible?
These numbers matter most. Getting them right makes accessible interior design, and everything else is just decoration. Here are the following elements with target sizes:
- Clear door width: 32 inches minimum; 36 inches is better
- Hallway width: 36 inches minimum, 42 inches is comfortable
- Space to turn a wheelchair: 60 inches
- Toilet seat height: 17–19 inches
- Grab bar height: 33–36 inches above the floor
- Threshold height (the bump at a doorway): ½ inch max, and sloped
- Easy reach zone: 15–48 inches above the floor
- Counter you can use while seated: 30–34 inches high, with open space underneath for your knees
One thing contractors often get wrong: a 32-inch door doesn’t actually give you 32 inches of clear space. The door frame and the open door eat up about 2 inches. Ask for the “clear opening” size, or ask for offset hinges because they add back about 1.75 inches for around $50 per door.
Also ask for blocking. This means adding ¾-inch plywood inside bathroom walls during any remodel, even if you’re not installing grab bars yet. It costs almost nothing now and saves you from cutting open a finished wall later.
How Do You Keep Aging-in-Place Home Design From Looking Like a Hospital?
Pick fixtures that do two jobs at once and match the rest of the home’s style. A clinical, hospital-like look usually comes from mismatched, bolted-on parts, not from accessibility itself.
What actually works:
- Grab bars in brushed brass or matte black that double as towel bars
- A wood shower bench instead of a plain white plastic one
- A linear drain, which lets a no-edge shower floor slope in just one direction and still use large tiles
- Furniture with firm, 18-inch-high seats and real arms, since it looks normal and also makes standing up easier
Before you commit to a layout, some families take photos of the room and use a virtual staging service to see how furniture and walking space will feel with different pieces in place. It’s a cheap way to catch a too-tight turning space before construction starts.
How Much Does Aging-in-Place Design Cost?
Most homes spend $3,000 to $15,000 total. A fully accessible bathroom runs $6,600 to $28,000, depending on how much you change.
| Project | Typical cost |
| One grab bar | $100–$400 |
| Lever door handle (each) | $75–$400 |
| Taller toilet | $250–$800 |
| Slip-resistant flooring | $3–$14 per square foot |
| Widening a doorway | $600–$2,500 |
| Shower with no raised edge | $4,500–$12,000 |
| Wheelchair ramp | $1,100–$3,600 |
These are 2025–2026 national averages from NerdWallet. Homes in expensive cities can cost 20–40% more.
Funding sources people often forget about:
- Medicaid Home and Community-Based Services (HCBS) waivers, which cover home changes in most states
- VA HISA and SAH grants for veterans with service-connected conditions
- Local Area Agency on Aging grant and loan programs
- USDA Section 504 loans and grants, for rural homes
- Some states offer an accessibility tax credit. Check your state’s tax website
How Do You Design for Memory Loss, Not Just Mobility?
Use contrast, simple layouts, and storage you can see through. Memory changes need different fixes than joint problems do.
- Make the toilet seat and grab bars stand out clearly against the wall color
- Skip busy floor patterns. Dark mats and bold borders can look like holes and make someone hesitate before stepping
- Skip shiny floors. Reflections can look like water and cause someone to freeze at a doorway
- Use glass-front or open shelves, so people can see what’s inside without having to remember
- Keep a clear, straight path from the bed to the bathroom door
Which Rooms Should You Fix First?
Fix the bathroom first, then fix the front entry, and then the stairs. That order matches where injuries actually happen.
| Priority | Area | The fix that matters most |
| 1 | Bathroom | Shower with no raised edge, grab bars anchored to the wall, taller toilet |
| 2 | Front entry | One entrance with no step, a covered landing, a shelf for packages |
| 3 | Stairs & halls | Handrails on both sides, a bright strip on each stair edge |
| 4 | Kitchen | Pull-out lower drawers, D-shaped handles, one 30-inch counter you can use while seated |
| 5 | Bedroom | Bed height of 20–23 inches, a lit path to the bathroom at night |
Don’t try to fix the whole house at once. Do it in this order to spread the cost over three or four years. This way you test each change before moving to the next.
The Bottom Line
Good aging-in-place interior design isn’t a set of medical add-ons bolted onto a house. It’s a set of decisions about width, height, light, and contrast that make a home easier for everyone who lives in it. Make the changes early, in the order that matches real risk, and the house will quietly keep working for another 30 years.
Frequently Asked Questions
Q1: At what age should I start?
Start in your mid-50s, ideally when you're already remodeling. Adding wall support, lever-style handles, and wider doors is cheap while the walls are open. Doing the same fixes later costs thousands more. Most people who wait end up remodeling in a rush, right after a hospital stay, with fewer choices.
Q2: Does this lower my home's resale value?
No. Good accessibility design raises how easy a home is to sell. A no-edge shower, wide hallways, and a bedroom on the main floor look modern, not medical, and buyers of every age want them. The only exception is a badly installed walk-in tub or a ramp that doesn't match the house style, since those can hurt the look. Good design decides the outcome, not accessibility itself.
Q3: Does Medicare pay for home modifications?
Original Medicare does not pay for grab bars, ramps, or remodeling. It does cover medical equipment like walkers, hospital beds, and commodes when a doctor prescribes them. Some Medicare Advantage plans now offer limited help with home changes. Medicaid HCBS waivers, VA grants, and Area Agency on Aging programs are more reliable ways to get funding.