BIM Levels Of Development (LOD): A Complete Guide 2026
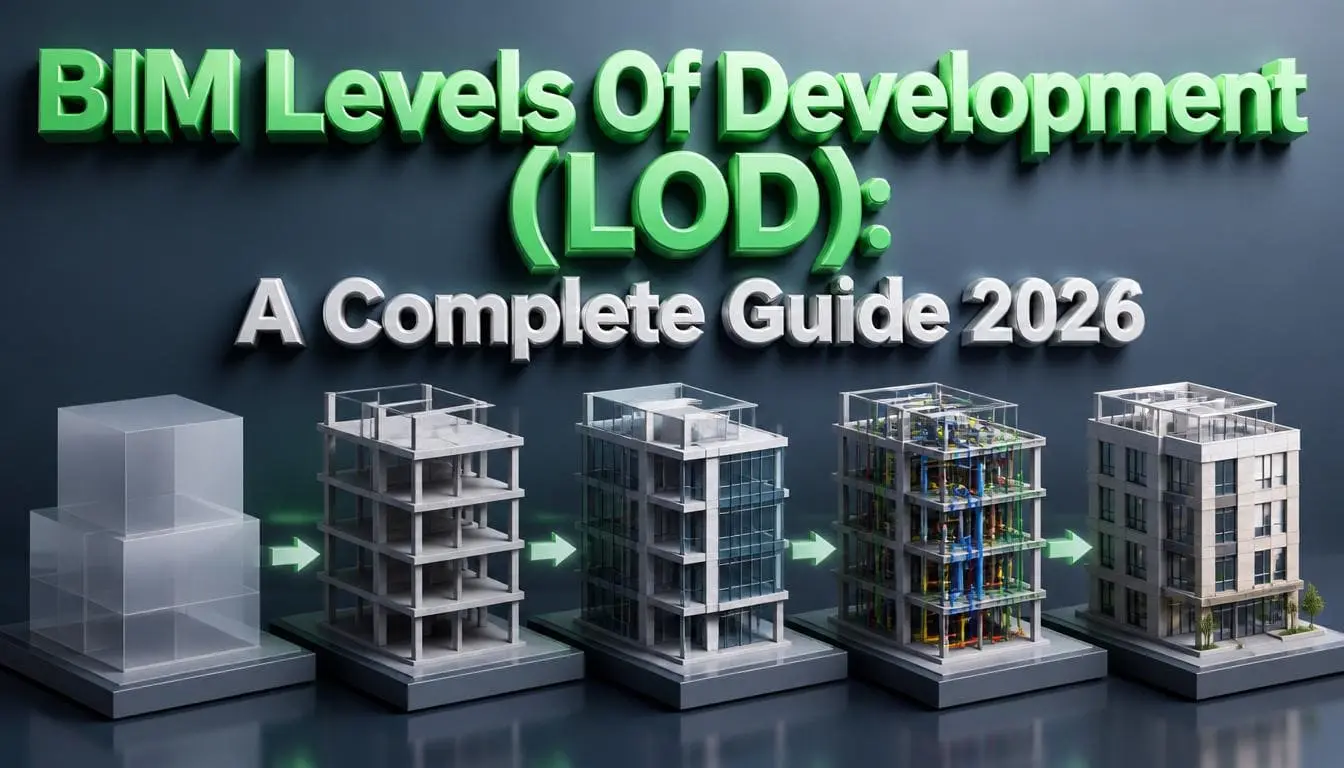
BIM Levels of Development (LOD) are used to define the amount of geometric and non-geometric data being included in the model element at different stages of a project. Ranging from LOD 100 (conceptual) to LOD 500 (as-built). LOD provides every project team member a consistent, contractually defensible basis for understanding upon which a model can — and cannot — be depended upon at each stage.
What Are BIM Levels Of Development (LOD)?
Level of Development BIM is a standardized framework that measures how complete and reliable a model element is. It does not just analyze the visual detail but also the degree to which geometry and associated data have been verified and coordinated.
This model has been developed with the help of the AIA Contract Documents (AIA E201-2022) and has been further extended for its operational use by the BIMForum LOD Specification. Together, they define five core LOD levels: 100, 200, 300, 400, and 500. BIMForum also added LOD 350 to cover the crucial difference between what you intend to design and what you’re going to fabricate.
What Are The LOD Levels From 100 To 500?
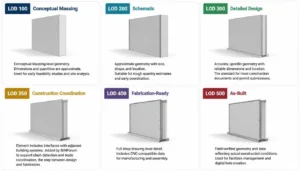
Each LOD level represents a degree of model reliability, not a design phase. The LOD of a single element can be LOD 300, and the remaining elements from the building model can be LOD 200.
| Level | Designation | Explanation |
| LOD 100 | Conceptual | Massing-level geometry. Dimensions and quantities are approximate. Used for early feasibility studies and site analysis. |
| LOD 200 | Schematic | Approximate geometry with size, shape, and location. Suitable for rough quantity estimates and early coordination. |
| LOD 300 | Detailed Design | Accurate, specific geometry with reliable dimensions and location. The standard for most construction documents and permit submissions. |
| LOD 350 | Construction Coordination | Element includes interfaces with adjacent building systems. Added by BIMForum to support clash detection and trade coordination, the step between design and fabrication. |
| LOD 400 | Fabrication-Ready | Full shop-drawing-level detail. Includes CNC-compatible data for manufacturing and assembly. |
| LOD 500 | As-Built | Field-verified geometry and data reflecting actual constructed conditions. Used for facilities management and digital twin creation. |
What Is The Difference Between LOD And Level Of Detail?
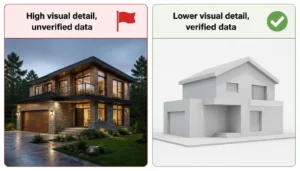
This single distinction resolves most LOD miscommunication on BIM projects.
Level of Detail describes how much visual information appears in a model element. Level of Development describes how much the element’s geometry and data have been verified and can be relied upon. As stated in the BIMForum LOD Specification: “Level of Development is the degree to which the element’s geometry has been thought through; the degree to which project team members may rely on the information”.
A visually rich model element is not a high-LOD element if its underlying data remains unverified. Both the BIM Execution Plan (BEP) and contract documents should specify which interpretation applies to avoid disputes.
What Do The BIMForum LOD Specifications Cover?
The BIMForum Level of Development Specification is a reference tool that enables practitioners to specify and read the content and reliability of Building Information Models at different design and construction stages.
It was first published in 2013, and all the previous versions are freely available. The 2025 edition is the latest finalized version.
The specification expands upon the AIA LOD definitions by providing interpretations and graphical examples for specific building system elements, organized by CSI Uniformat 2010. Importantly, it does not tell at which project milestone(s) some LODs need to be reached. It is decided by each project team through its BIM Execution Plan.
How BIM Is Different From CAD?
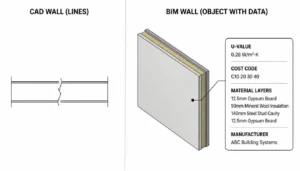
Knowing the difference between BIM and CAD is important before you choose an LOD workflow. CAD (Computer-Aided Design) is used to produce 2D drawings or 3D geometry without integrating any data intelligence. These models created by BIM are coordinated and contain data that will be used by many people throughout the larger construction project. Each element has properties, such as material components, costs, fire protection details, and schedule information that will change as the model evolves.
The practical difference: a CAD wall is a set of lines. A BIM wall is an object with a layer composition, U-value, cost code, and manufacturer data. This embedded intelligence is precisely what makes LOD meaningful — the progression from LOD 100 to LOD 500 tracks not just geometric precision but the accumulation of verified, actionable project data.
Polaris Market Research reveals that the global BIM market is projected for massive growth from USD 7.92 billion in 2024 to USD 21.06 billion by 2034. This growth is being driven by the industry’s widespread and fast-growing transition from 2D CAD-only processes.
Need BIM deliverables at a defined LOD for your next commercial project? Discover professional BIM modeling services that suit your project’s BEP.
Which BIM Software Is The Best For LOD Workflow: Tekla Or Revit?
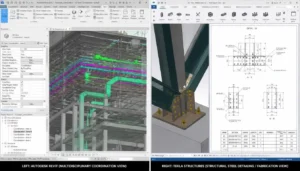
For obvious reasons, LOD requirements can vary based on the discipline and the project stage. So the software you use may vary based on which LOD range you’re targeting. Let’s discuss the difference between LOD levels and tools such as Revit and Tekla.
A Tekla vs. Revit BIM software comparison depends on one main distinction. Both platforms are BIM-compliant and support LOD workflows — but they serve different stages of the project lifecycle.
Autodesk Revit is designed for an all-encompassing design and coordination effort, while Tekla Structures is designed for precise structural fabrication and coordination. Revit combines the disciplines of Architecture, Structure, and MEP in a unique, interlinked workspace. It is a standard tool for LOD 100–300 design and coordination models.
Tekla Structures excels at creating models ready for manufacturing, significantly reducing on-site rework, and connects directly with CNC machinery and ERP systems for automated output. It handles LOD 350–400 structural steel and precast concrete natively — where Revit typically requires third-party plugins to reach the same fabrication detail.
Most companies will employ these two in sequence: Revit through level of development (LOD) 300 for design coordination. Then use Tekla for LOD 400 structural fabrication detailing.
Need LOD 350 coordination models or LOD 400 fabrication-ready models? Don’t worry! Book a BIM consultation to choose the most suitable software and LOD delivery approach suitable for your project expectations and scope.
Key Takeaways
- LOD measures model reliability, not visual detail — it tracks how much a model element’s geometry and data have been verified.
- The AIA E201-2022 defines the LOD 100–500 levels, with the addition of the LOD 350 level by BIMForum to take the transition between the design and fabrication.
- Revit is good for multidisciplinary coordination (LOD 100-300).
- Tekla suits fabrication-level structural work (LOD 350–400).
- The BIMForum LOD Specification 2024 is the operational reference for U.S. commercial BIM.
- BIM is different from CAD; each element takes verified, coordinated data, and not just geometry.
- Define expected LOD levels in the project BIM Execution Plan before starting the design phase.
Conclusion
BIM Levels of Development (LOD) are the foundation of reliable model communication in commercial construction. Without a shared, documented LOD framework, project teams operate on mismatched assumptions about what a model contains and what it can be used for — a gap that generates RFIs, rework, and coordination failures downstream. As the global BIM market continues its expansion toward USD 21 billion by 2034, establishing clear LOD expectations in the BIM Execution Plan from day one is one of the highest-value actions.
Frequently Asked Questions
Q1: Is LOD 500 the highest level of development?
Yes, LOD 500 is the highest defined level. It represents field-verified, as-built model content used for facilities management and digital twin creation — not the most detailed design model, but the most verified one.
Q2: Who defines what LOD a project must reach?
The project team defines LOD requirements in the BIM Execution Plan (BEP), typically in alignment with the owner's project requirements. The BIMForum Specification does not prescribe mandatory LOD levels by phase.
Q3: Can one project have multiple LOD levels simultaneously?
Yes. Different model elements can be at different LOD levels at the same time. A structural system may be at LOD 400 while MEP systems remain at LOD 300 — this is normal and should be documented in the BEP.