The Master Guide to 3D Interior Rendering: Services, Software, and Strategies for 2026

3D interior rendering turns a room plan into a lifelike image before anything gets built. In 2026, there are three ways to get a 3D interior rendering:
- You can learn software like V-Ray, D5 Render, or Enscape and make it yourself.
- You can hire a rendering studio, which charges about $250 to $2,000 per residential interior image.
- You can mix both of the above two options.
The right pick depends on your volume, your deadline, and how real the image must look. Below is the detailed guide to 3D interior rendering, its services, software, and strategies for 2026.
What Is 3D Interior Rendering?
3D interior rendering is the process of turning a digital 3D model of a room into a photorealistic image or video. A render engine calculates how light from windows, lamps, and ceiling fixtures hits every surface. It then outputs the final picture pixel by pixel.
A render engine does three things for each scene:
- Light transport: How light travels, bounces off walls, and fills corners. Most modern engines use path tracing to do this.
- Surface response: How each material looks under light. Shaders tell the engine whether a surface is glossy marble, matte plaster, brushed brass, or soft velvet.
- Camera settings: What the viewer sees. This includes the camera height, lens width, exposure, and depth of field, just like a real photo shoot.
The work runs on a computer’s CPU or graphics card. A simple room renders in minutes. A detailed, high-resolution scene takes hours or goes to a cloud render farm.
How Is 3D Rendering Different From a 3D Model?
A 3D model is the shape of the room. A 3D render is the finished picture of that shape.
The model comes first. It is built from polygons, which join into a mesh that forms walls, cabinets, and chairs. In its raw form, a model looks like a gray wireframe or a plain clay object. It has size and shape, but no real color, light, or mood.
3D Rendering comes second. The artist wraps textures onto the model using UV mapping, adds lights, and sets the camera. Then the engine calculates the final image. One model can produce many renders such as day and night, different angles, or different finish options.
| Feature | 3D Model | 3D Render |
| What it is | Digital geometry (the shape) | A finished image or video |
| Looks like | Gray wireframe or clay object | A real photograph |
| Made in | Modeling software like 3ds Max or SketchUp | A render engine like V-Ray, Corona, or D5 |
| File type | .max, .skp, .fbx, .obj | .jpg, .png, .tiff, .mp4 |
| Can you edit it? | Yes: move walls, change furniture | No: a change means a new render |
| Used for | Planning, measuring, coordination | Client approval, marketing, sales |
Many small design firms don’t have staff to build models from scratch. They send their 2D CAD plans to studios that offer 3D modeling services, such as SMA Archviz. They get back a clean model they reuse for every render.
Why Do Designers and Developers Use 3D Interior Renderings?
People say yes faster to what they can see. A floor plan asks a client to imagine the room. A render shows them the finished room. Real estate data backs this up:
- 83% of buyers’ agents said staging helped buyers see the home as their own. In the National Association of REALTORS® 2025 Profile of Home Staging, 83 percent of buyers’ agents said staging made it easier for a buyer to visualize the property as a future home.
- 43% of buyers’ agents said virtual tours available for their listings were much more or more important to their clients.
Each group uses 4D interior renders for a different job:
- Interior designers get sign-off on finishes before anything is ordered.
- Architects show design intent in reviews and planning meetings.
- Developers sell units off-plan, before the building exists.
- Furniture brands show products inside styled rooms instead of on white backgrounds.
Empty homes for sale are a special case. Agents often skip renting furniture and book virtual staging services instead. A studio adds digital furniture to photos of the real room. Some providers price this at $37 per image, which is a fraction of what physical staging costs.
What Types of 3D Interior Design Renderings Can You Order?
There are five main types of 3D interior rendering services you can order. Each one solves a different problem.
| Type | What it shows | Best for |
| Still image | One room from one camera view | Client approval, brochures |
| Virtual staging | A real photo with digital furniture | Empty homes for sale |
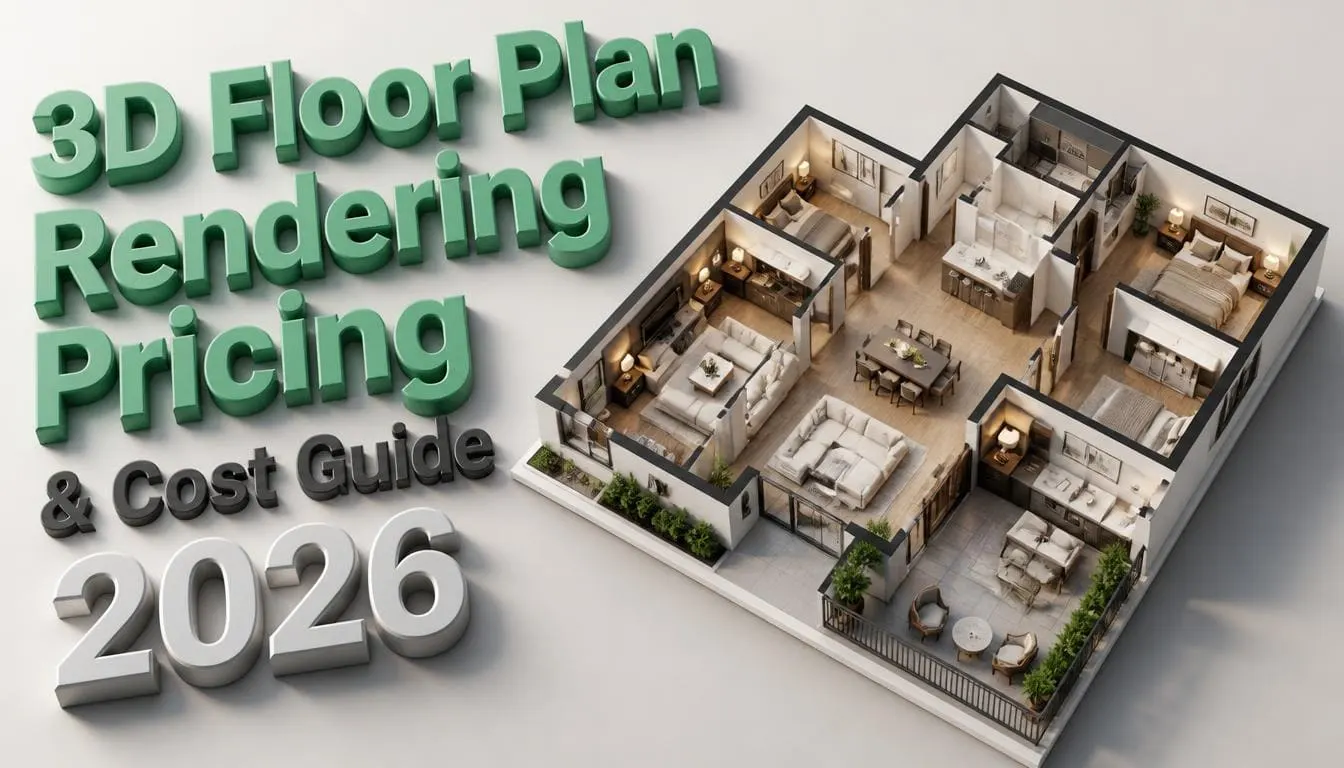
| 3D floor plan | A top-down view of the full layout | Listings, buyers checking room flow |
| 360° panorama | A view you can spin around in | Remote clients, online listings |
| Walkthrough animation | A moving video through the space | Pre-sales, investor pitches |
Listing sites reward clear layouts, so many brokers pair their photos with 3D floor plan services. Buyers can see at a glance how the kitchen connects to the living room, without scrolling through twenty photos.
How Does the 3D Interior Design Rendering Process Work?
A standard 3D interior design process works in six steps. Residential interiors take about 2 to 7 days per image, and commercial interiors take 5 to 10 days.
- Brief: You send plans, elevations, a mood board, and a material list. You should know how to brief a rendering studio to get the first draft right.
- Modeling: The artist builds the walls, windows, and built-ins. Furniture comes from a library or is modeled custom.
- Materials: PBR materials are applied so wood grain, fabric, and metal react to light the way real ones do.
- Lighting and camera: The artist sets daylight or night scenes and picks lens settings. A 24–35mm focal length suits most rooms.
- Draft review: You get a low-resolution preview and mark your changes.
- Final render and touch-up: The image is rendered at full size, then color and white balance are corrected.
Fix the big things at step 5. Moving a wall after the final render means paying for a full redo.
Which 3D Rendering Software for Interior Design Is Best in 2026?
V-Ray and Corona lead for photorealism. D5 Render, Enscape, and Twinmotion lead for speed.
| Interior 3D rendering software | Type | Best for |
| V-Ray (Chaos) | Offline | Top-quality marketing images |
| Corona | Offline | Interiors with soft, natural light |
| D5 Render | Real-time | Fast photorealistic concepts |
| Enscape | Real-time plugin | Live reviews inside Revit or SketchUp |
| Twinmotion | Real-time | Walkthroughs, beginners |
| Blender (Cycles) | Offline, open source | Zero budget, high skill |
| 3ds Max | Modeling host | Full studio pipelines |
The difference comes down to how each tool works:
- Offline renderers use full ray tracing and global illumination. They take minutes to hours per image, but the light looks true to life.
- Real-time tools use the GPU to show results instantly. That makes them ideal for live client meetings.
2026 Software Pricing to Know:
- Enscape Solo: $574.80/year
- Twinmotion: free for firms under $1M revenue
- D5 Render Pro: about $360/year, roughly 37% less than Enscape Solo
- V-Ray Premium: bundles 20 Chaos Cloud rendering credits per month for offloading heavy jobs
How to Choose the Right Software for Interior Renders?
To choose the right software for interior renders, follow these tips:
- You model in SketchUp or Revit: Start with Enscape or D5, so you stay in your normal workflow.
- You need hero shots for a launch: Use V-Ray or Corona.
- You work with dense interior scenes: Budget for a graphics card with plenty of VRAM.
The wider market is growing fast. Market Research Future values the 3D rendering software market at $7.31 billion in 2024 and forecasts $28.76 billion by 2035. Architectural visualization holds the largest share of that market.
Can AI Rendering Tools Replace a 3D Artist in 2026?
No, not for final client work. AI tools are fast and cheap for early mood images.
The problem is accuracy. AI tools often change the design on their own. You get the wrong cabinet sizes, windows that don’t exist, and fixtures that don’t match the spec. Use AI for concepts. Use a real renderer for anything a client signs off on.
How Much Do 3D Interior Renders Cost in 2026?
Most residential interior images cost $250 to $2,000 each.
| Deliverable | Typical 2026 price |
| Residential interior still | $250 to $2,000 per image |
| Commercial interior still | $450 to $2,500 per image |
| Walkthrough animation | $2,500 to $20,000+ per minute |
| 360° virtual tour | $1,600 to $4,000 per project |
What factors increase interior rendering cost:
- Custom furniture or millwork that has to be modeled from scratch
- More camera views
- Extra revision rounds
- Rush deadlines
- Studio location. Prices run from $200 in South Asia to $2,500 in North America per image
To save cost, order your views in one batch. Five images rarely cost five times as much as one, because modeling only happens once.
Should You Render In-House or Hire a 3D Interior Rendering Company?
Render in-house if you need quick drafts every week. Hire a studio for final marketing images, or when your team is already full.
| Factor | In-house | Outsourced |
| Upfront cost | Software, GPU workstation, training | None |
| Speed for drafts | Same day | 3 to 10 days |
| Photoreal quality | Depends on staff skill | Consistently high |
| Best for | Design changes and quick checks | Hero images, launches, large volume |
Before you hire any 3D interior rendering firm, check these six things:
- Portfolio: it should include interiors in your style and price range.
- Revisions: the number of rounds included should be written into the quote.
- Draft stage: you should see a preview before the final render.
- Pricing: ask for a fixed per-image price, not an open hourly rate.
- Communication: check their response time and time-zone overlap with you.
- File ownership: confirm who owns the 3D model file after delivery.
What Makes 3D Interior Renders Look Fake, and How Do You Fix It?
Renders look fake when they are too perfect. Real rooms have small flaws, and the eye expects them.
| Problem | Fix |
| Razor-sharp edges on counters and tables | Add a tiny bevel so edges catch light |
| Empty, sterile rooms | Add lived-in props such as a throw, open books, a coffee cup |
| Flat lighting | Use one main light source with soft bounce light |
| Furniture at the wrong scale | Check sofa and table heights against real product specs |
| Repeating floor tiles | Rotate and vary the texture so patterns don’t repeat |
| Bright white blown-out windows | Balance exposure so the outdoor view stays visible |
Final Thoughts
3D interior rendering works best when you match the tool to the job. Use real-time software for fast design checks. Use offline renderers or a studio for images that sell. Batch your views, send a full brief, and catch big changes at the draft stage. That way you get images that look real, arrive on time, and stay on budget.
Frequently Asked Questions
Q1: What files should you send for an interior render?
Send your CAD or BIM files (DWG, RVT, or SKP), elevations for each visible wall, and a finish schedule with product links. Add a furniture list, reference photos for mood, and camera views marked on the plan.
Q2: Is 3D rendering worth it for small interior projects?
Yes, when the client struggles to read plans or the budget for finishes is high. One $300 to $500 image prevents a wrong tile or cabinet order that costs thousands to fix. For very small jobs, a clay render or a real-time draft from SketchUp with Enscape is often enough to get sign-off.
Q3: What is the easiest interior design rendering software for beginners?
Twinmotion and Enscape are the easiest to learn. Both show results in real time and come with ready-made material libraries. Twinmotion is free for firms earning under $1 million a year. Enscape runs inside Revit and SketchUp, so beginners don't need to learn a separate program to make their first images.
Q4: How many revisions are normal for 3D interior design rendering?
Most studios include one or two revision rounds per image. Small changes, like swapping a fabric or moving a lamp, are usually free within those rounds. Big changes, like moving a wall or changing the layout after the final render, are billed as new work. Ask for the revision policy in writing before the project starts.