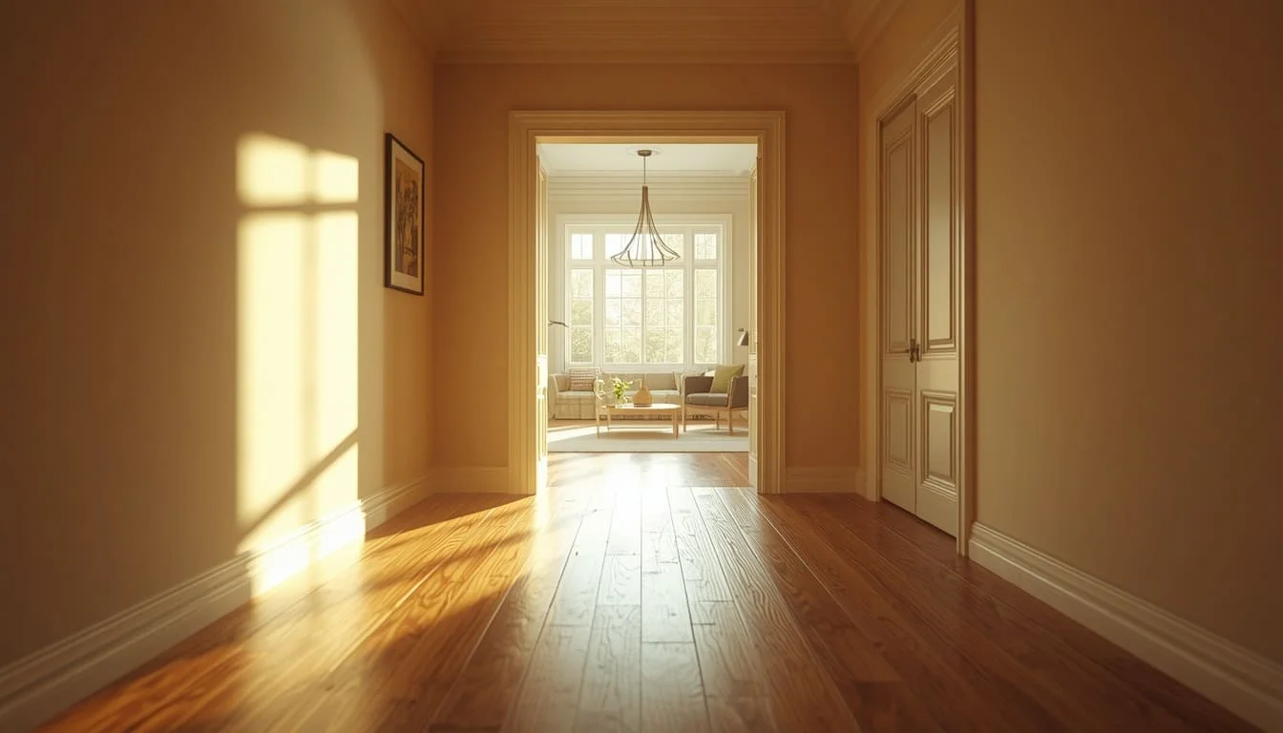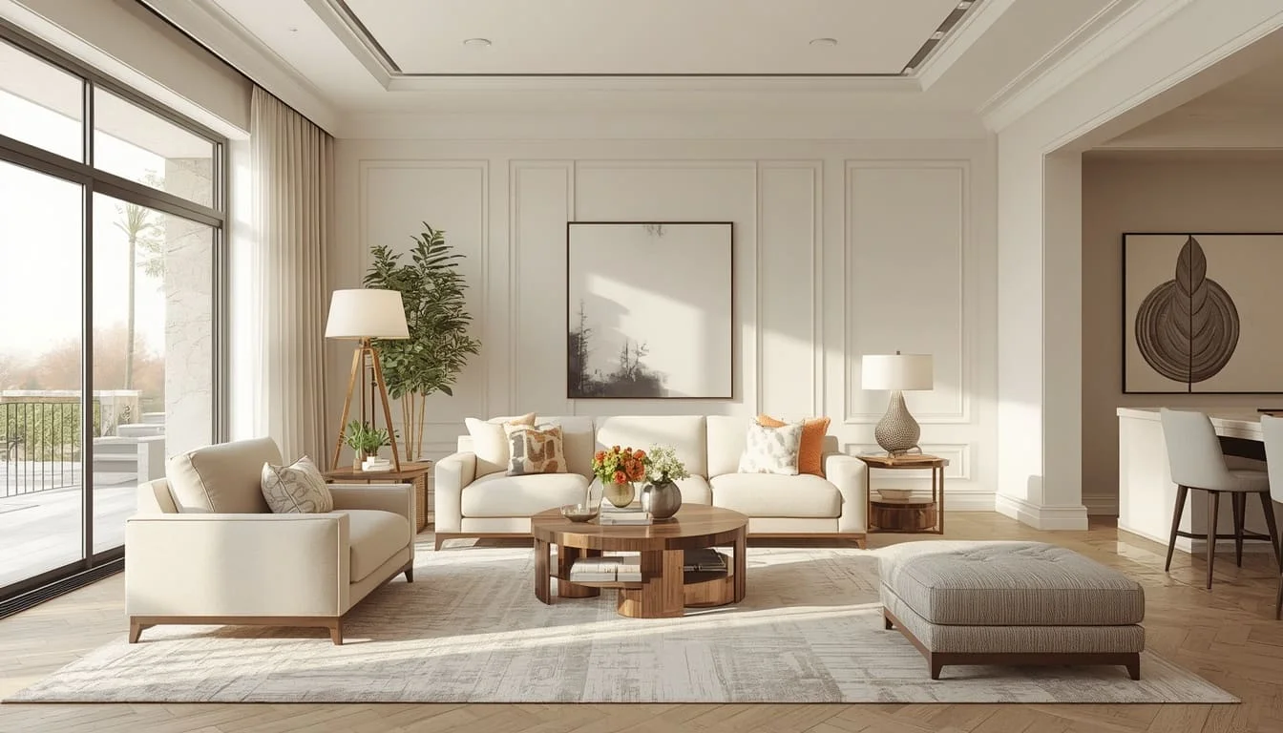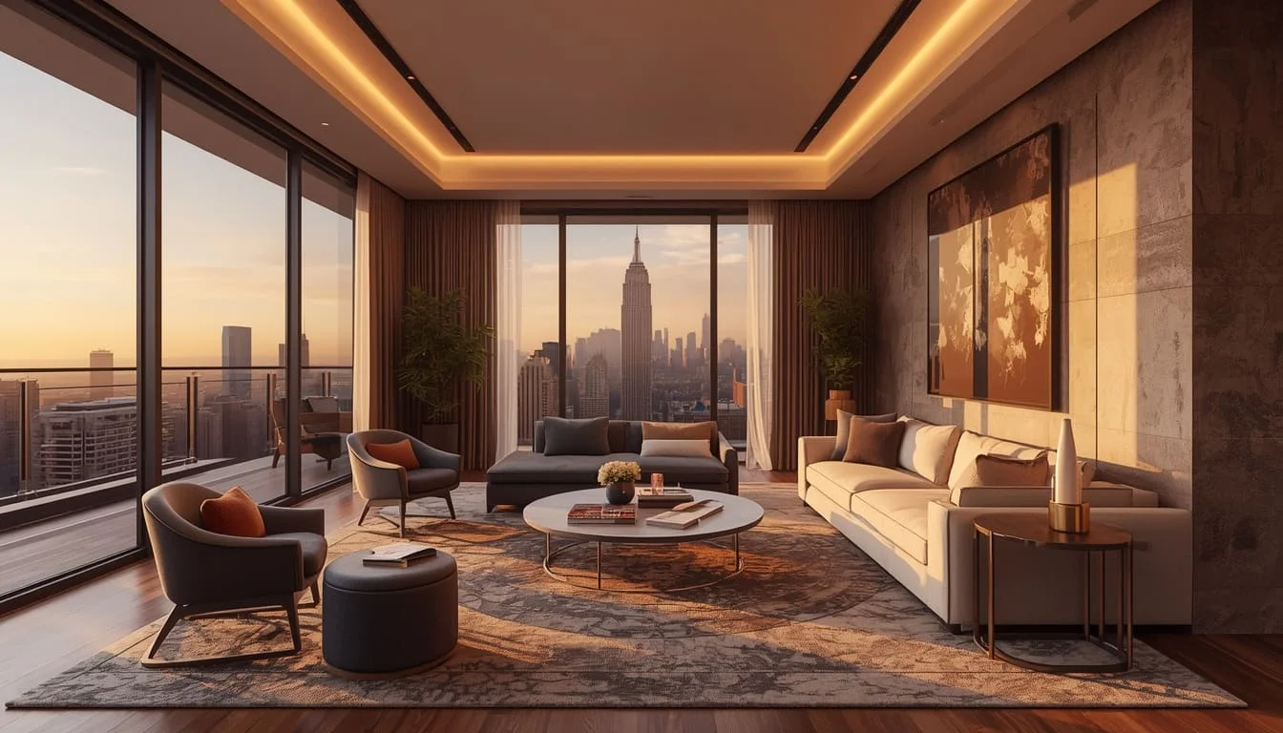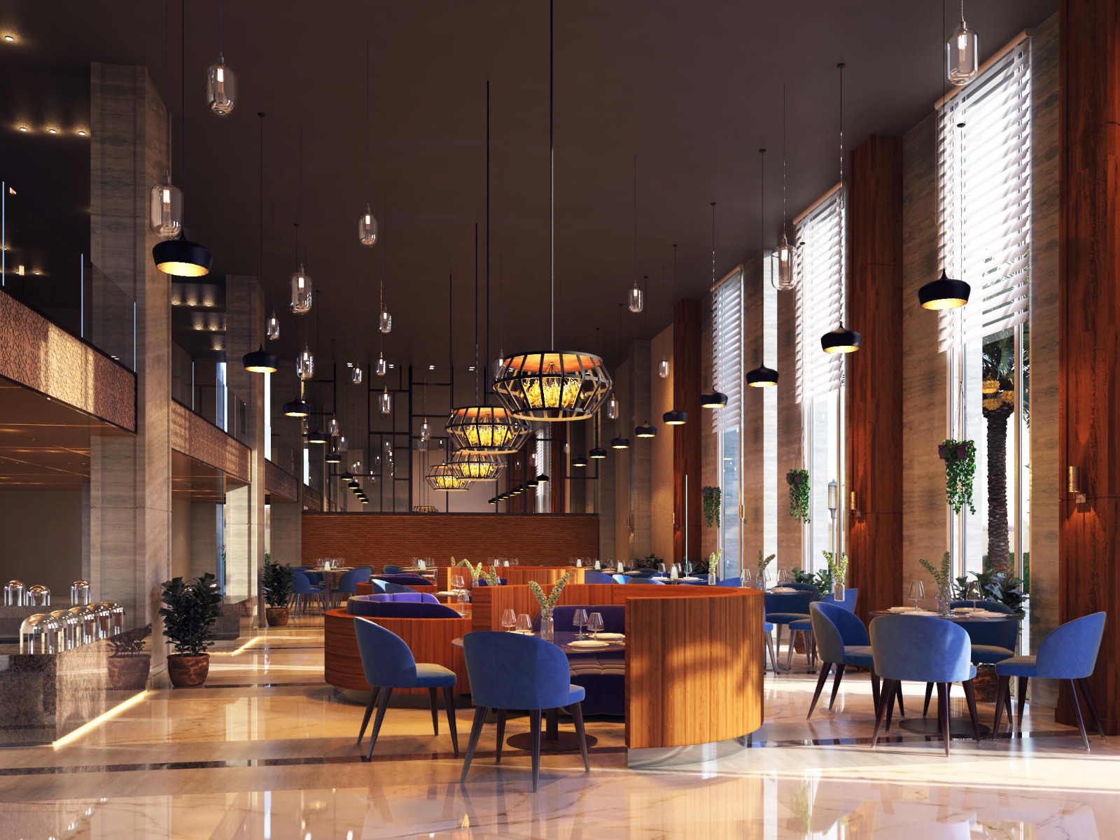
3D Interior Rendering Services

SMA Archviz shows your interior exactly as it will be built, photorealistic and precise to your real dimensions and finishes, giving you visuals confident enough to win fast approvals, drive standout marketing, and secure early pre-sales for every space.

Built to your real dimensions
3D Interior Rendering Services

Professional 3D Interior Rendering Services That Bring Every Design to Life

Most rendering problems don't come from bad artists; they come from a broken process. Feedback passes through a middleman before it reaches the person actually building your scene, so small details get lost in translation. Timelines drag on, and by the time the final image is ready, the render no longer looks like the space you designed. The result is delayed approvals and disappointing visuals you settle for instead of trusting.

SMA Archviz works differently. Our 3D interior rendering services turn your drawings, CAD files, sketches, and concepts into photorealistic images that show every material, finish, and lighting detail exactly as intended. We build with architectural accuracy and deliver through a process where you brief the artist directly and see the space at every stage. Interior designers, architects, developers, and real estate teams rely on these 3D interior renders to win approvals, market properties, and pre-sell units long before construction begins.

You get:

  • 72-Hour First Draft
  • Brief the 3D Artist Directly
  • Architect-Led Workflow
  • Your 100% Satisfaction, Guaranteed
  • Transparent, fixed quote

3D Interior Rendering Services We Offer

Every project is different, so we offer a full range of interior visuals. We match every interior rendering to your project's scope, timeline, and end use.

Still Images

Still Images

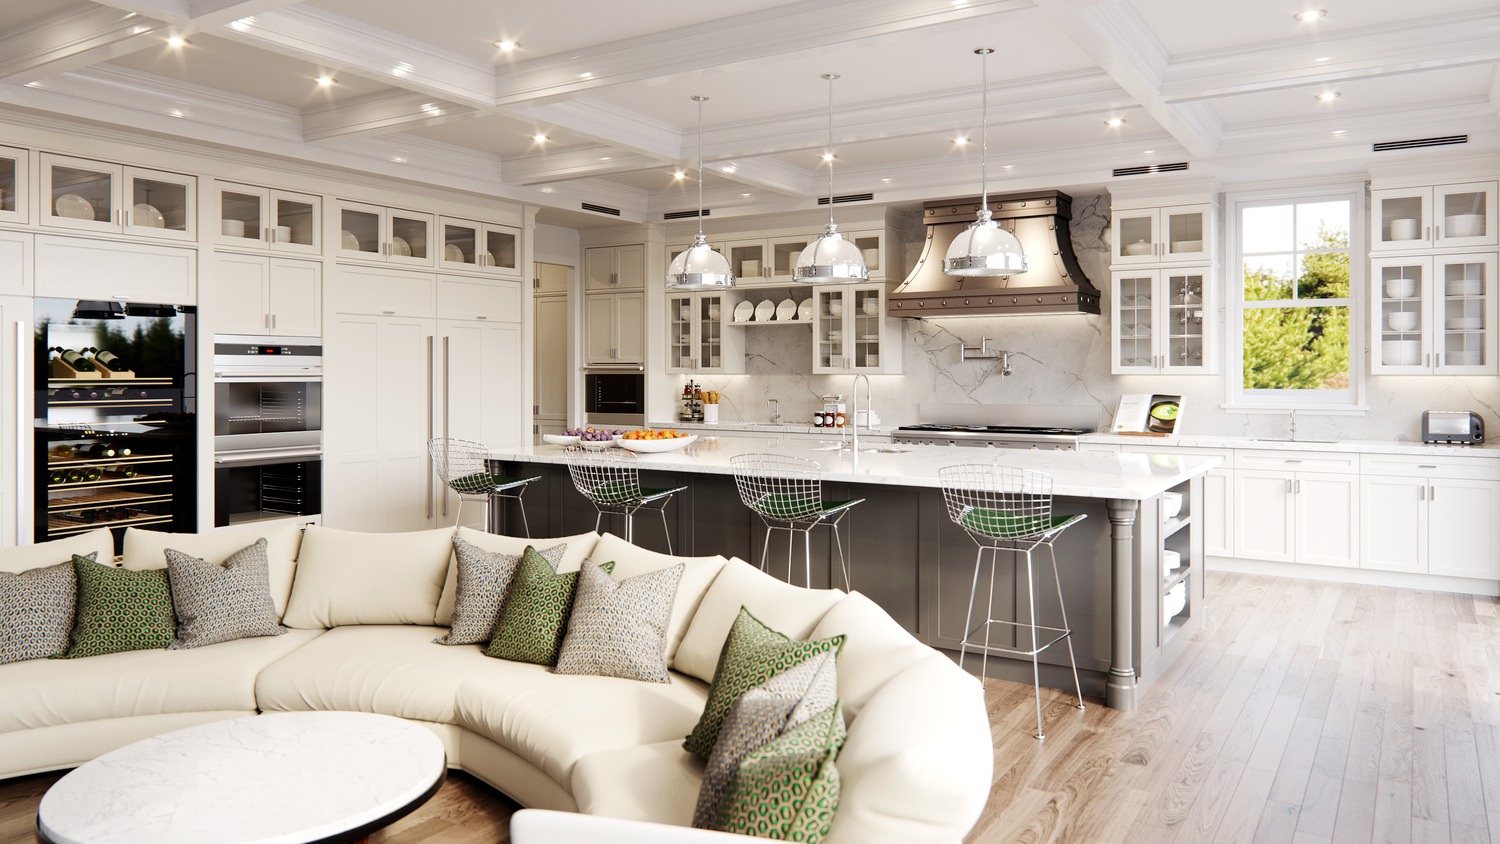
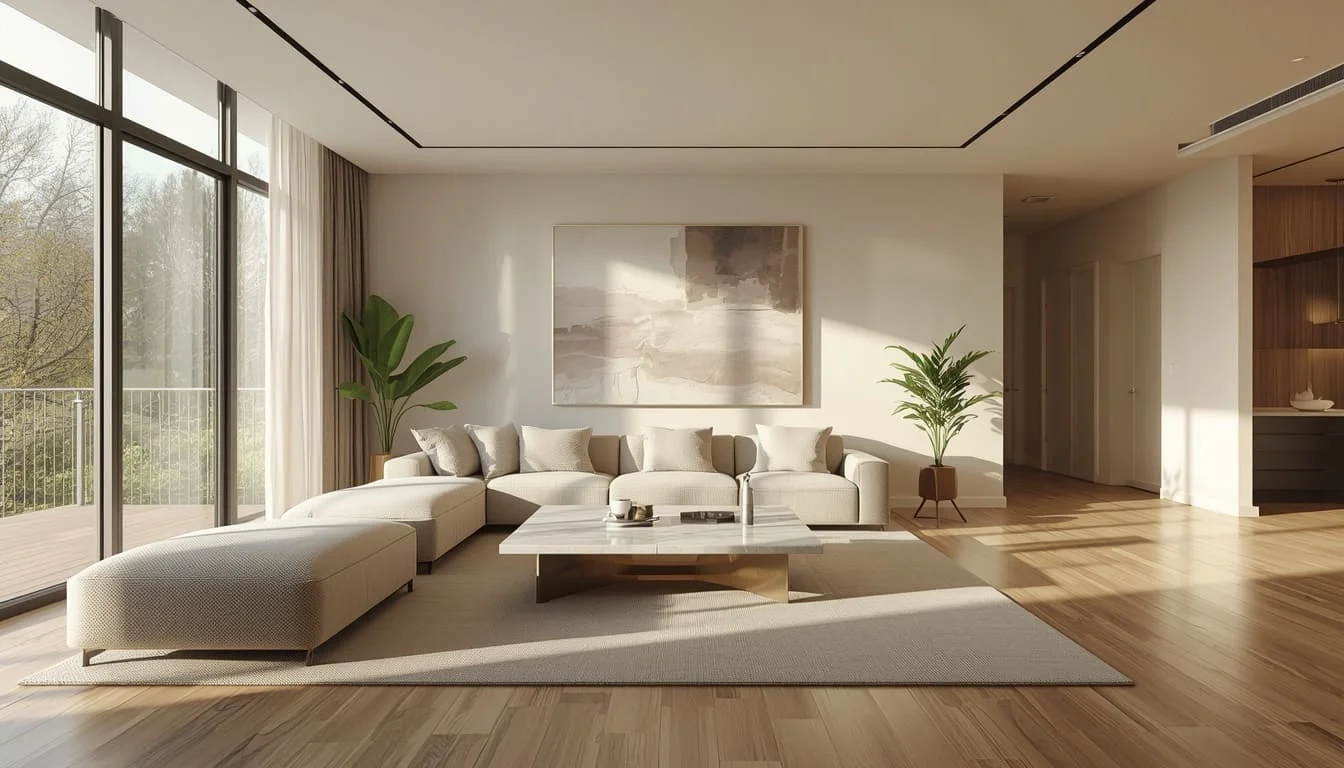
Our expert team creates photorealistic, high-resolution renders that capture your exact materials, finishes, and lighting. Ideal for presentations, design sign-off, portfolios, and print. This is the most versatile and requested interior format.
3D Interior Visualization

3D Interior Visualization

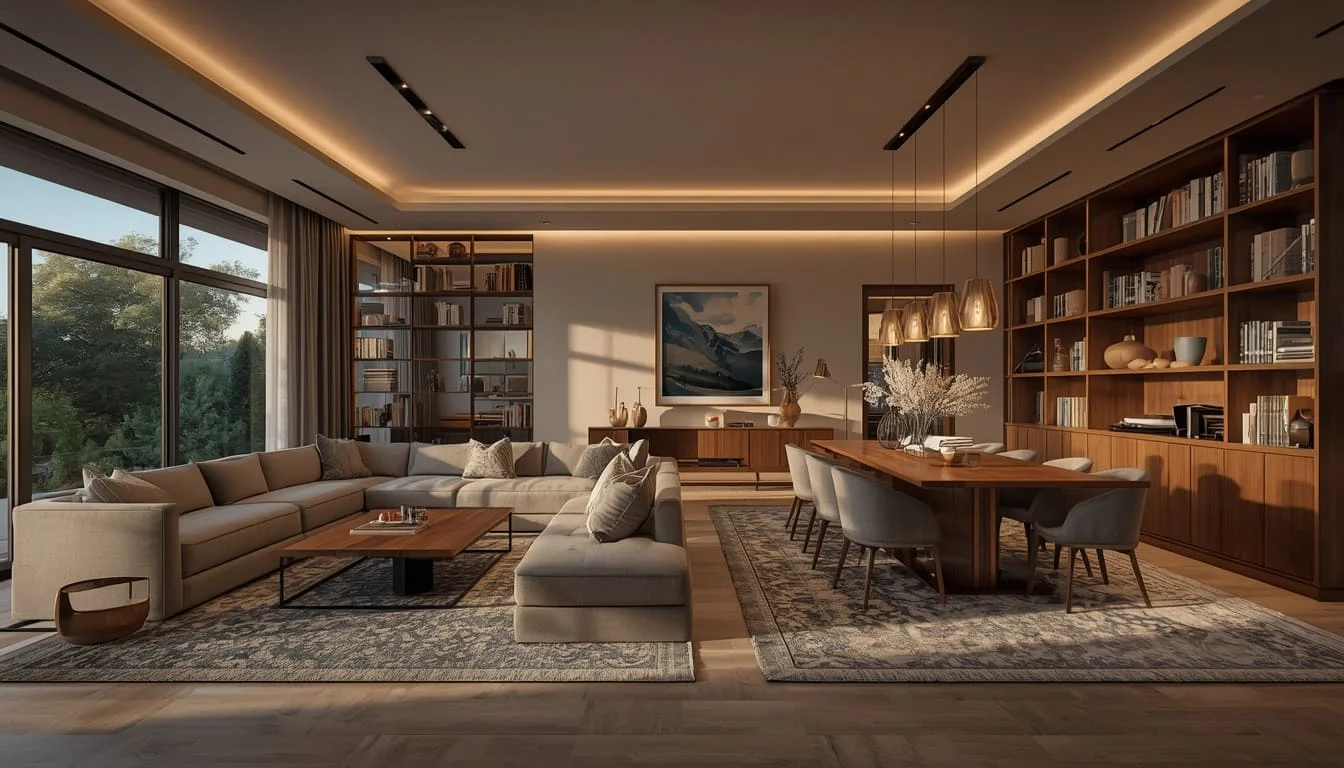
Full scene development from drawings or concepts, including furniture, décor, and styling. You get a complete, believable space rather than an empty shell, built on a proven 3D architectural visualization pipeline. This is the difference between a technical render and one that actually sells the design.

360° Interior Views

360° Interior Views

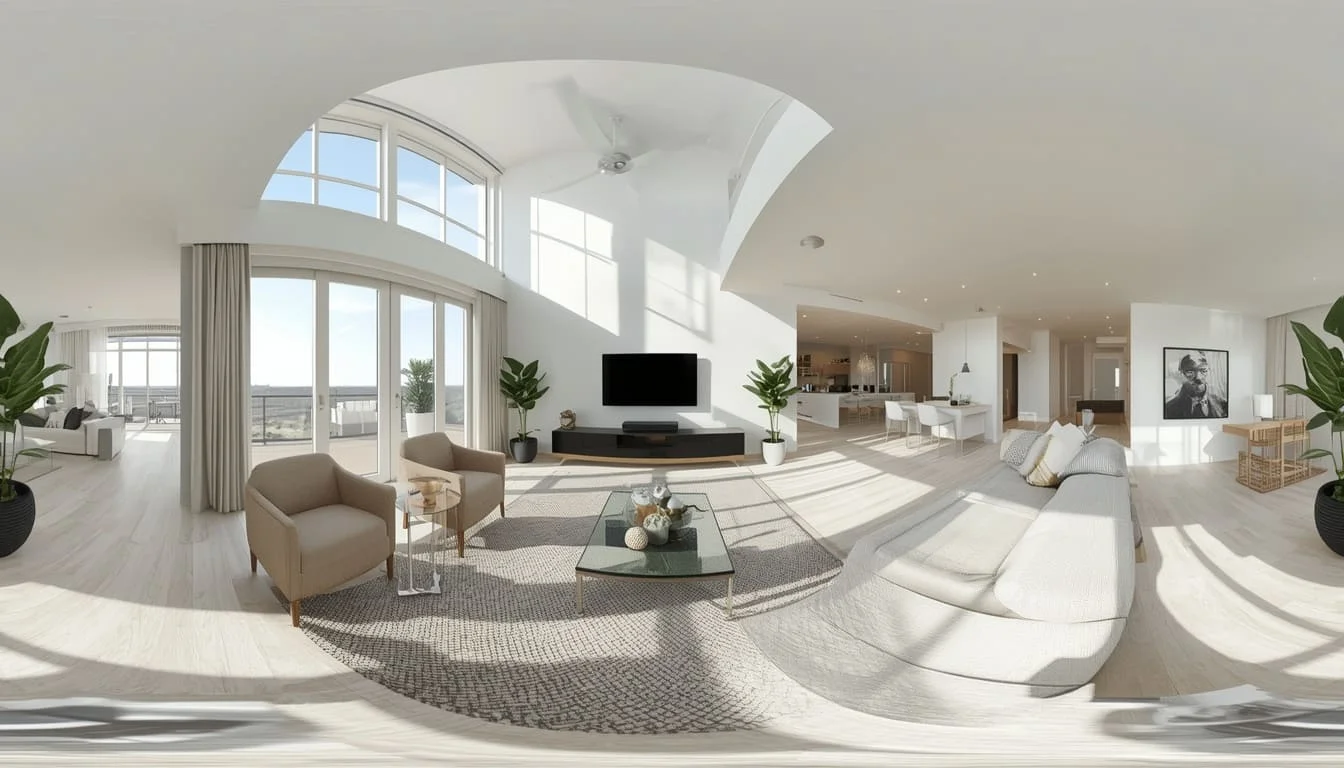
We create interactive 360° scenes that let you look around the whole room at your own pace, so a single space becomes a full virtual tour you can move through from any angle.

Interior Walkthrough Animation

Interior Walkthrough Animation

We turn your design into a smooth video walkthrough. You walk through every room and feel the space, not just see it.

CGI Interior Images for Real Estate Marketing

CGI Interior Images for Real Estate Marketing

We create images for your brochures, listings, ads, and social posts, optimized to grab a buyer's attention. Even vacant units are furnished digitally with virtual staging, so buyers connect with a fully styled space and units pre-sell before construction starts.

Visualize the Space Before It Exists

Visualize the Space Before It Exists

Make your real estate marketing more impactful with high quality CGI interior visuals. We digitally furnish vacant and pre construction properties to create realistic and aspirational spaces that capture attention, enhance your listings, and help buyers imagine themselves living there before the property is built.

3D Interior Rendering Solutions for Every Project Type

We deliver 3D interior rendering solutions across every sector, from residential and commercial to hospitality, retail, and beyond.

  • Residential Interiors

    Luxury villas, Apartments, Custom homes, Penthouses, Kitchens, Living rooms, Bedrooms, Bathrooms, complete residential developments

  • Commercial Interiors

    Offices, Coworking spaces, Showrooms, Mixed-use developments, Corporate headquarters

  • Industrial Interiors

    Warehouses, Factories, Manufacturing floors, Logistics facilities, Industrial offices, Technical showrooms

  • Hospitality

    Hotels, Resorts, Restaurants, Bars, Cafes, Lobbies, Guest suites

  • Retail

    Stores, Boutiques, Franchises, Malls, Branded environments

  • Educational

    Schools, Universities, Libraries, Lecture halls, Campus interiors for boards, Committees, and funding presentations

  • Healthcare

    Clinics, Hospitals, Dental, Wellness spaces where accuracy, Hygiene cues, and calm atmosphere matter

What Defines a High-Quality Interior Rendering?

Not all interior renderings are equal. The gap between a flat, obviously CGI image and one that looks photographed comes down to a handful of technical and artistic fundamentals.

At SMA Archviz, we develop every rendering against these quality standards before it reaches you.

  • Realistic Lighting
  • True-to-Life Materials & Textures
  • Correct Scale & Proportion
  • Thoughtful Camera Composition
  • Interior Styling That Feels Natural
  • Design Accuracy
  • Emotion & Atmosphere

What You Receive with Every 3D Interior Rendering

You get everything you need for presentations, marketing, approvals, and future changes:

  • Ultra-HD 4K renderings, print- and screen-ready as standard
  • Multiple camera angles at a reduced per-view rate
  • Day and night lighting versions of each scene
  • 360° panoramic views to explore the room from any angle
  • Virtual staging for empty or unbuilt interiors
  • Walkthrough animation from the same 3D scene
  • Material and color variations to compare finishes
  • Social and print crops in the sizes you need
  • Professional post-production, color-corrected and retouched
  • Full commercial rights, watermark-free
  • Organized files via a single download link
  • Three rounds of revisions

Why Choose SMA Archviz for Your 3D Interior Rendering Projects

SMA Archviz combines studio-grade photorealism with the speed and directness of working with the artist yourself. It's why clients come back to us project after project.

72-Hour First Draft Delivery

You get a photorealistic first draft within 72 hours (2–3 business days) across project types, with the exact schedule confirmed in your quote before you commit.

Custom Visuals for Your Project

Our artists build every render from your own drawings, finishes, and FF&E. We never use a generic template or lookalike scene.

Architectural Visualization Expertise

We combine creative visualization with architectural precision for realistic renders that support confident decisions.

Extensive 3D Asset Library

We have a large library of ready-to-use furniture, décor, and materials. This lets us build faster so you get high-quality renders in less time.

Consistent Visual Style Across Projects

Your renders stay on-brand and cohesive across every image, view, and project phase.

Architect-Led Visualization Process

Our understanding of structure and space keeps your proportions and design intent exactly right, not approximated.

Transparent Pricing With No Hidden Costs

You get a clear, fixed quotation before we start. You know the price, the scope, and the timeline up front, no surprises on delivery.

Your Designs Stay Confidential

We handle every project with strict confidentiality. We also sign an NDA so your plans, concepts, and files stay fully protected.

Scalable, High-Volume Support

Our studio handles everything from a single room to large batches and ongoing pipelines, without dropping quality or slipping deadlines.

Marketing & Approval-Ready Visuals

Every image is produced to perform in presentations, stakeholder approvals, and real estate marketing, not just to look good in our portfolio.

Our 3D Interior Rendering Process

We keep the process simple, collaborative, and easy to follow, with no confusing steps and no surprises along the way.

  1. 01

    Share Your Drawings & Requirements

    Send us whatever you have, like floor plans, CAD files, SketchUp models, or even a quick sketch, and we take it from there.

  2. 02

    Receive Quote & Project Timeline

    We return a fixed quote and a clear delivery schedule fast, with the number of views, resolution, and milestones agreed up front.

  3. 03

    Grey Model Preview & Approve Angles

    Our team builds the space in 3D and sends grey-model views, so you approve angles and composition. At this stage, changes still cost nothing.

  4. 04

    See Your First Render

    We add materials, lighting, and styling, then share your first draft.

  5. 05

    Feedback

    You comment directly on what you receive. Our team makes changes across three rounds of revisions until everything looks right. Your satisfaction is our top priority.

  6. 06

    Final Delivery

    You receive final 4K images plus any extra formats you need like vertical crops, 360° views, or animation from the same scene.

Our Technical Expertise Behind the Quality

The quality of a render comes from the hands behind it. Our artists craft every interior on a pipeline built for photorealism, accuracy, and speed.

Software We Use

Technical Capabilities

  • PBR Materials
  • HDRI Lighting
  • Photoreal Asset Library
  • High-Resolution Outputs
  • Color Accuracy
  • Optimized Rendering Workflow

Estimated 3D Interior Rendering Prices and Timelines

3D Interior rendering cost depends on the size of the space, how many views you need, the level of detail, and how fast you want it.

Sector / Trade Category Primary View Rate (per image) Additional Angle Rate (50% Off - Same Space) First Draft Timeline Included Revisions
Residential Interiors $300 – $750 $150 – $375 2–3 Business Days 3 Rounds
Commercial Interiors $400 – $850 $200 – $425 2–3 Business Days 3 Rounds
Hospitality Interiors $400 – $850 $200 – $425 2–3 Business Days 3 Rounds
Educational Interiors $550 – $1,000 $275 – $500 2–3 Business Days 3 Rounds
Industrial Interiors $750 – $1,200 $375 – $600 2–3 Business Days 3 Rounds
Mixed-Use Interiors $500 – $950 $250 – $475 2–3 Business Days 3 Rounds

Interactive, VR & Animation Services

Service Type Pricing Unit Rate Range First Draft Timeline Included Revisions
360° Virtual Tour Per Space $450 – $850 4 Business Days 5 Rounds
Interior Walkthrough (Simple Animation) Per 5 Seconds $100 – $250 5–6 Business Days 10 Rounds
Interactive VR Animation Complete Interior Project (Lump Sum) $3,500 – $8,500 7–10 Business Days 5 Rounds

How Volume Discounts Apply

  • Tier 1 (1–9 Images): Standard rate applies (100% primary view + 50% secondary views).
  • Tier 2 (10–19 Images): 10% lump-sum discount applied to total project scope.
  • Tier 3 (20+ Images / Multi-Phase): 15%–20% lump-sum discount or custom milestone package pricing.

Prices are starting points. Ordering several views of the same space lowers the per-image rate. Share your plan or brief for an exact fixed quote, no obligation.

The Interior Styles We Render

We can render any style you like and make it feel real. These are the ones clients ask for most.

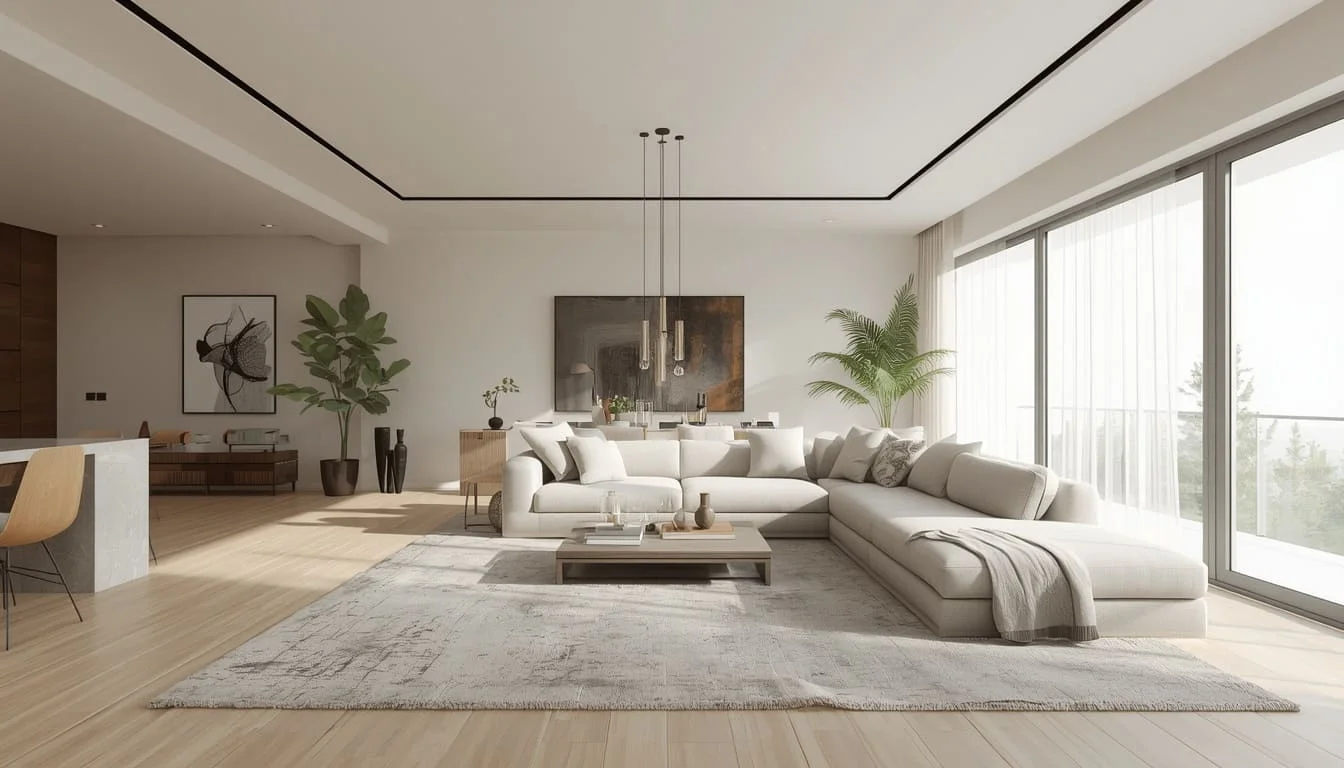
Modern & Contemporary interior rendering

Modern & Contemporary

Clean, open, and easy on the eye.

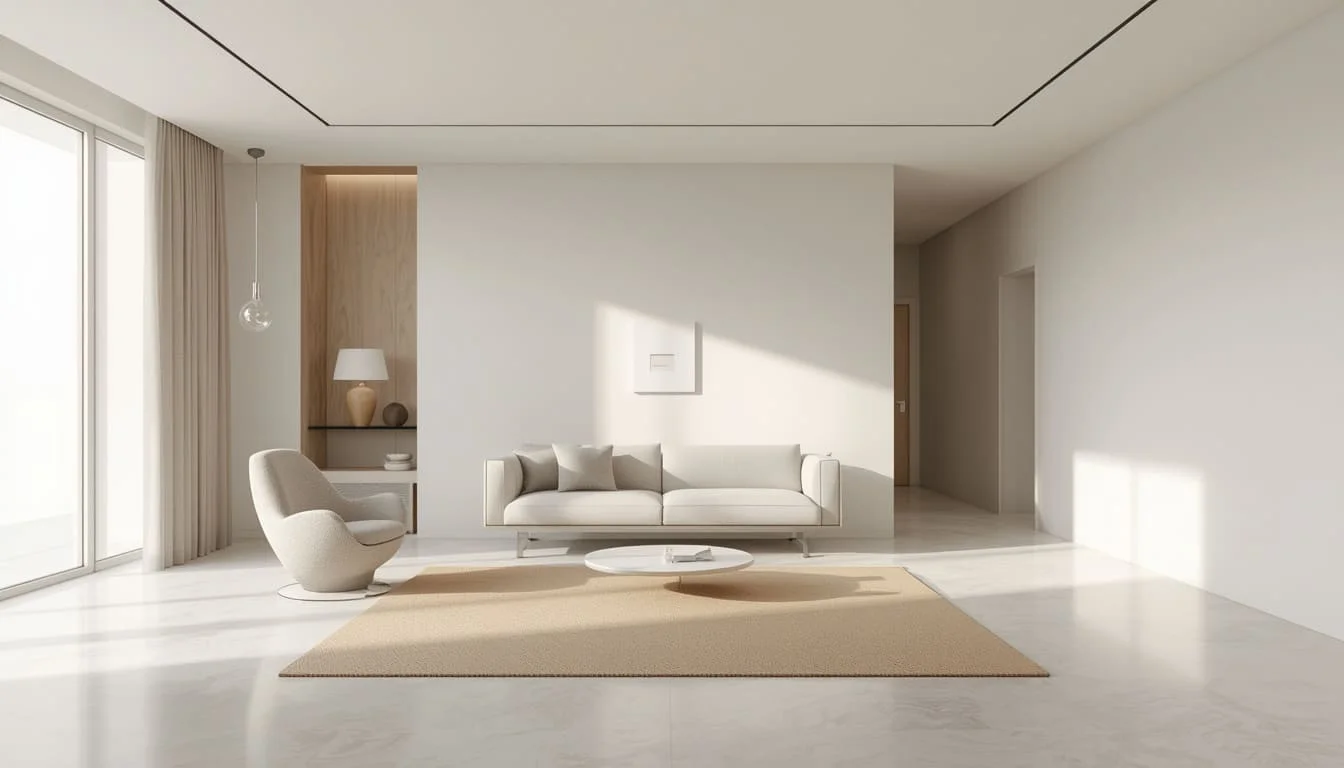
Minimalist interior rendering

Minimalist

Simple spaces where nothing feels crowded.

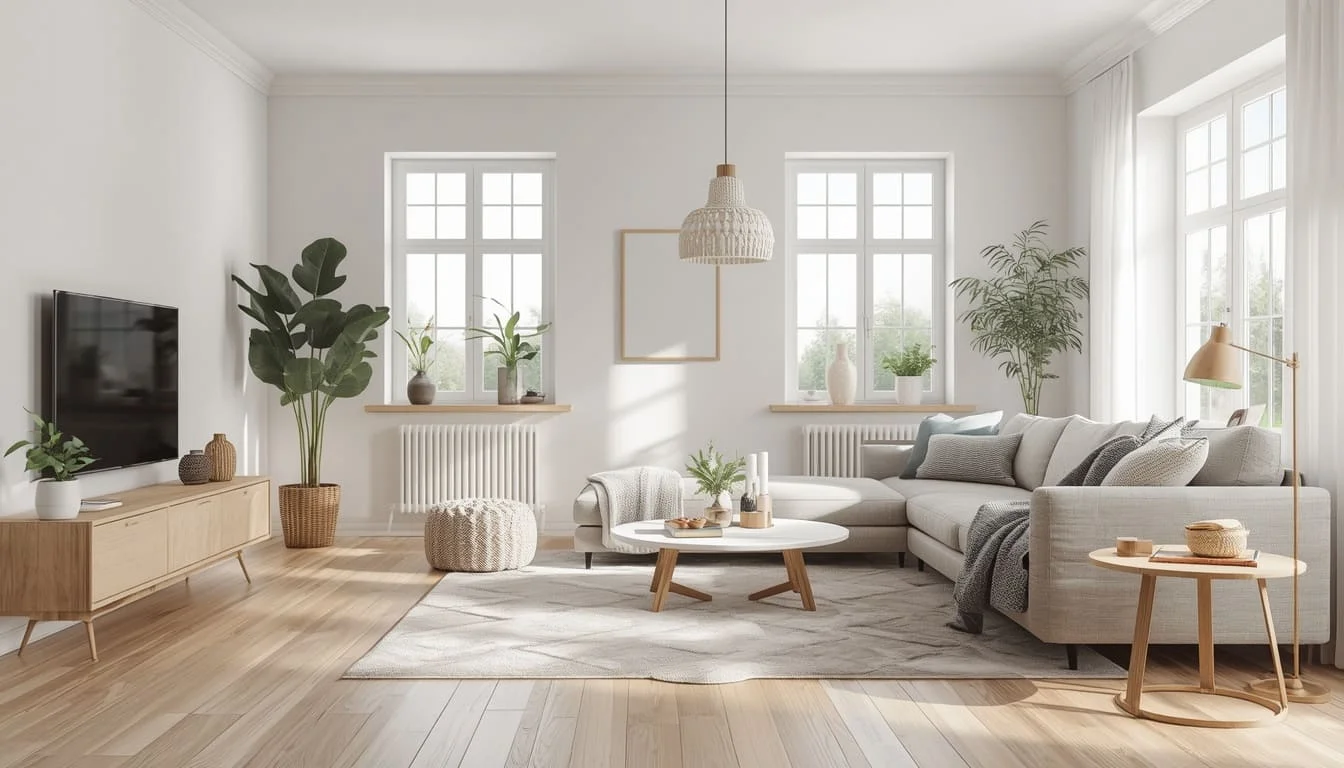
Scandinavian interior rendering

Scandinavian

Light wood, soft tones, warm and cozy.

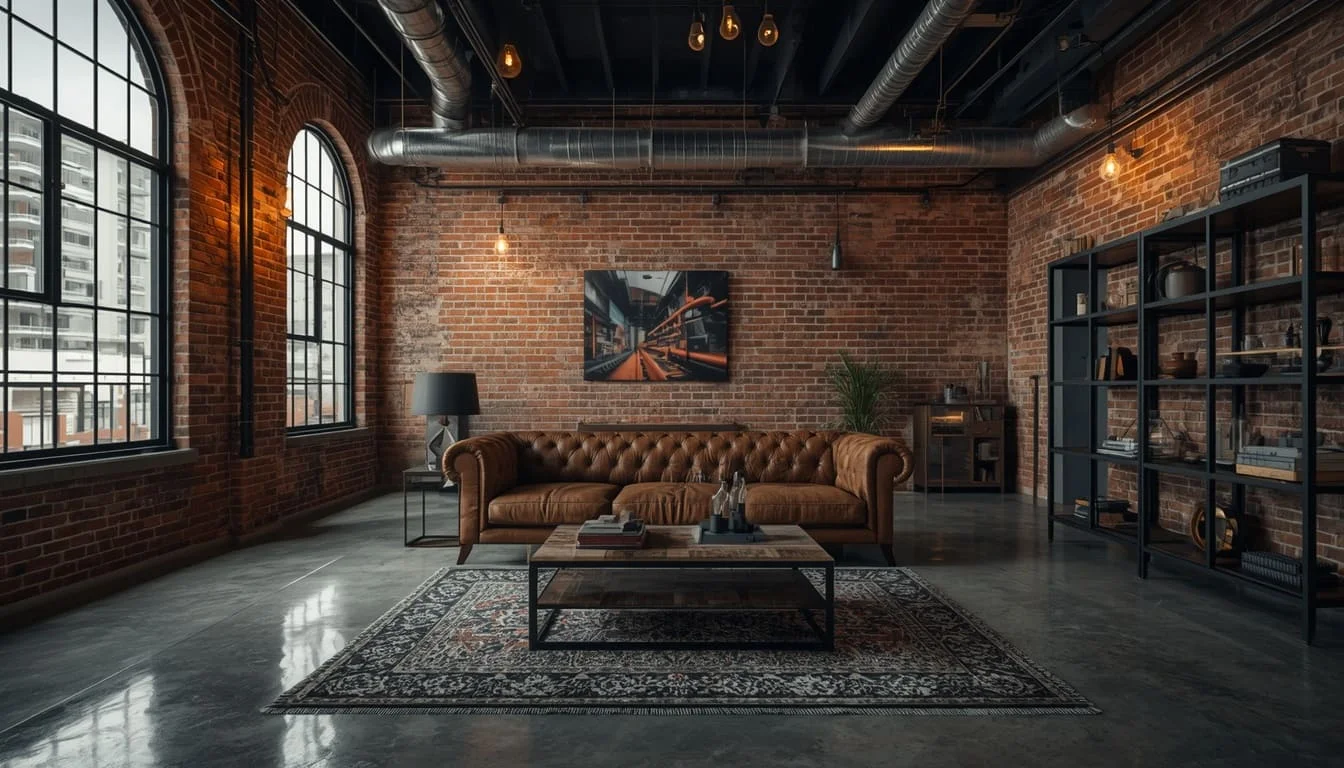
Industrial interior rendering

Industrial

Brick, concrete, and raw texture with real character.

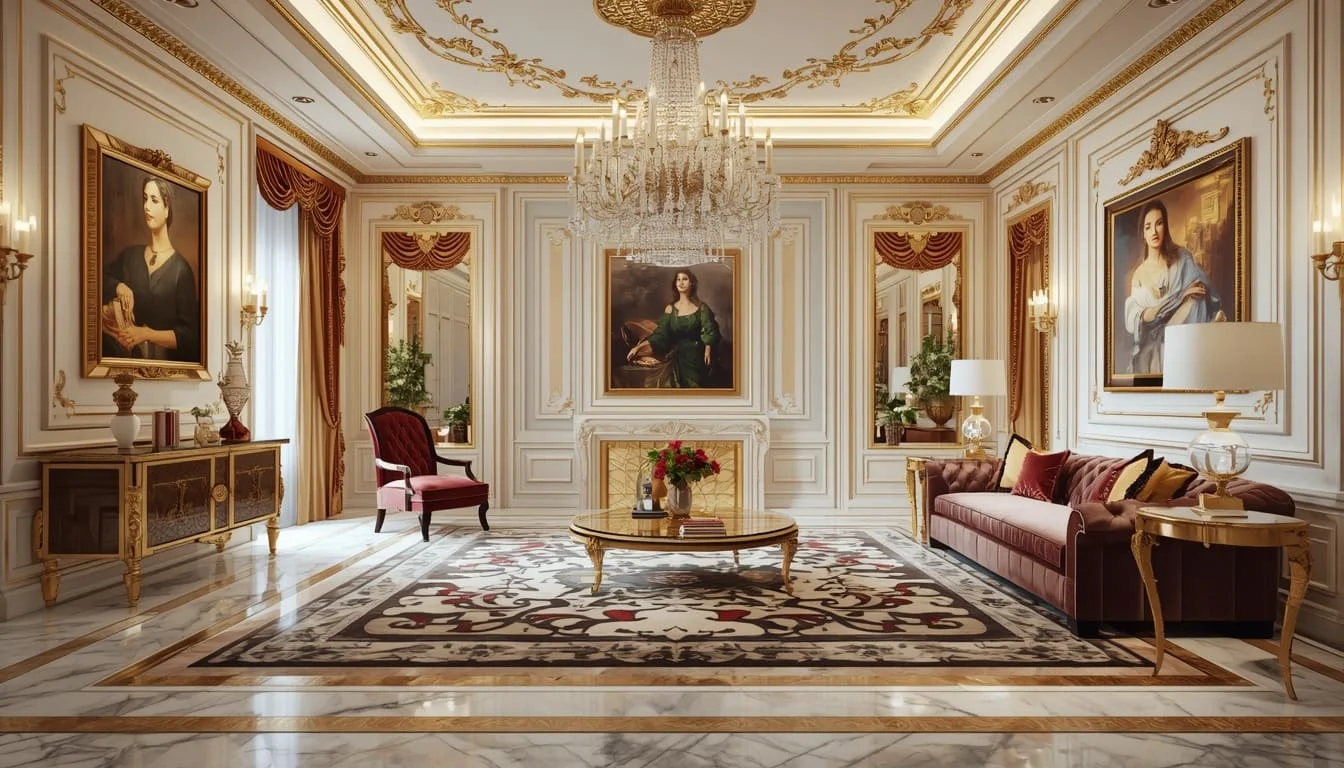
Luxury & Classic interior rendering

Luxury & Classic

Rich finishes and elegant detail, built to impress.

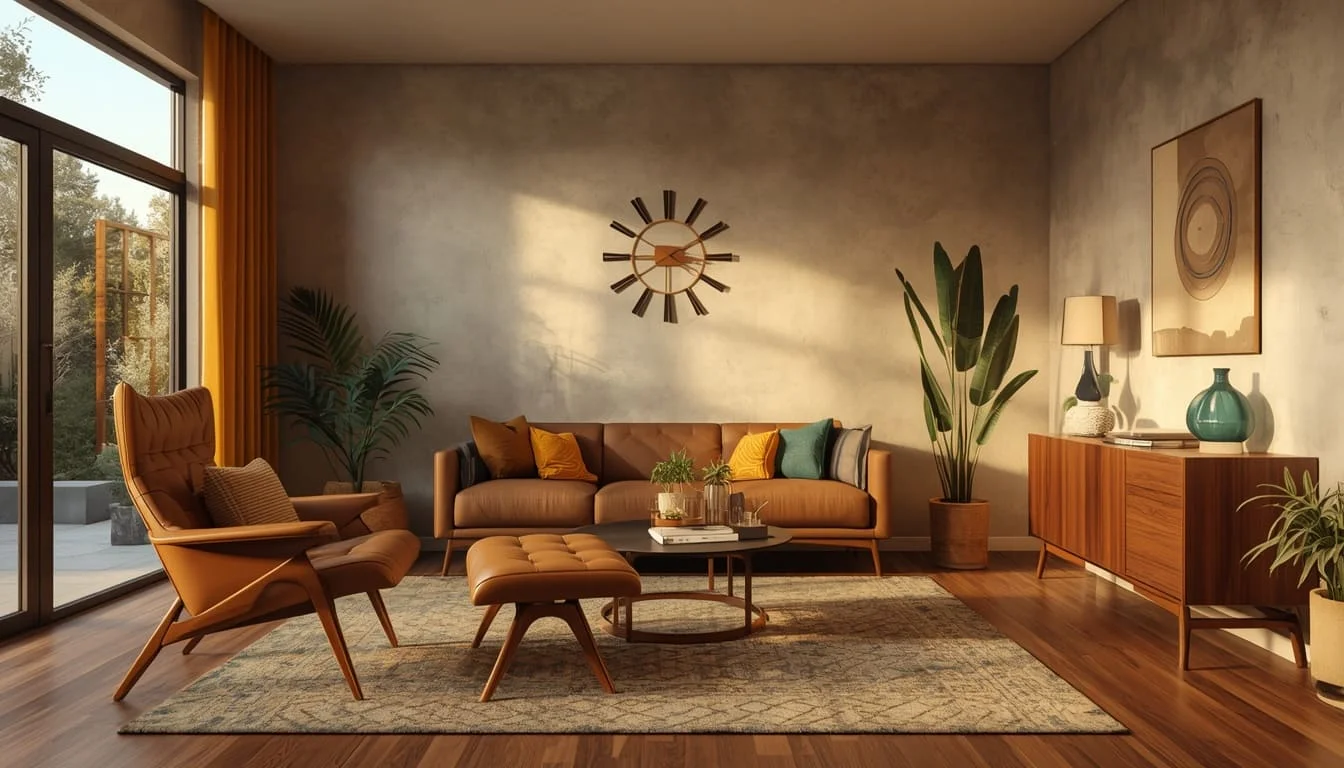
Mid-Century Modern interior rendering

Mid-Century Modern

Retro shapes and warm woods that never age.

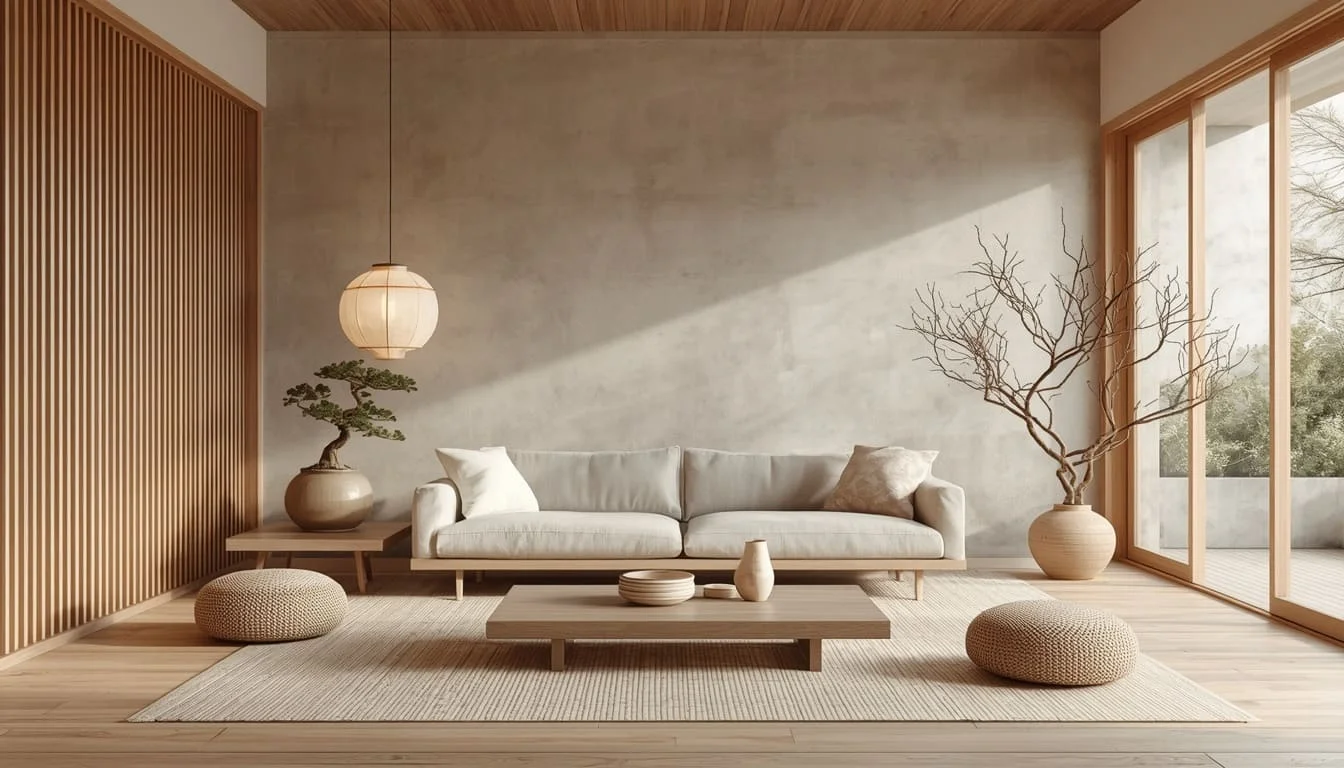
Japandi interior rendering

Japandi

Calm, natural, and quiet. Japanese meets Scandinavian.

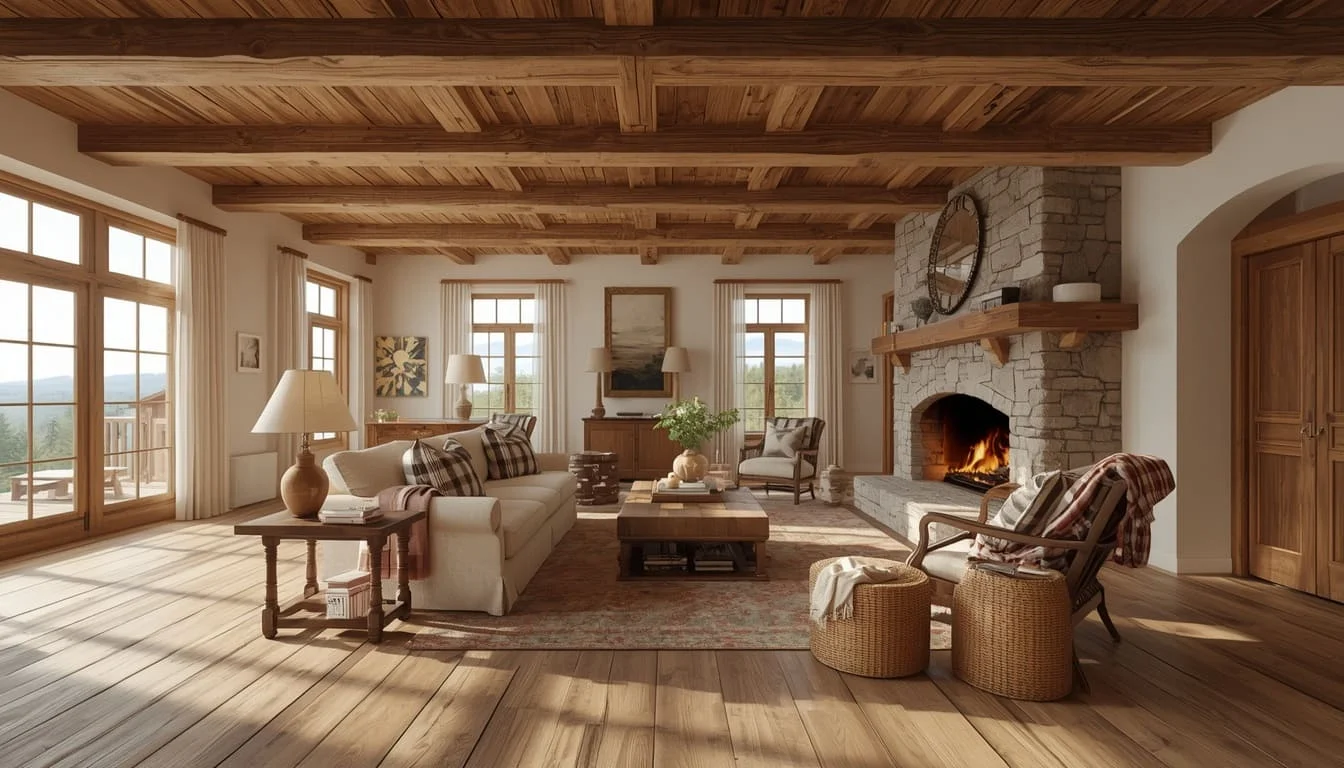
Rustic & Farmhouse interior rendering

Rustic & Farmhouse

Natural wood and cozy comfort. Homey and welcoming.

This isn't a set menu. It's just what clients ask for most. Send us your references, and we'll match your look or show you a few options to pick from.

Recent 3D Interior Rendering Projects

Browse a selection of our recent work and see the quality, detail, and realism we bring to every space.

Project Name State Scope Category
230 Riverside Dr New York Interior Rendering Services for Bedroom and Living Room Spaces Residential
Timmy’s Foodcourt Pennsylvania Interior Rendering Services for Complete Foodcourt Area Hospitality
Hernandez Residence Florida Interior Rendering Services for Living Room, Master Bedroom, and All Bathrooms Residential
GMU Airport South Carolina Interior Rendering Services for Waiting Area, Reception Area, and Entry Transportation
Little Ayo’s Learning Center Illinois Interior Rendering Services for Kids Playing Area and Reception Area Educational

FAQs

How do payments work?

Once you approve the quote, we take a deposit to start, and the rest is due before final delivery. Simple and clear, with no hidden charges added later.

Who owns the finished renderings?

You do. You get every final image watermark-free, and you have full commercial usage rights, ready for presentations, listings, and marketing.

Do I get the 3D source files, or just the final images?

Your package includes the final high-resolution images and any extra formats you ordered. We do not include editable 3D scene files by default, but if you need them, just ask and we'll add them to your quote.

Can you deliver faster than 72 hours?

Yes. If you're on a tight deadline, tell us up front. We'll arrange a rush timeline. Note that rush jobs may carry a small extra fee.

What if I need changes beyond the three revisions?

Three rounds are included, and most projects get signed off within them. If you need more, we'll keep going at a small per-round rate, agreed with you first, so there are no surprise charges.

Are the measurements and scale in the render accurate?

Yes. We build every scene to your real dimensions, so furniture, ceiling heights, and walkways match the actual space, not just what looks good on screen. This lets you catch fit and clearance issues before anything is built.

How is a 3D render different from an AI-generated image?

An AI image invents a room that looks plausible. A 3D render rebuilds the room you actually designed. Your dimensions, your FF&E, your finishes, held consistent across every angle. AI cannot give you the same kitchen from four camera positions, and it cannot tell you whether your island clears the walkway.

Can you create renders from photos of an existing space?

Yes. If the space is already built, send clear photos with measurements and we'll rebuild it in 3D. Useful for renovations, restyling, or marketing a space before you change it.

Do you guarantee the deadline?

Yes. We agree on the delivery date with you before starting and stick to it. Your first draft arrives within 72 hours (2–3 business days), and the full schedule is fixed in your quote. If a tight deadline is coming up, tell us early, and we'll arrange a rush timeline.

Send us your drawings for a fixed quote

Share floor plans, CAD files, SketchUp models, or even a quick sketch. We'll return a fixed quote and a clear delivery schedule, with no obligation.

EMAIL ADDRESS

FIRST NAME

LAST NAME

TITLE

MESSAGE

Go to Top