3D Rendering for Multifamily Apartment Developments: A Complete Guide
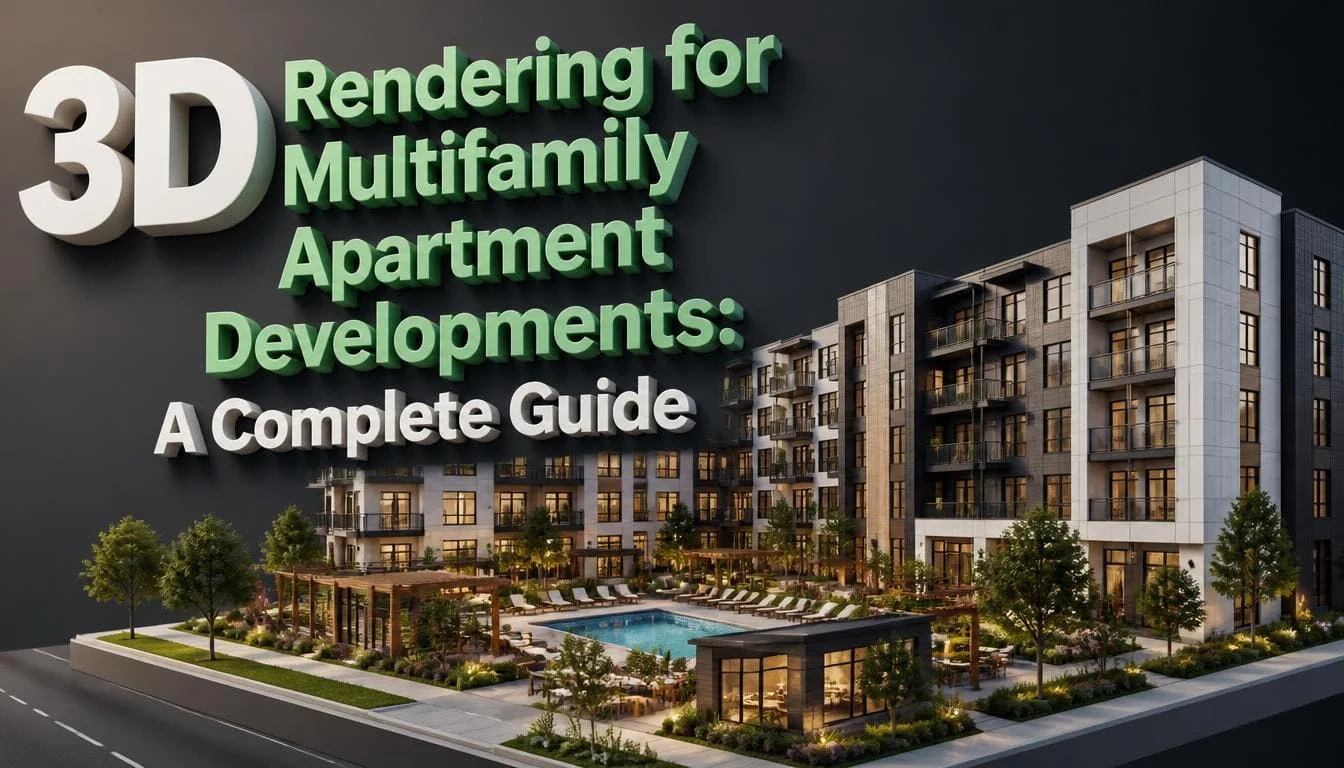
3D rendering for multifamily apartment developments helps developers in several ways before construction even starts. It lets them market apartment communities early and pre-lease units before anyone moves in. These renderings show the finished look of the property before anything is built. Many developers rely on residential rendering services to convert simple plans into attractive 3D visuals. According to NMHC’s most recent construction survey, developers feel hopeful about longer-term conditions. But getting financing right now is still hard. This makes strong pre-construction marketing materials more important than before. Developers need these materials to win funding and to lock in early leases.
How Is 3D Rendering Used In Multifamily Development?
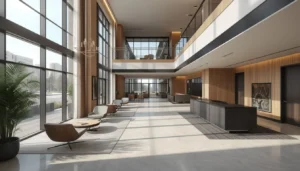
3D rendering is a technical process of creating realistic visuals of an empty space. The information for design is extracted from the architectural plans and design specifications. It can be for any type of building, unit interior, or amenity space before it’s physically built.
In multifamily development specifically, this spans everything from single still images of a lobby to full walkable virtual tours of a model unit.
Multifamily apartment rendering differs from single-family residential rendering mainly in scale and repetition.
A single development might need renderings for the:
- Building exterior
- Several unit floor plans
- Shared amenity spaces (pool, fitness center, rooftop)
- Leasing office
Why Is Construction Visualization Especially Important for Multifamily Projects Right Now?
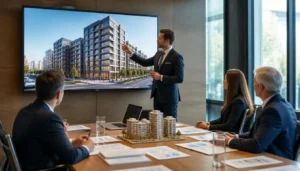
Multifamily construction visualization matters more now. That’s because financing for new development has gotten tighter.
NMHC ran a survey in March 2026 that found builders and developers said the multifamily construction market was showing only moderate signs of improvement. This came after three years in a row of declining starts. The survey’s chief economist said activity may finally be stabilizing. But it’s not actively recovering yet.
By June 2026, things started changing again. 55% of developers said multifamily starts stayed the same as three months before. The rest were nearly split between reporting increases and decreases.
Developers also feel less hopeful about the long run than they did earlier this year. In June, only 46% expected conditions to improve over the next 6–12 months. In March, that number was 68%. Now, more developers expect financing to improve slowly instead of right away.
What does 3D rendering for multifamily apartment developments mean in practice?
Lenders and equity partners are being more selective. So developers need materials that clearly show a project’s value before construction even begins. Strong rendering is one of the few things a developer can control directly. This matters a lot in a market where capital is limited.
How Much Demand Is There Actually for New Apartment Construction?
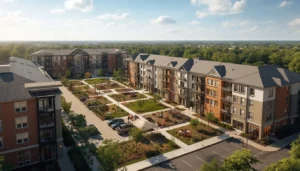
Despite complex financing conditions, underlying demand for new apartment supply remains important. NMHC apartment industry data found the U.S. needs 4.3 million new apartments by 2035 to meet demand.
This figure includes two parts:
- First, there’s an existing shortage of 600,000 units. This comes from underbuilding after the 2008 financial crisis.
- Second, we need 3.7 million more units. This is to keep up with expected demand growth.
Three states drive much of this future demand: Texas, Florida, and California. Together, they account for 40% of it. These three states alone will need about 1.5 million new apartments.
This demand is the major reason why 3D rendering for apartment developments has changed. It used to be a nice-to-have for marketing. Now it’s a standard part of development.
Where in the Development Timeline Does Rendering Get Used?
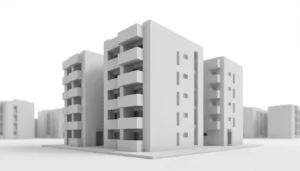
Rendering isn’t a single deliverable produced once. It is used at multiple different stages of a multifamily project, each with a different audience and purpose.
Typical rendering touchpoints across a multifamily development timeline:
Concept and entitlement stage
Early massing studies and exterior renderings used in planning commission presentations and community meetings.
Financing and investor stage
Polished exterior and amenity renderings included in offering memorandums and lender packages to support underwriting.
Pre-leasing stage
Unit interior renderings, floor plan visualizations, and amenity space renderings used on the property website and leasing materials before the building is move-in ready.
Sales/marketing stage
Detailed finish-level renderings supporting buyer deposits ahead of completion.
Post-completion stage
Once a building is complete, real photography usually replaces the renderings. But for multi-phase communities, renderings may still be used. That’s because future phases haven’t been built yet.
Professional renderings cover this full timeline. They work from different levels of design detail as a project moves forward. Early on, developers can get “massing renderings.” These show the basic shape and scale of the building.
Later, for pre-leasing, renderings need more detail. These renderings show interior finishes. To be accurate, they require finalized decisions on those finish selections.
What Should One Look for When Evaluating Expert Rendering Services?
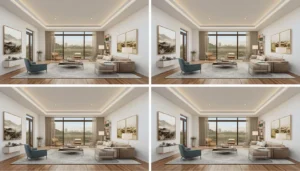
The right fit depends on what stage of the project the developer is at and what audience the renderings need to convince.
| Consideration | Why it matters |
| Experience with multifamily specifically | Amenity spaces, unit repetition, and site context differ meaningfully from single-family or commercial rendering work |
| Turnaround time relative to project milestones | Financing and leasing deadlines are often fixed; rendering delivery needs to align with them, not the other way around |
| Consistency across a full unit/amenity set | A development needs many renderings to look like one coherent project |
| Revision process for design changes | Multifamily projects frequently adjust finishes or layouts mid-process |
| Format flexibility | Static images, virtual tours, and print-ready marketing assets may all be needed from the same source files |
3D rendering services that focus on ground-up multifamily projects use a smart approach. They build a shared library of assets across a project’s different unit types. This speeds up the process of producing multiple unit renderings.
Want to see how strong visuals help projects like yours secure financing faster? Browse expert multifamily rendering portfolio, from concept massing studies to move-in-ready interiors.
Conclusion
3D rendering for multifamily apartment developments is always developed for three different audiences before a building is finished. It includes lenders, investors, and future residents. It is the best way to tackle the market conditions developers are actually reporting right now. Strong visualization gives every project member in the deal a reason to commit earlier.
Frequently Asked Questions
Q1: How early in a multifamily project should 3D rendering start?
Rendering can begin as early as the concept and entitlement stage using schematic massing studies, well before interior finishes are finalized.
Q2: Do lenders and investors actually rely on renderings during underwriting?
Renderings support underwriting by helping lenders and investors visualize the finished asset. In tighter financing environments, clear visual materials can help a project stand out among competing deals.
Q3: How many renderings does a typical multifamily project need?
It depends on the project size, but most developments need:
Exterior renderings
Several representative unit floor plan renderings
Key amenity space renderings
A leasing office or clubhouse rendering
Q4: Can 3D renderings be updated if the design changes mid-project?
Yes, and this is common on multifamily projects. Finish selections or layouts frequently change as development moves forward.