Duplex and Triplex Design: 3D Visualization Guide
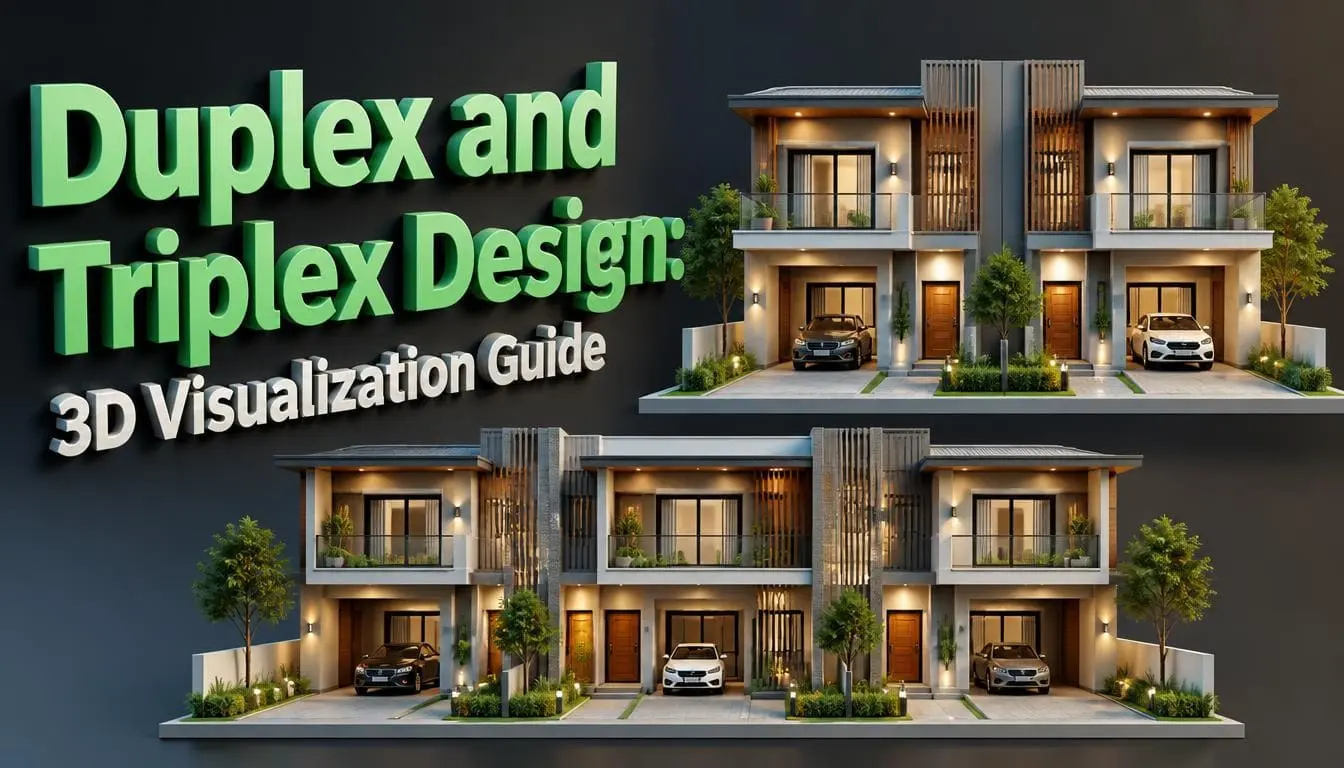
Duplex and triplex design works best when 3D visualization starts at an early stage, not after the drawings are finished. A duplex has two homes in one building, while a triplex has three. Two or three units share one roof, one foundation, and one lot. So, a small layout mistake gets repeated two or three times. A 3D model catches mirrored-plan clashes, privacy problems, and setback violations early, before permits, before framing, and before the fix costs real money.
Are you worried buyers can’t picture two units under one roof? 3D exterior rendering services solve that by showing the finished building before construction.
What’s the Difference Between a Duplex and Triplex Design?
A duplex has two dwelling units in one building. A triplex has three. That single extra unit changes the code path, the fire protection, the parking count, and who buys the building at the end.
Both still count as small residential property for lending purposes. Conventional and FHA financing treat buildings of one to four units as residential, not commercial. That’s why the jump from four units to five costs far more than the jump from two to three. Five units leaves residential financing entirely.
The design takeaway is simple. A triplex is not “a duplex plus one more unit.” It’s a different building type wearing a similar shape.
What Does 3D Visualization Actually Do for a Duplex or Triplex Project?
It turns a shared-wall building into something people can judge without reading a drawing. Most owners, lenders, and planning board members cannot read a floor plan. They can read a picture. That gap is where duplex and triplex projects lose time.
Small multi-unit buildings have a specific problem: everything is doubled or tripled. Two front doors. Two mailboxes. Two driveways. Two meter banks. On paper, those items look like symbols. In a render, they look like clutter on the front elevation, and you can fix them in an afternoon instead of after the siding goes up.
There’s also a coordination payoff. In the Autodesk and FMI study Harnessing the Data Advantage in Construction, which surveyed more than 3,900 construction professionals, bad or missing data was blamed for 14% of all rework performed in 2020, roughly $88.69 billion worldwide. A modeled building is the cheapest way to remove conflicting information from a small project.
Which 3D Visuals Does a Duplex or Triplex Project Really Need?
Most projects waste money by ordering photoreal images too early and skipping the ones that answer real questions.
| Visual type | What it answers | Best stage |
| Massing model (grey box) | Does the building fit the lot, setbacks, and height limit? | Week 1, before design |
| Exterior render (2–3 angles) | What will it look like from the street? | After schematic design |
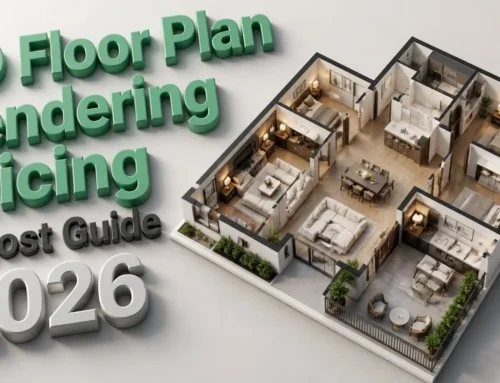
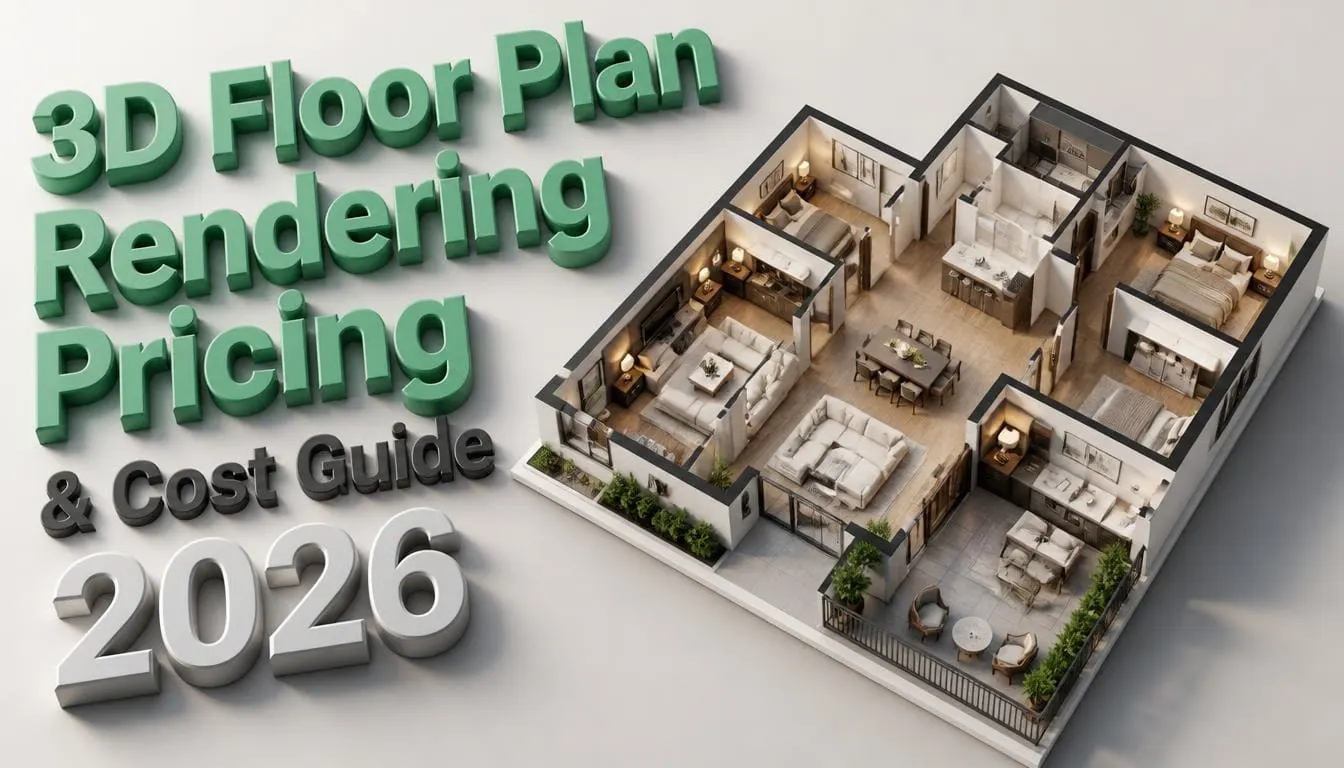
| 3D floor plan (cutaway) | How does each unit live? Where does furniture go? | Design development |
| Site and parking layout | Where do cars, bins, meters, and mail go? | Before permit submission |
| Interior render or walkthrough | Will it rent or sell at the price I need? | Pre-sale and marketing |
Skip the interior images until the plan is finalized. Interiors are the most expensive visual to redo, and unit layouts change more than exteriors do.
The site and parking view are the ones people underestimate. A site plan rendering shows driveway width, turning space, trash storage, and how two or three cars actually enter and leave without blocking each other. These are the details planning staff ask about in almost every small multi-unit review.
How Do You Choose Between a Side-by-Side Duplex and a Stacked Duplex?
Lot shape decides it. A wide lot suits a side-by-side duplex; a narrow or sloped lot suits stacking one unit over the other.
| Factor | Side by side | Stacked (one up, one down) |
| Lot type | Wide, shallow frontage | Narrow, deep, or sloped |
| Cost per sq ft | Higher due to bigger footprint and longer foundation | Lower, shared foundation and roofline |
| Separation | Vertical wall | Horizontal floor/ceiling assembly |
| Sound issues | Moderate | Higher, footfall noise travels down |
| Outdoor space | Both units get a yard | Upper unit needs a balcony or roof deck |
| Resale feel | Reads like two homes | Reads like a small apartment building |
Cost data backs the split. HomeGuide’s 2026 figures put side-by-side builds at $150–$280 per square foot, above the $115–$240 range for duplexes generally, because a side-by-side needs a longer foundation and a wider roof for the same total floor area. Stacked layouts share both, which is where the saving comes from.
Here’s the practical test. Render both options as plain grey massing blocks on the actual lot, then look at the street view. If the side-by-side version reads as a wide, flat wall of garage doors, the stacked version usually sells better even when the numbers say otherwise.
How Does Triplex Design Change the Rules?
The third unit can push your project out of the residential code and into the commercial one. That single jump changes cost, drawings, and timeline.
The IRC covers detached one- and two-family dwellings and townhouses. Add a third unit that isn’t a true townhouse, meaning the units stack rather than sitting side by side, each running foundation to roof, and the building is generally treated as an R-2 occupancy under the International Building Code, the same category as apartments. Triplexes separated into pairs by fire walls can stay R-3 in some jurisdictions, so this is an early conversation with your local building department, not a late one.
What changes when a triplex lands under the commercial code:
- Accessibility: Ground-floor units often need accessible routes, wider doors, and compliant bathrooms.
- Sprinklers: Sprinkler systems are often required. This can mean extra water service and a riser room.
- Egress: Corridor widths, stair enclosures, and exit separation get stricter.
- Design fees: Stamped structural and MEP drawings become standard rather than optional.
This is where triplex 3D visualization earns its fee. Model the riser room, the meter wall, the trash enclosure, and the accessible entry path in the massing stage. These spaces are easy to forget. If you leave them until the permit stage, they can be forced into small leftover areas and create problems with the whole design.
How Much Does It Cost to Build a Duplex or Triplex in 2026?
In 2026, a typical duplex costs $293,000 to $549,000 to build. The average is about $402,000. This costs around $115–$240 per square foot. Land is not included in those figures.
Numbers move fast right now, and national averages hide big regional gaps. To get a clear idea of where your own market sits, you can see the full 2026 duplex and triplex construction cost data and compare it against the quotes you’re getting locally. Rough planning numbers for 2026:
- Duplex, 2,000–2,400 sq ft total: $300,000–$560,000 for construction
- Triplex: add roughly 40–60% over a duplex of the same per-unit size, plus code upgrades if it falls under the IBC
- Land: $20,000 to well past $100,000, depending entirely on market
- Demolition of an existing structure: $3,000–$25,000
Duplex design cost, including the drawings themselves, not the building, usually runs 5% to 12% of construction for a full architectural set with structural engineering. A triplex under the commercial code sits at the top of that range or above it.
One number people forget: a shared party wall saves real money versus two detached buildings because you build one foundation and one roof instead of two. This lowers the overall cost and is one of the main benefits of building small multi-unit homes.
What Does the 3D Visualization Workflow Look Like, Step by Step?
A simple 3D workflow has six stages. Skipping stages is what causes expensive revisions.
- Collect the site data: Survey, lot dimensions, setbacks, height limit, easements, and a few street photos. Without a survey, everything after this is a guess.
- Build the grey massing model: No materials, no landscaping. Just volume on the real lot. Test two or three configurations here; it costs almost nothing.
- Model the units in detail: Walls at true thickness, the rated demising assembly, stairs, doors, windows, and ceiling heights.
- Test the layouts with furniture: A bed, a sofa, and a dining table. If a 6-foot sofa doesn’t fit against the only usable wall, the plan is wrong.
- Add materials, light, and context: Siding, roofing, glass, neighboring buildings, trees, and the correct sun angle for your latitude and season.
- Render the final views: Two to three exteriors, the site view, key interiors, and a floor plan set.
Duplex 3D visualization goes wrong most often at stage two, when teams jump straight to detail modeling because the client wants to see something pretty. Massing takes a day. Redesigning a fully detailed model takes a week.
Which Software Works Best for This Kind of Project?
Revit or Archicad for the model, plus a dedicated render engine for the images. Small multi-unit buildings are repetitive, and BIM tools handle repetition well.
| Software | Best for | Notes |
| Revit | Full documentation and permit sets | Strong for rated assemblies and schedules |
| Archicad | Fast residential modeling | Popular with small design firms |
| SketchUp | Early massing and client sketches | Quick, weak on documentation |
| Chief Architect | Residential builders | Built-in framing and construction detail |
| 3ds Max + Corona/V-Ray | Photoreal exteriors and interiors | Industry standard for final images |
| Blender + Cycles | Same output, no license fee | Steeper learning curve |
| Twinmotion / Enscape / D5 | Real-time walkthroughs and client reviews | Live changes during a meeting |
Real-time engines have quietly changed how these projects run. Instead of emailing an image and waiting three days for notes, you screen-share the model and change the siding color while the client watches. Decisions that used to take two weeks take twenty minutes.
How Do 3D Visuals Help You Get Planning Approval?
They answer the objections before anyone raises them. Small multi-unit applications are rarely refused for technical reasons. They’re refused because neighbors and board members expect the building to look wrong on the street.
Four useful visuals are:
- Streetscape context view: Your building rendered next to the actual neighboring houses at the same height and scale.
- Shadow study: Sun position at the solstices, showing you aren’t putting the neighbour’s garden in permanent shade.
- Sightline view: Camera placed at the neighbour’s window, proving the new windows don’t look straight in.
- Parking and access diagram: Cars entering, turning, and leaving without reversing into the street.
Approval matters more than it used to, because supply is thin. NAHB analysis of Census data shows 19,000 two- to four-unit housing starts in 2025, up from 18,000 in 2024, the strongest year since 2007, yet still only about 5% of all multifamily production in the fourth quarter, versus nearly 11% during 2000–2010.
Final Word
Duplex and triplex design rewards early modeling more than almost any other residential project type, because every mistake you make gets built two or three times. Start with a gray massing block on the real survey. Test the shared wall, the meters, the bins, and the parking before anyone picks a paint color. The projects that run smoothly are the ones where the ugly problems were solved in the model, back when solving them was free.
Frequently Asked Questions
Q1: What are common duplex and triplex floor plan layouts?
Some common layouts are mirror-image, stacked, front-and-back, split-level, triplex townhouse, and two-over-one. Wide lots work better for side-by-side layouts. Narrow or sloped lots are usually better for stacked layouts.
Q2: Do I need interior renders, or are exteriors enough?
Exteriors are enough for planning approval. Interiors matter when you are pre-selling, pre-leasing, or raising money from a partner or lender. For rentals, one well-lit render of a typical living space and one of a kitchen usually do the job; you don't need every room in every unit.
Q3: How does 3D visualization help plan a duplex before building?
It shows the building as a real volume on your lot, so setback problems, ugly mirrored facades, and blocked driveways get caught in a day instead of at framing. It also lets lenders and planning boards judge the design without reading a floor plan.
Q4: What is missing middle housing?
Missing middle housing means homes that are between regular single-family houses and large apartment buildings. Missing middle housing includes:
Duplexes
Triplexes
Fourplexes
Townhouses
Zoning rules have limited these homes for many years. Two- to four-unit buildings made up only 5% of U.S. multifamily starts, according to NAHB.