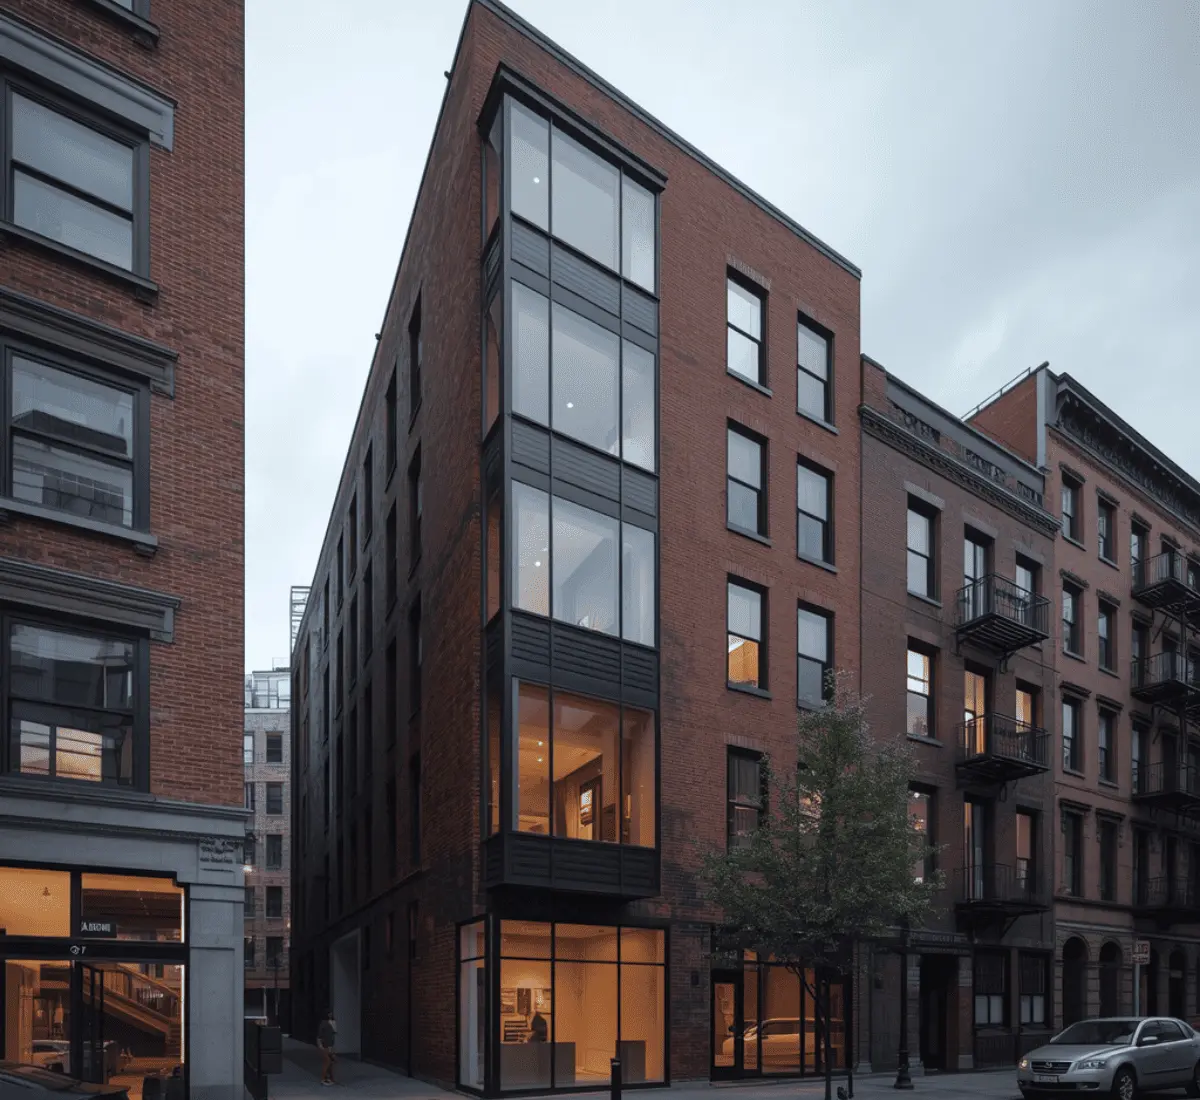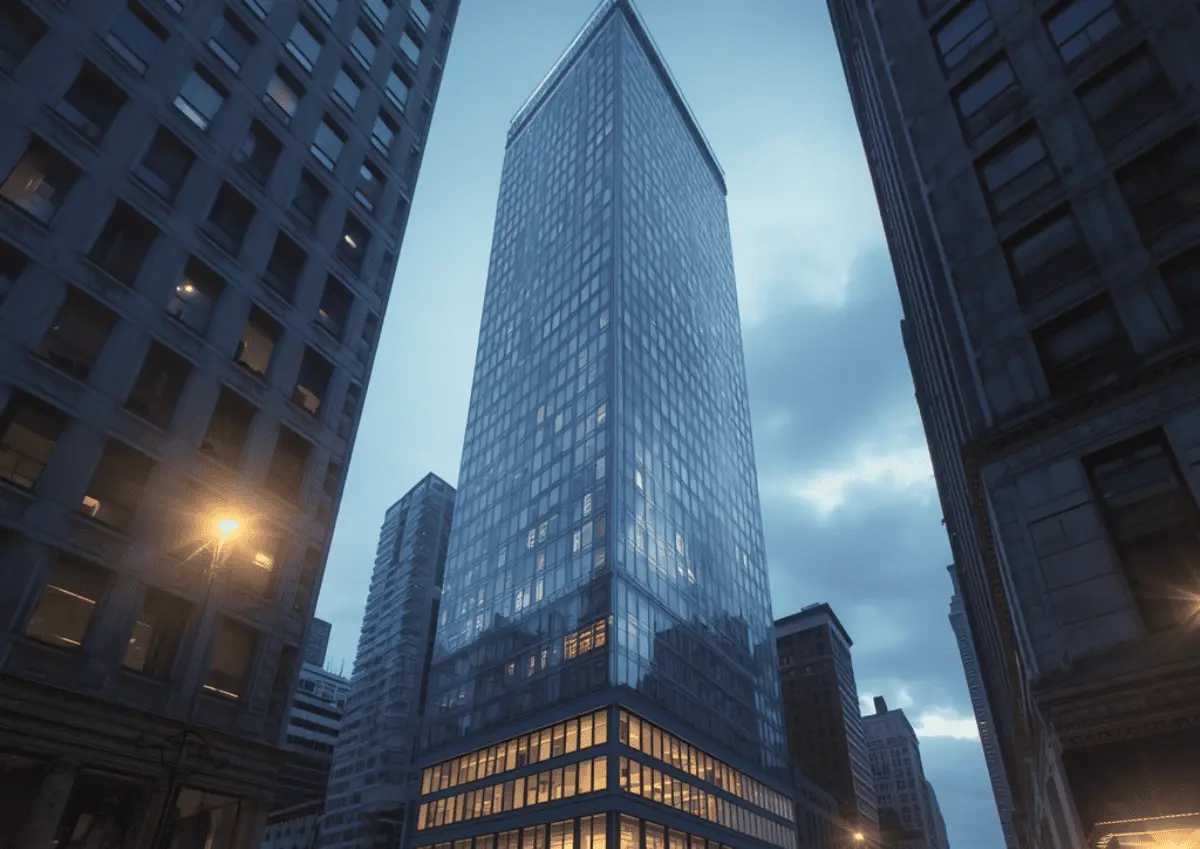
Photorealistic 3D rendering of a modern Manhattan condo tower designed for New York's dense urban skyline SMA Archviz · Photorealistic Rendering
3D Architectural Rendering Studio

3D Rendering & Architectural Visualization Services in New York

This is where you will find everything related to our New York rendering work. Head over to our 3D rendering services to move forward for each project type.
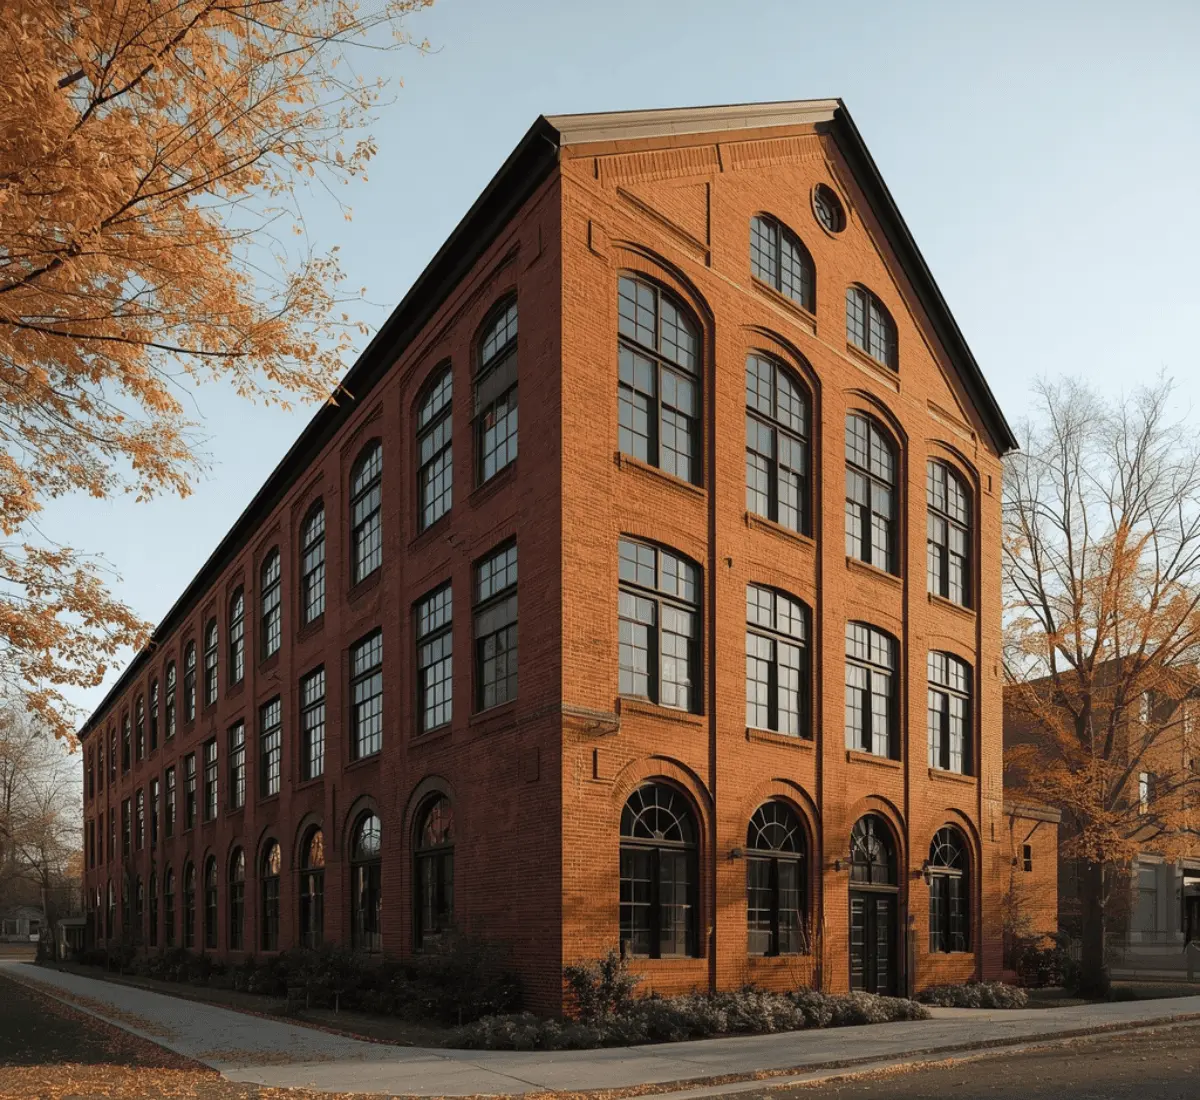
New York isn't really one market. A supertall condo tower going up along Billionaire's Row and a mill-town rehab project in the Hudson Valley all fall under the same state, but they're subject to almost none of the same review process. SMA Archviz offers realistic 3D Rendering & Architectural Visualization Services in New York according to our clients' needs. Our portfolio ranges from dense Manhattan infill to upstate redevelopment. We deliver still images, an animation, or a full walkthrough to help move a project toward approval or a signed contract.
The Purpose

Where Renderings Carry the Most Weight Here
Getting a co-op or condo board to say yes - 3D Rendering & Architectural Visualization Services in New York
01

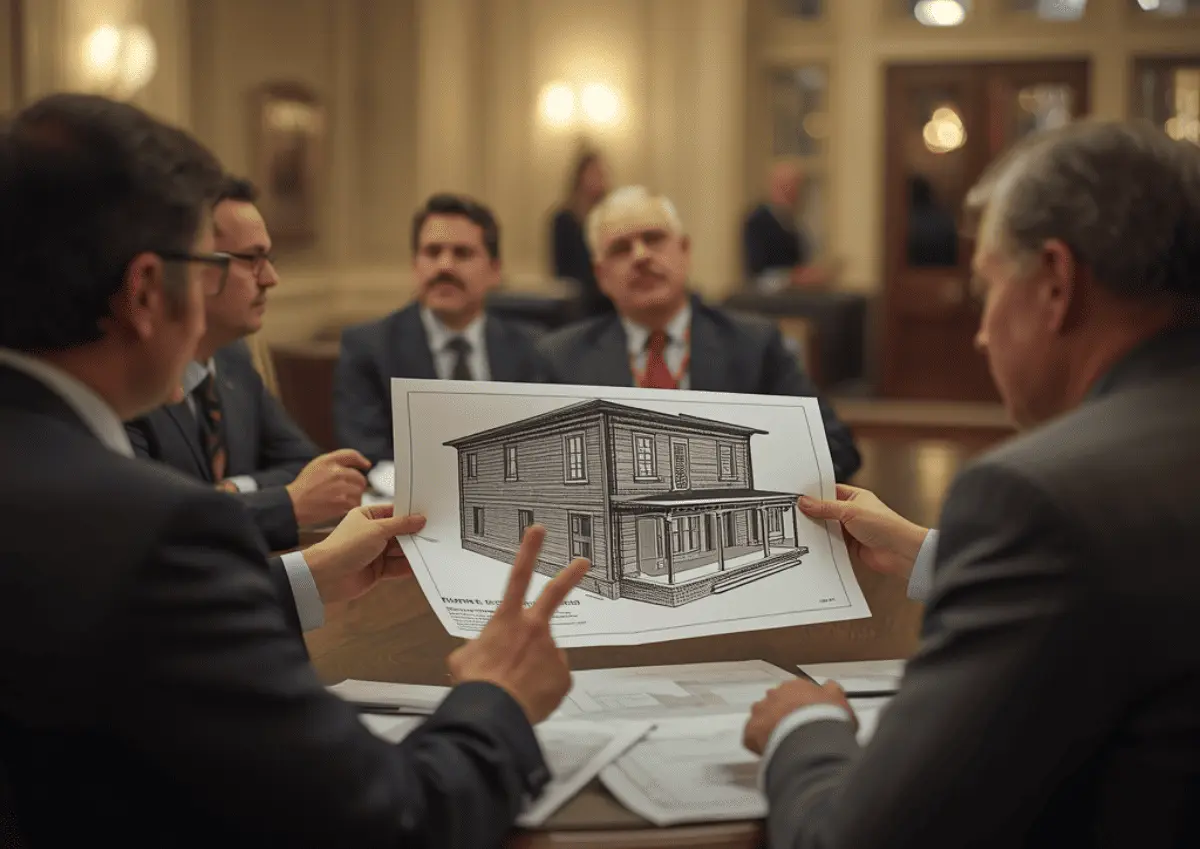
Getting a co-op or condo board to say yes

New York's co-op boards are specifically strict about what they approve. Even condo boards get involved in decisions about the building exterior and shared space. An accurate rendering gives the board specific things instead of a verbal description. This helps to get approval faster.
Making the case in front of the Landmarks Preservation Commission - 3D Rendering & Architectural Visualization Services in New York
02

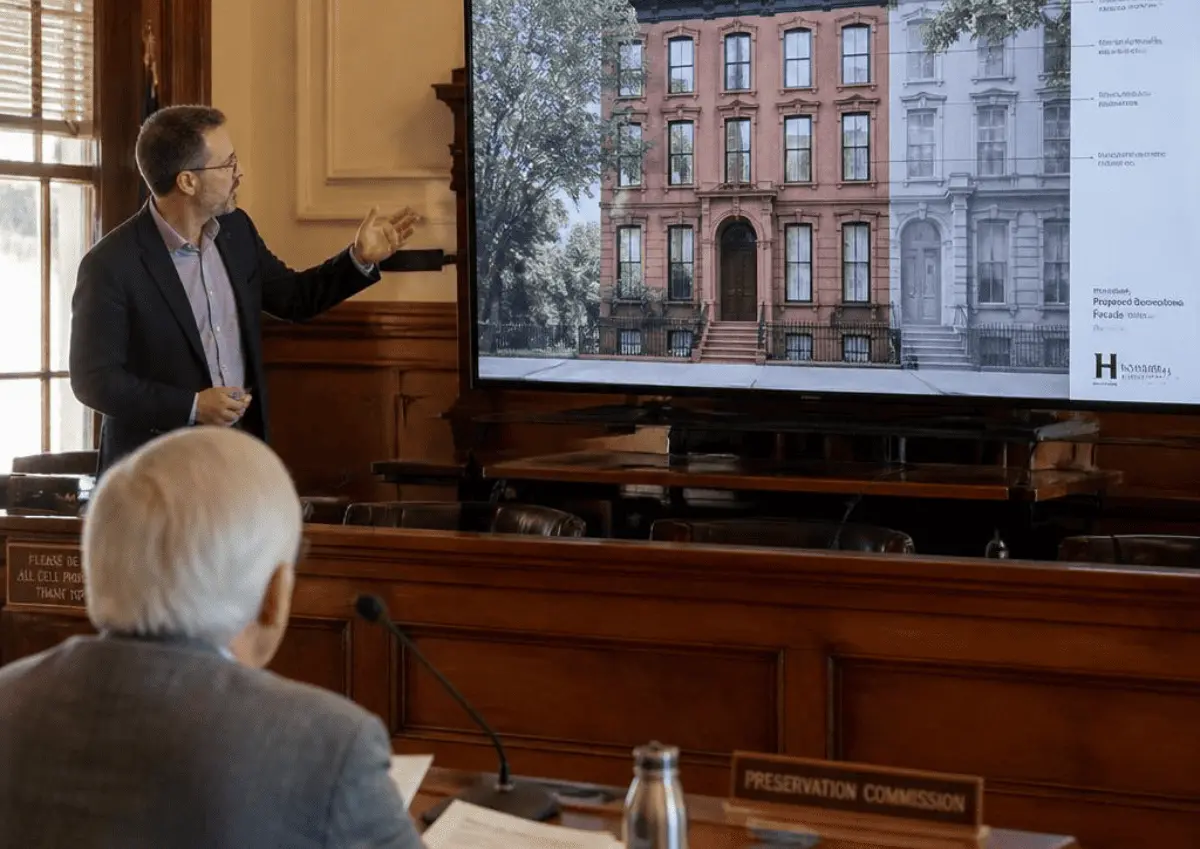
Making the case in front of the Landmarks Preservation Commission

Many parts of the city, along with historic districts upstate, are subject to landmark or historic review. A detailed rendering clearly shows how new construction or a change fits in with the surrounding street.
Selling space that's priced by the square foot before it exists - 3D Rendering & Architectural Visualization Services in New York
03

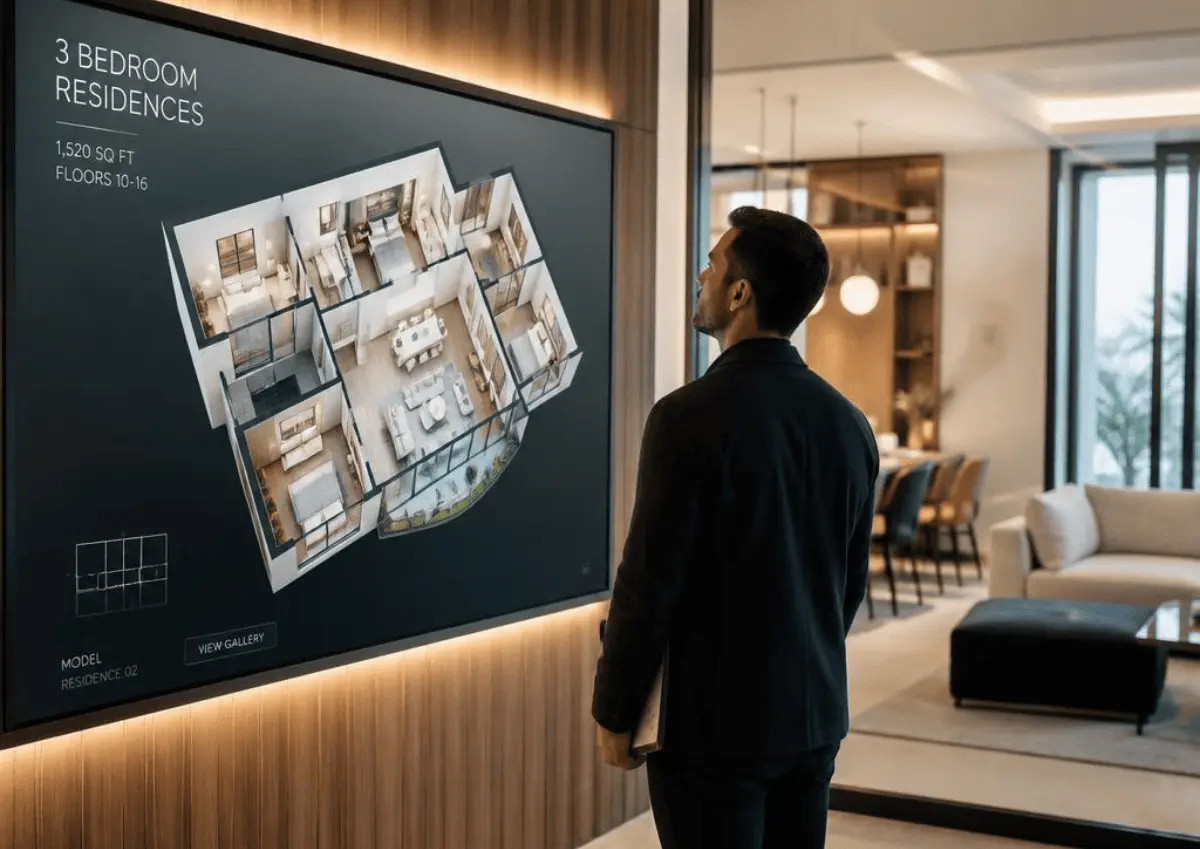
Selling space that's priced by the square foot before it exists

In a market where Manhattan and Brooklyn prices are compared closely to every other listing nearby, buyers want to see exactly what they’re paying for before closing. Sales offices for new developments rely heavily on renderings to sell units before construction is finished.
Justifying scale in a ULURP or variance hearing - 3D Rendering & Architectural Visualization Services in New York
04

Justifying scale in a ULURP or variance hearing

Projects that need a zoning variance review process. It needs visuals that clearly show the building’s size, shadow effects, and street-level look. This helps community boards make decisions about something they can’t see in person yet.
Core Services

Formats We Produce for New York Projects

Interior Renderings

Apartments, co-op common areas, offices, and retail interiors, rendered with attention to finish and material accuracy.
Read more

Exterior Renderings

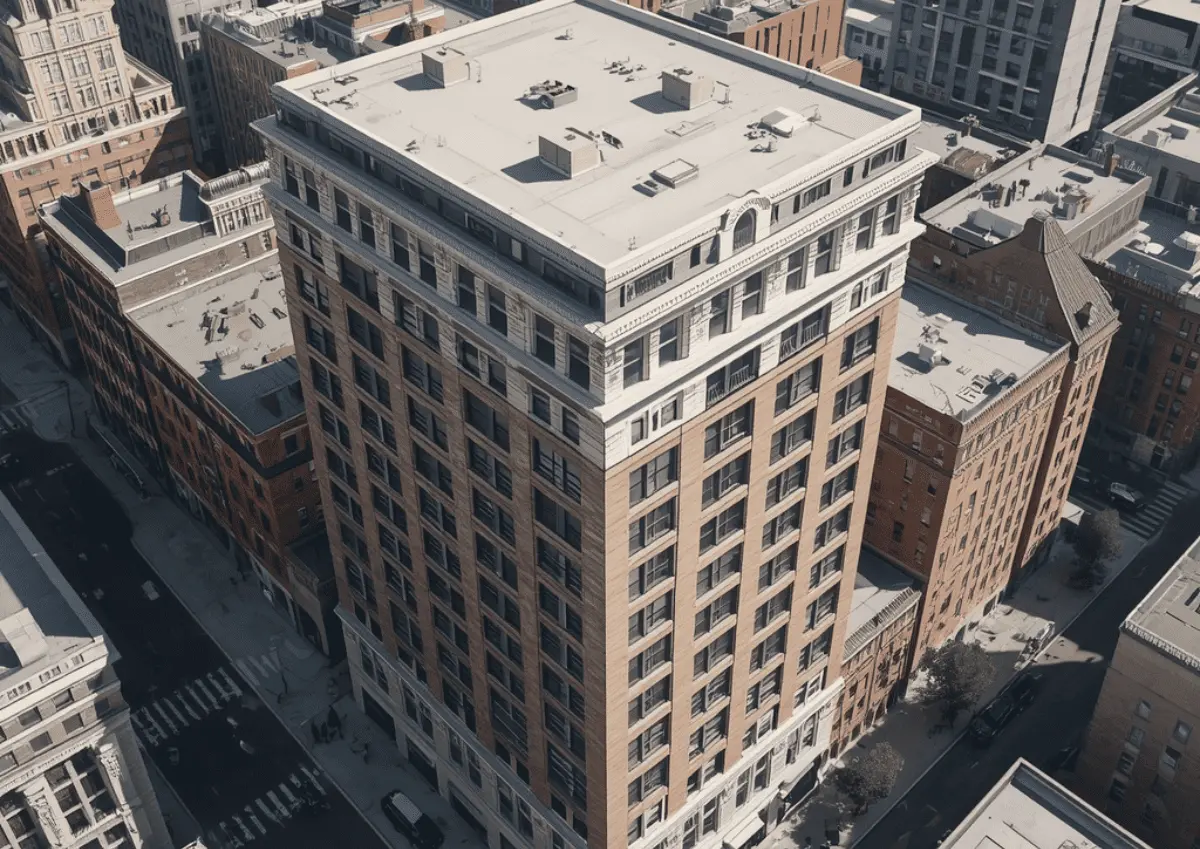
Facades and street-level context shown against New York's actual light conditions, dense urban shadow, seasonal overcast skies, or dusk lighting for skyline-facing units.
Read more

Floor Plan Renderings

Precise layouts that matter more in New York than almost anywhere else, where every square foot factors into price.
Read more

BIM-Based Modeling

The dimensional and structural foundation that keeps every rendering accurate, especially important where zoning envelopes and setback rules constrain exact building form.
Read more

Animated Sequences

Flythroughs and walkthroughs used for sales center presentations, investor decks, and public and community board hearings.
Read more

360° Virtual Tours

Self-guided tours for pre-construction condo units and leasing listings.
Read more
Tailored Solutions

The Softwares Behind Each Deliverable

We choose the latest software to provide 3D rendering & architectural visualization services in New York on the basis of deliverables.

3D rendering softwares we use:

  • Revit & AutoCAD  
  • SketchUp
  • 3ds Max & V-Ray
  • Corona Renderer
  • Lumion 
  • Unreal Engine
Ground Conditions

What Makes Building in New York Different

Zoning and FAR limits shape a building before design even starts 

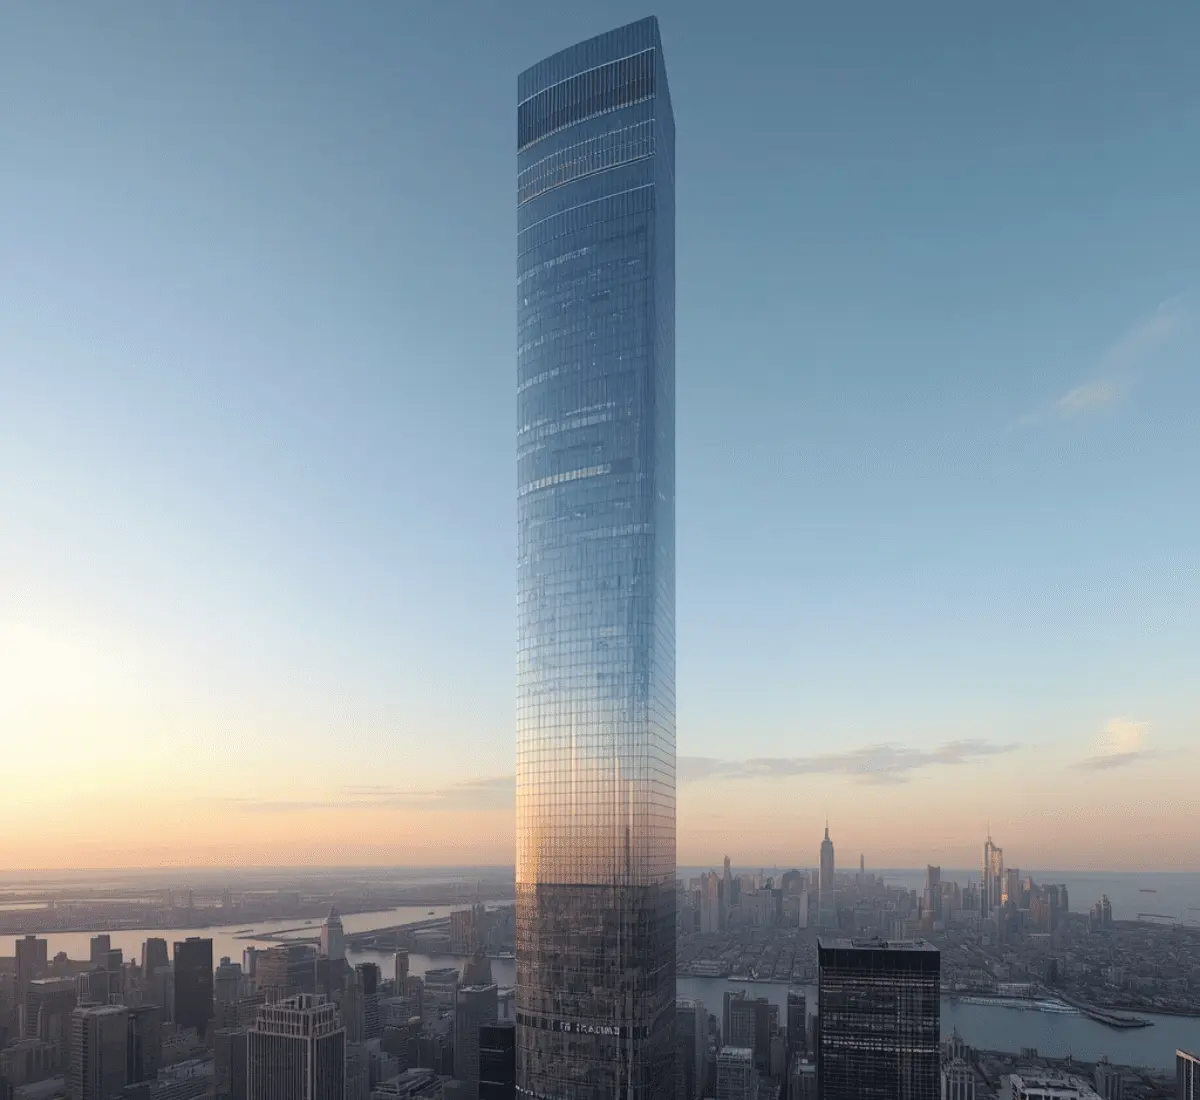
New York City’s zoning rules include floor-area limits, setback rules, and sky exposure requirements. Our models are built to follow these rules accurately, so a rendering shows a building that can actually be built under the zoning laws.

Air rights transfers change what a neighboring site can become 

In crowded parts of the city, developers often buy unused development rights from nearby lots to build larger than the base zoning. We make sure to consider this extra space precisely. So a rendering shows the real building size instead of a rough guess.

Landmark and historic district review 

Entire historic districts in the city, as well as towns throughout the Hudson Valley and upstate, go through a design review that closely examines materials, window shapes, and roofline details. SMA Archviz models these details precisely, because rough renderings usually don’t hold up in front of a preservation commission.

Local Law 97 is starting to influence design decisions 

The building emissions law is pushing owners of larger buildings toward retrofits and material choices that reduce carbon output. We're observing more requests to visualize proposed exterior and system upgrades according to these requirements.

Construction costs make early buy-in more important than ever 

Construction costs in New York City are the highest in the country. For this reason, developers want more certainty before committing. A realistic rendering closes that gap faster than a floor plan and a projected budget.
Portfolio

New York 3D Rendering & Architectural Visualization Samples
How We Work

How a Project Moves From Plans to a Finished Visual

STEP 01

Initial Consultation

The project blueprints, CAD files, and reference photos given by our clients are reviewed closely.
STEP 02

Clarify Project Purpose

To plan the whole process, our team determines whether the deliverable is for board approval, landmark or ULURP review, sales marketing, or internal design decisions.
STEP 03

Data Collection

The initial draft is produced and delivered within 2–3 business days for feedback.
STEP 04

First Draft Delivery

Once you approve the draft, we add fixtures and finishing details to make the scene look more real.
STEP 05

Model Development

Materials are adjusted for precise texture and reflectivity. Our detail-oriented visualizers also set lighting according to the specific time of day the client asks.
STEP 06

Texture Application

Camera angles are selected to showcase the strongest features of the property.
STEP 07

Lighting and Angle Optimisation

We check quality at every stage and deliver final files on the agreed timeline.
STEP 08

Quality Assurance

Every stage of the process is analyzed deeply so that our final render matches our client’s expectations.

What This Work Returns on the Investment

Research from the National Association of Realtors finds that properties with high-quality visuals get more attention. They tend to generate sales faster than those using basic photos alone. This matters even more in New York’s pre-construction condo market, where buyers are essentially evaluating the rendering itself. For developers dealing with board approvals, a strong rendering can also cut down the back-and-forth that often comes with multiple resubmissions.

Our Projects

Project Name Services Category
Sheth Residence Complete Interior Rendering + Exterior Rendering Services Residential
1st Dibs Interior Rendering Services (1 Image) + 3D Modeling Retail
17 West 54th PHA Layout 3D Renderings + Interior Rendering Residential
W 23rd St. NY Exterior Rendering Services + Modeling Commercial
Coverage

New York Markets We Work In

We work on all types of projects across the state: Manhattan, Brooklyn, Queens, the Bronx, Staten Island, and the surrounding metro area, along with Buffalo, Rochester, Syracuse, Albany, and the Hudson Valley. Smaller New York communities are covered on a project basis.

Frequently Asked Questions

Q1: Can you meet a tight construction deadline?

Yes. We prioritize fast first drafts and run revisions alongside design changes instead of waiting on a locked plan.

Q2: Will your 3D Rendering & Architectural Visualization Services in New York pass historic district review?

Yes. Renderings for Over-the-Rhine or similar districts are built with full material and detail accuracy.

Q3: What if the rendering doesn't match the final build?

It won't happen. Every render is built from your actual CAD or BIM files. So, it updates when your drawings do.

Q4: Do we need our own modeler, or can you work from our architect's files?

We work directly from what you already have. No extra modeling step required.

Q5: How long does a typical project take?

A standard still image usually takes 2–3 business days for a first draft, with 1–2 weeks to final delivery once revisions are included. Animations and full walkthrough packages take longer depending on length and complexity.

Q6: Can you produce renderings for a co-op board or Landmarks Preservation Commission submission?

Yes, this is common work for us. We build these renderings to the level of material and dimensional accuracy that boards and commissions expect to see before they'll approve a change.

Our Client's Testimonials
Our co-op board is brutal about exterior changes, and I mean brutal. We'd been rejected once already before we came to SMA. This time we walked in with the rendering instead of a description, and it just clicked for them immediately. Approved on the first resubmission. I wish we'd done it that way from the start.
Rebecca
Free Estimate

Fill out to get your project estimated

Tell us about your project and our visualisers will get back to you within one working day.
Free Estimate

Let’s Get Started

Fill in your details and our team will get back to you within one working day.

EMAIL ADDRESS

FIRST NAME

LAST NAME

TITLE

MESSAGE

Nationwide

3D Architectural Rendering Services Near Me

Go to Top