
 SMA Archviz · Photorealistic Rendering
3D Rendering & Architectural Visualization Services in Tennessee
Why Rendering Carries Real Weight in Tennessee
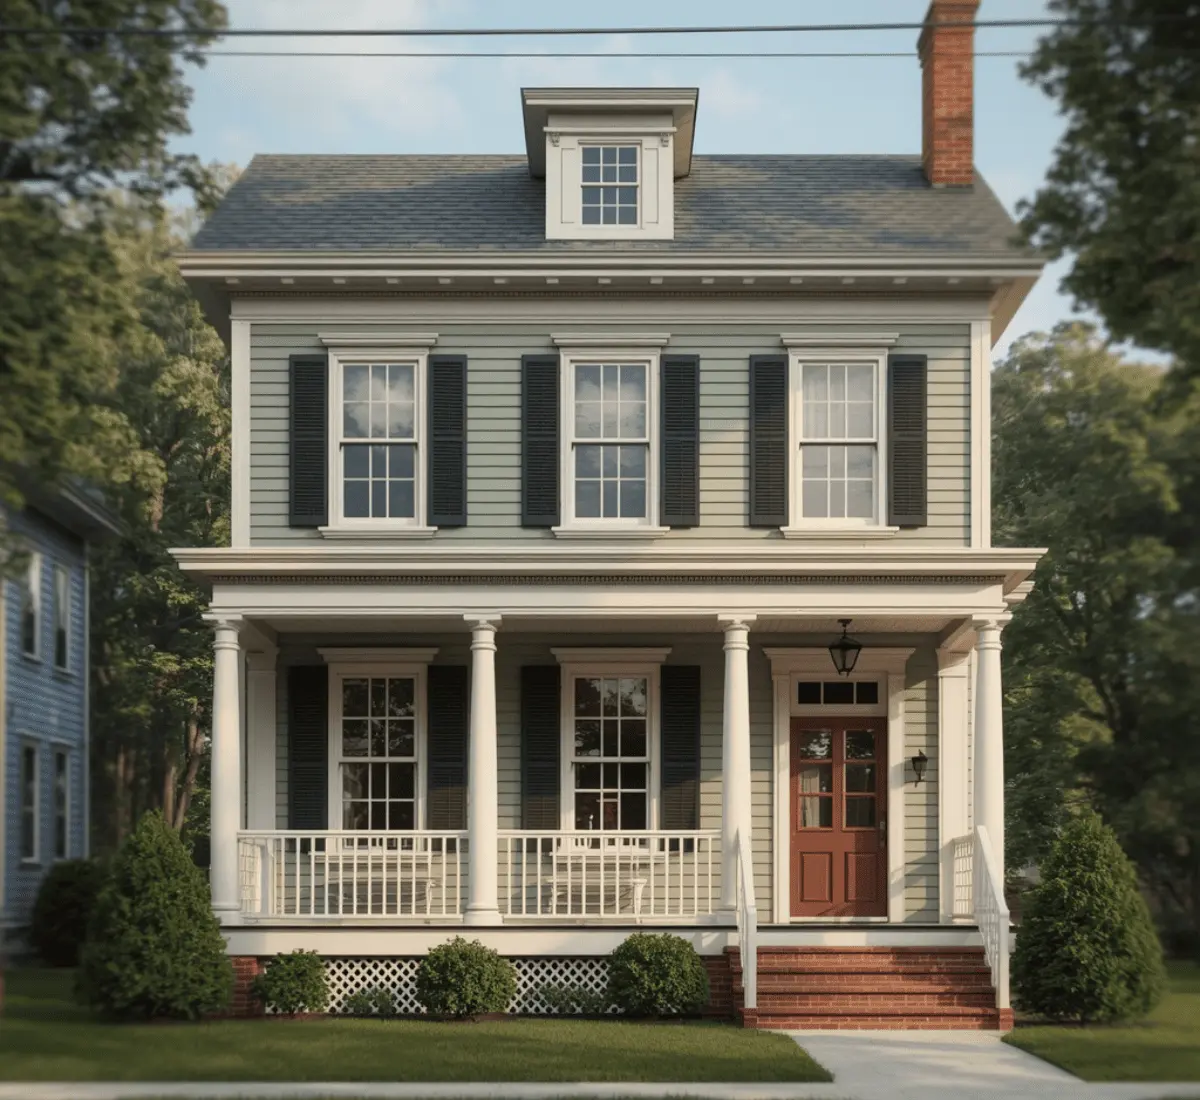
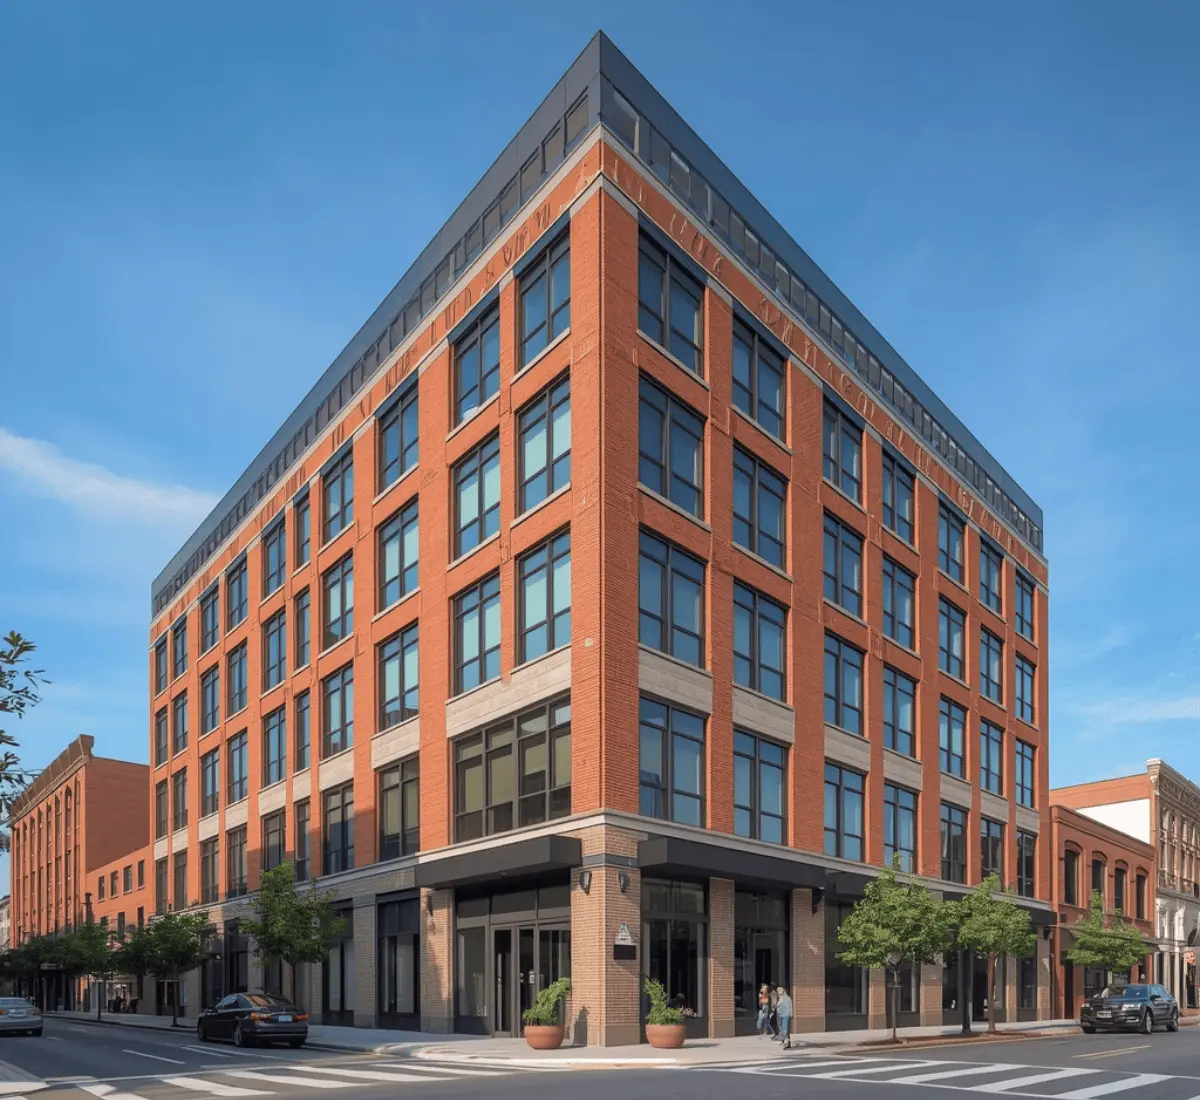
Clearing Nashville's Historic Zoning Commission review
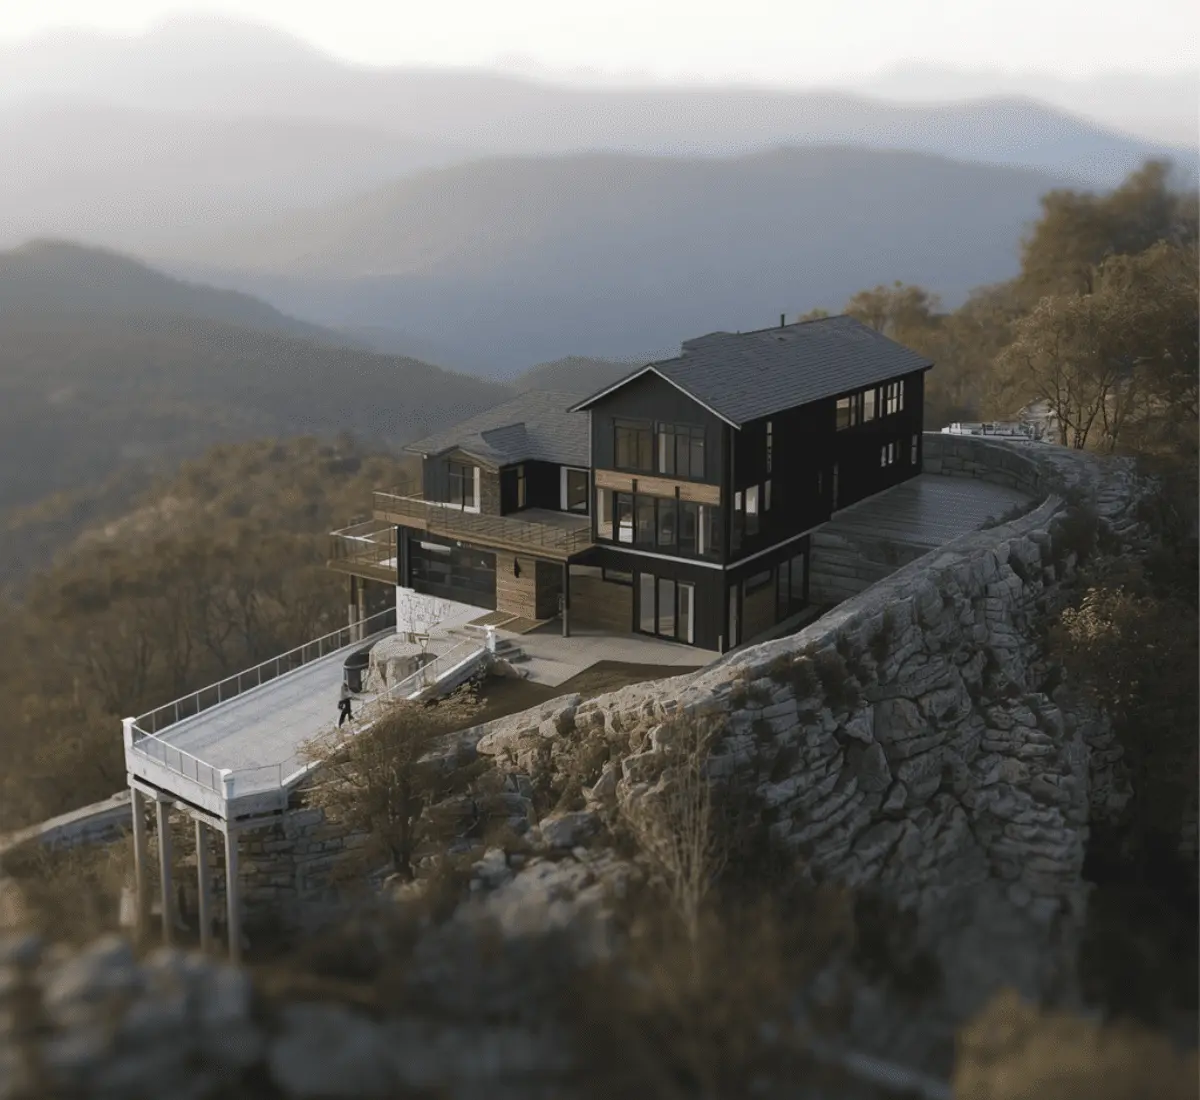
Designing around Chattanooga's ridge-and-valley terrain
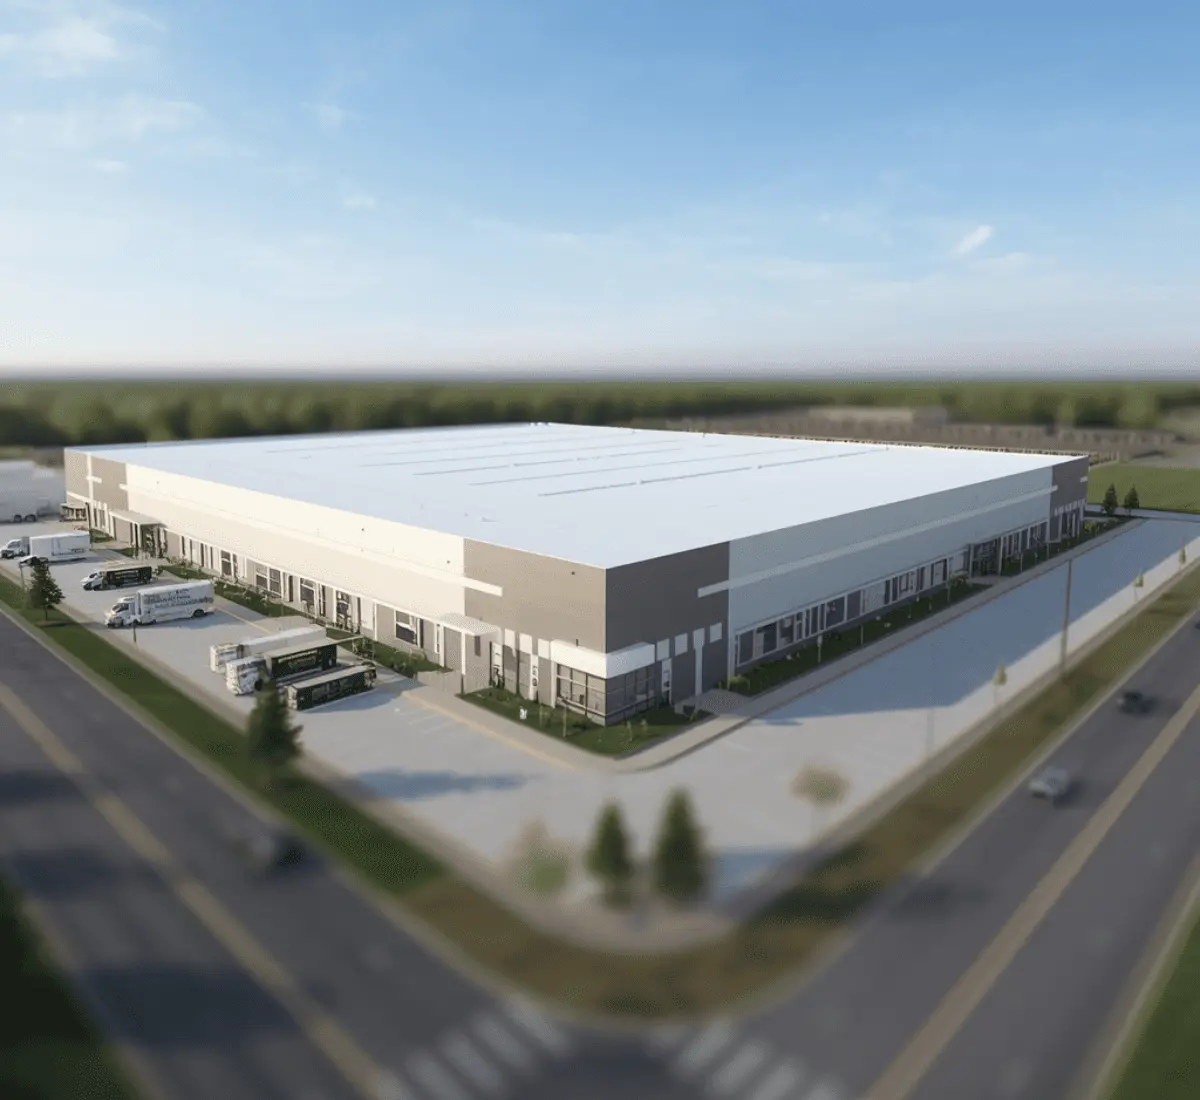
Communicating scale for Memphis's logistics and industrial boom
Formats We Build for Tennessee Projects
Interior Renderings
Exterior Renderings
Architectural Animation
Virtual Tours
3D Floor Plan Renderings
Site and Master Plan Renderings
What Toolset We Use To Deliver 3D Rendering & Architectural Visualization Services in Tennessee
Toolset We Use:
- 3ds Max
- V-Ray
- Corona Renderer
- Lumion
- Unreal Engine
- Revit
- AutoCAD
- SketchUp
What Sets Tennessee Construction Apart
Nashville's historic zoning system has governed the city since 1977
The Metropolitan Historic Zoning Commission was created in 1978, the same year Edgefield became Nashville's first historic district. This commission checks building permits for changes, new construction, and moving buildings in historic districts. They check them using design rules made for each specific district. Our modern visualizers make our Nashville renderings detailed and accurate enough to meet what this design review actually requires.Nashville, Chattanooga, and Memphis each administer their own permitting
Local jurisdictions across Tennessee handle their own zoning administration and permit review rather than relying on a single statewide office, and Chattanooga's Land Development Office in particular has operated under a revised zoning ordinance since December 2024. We factor in each city's specific permitting approach for projects where that local variation actually matters.Chattanooga's topography drives cost and design decisions
The city's ridge-and-valley setting requires retaining walls and pier-and-beam foundations. SMA Archviz confidently models all grading conditions accurately. A single error in the design can cost you budget surprises later in a project.Nashville's multifamily boom moves on a funding and leasing calendar of its own
Gulch is located inside one of the country's fastest-growing multifamily markets. In this area, investors and lenders continuously judge visual presentation before committing capital. Renderings for these projects often need to be ready well ahead of the funding conversation.Tennessee 3D Rendering & Architectural Visualization Samples
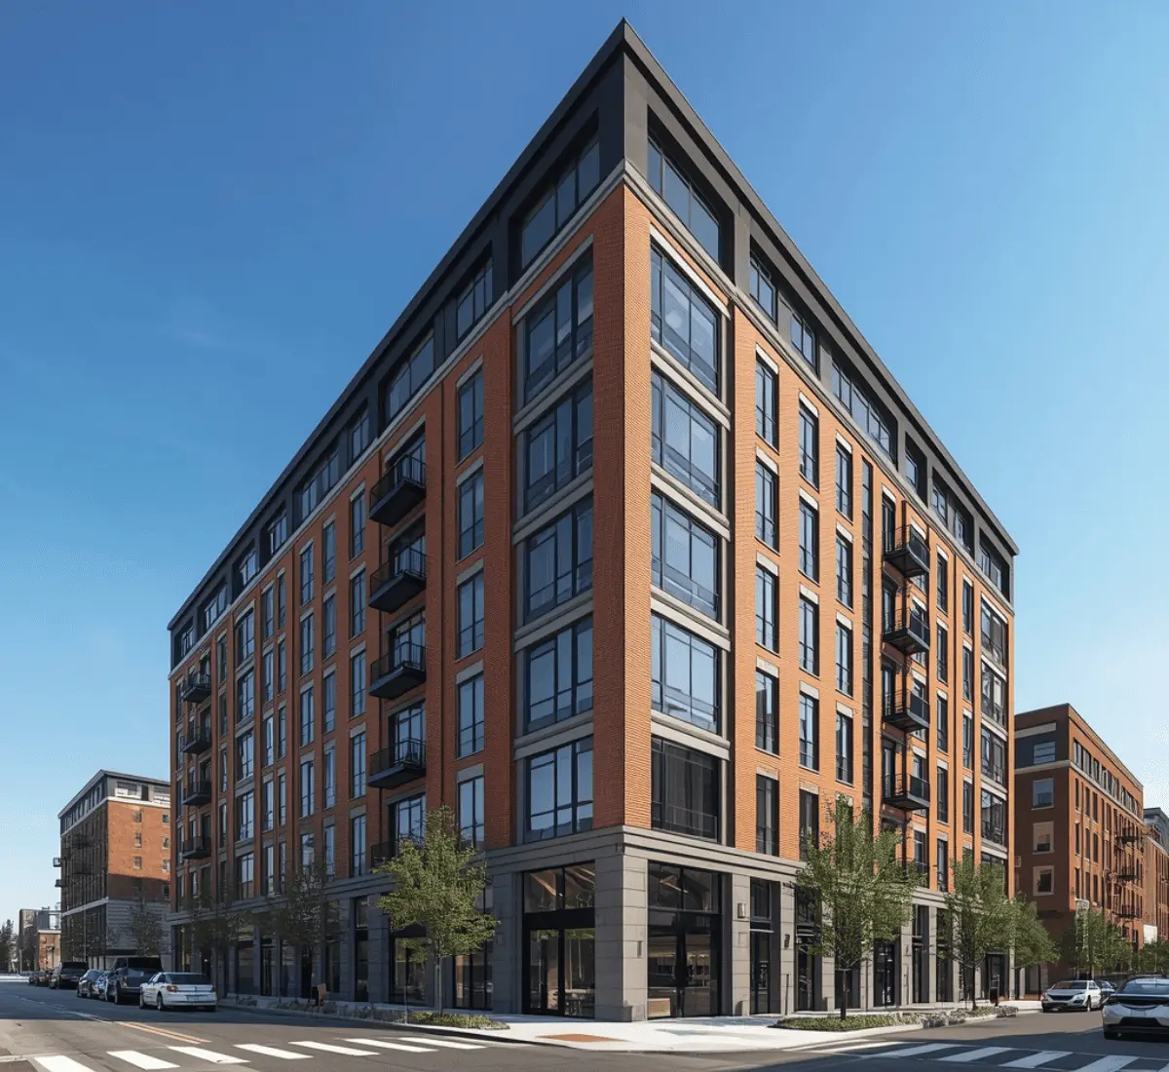
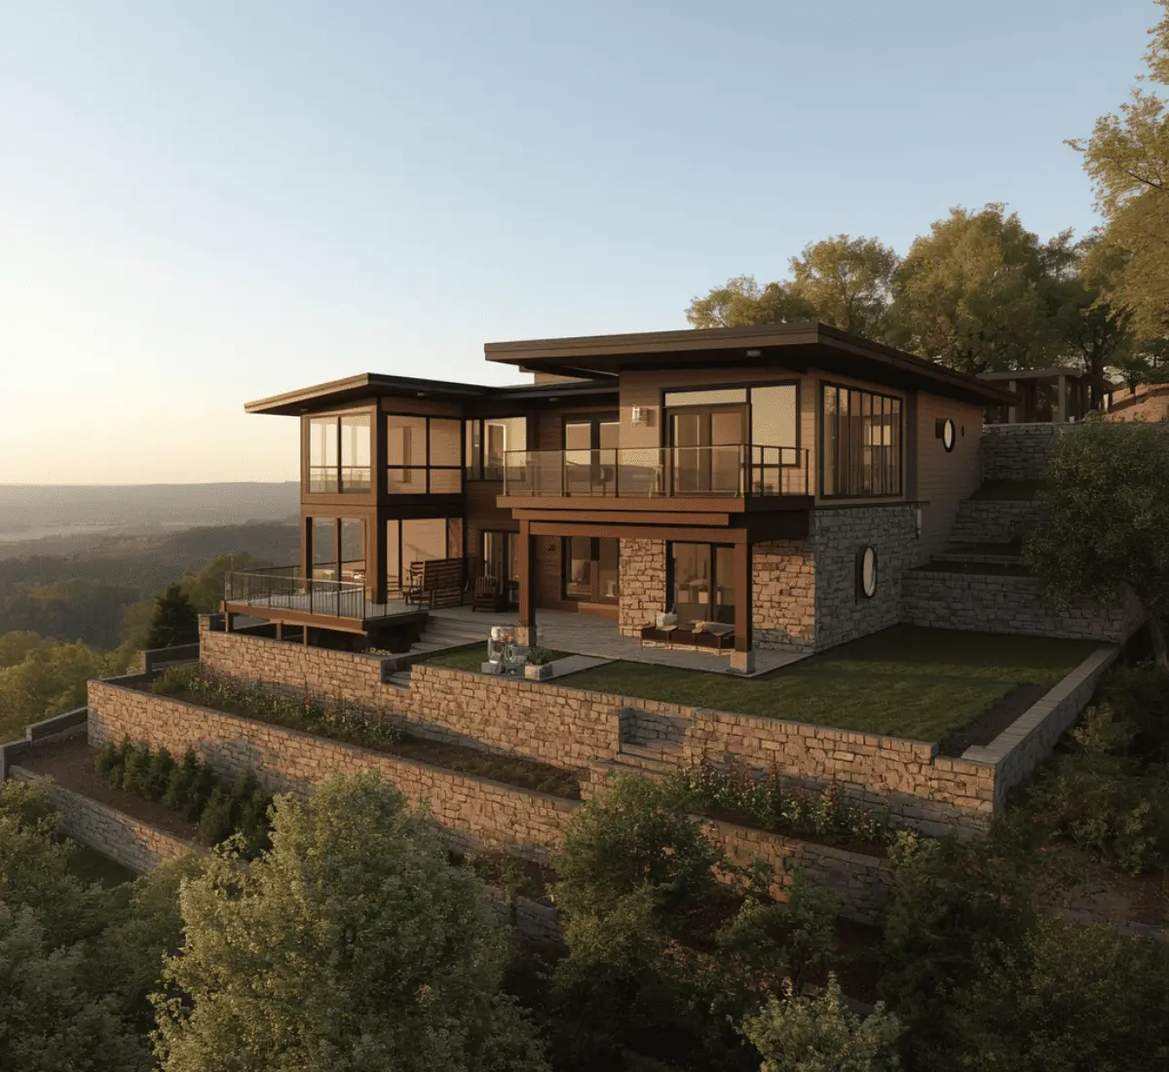
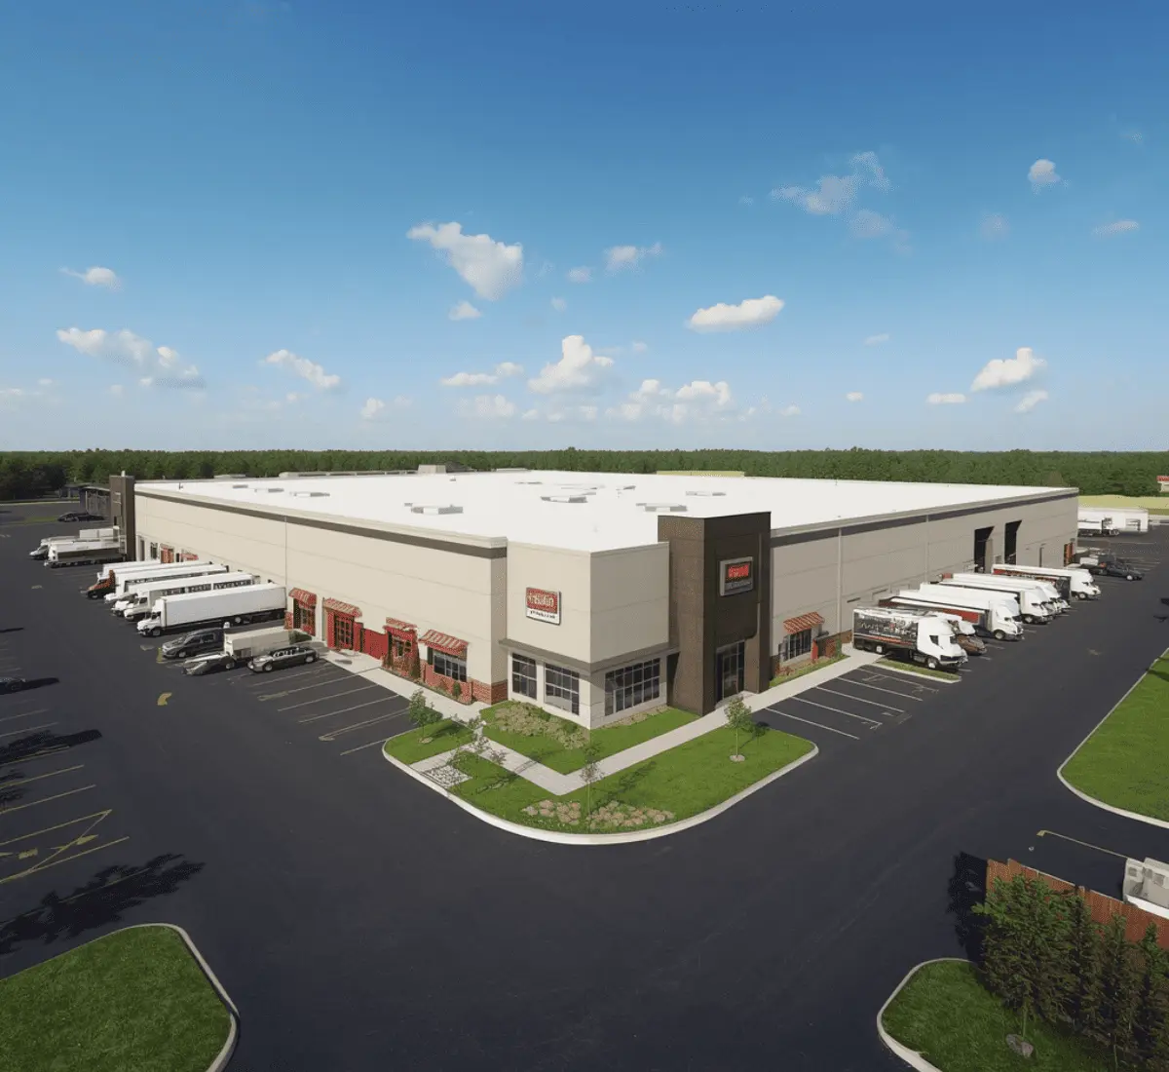
How We Build Your Rendering
We Talk It Through
We Clarify the Goal
You See a Draft Fast
We Add the Details
We Fine-Tune the Light
We Frame the Shot
We Match Your Requirements
We Check Everything Twice
What This Delivers for Tennessee Clients
| Project Name | Services | Category |
| Murray Residence | Exterior Rendering | Residential |
| Lookout II | Exterior Rendering | Residential |
Areas We Serve
Frequently Asked Questions
Q1: Can you help render a Chattanooga hillside lot against a flatter site elsewhere?
Yes, we can build comparative renderings that show the real cost and design implications of each site. It is perfect to clarify a decision that a spreadsheet alone doesn't capture well.
Q2: How many exterior views come with a standard rendering package?
A standard package typically includes two to three exterior angles. Additional views can be added if a project needs broader coverage for a leasing package.
Q3: Can you produce a nighttime or dusk rendering for a Nashville property marketed on its skyline?
Yes, we can render the same view under different lighting conditions. This is common for properties where evening presentation matters to the marketing.
Q4: Do you build separate versions of a rendering for historic zoning review versus general marketing?
Yes. A zoning-focused version emphasizes material and dimensional accuracy. While a marketing version can lean more into lighting and staging, though both stay consistent with the same base model.
Q5: What happens if our project's scope changes after the first rendering is delivered?
We price scope changes separately from the included revision round, and updates are usually quick to turn around since we're working from the existing model rather than starting from scratch.
Fill out to get your project estimated
Let’s Get Started
Fill in your details and our team will get back to you within one working day.