Photorealistic 3D rendering of a modern Georgia home under warm Piedmont summer light SMA Archviz · Photorealistic Rendering
3D Architectural Rendering Studio

3D Rendering & Architectural Visualization Services in Georgia

SMA Archviz supports architectural projects across Georgia with detailed 3D visualization that brings every design element into sharp focus. Our 3D rendering services page walks you through the full process and what sets our approach apart.
Savannah protects one of the largest National Historic Landmark Districts in the country. Its rules even cover how new buildings must relate to the historic public squares nearby. Atlanta, meanwhile, is growing fast in several areas at once, including corporate headquarters and the expanding BeltLine corridor. Our 3D Rendering & Architectural Visualization Services in Georgia are built around all the realities a project actually falls into. SMA Archviz works with all types of AEC firms across Georgia, from a Savannah Historic District renovation to a soundstage built near Atlanta's film corridor to a logistics facility. Every still, animation, and walkthrough we produce is built to move a project toward approval, a lease, or a signed deal before construction starts.
The Purpose

Why Rendering Carries Real Weight in Georgia
Clearing Savannah's Historic District review - 3D Rendering & Architectural Visualization Services in Georgia
01

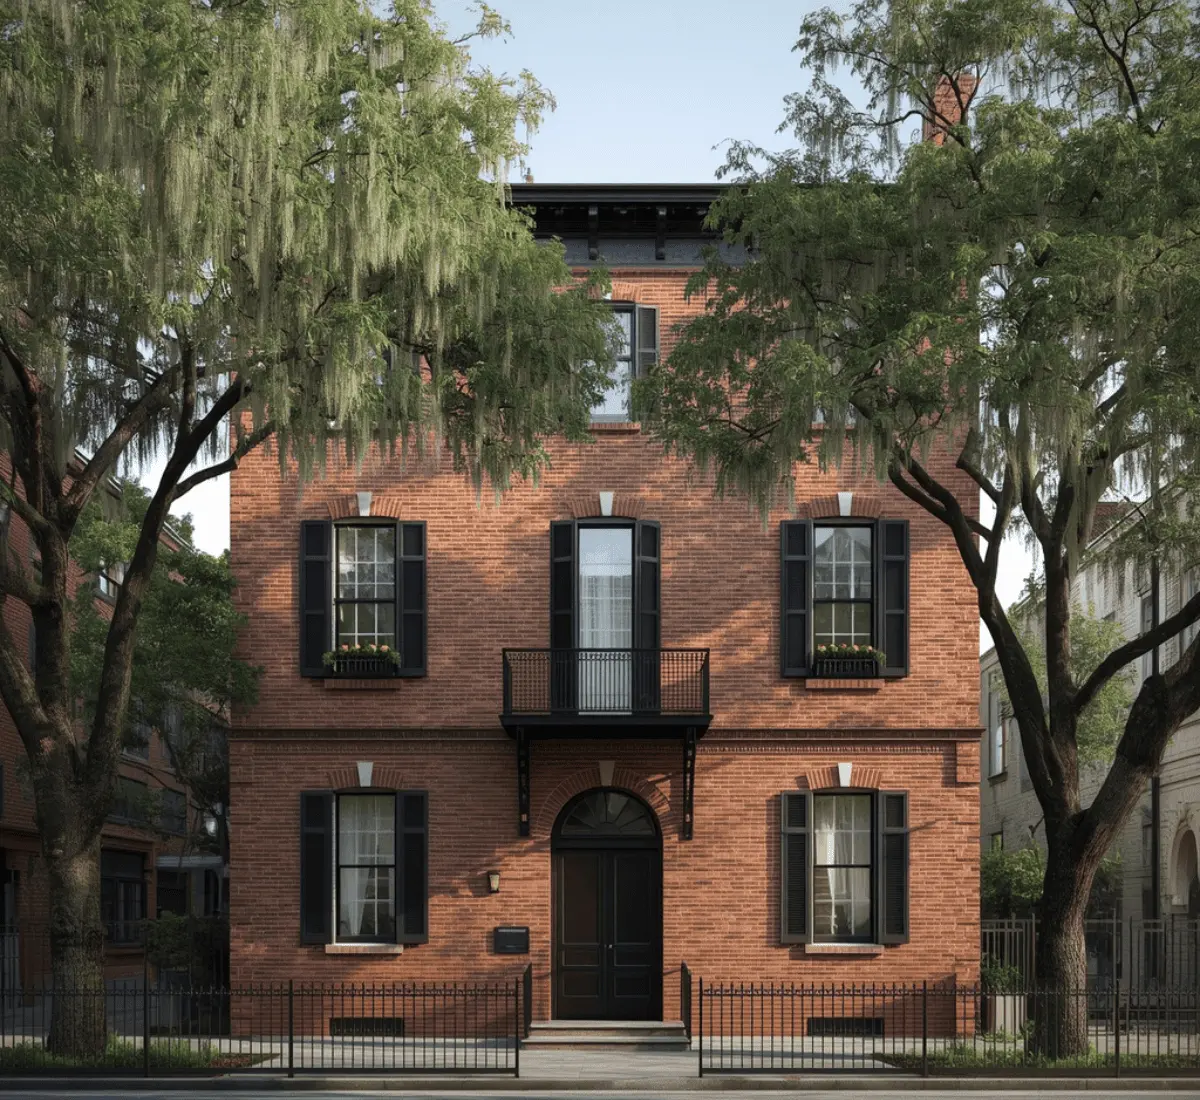
Clearing Savannah's Historic District review

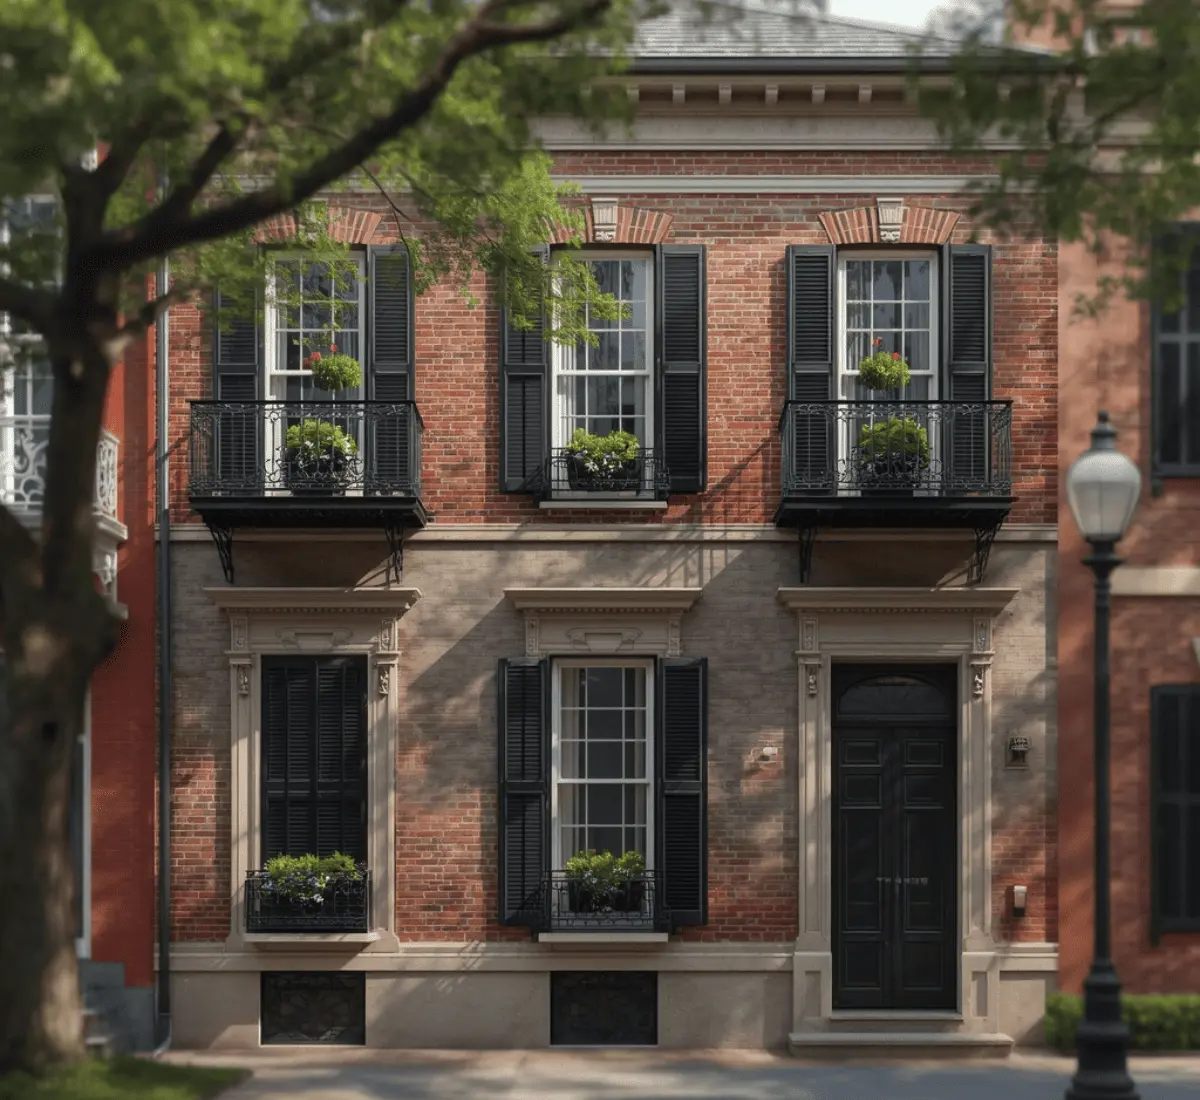
It covers roughly 1,300 acres of the city's original 18th-century plan. All new construction buildings or major renovations need to go through a review process inside this area. Reviewers focus on multiple factors such as whether the design fits perfectly with the nearby public squares and the materials used. An accurate interior or exterior rendering clearly showcases details that a reviewer wants. Missing approval the first time can delay a project by a full month or more. Getting the rendering right before the first submission is important for right-away approvals.
Competing for tenants in a crowded corporate relocation market - 3D Rendering & Architectural Visualization Services in Georgia
02

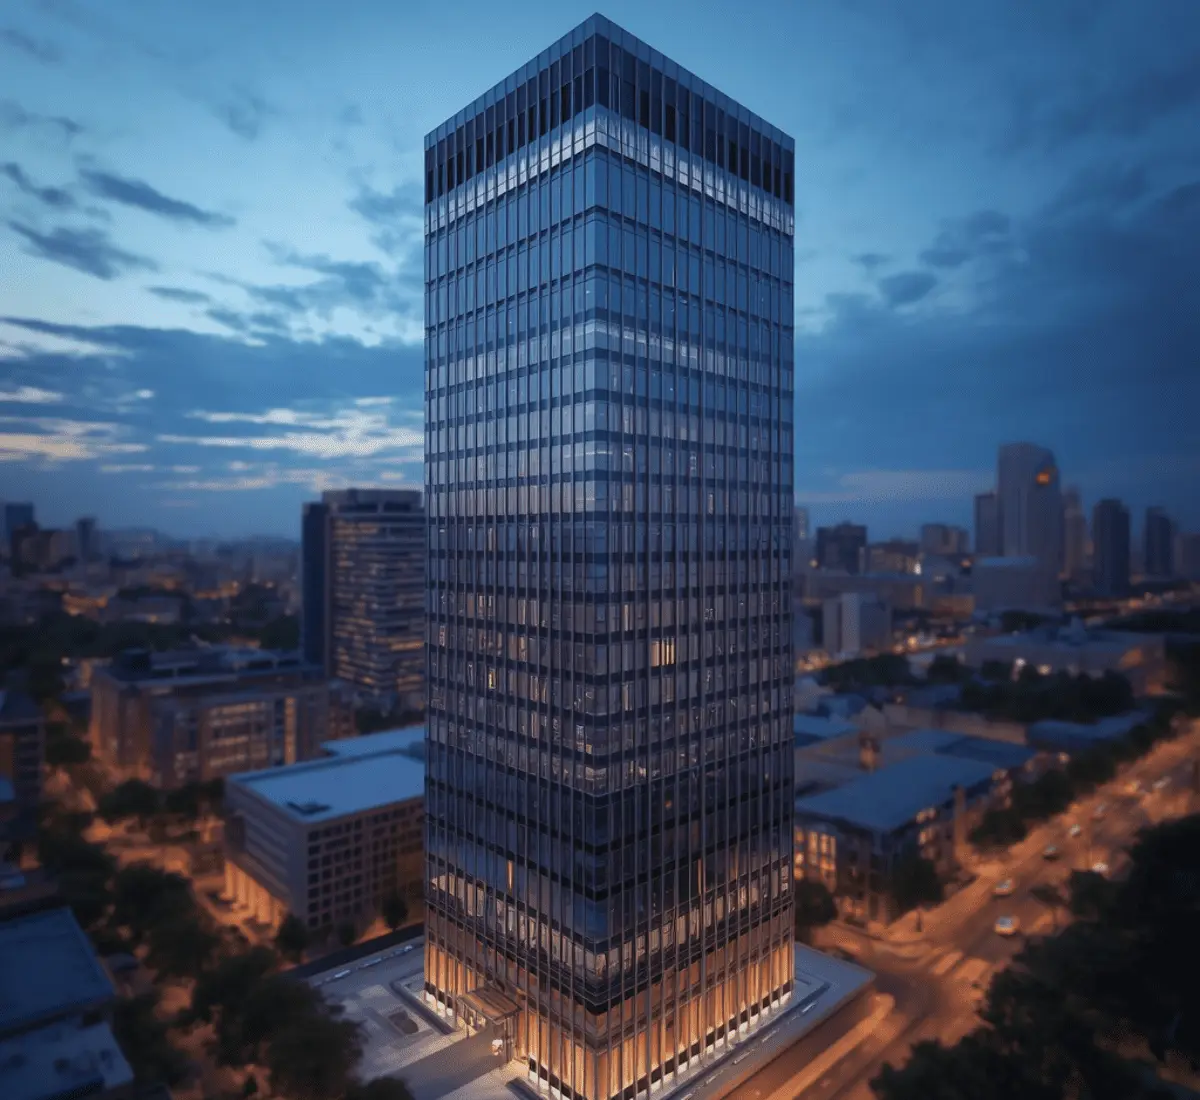
Competing for tenants in a crowded corporate relocation market

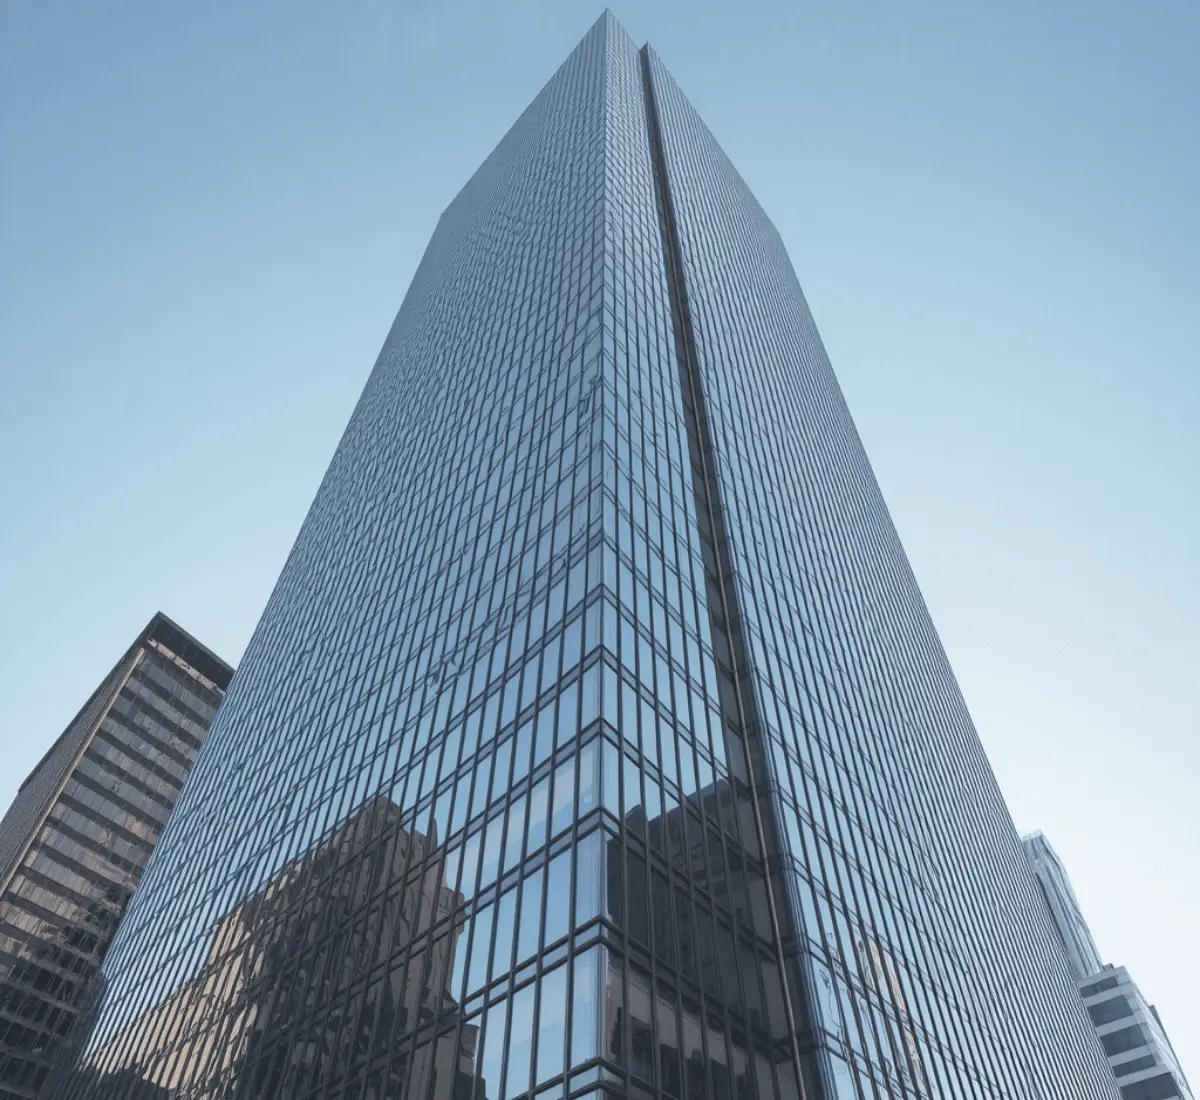
Atlanta has become one of the country's top destinations for corporate headquarters and regional office relocations. This has kept commercial construction and leasing activity high across the metro. Companies comparing different areas of Atlanta often make that decision from far away. In these cases, they rely heavily on the visuals they're shown. A realistic visualization clearly shows a building's lighting, amenities, and position within the skyline. It helps to stand out in a competitive leasing market with many similar options. That first visual impression often plays a bigger role in moving a decision forward than a written proposal ever could on its own.
Getting projects through coastal marshland protection - 3D Rendering & Architectural Visualization Services in Georgia
03

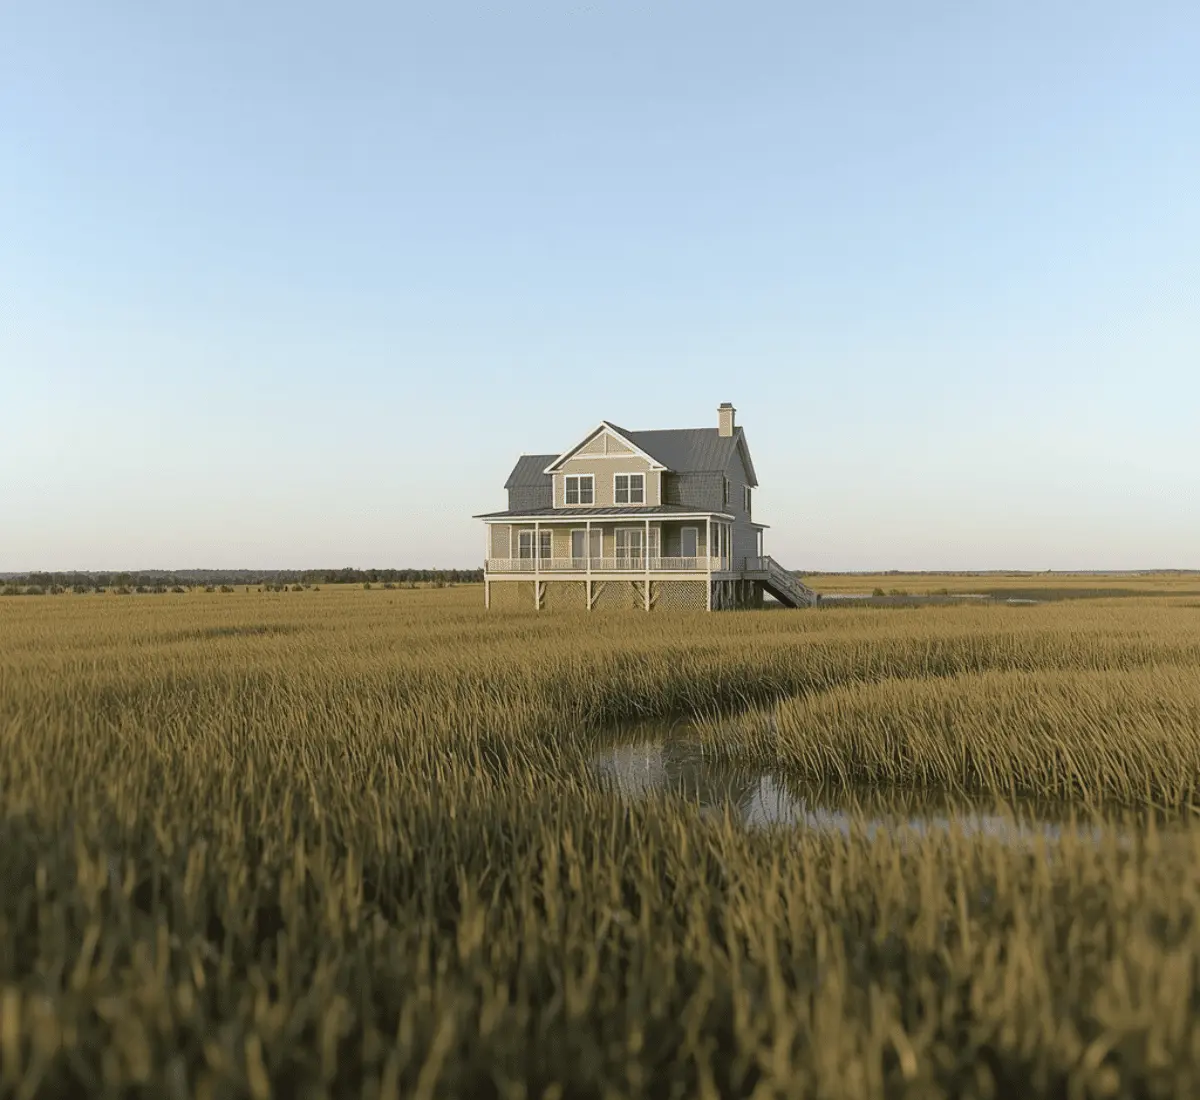
Getting projects through coastal marshland protection

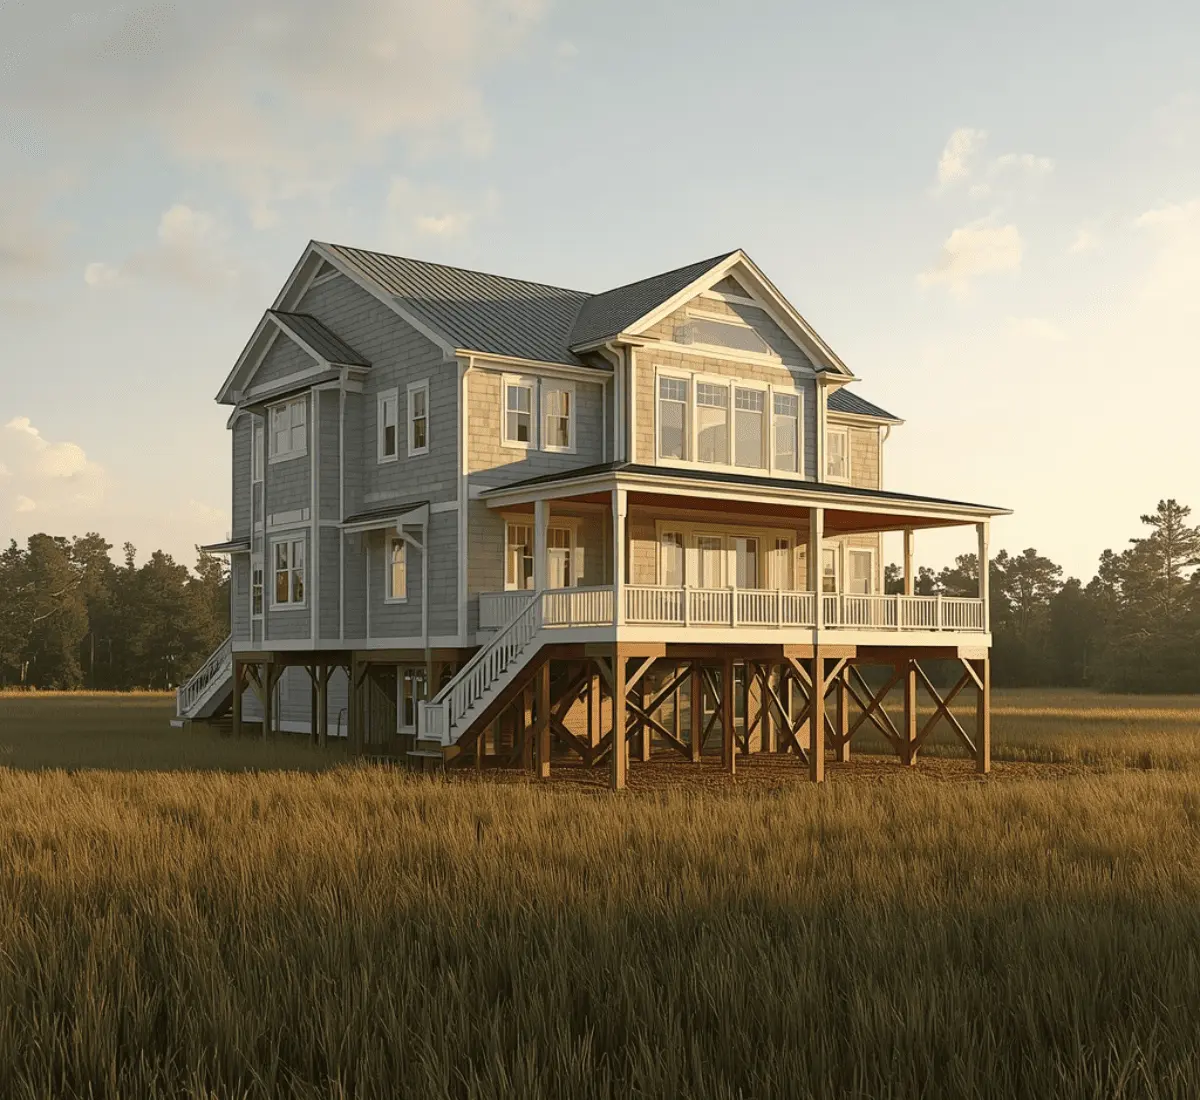
Georgia's coast has state rules protecting marshlands, which limit building and land disturbance near tidal wetlands. A drawing that clearly shows the project follows buffer distances and stays within allowed building zones gives reviewing agencies something solid to check. Projects that reach this review stage with a wrong site plan often get delayed while agencies ask for more paperwork. Basing the rendering on the real regulated boundary from the start usually moves a coastal project through review much faster.
Core Services

Formats We Build for Georgia Projects

3D Interior Design Renderings

Homes, soundstages, offices, and hospitality interiors, rendered with attention to material finish and lighting accuracy.
Read more

3D Exterior Design Renderings

Facades and site context shown under Georgia's actual conditions, humid Piedmont summers, coastal glare along the Golden Isles, or the specific light quality that matters for a downtown Atlanta skyline shot.
Read more

Animated Sequences

Flythroughs and walkthroughs used for historic district hearings, investor decks, and production facility leasing presentations.
Read more

Virtual Tours

Self-guided, click-through tours for residential listings and pre-leasing campaigns.
Read more

3D Floor Plan Renderings

Clean, dimensioned layouts that help tenants, buyers, and reviewers read scale and flow quickly.
Read more

Digital Staging

Furnishing a vacant unit digitally, useful in fast-turnover rental and condo markets across Atlanta.
Read more
Tailored Solutions

The Software We Use

A Savannah Historic District still and an Atlanta soundstage exterior pull from different priorities entirely. One project is about material and detail accuracy, the other is about scale and production functionality, so we choose tools project by project rather than defaulting to one pipeline for the whole state.

Our team uses the following software:

  • 3ds Max
  • V-Ray
  • Corona Renderer
  • Lumion
  • Unreal Engine
  • Revit
  • AutoCAD
  • SketchUp
Ground Conditions

What Sets Georgia Construction Apart

Savannah's historic district carries real regulatory weight 

The city's historic district development standards require most new construction and renovation within the district. These buildings have to go through a design review focused on visual compatibility with the surrounding historic fabric. SMA Archviz builds our Savannah renderings to the level of material and scale accuracy this review process expects.

Coastal marshlands are protected under specific state law 

Development near tidal marshes and shorelines falls under the Coastal Marshlands Protection Act. This is controlled by the state's Coastal Resources Division. It regulates dredging and construction activity near these ecosystems. Our dedicated visualizers reflect these buffers accurately in site renderings.  

The Port of Savannah has fueled a logistics construction boom 

Savannah's port has grown into one of the busiest and fastest-expanding container ports in the country. This has driven sustained warehouse and distribution center construction along the I-16 and I-95 corridors. These projects often move through site selection on compressed timelines. So we prioritize fast, accurate turnaround for this segment of Georgia's construction market.
Portfolio

Georgia 3D Rendering & Architectural Visualization Samples
How We Work

How We Work On 3D Rendering & Architectural Visualization Services in Georgia

STEP 01

Kickoff Call Happens

Send over your plans, blueprints, CAD files, or reference photos, and we'll get on a call to talk through what the rendering needs to accomplish before any modeling starts.
STEP 02

Purpose Gets Defined

We pin down whether the deliverable is headed for historic or marshland review, a leasing push, or an internal decision, since that shapes the whole approach we take.
STEP 03

First Draft Ships

Expect an initial draft back within 2–3 business days, giving you a real chance to redirect anything before we move further into the process.
STEP 04

Finishing Touches Applied

Once you approve the draft, we add furnishings, fixtures, and finishing details that bring the scene closer to reality.
STEP 05

Lighting Gets Dialed

We match texture, reflectivity, and lighting to the actual site, season, and time of day the project needs to show.
STEP 06

Best Angle Selected

Camera angles get set around whatever the property's strongest feature is, skyline position, historic detail, or production facility scale.
STEP 07

Match the client needs

Our visualizers match the details with all the client's needs.
STEP 08

Final Review Runs

Every stage goes through a review before you see it, and final files ship on the timeline we agreed to upfront.

What This Delivers for Georgia Clients

A life-like rendering instantly grabs the attention of the viewer online. Especially real estate companies showcase their portfolios by using virtual tours and detailed renderings. This is also backed by the National Association of Realtors that clear renders attract buyers. In Savannah specifically, a rendering built to historic-review accuracy can cut real time off an approval process that might otherwise take multiple hearings. In Atlanta's film and corporate leasing markets, a rendering that arrives fast and communicates clearly can be the deciding factor in a decision that rarely involves an in-person visit to every option. So, increase your sales with our hyper-realistic 3D visuals and earn good profits.

Our Latest Work

Project Name

Services

Category

KCPC Tower

Exterior Rendering

Mixed Use building

59 Jackson St

Complete Rendering

Residential

Coverage

Georgia Areas We Serve

We take on projects across the state, with concentrated work in Atlanta, Savannah, Augusta, Athens, Macon, Columbus, and the Golden Isles. Smaller Georgia communities are covered on a project basis.

Frequently Asked Questions

Q1: We're comparing an Atlanta site against locations in other states, can a rendering help with that internal decision?

Yes, this is common for corporate relocation and production facility decisions. A clear rendering gives out-of-state stakeholders something concrete to evaluate without needing to visit every option in person.

Q2: Can you produce a nighttime rendering for a downtown Atlanta building marketed heavily on its skyline view?

Yes, we can render the same property under different lighting conditions, including dusk and nighttime views, which is common for skyline-driven marketing.

Q3: How many exterior views are included in a standard rendering package?

A standard package typically includes two to three exterior angles. We can add more views if a project needs broader coverage for a hearing or a leasing package.

Q4: Do you build separate technical and marketing versions of the same rendering?

Often, yes. A version built for historic or marshland review tends to emphasize dimensional accuracy, while a marketing version can lean more into lighting and staging, though both stay consistent with the same base model.

Q5: What happens if our project's scope changes after the first rendering is delivered?

We price scope changes separately from the included revision round, and updates are usually quick to turn around since we're working from the existing model rather than starting over.

Q6: Will our production or corporate relocation project stay confidential before it's publicly announced?

Yes, we regularly sign NDAs for projects still in a confidential planning or site selection stage.

Our Client's Testimonials
Working with SMA Archviz saved us a ton of time and money on a luxury residential project in Alpharetta. Reviewing their detailed 3D floor plans and renders early in the planning stage allowed our clients to fine-tune spatial layouts before framing began, preventing costly field changes.
Frank J
Free Estimate

Fill out to get your project estimated

Tell us about your project and our visualisers will get back to you within one working day.
Free Estimate

Let’s Get Started

Fill in your details and our team will get back to you within one working day.

EMAIL ADDRESS

FIRST NAME

LAST NAME

TITLE

MESSAGE

Go to Top