Photorealistic 3D rendering of a modern Alabama building exterior reflecting the state's aerospace and manufacturing growth SMA Archviz · Photorealistic Rendering
3D Architectural Rendering Studio

3D Rendering & Architectural Visualization Services in Alabama

Projects across Alabama benefit from our team's architectural visualization expertise, which brings each design to life with accuracy and depth. Our 3D rendering services page breaks down exactly how our process works from start to finish.
Huntsville is built around NASA's Marshall Space Flight Center and the secure facilities. Alabama's Gulf Coast has spent the last decade absorbing a wave of foreign automaker investment that reshaped entire counties around new manufacturing plants. We offer realistic 3D Rendering & Architectural Visualization Services in Alabama for all types of projects. SMA Archviz works with several AEC firms. Every still, animation, and walkthrough we produce is built to move a project toward approval or a signed deal before construction starts.
The Purpose

Why Rendering Carries Real Weight in Alabama
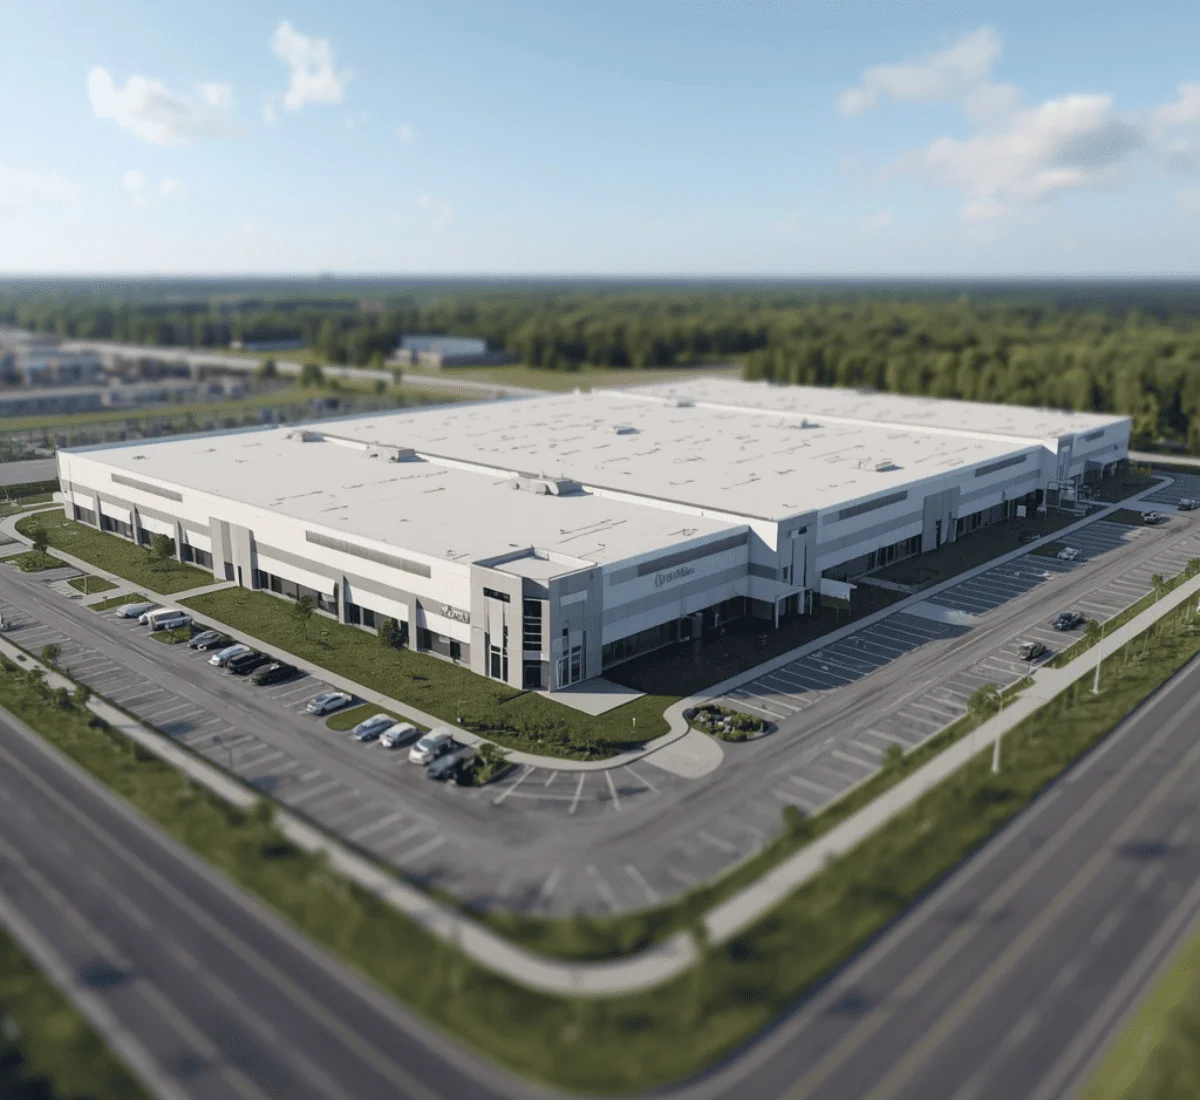
Communicating scale for aerospace and defense-related facilities - 3D Rendering & Architectural Visualization Services in Alabama
01

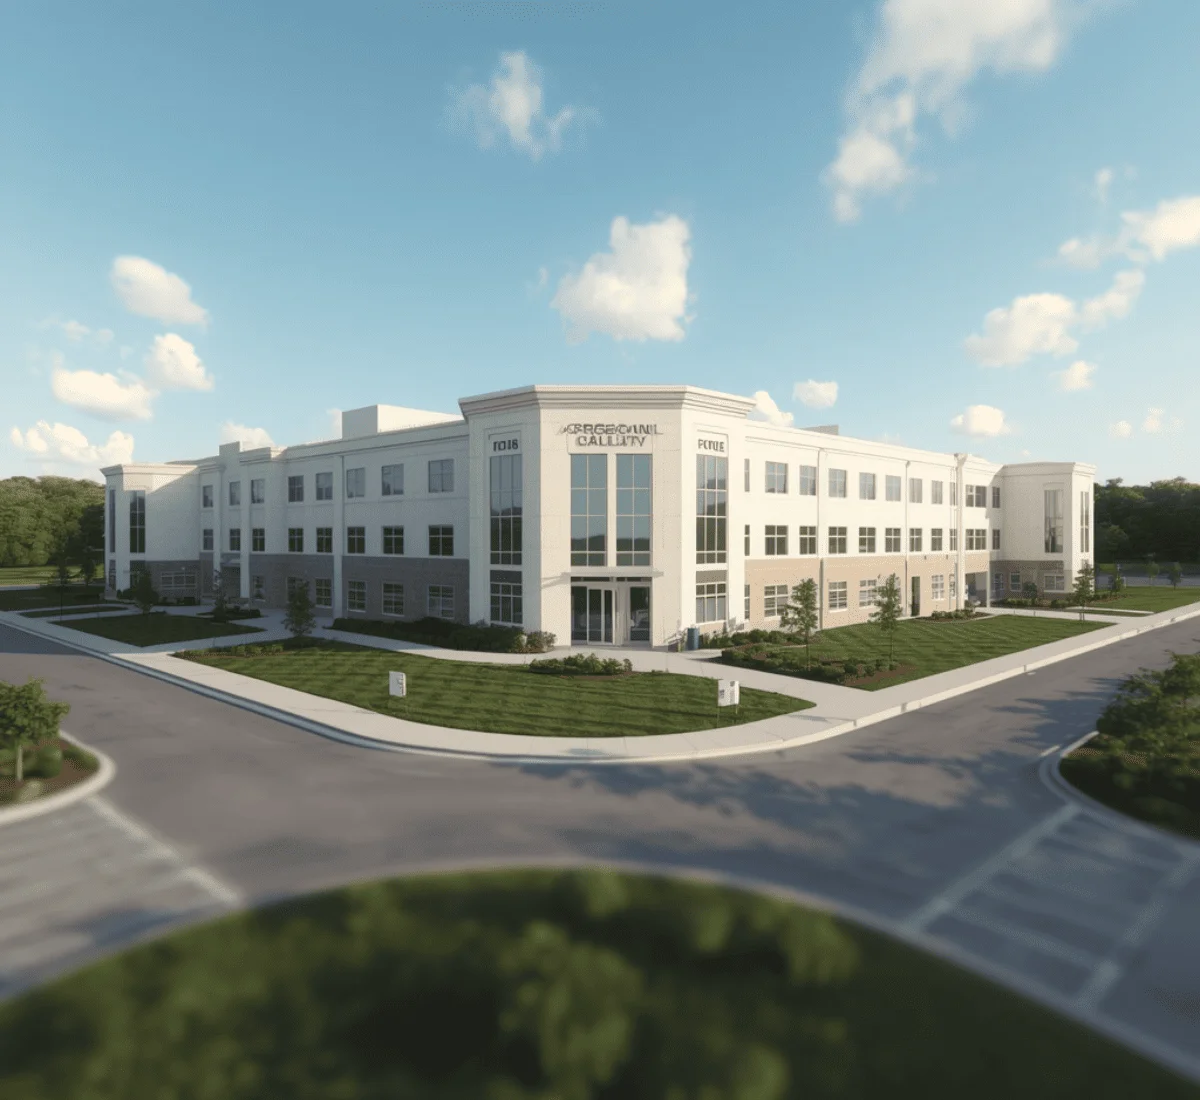
Communicating scale for aerospace and defense-related facilities

Huntsville has a large concentration of aerospace and defense work. This creates a steady flow of specialized facility construction that doesn't follow typical commercial building patterns. 3D visualization for these projects often needs to meet internal review requirements from government agencies or contractors. The security concerns limit how much of a site can be shown in a standard presentation. A rendering that clearly shows a functional layout, while respecting these security limits, tends to move the internal approval process along faster than a generic industrial rendering that misses important technical details these reviewers are looking for.
Standing out in a state built around automotive manufacturing - 3D Rendering & Architectural Visualization Services in Alabama
02

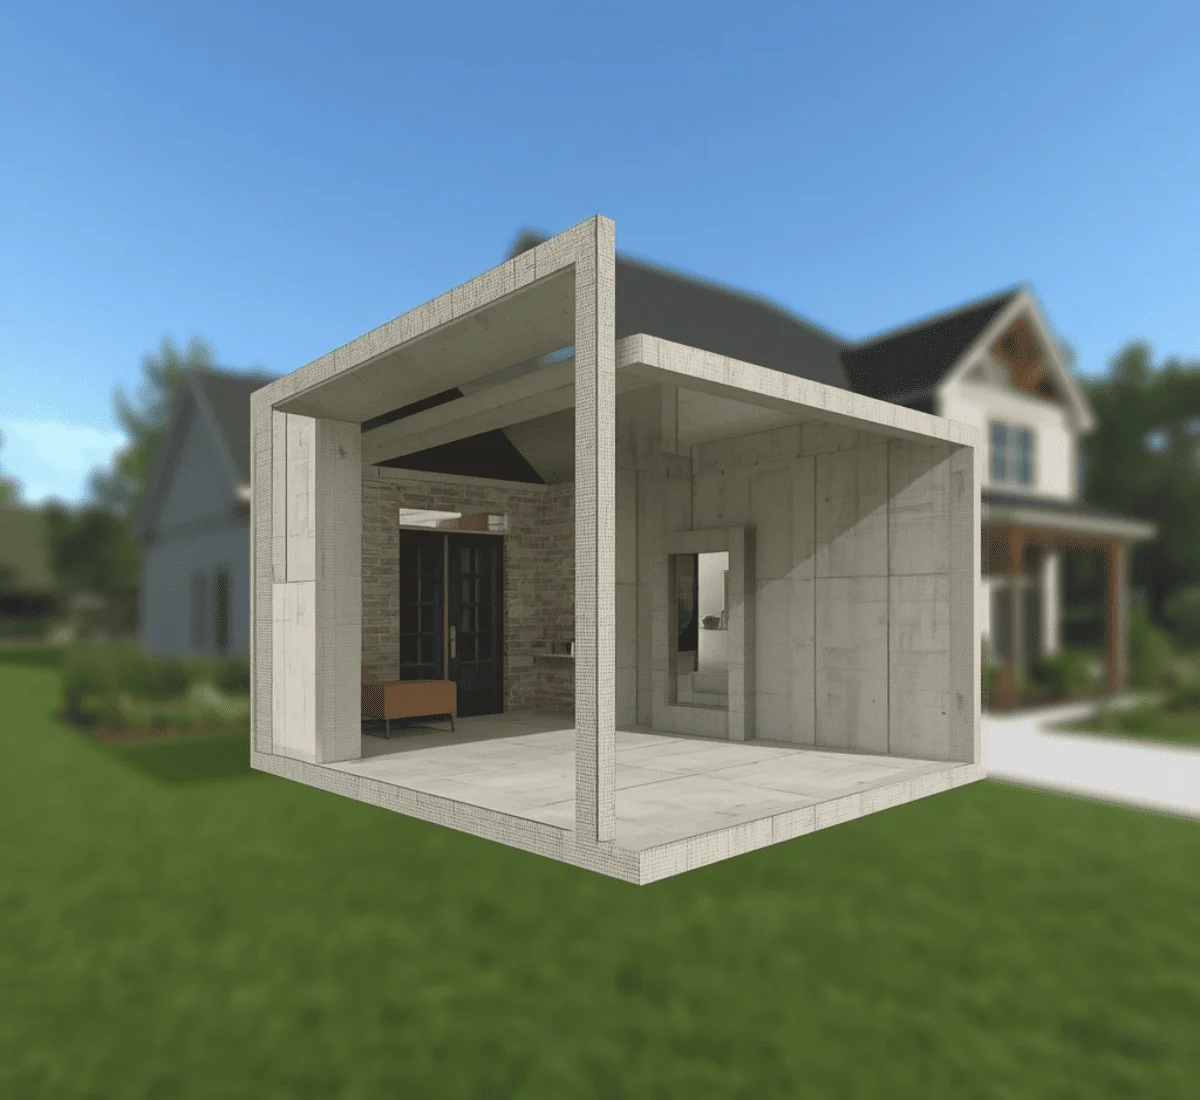
Standing out in a state built around automotive manufacturing

Alabama has drawn major automaker investment over the past two decades. Corporate members reviewing a project from overseas are frequently comparing an Alabama site against options in other states. A digital rendering that clearly shows the project details can carry real weight in that kind of remote decision. It is important when a company's internal approval chain spans multiple time zones.
Building tornado-resistant design into the visual from the start - 3D Rendering & Architectural Visualization Services in Alabama
03

Building tornado-resistant design into the visual from the start

This state is located within a region of the country that experiences some of the highest tornadoes. This type of risk has pushed FEMA-rated safe rooms into increasingly common use in both residential and commercial construction. Clients often want to see how that feature integrates into the overall design. A highly realistic architectural rendering that clearly shows this design handled carefully can reassure lenders or insurers that the risk was taken seriously. This can matter just as much for loan or insurance approval as it does for the client's own peace of mind.
Core Services

What Type Of 3D Rendering & Architectural Visualization Services in Alabama We Offer

Interior Renderings

Homes, secure facility support space, offices, and hospitality interiors, rendered with attention to material finish and lighting accuracy.
Read more

Exterior Renderings

Facades and site context shown under Alabama's actual conditions, humid Gulf Coast haze, Piedmont overcast, or the crisp daylight common across the state's interior.
Read more

Animated Sequences

Flythroughs and walkthroughs used for historic commission hearings, investor decks, and manufacturing site selection presentations.
Read more

360° Virtual Tours

Self-guided, click-through tours for residential listings and pre-leasing campaigns.
Read more

Floor Plan Renderings

Clean, dimensioned layouts that help tenants, buyers, and reviewers read scale and flow quickly.
Read more

Digital Staging

Furnishing a vacant unit digitally, useful in fast-turnover rental markets across Huntsville and Birmingham.
Read more
Tailored Solutions

The Software We Use

A Mobile historic district 3D image and a supplier plant site plan pull from different priorities entirely. One is about material and architectural accuracy. The other is about scale and industrial logistics. So we choose tools according to the project needs.

Our rendering studio use the following software:

  • 3ds Max
  • V-Ray
  • Corona Renderer
  • Lumion
  • Unreal Engine
  • Revit
  • AutoCAD
  • SketchUp
Ground Conditions

What Sets Alabama Construction Apart

Mobile's historic districts operate under a dedicated commission 

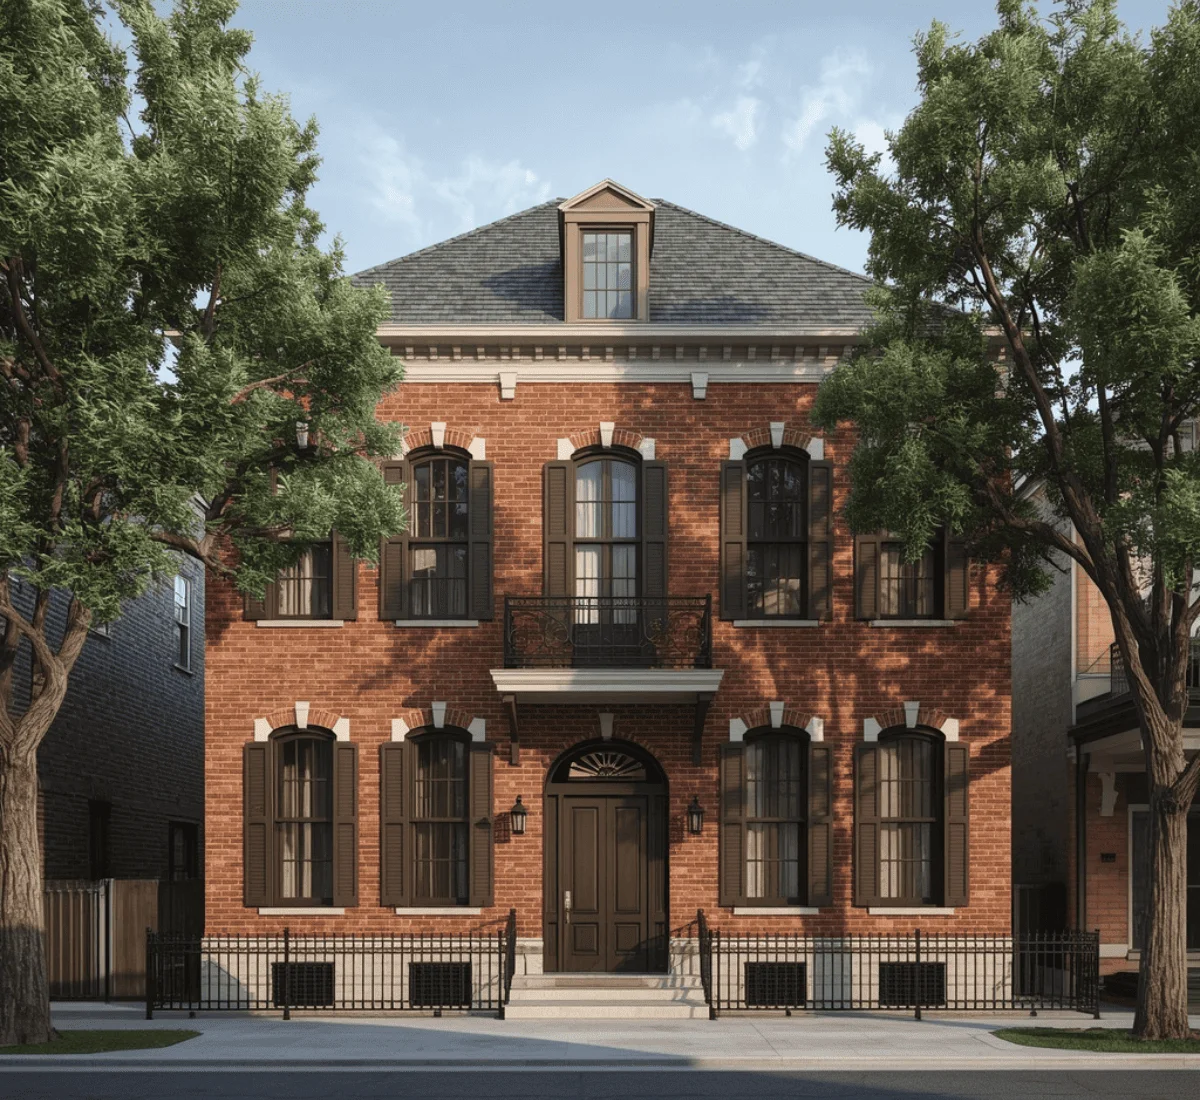
The Mobile Historic Development Commission reviews applications for exterior work within the city's seven locally designated historic districts. We build our Mobile renderings to the level of material and detail accuracy this review process expects.

Tornado risk has made safe room integration a real design consideration 

Federal guidance on safe room design, FEMA P-361 and the related ICC 500 standard, sets the criteria. Our experienced visualizers model these features accurately in our renderings. How a safe room integrates into a home or building's design increasingly matters to lenders and insurers evaluating a project.

Automotive manufacturing has reshaped construction demand statewide 

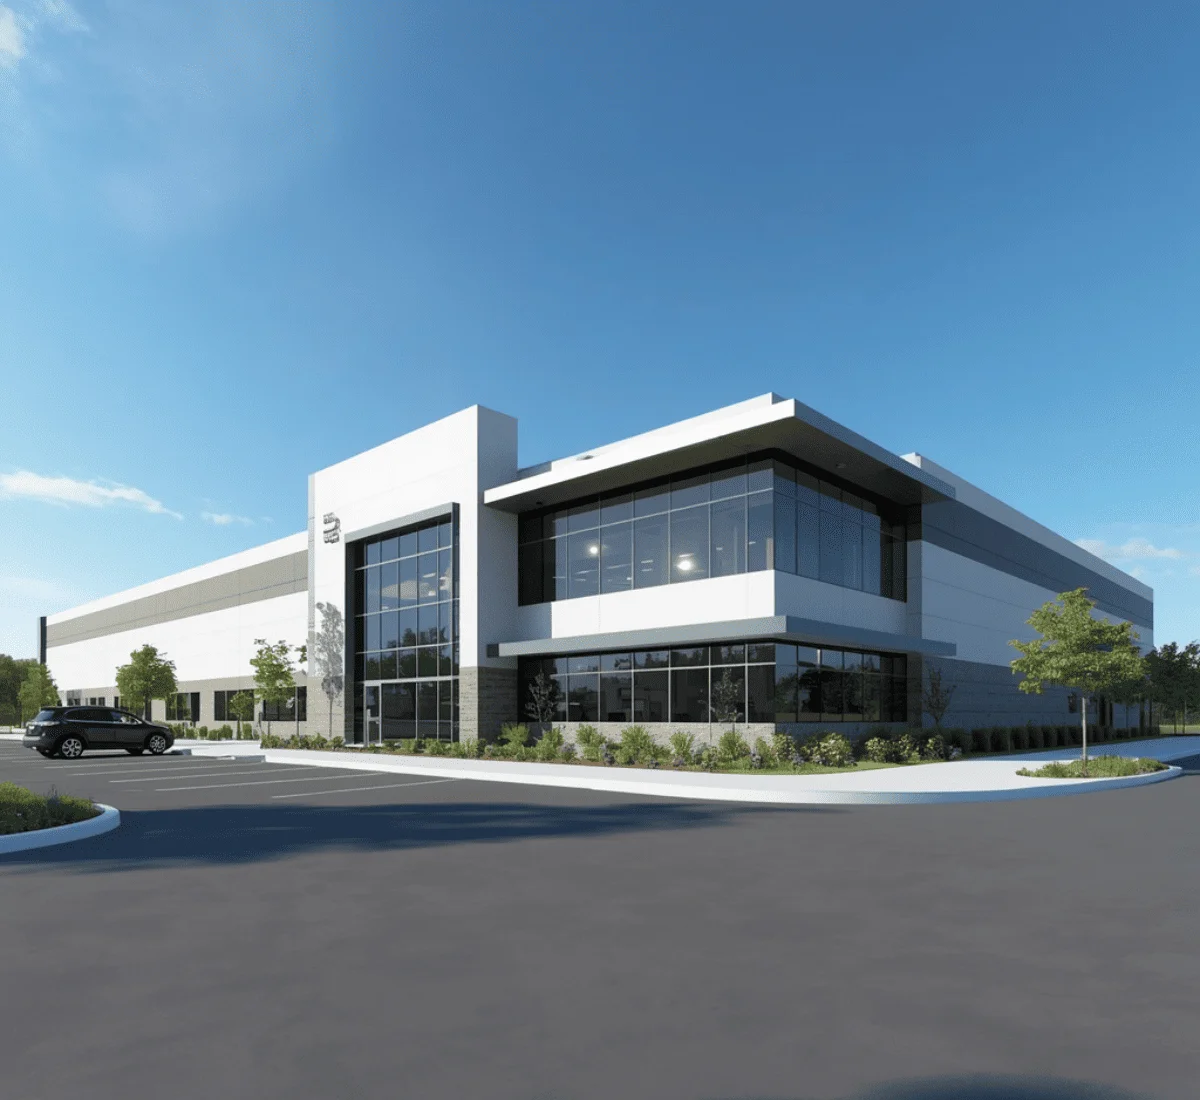
Major automaker investment has generated an extensive supplier and support facility construction pipeline across Alabama. SMA Archviz approaches these renderings with an understanding of what these facilities actually need to communicate to existing manufacturing infrastructure.

Coastal Alabama construction answers to hurricane-driven wind and flood requirements 

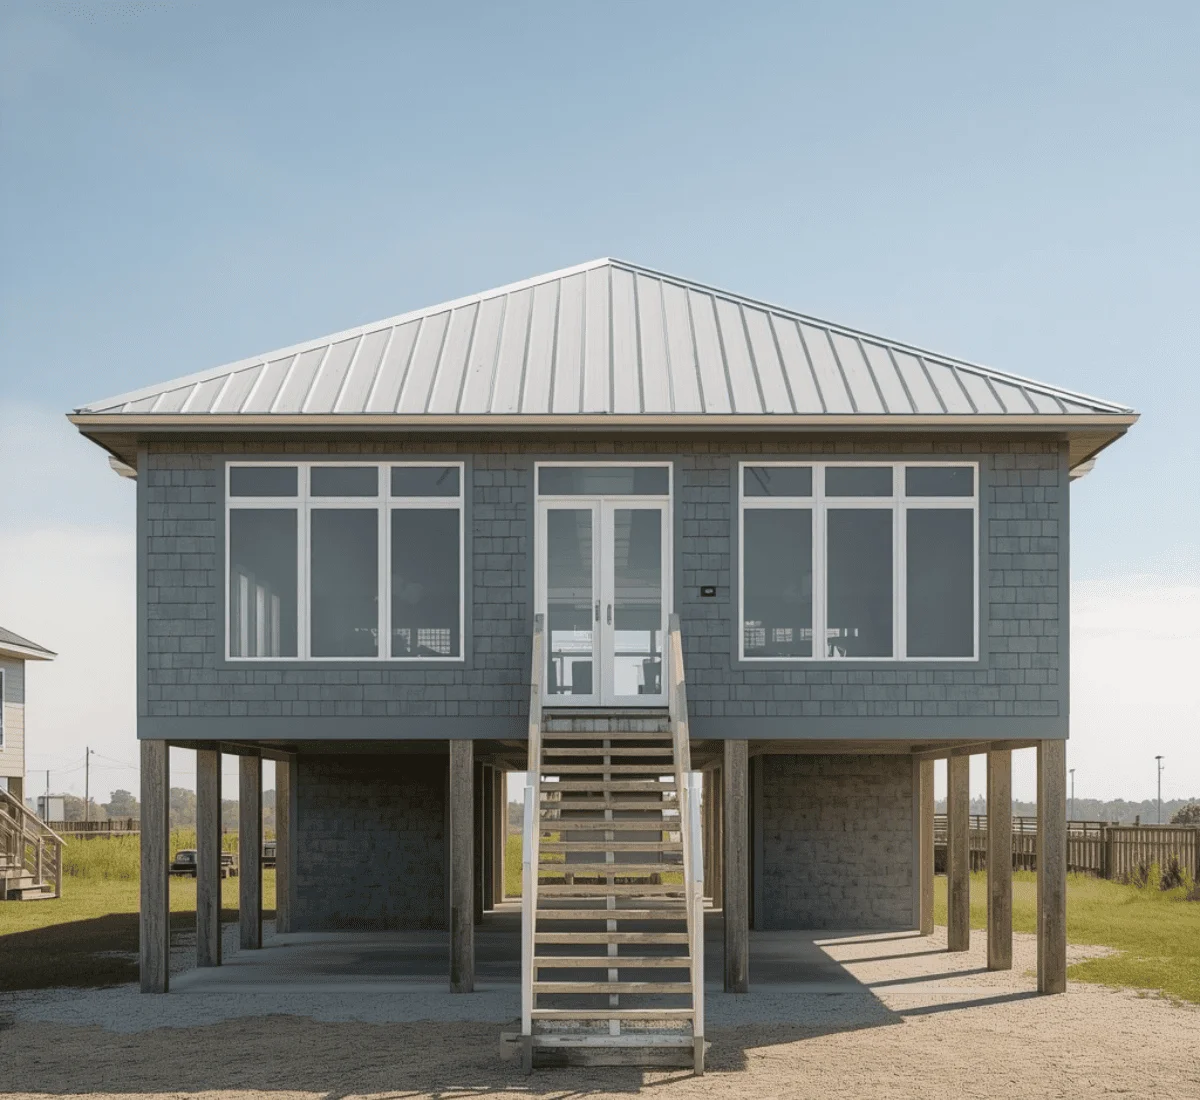
Gulf Shores, Orange Beach, and the broader Mobile Bay coastline face wind load and flood elevation requirements. This affects everything from roofing material to foundation height. We build these coastal construction realities into our exterior renderings rather than applying an inland design assumption to a beachfront property.
Portfolio

Alabama 3D Rendering & Architectural Visualization Samples
How We Work

What Is Our Process Of Delivering Renderings

STEP 01

Project Gets Scoped

Send over your reference photos. Our team will get on a call to talk through what the rendering needs to accomplish before any modeling starts.
STEP 02

Goal Gets Confirmed

We pin down whether the deliverable is headed for historic commission review, a leasing or site selection push, or an internal decision.
STEP 03

Draft Arrives Quickly

Expect an initial draft back within 2–3 business days.
STEP 04

Detailing Gets Layered In

Once you approve the draft, we add furnishings, fixtures, and finishing details that bring the scene closer to reality.
STEP 05

Light and Material Set

We match texture, reflectivity, and lighting to the actual site conditions.
STEP 06

Strongest Angle Chosen

Camera angles get set around whatever the property's strongest feature is, historic detail, facility scale, or coastal setting.
STEP 07

We Match Client Needs

Before delivery, we check the final rendering against what you actually asked for at the start.
STEP 08

Quality Gets Reviewed

Every stage goes through a review before you see it, and final files ship on the timeline we agreed to upfront.

What This Delivers for Alabama Clients

When a supplier facility is competing for a spot against similar sites in other states, it isn't judged only on cost. It's judged on how clearly a decision-maker can understand exactly what they're approving. The National Association of Realtors has tracked this pattern for years in the housing market. Listings with strong visuals consistently attract more interest and sell faster than listings that rely only on photos and floor plans. The same idea applies to commercial and industrial projects during Alabama's current growth. For homes and facilities designed to resist tornadoes, a clear rendering can also influence how confidently a lender or insurer approves the project.

Our Latest Work

Project Name Services Category
Morrison Residence   Interior Rendering Residential
Altridge Model homes Exterior Rendering Community
Coverage

Areas We Serve

We take on projects across the state: Huntsville, Birmingham, Mobile, Montgomery, Tuscaloosa, and the Gulf Shores and Orange Beach coastal corridor. Smaller Alabama communities are covered on a project basis.

Frequently Asked Questions

Q1: How many exterior views come with a standard rendering package?

A standard package typically includes two to three exterior angles. We can add more views if a project needs broader coverage for a hearing or a leasing package.

Q2: Can you compare a coastal Gulf Shores site against an inland Alabama location in the same rendering package?

Yes, we can build side-by-side site renderings that show how wind load and material choices differ between the two. This helps when a client is weighing both options.

Q3: Do you build separate versions of a rendering for internal corporate review versus public marketing?

Often, yes. An internal version tends to emphasize dimensional accuracy and site logistics, while a marketing version can lean more into lighting and staging, though both stay consistent with the same base model.

Q4: What happens if our project's scope changes after the first rendering is delivered?

We price scope changes separately from the included revision round, and updates are usually quick to turn around since we're working from the existing model rather than starting over.

Q5: How quickly can you turn around a rendering for a manufacturing site selection decision on a tight deadline?

We can prioritize fast turnaround for time-sensitive site selection projects, and we'll flag upfront if a specific deadline isn't realistic given the scope.

Our Client's Testimonials
The level of spatial accuracy and material detail they delivered for our Alabama build was unmatched, making investor sign-offs effortless. They don't just produce graphics, they translate blueprints into vivid, market-ready realities that sell.
Jeff Horn
Free Estimate

Fill out to get your project estimated

Tell us about your project and our visualisers will get back to you within one working day.
Free Estimate

Let’s Get Started

Fill in your details and our team will get back to you within one working day.

EMAIL ADDRESS

FIRST NAME

LAST NAME

TITLE

MESSAGE

Go to Top