
 SMA Archviz · Photorealistic Rendering
3D Rendering & Architectural Visualization Services in Massachusetts
When A Rendering Actually Moves The Needle In Massachusetts
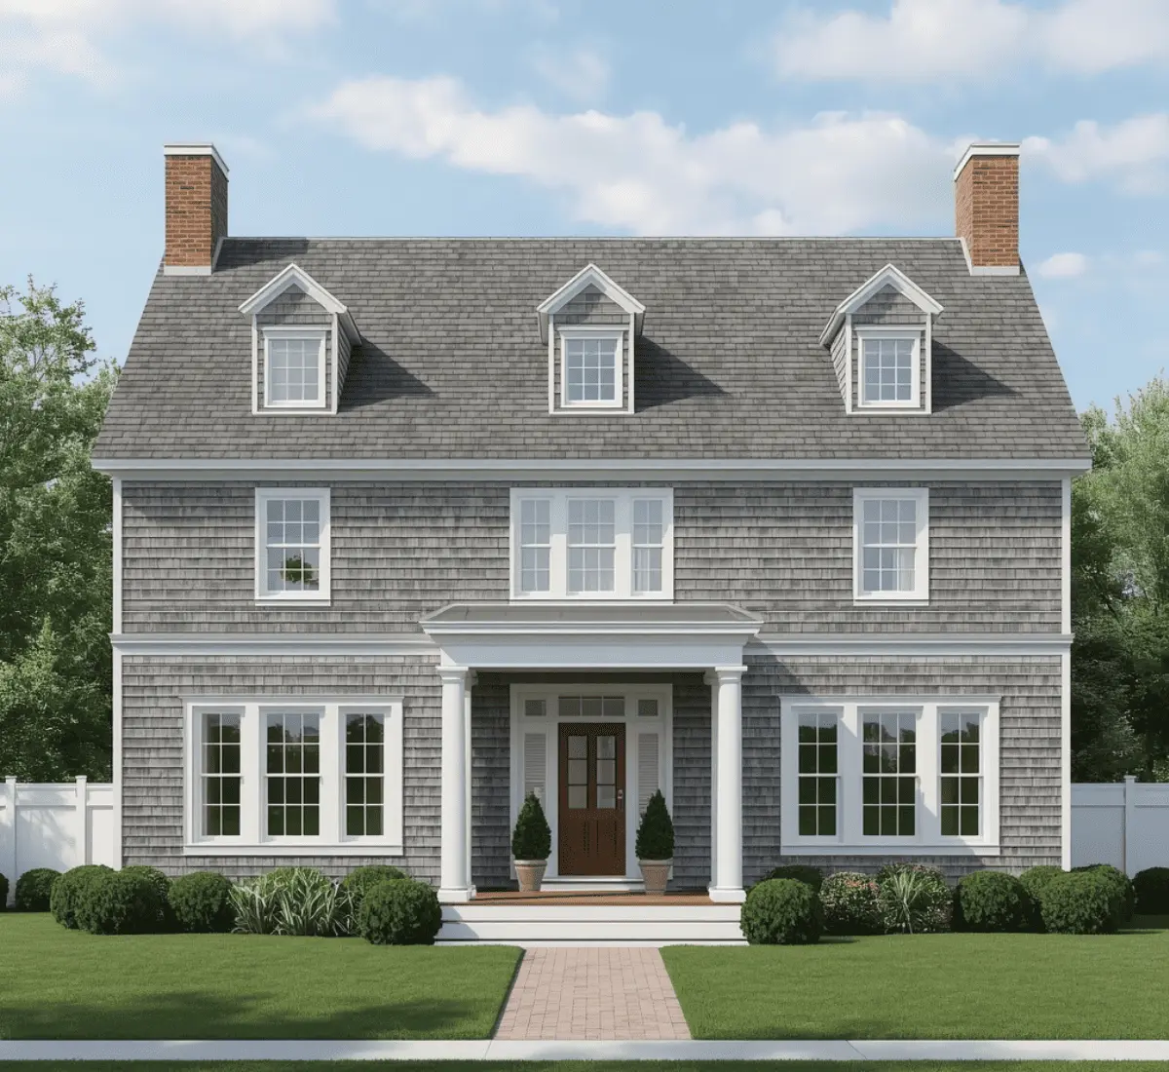
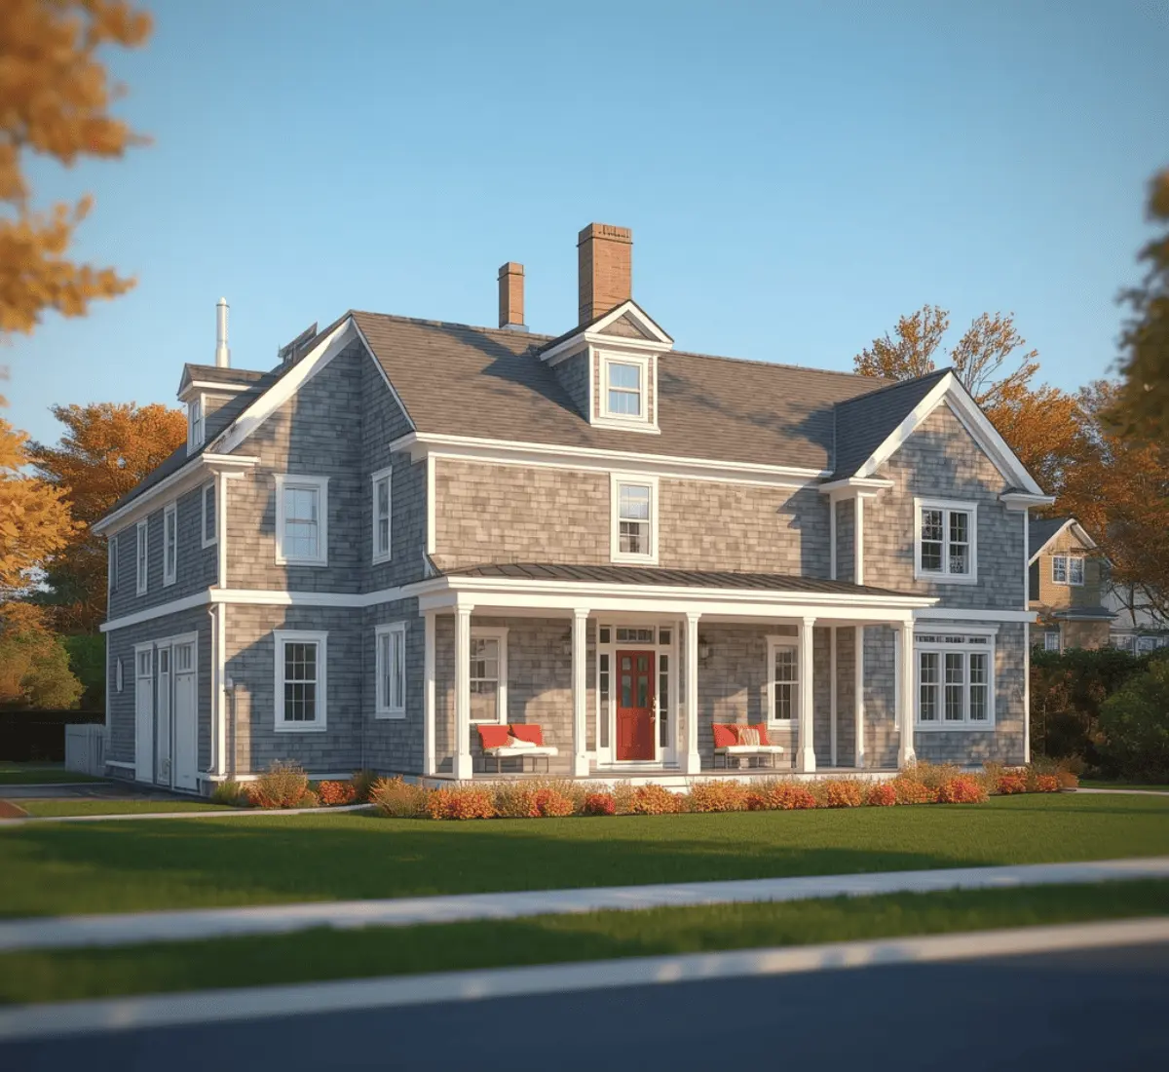
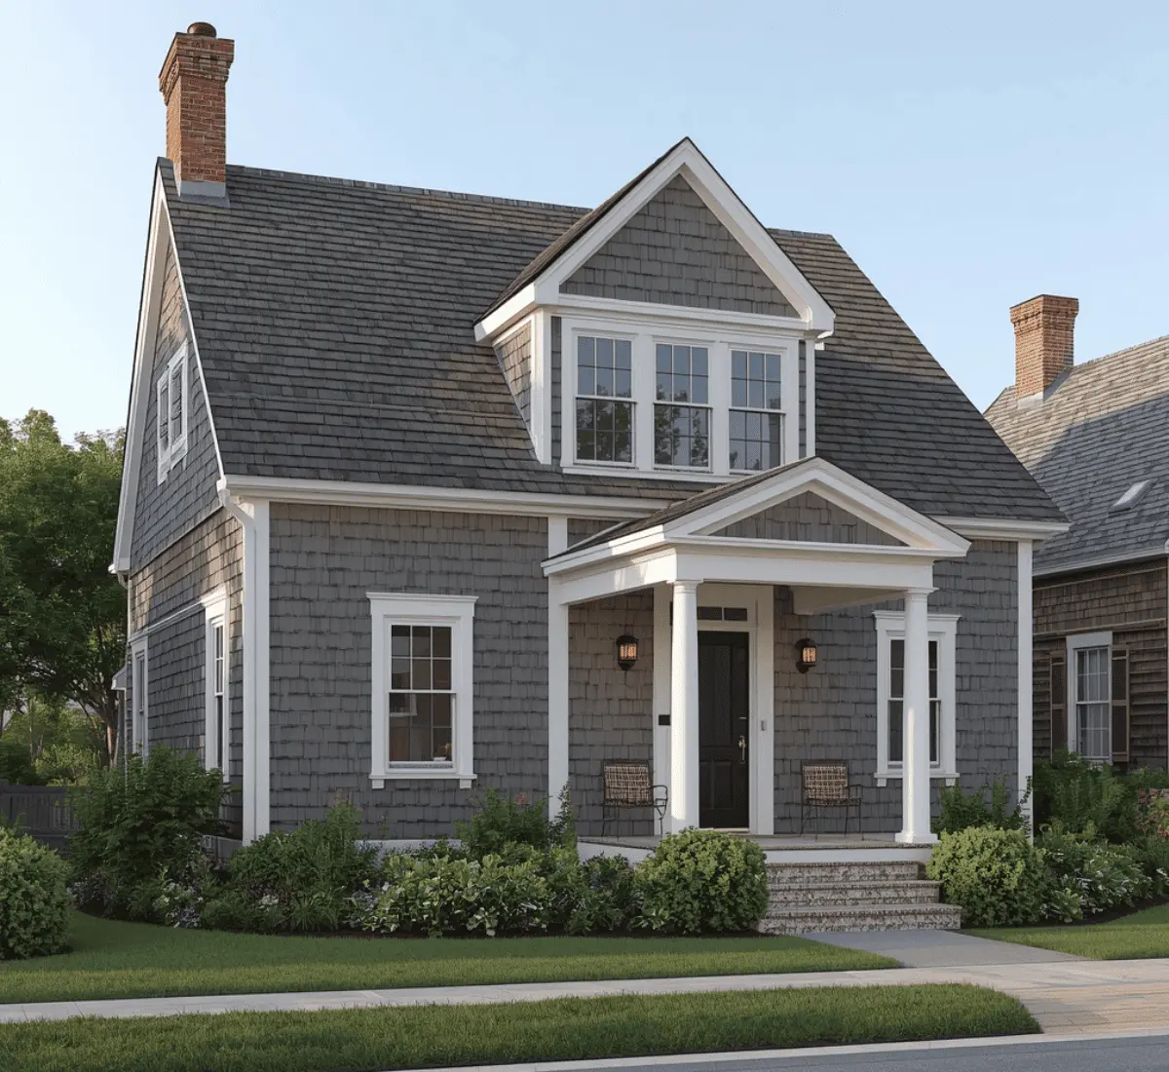
Approval from Nantucket and Martha's Vineyard historic review
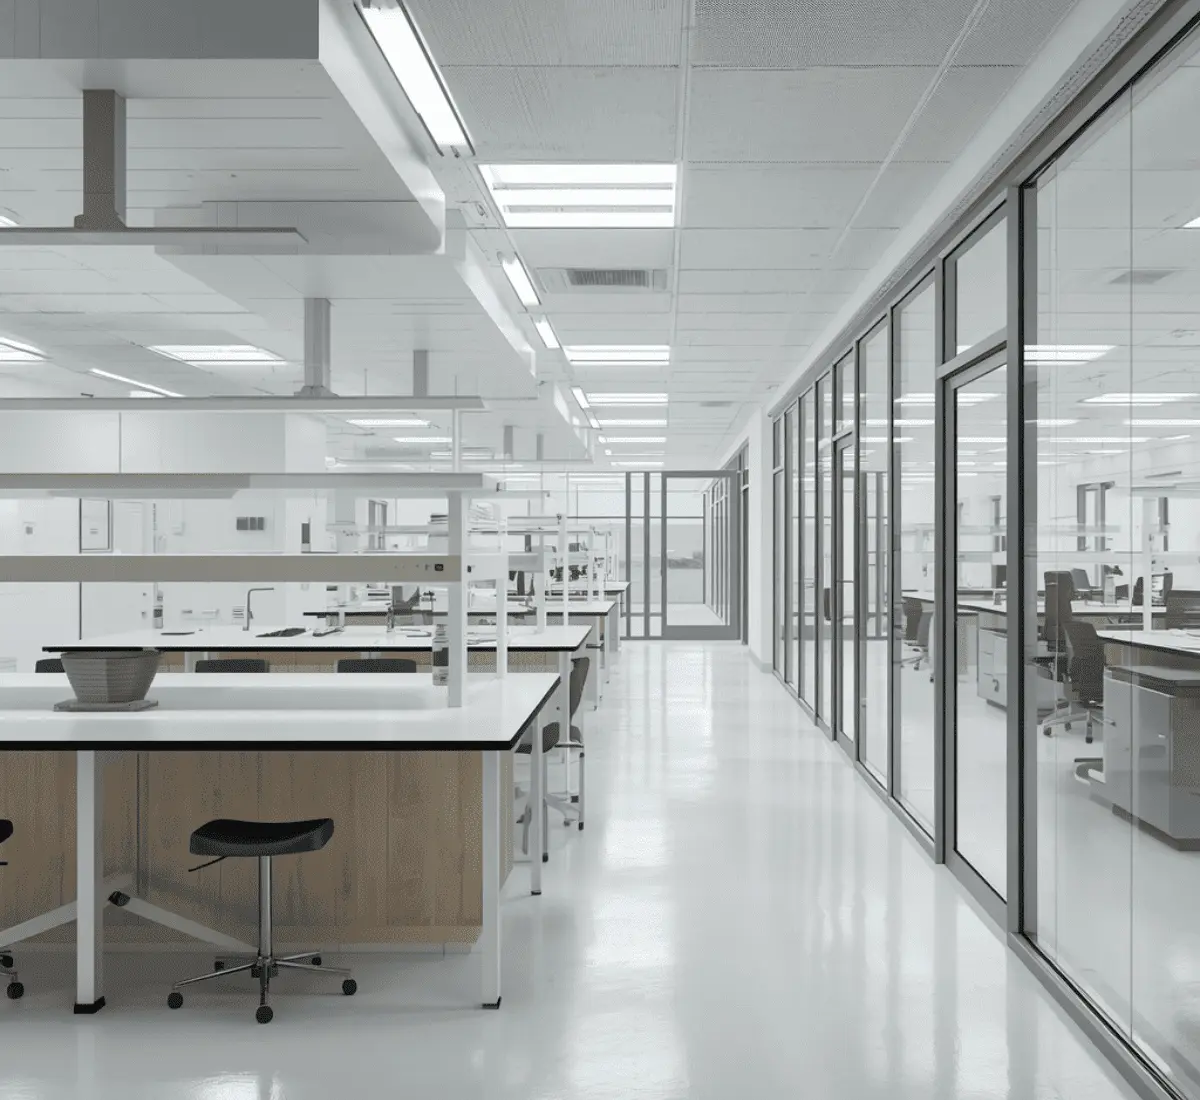
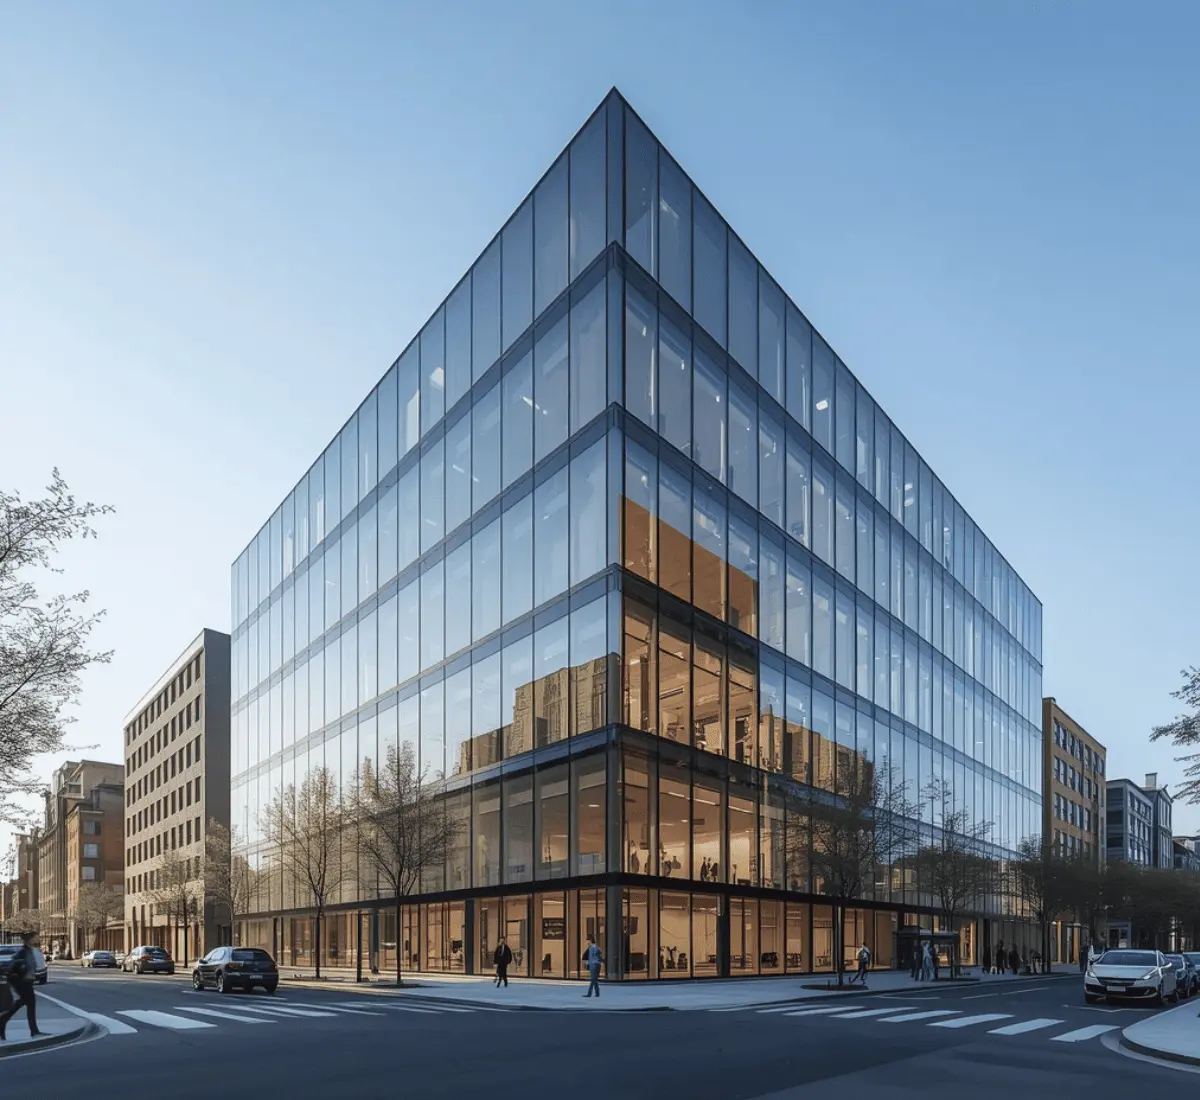
Standing out in a crowded biotech leasing market
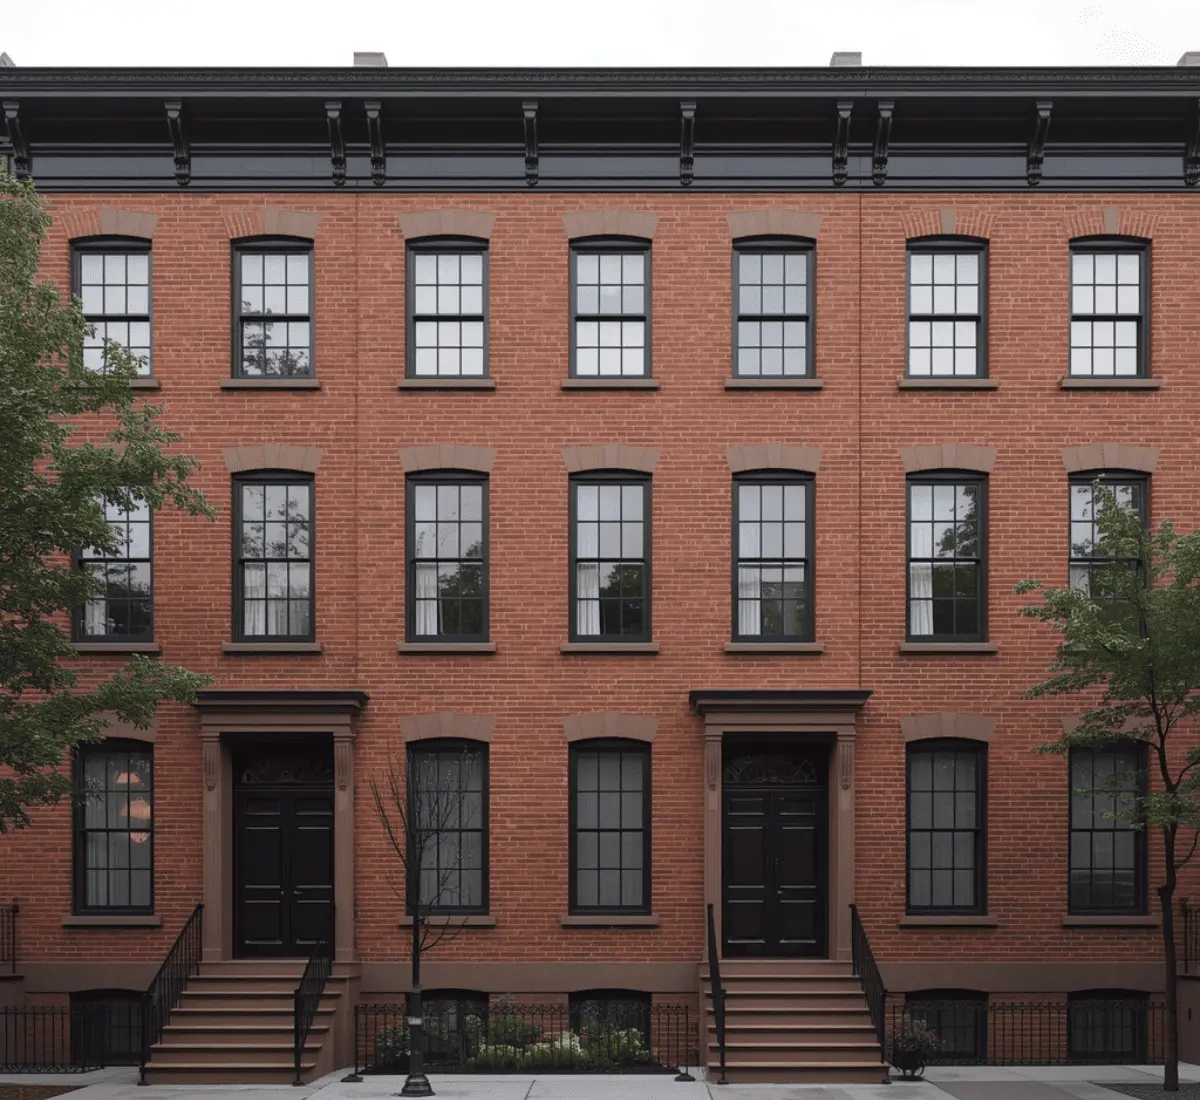
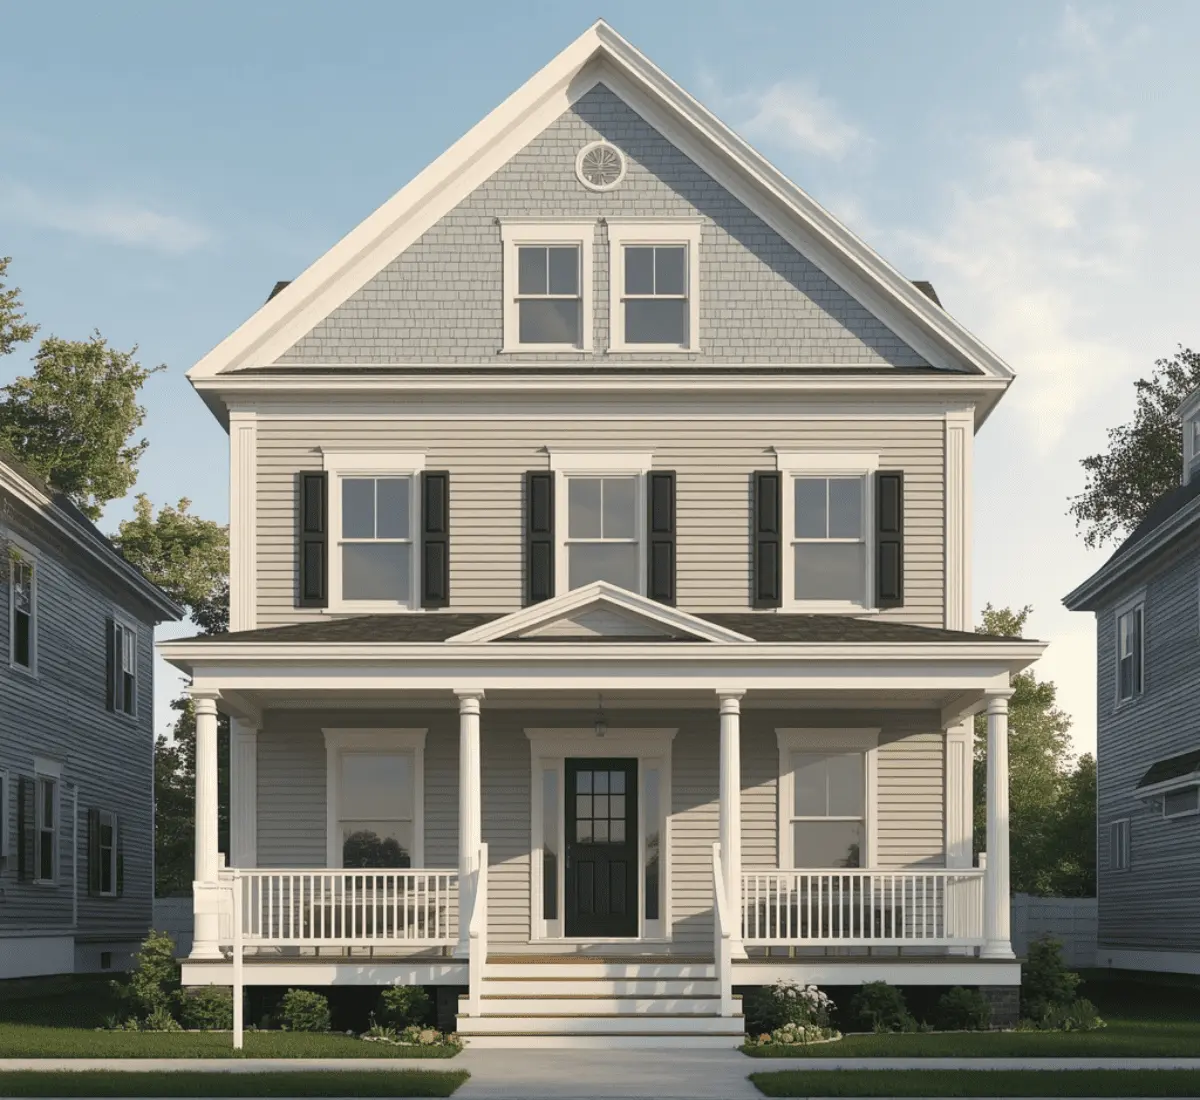
Getting through Boston's historic commissions
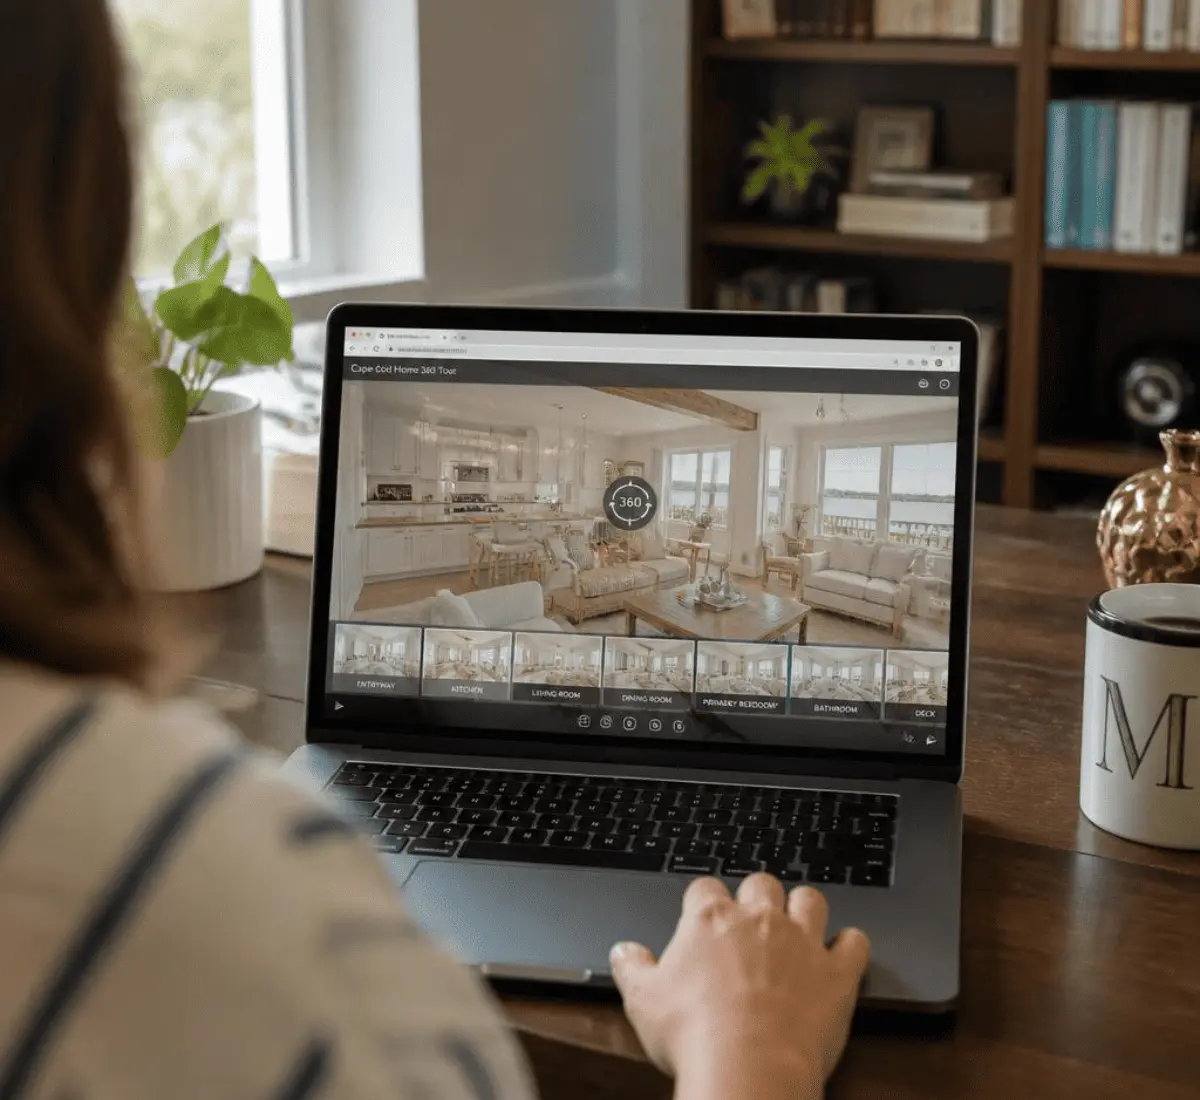
Selling to buyers who can't easily visit
Types Of Visuals We Produce Here
Interior Renderings
Exterior Renderings
Architectural Animation
3D Floor Plan Renderings
BIM-Based Modeling
Related Software To The Deliverable
Our toolset is:
- 3ds Max + V-Ray
- Corona Renderer
- Lumion
- Unreal Engine
- Revit and AutoCAD
- SketchUp
Massachusetts Realities That Shape Every Project
Strict historic review on Nantucket and Martha's Vineyard
These review boards demand specific shingle materials and roof slope. They also review window styles no matter what the investor personally prefers. SMA Archviz includes these rules in the visualization process from the very beginning.A biotech cluster growing faster than most markets can match
Cambridge's Kendall Square has become the main place for high-density lab and office construction. Firms competing for tenants need ray-traced renderings that clearly set their building apart from several similar-looking buildings nearby.Real regulatory weight in Boston's historic districts
For bigger projects, the Boston Planning & Development Agency adds an extra layer of review. A rendering built to match these requirements usually gets approved faster, with fewer resubmissions.Rising flood risk along the Cape and South Shore
Updated FEMA flood maps and local rules are pushing elevated foundations and stricter setback rules into standard coastal practice.An older housing stock built around renovation
Boston, Worcester, and Springfield all have a large share of residential work tied to renovating existing buildings. They require a different modeling approach than a ground-up build.Massachusetts 3D Rendering & Architectural Visualization Samples
Our Approach For The Rendering Process
Initial submission
Process Planning
Initial Draft Delivery
Design Detailing
Material & Lighting Setup
Camera Selection
Quality Assurance
Final Review
Return On A Massachusetts Rendering
Our Recent Projects
| Project Name | Services | Category |
| Jenn Residence | Interior Rendering | Residential |
| Truck Repair Shop | Exterior Rendering | Safety |
| Furnace Brook Parkway | Exterior Rendering | Commercial |
| Neon Café | Interior Rendering | Hospitality |
Areas We Serve
Frequently Asked Questions
Q1: Do your renderings account for rising flood risk on the Cape and South Shore?
Yes. As FEMA flood maps get updated and local rules increasingly require elevated foundations and stricter setbacks along the coast. We model that elevation accurately. So, the rendering matches what an investor, insurer, or reviewing board will actually see on-site.
Q2: Will a rendering help get a project through the Boston Planning & Development Agency review?
It can help move things along. The complex or bigger projects in Boston go through an added layer of BPDA review. With the help of renderings that match what reviewers look for:
Materials
Massing
Streetscape context
It clears that process with fewer resubmissions than one built for marketing alone.
Q3: How do you make a lab space rendering stand out in a competitive leasing market like Kendall Square?
Our visualizers focus on ray-traced detail and realistic interior staging. It helps a tenant picture their team actually working in the space, not just view a generic empty shell.
Q4: Can out-of-state or off-island investors rely on a rendering instead of an in-person visit?
Renderings are built closest to the in-person feel, especially useful for Cape Cod and Islands buyers purchasing from off-island. We always recommend a video walkthrough to make the right decision.
Q5: Can you turn a rendering around fast if we have a triple-decker renovation deadline in Boston?
Yes, our rendering studio can prioritize tight timelines, especially common for renovation projects with a set closing or permitting date.
Fill out to get your project estimated
Let’s Get Started
Fill in your details and our team will get back to you within one working day.