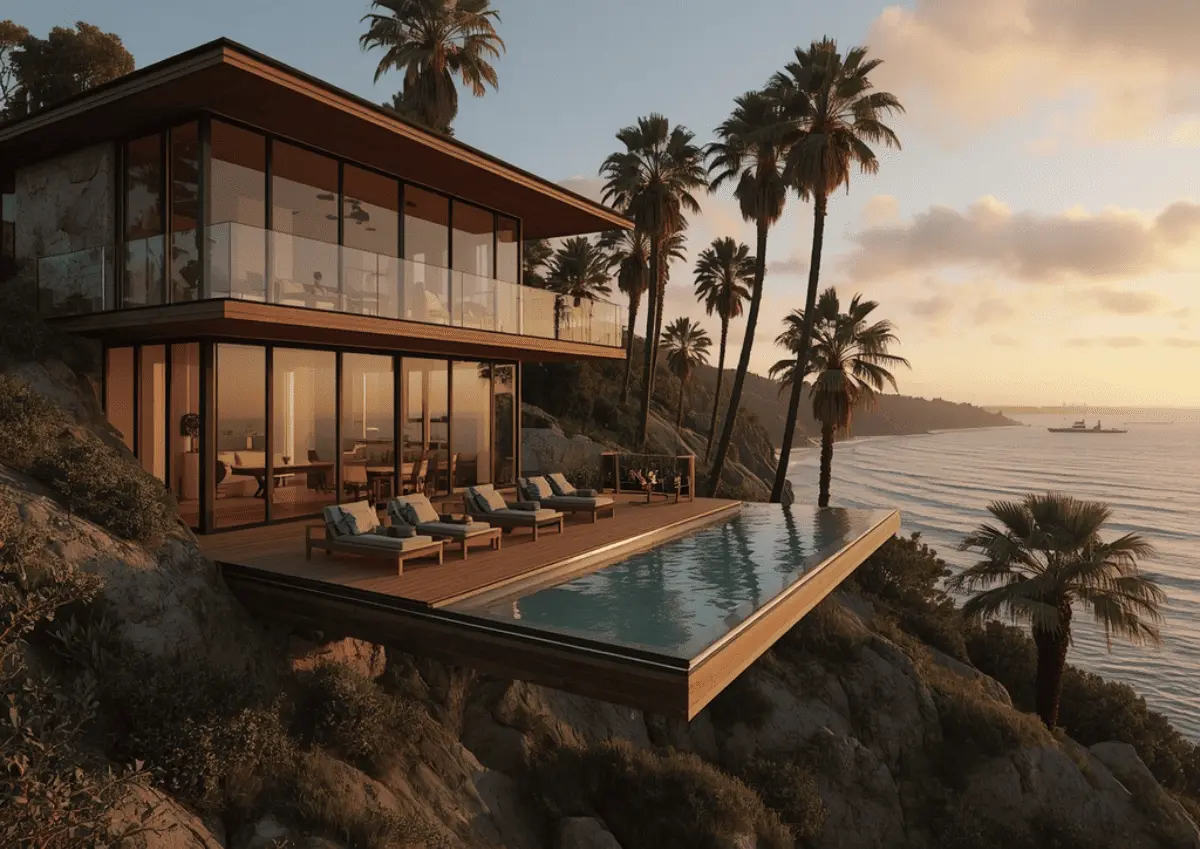
Photorealistic 3D rendering of a modern California hillside home overlooking the coastline at sunset SMA Archviz · Photorealistic Rendering
3D Architectural Rendering Studio

3D Rendering & Architectural Visualization Services in California

These services focus on how our team works on architectural visualization for projects across California. For a full overview of our 3D rendering services and how we create realistic visuals, this page will walk you through it.
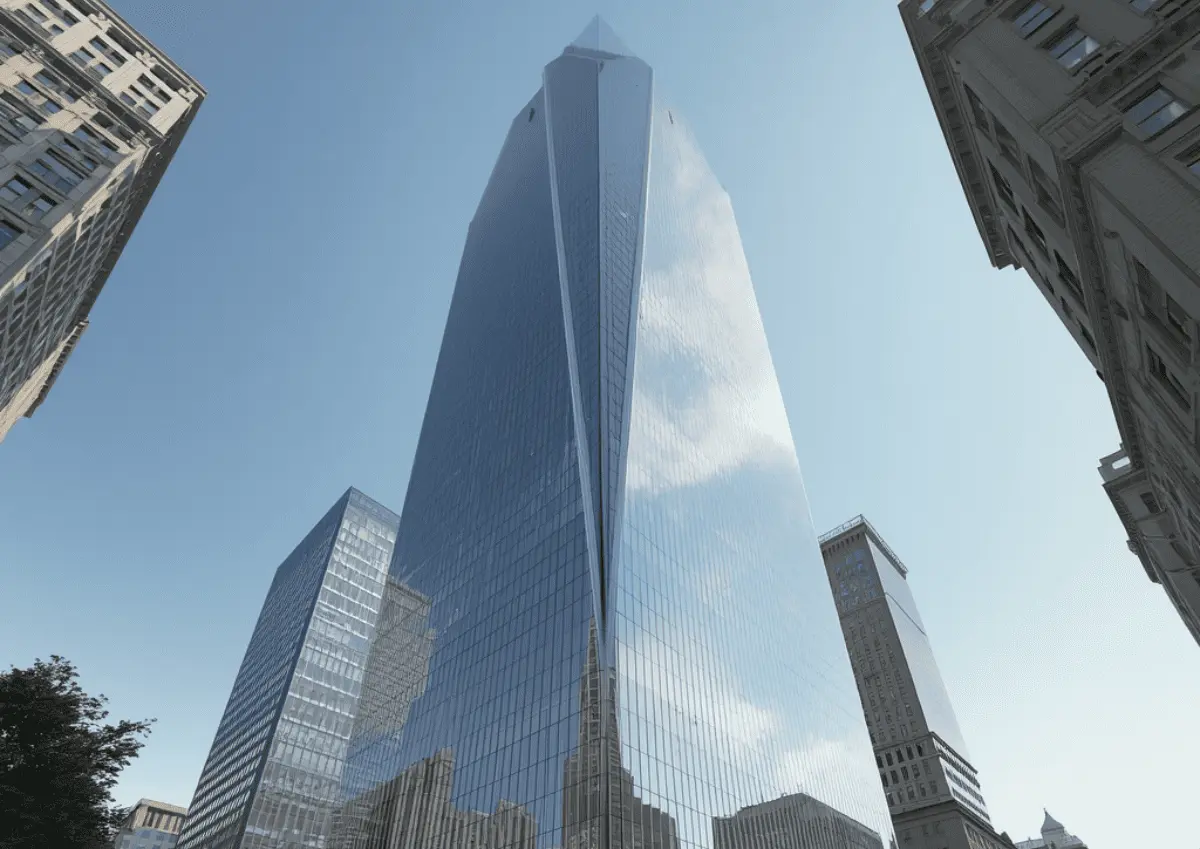
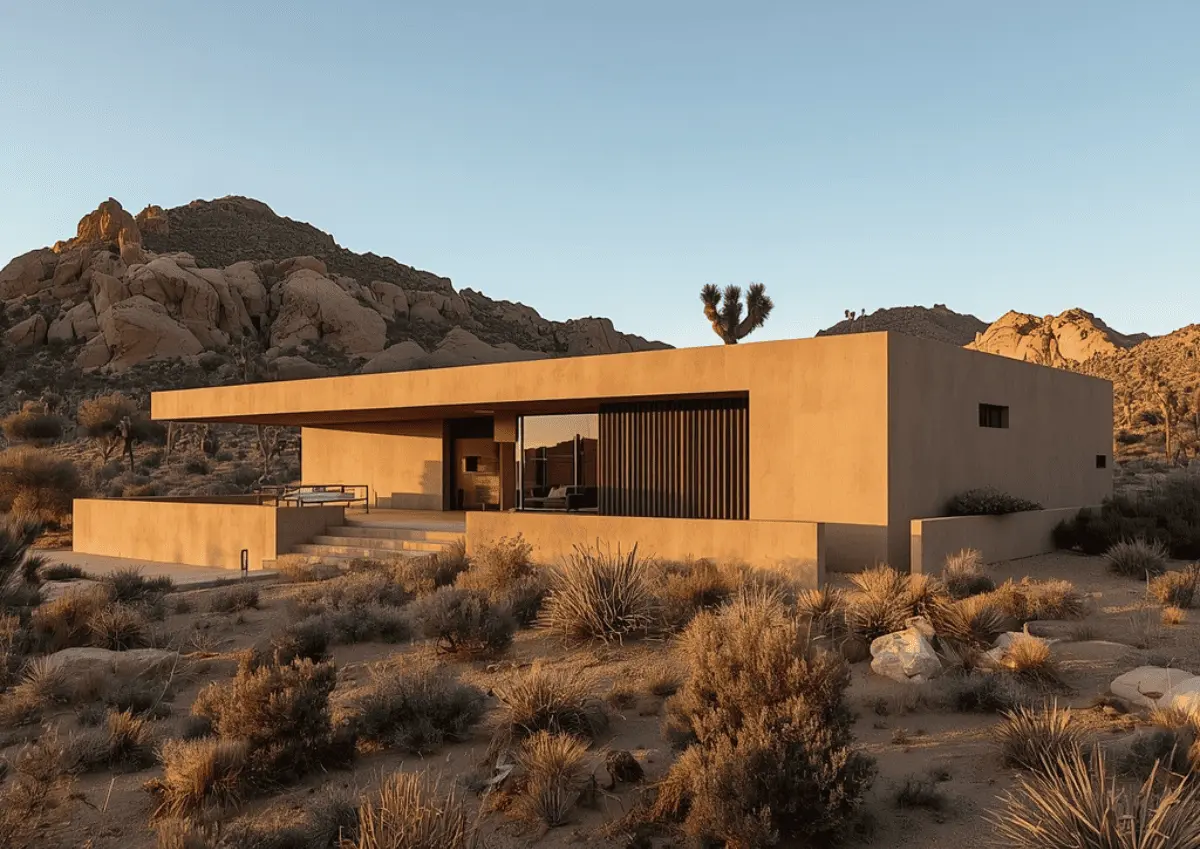
Few states have as much variety in building styles as California. A tile-roofed Mediterranean-style villa in Montecito, a glass skyscraper in SoMa, and a rammed-earth desert home near Joshua Tree are all types of California projects. Each one of them is shaped by different weather conditions, hillside rules, or fire safety zones. SMA Archviz works on all project types for rendering and visualization work. Architects, developers, real estate teams, and AEC firms across the state outsource our 3D Rendering & Architectural Visualization Services in California from the coastline to the Central Valley. Our goal behind every image, animation, and walkthrough is to provide sales, approval, or a funding decision before construction ever starts.
The Purpose

Why Visualization Matters in California's Market
Standing out in a crowded market - 3D Rendering & Architectural Visualization Services in California
01

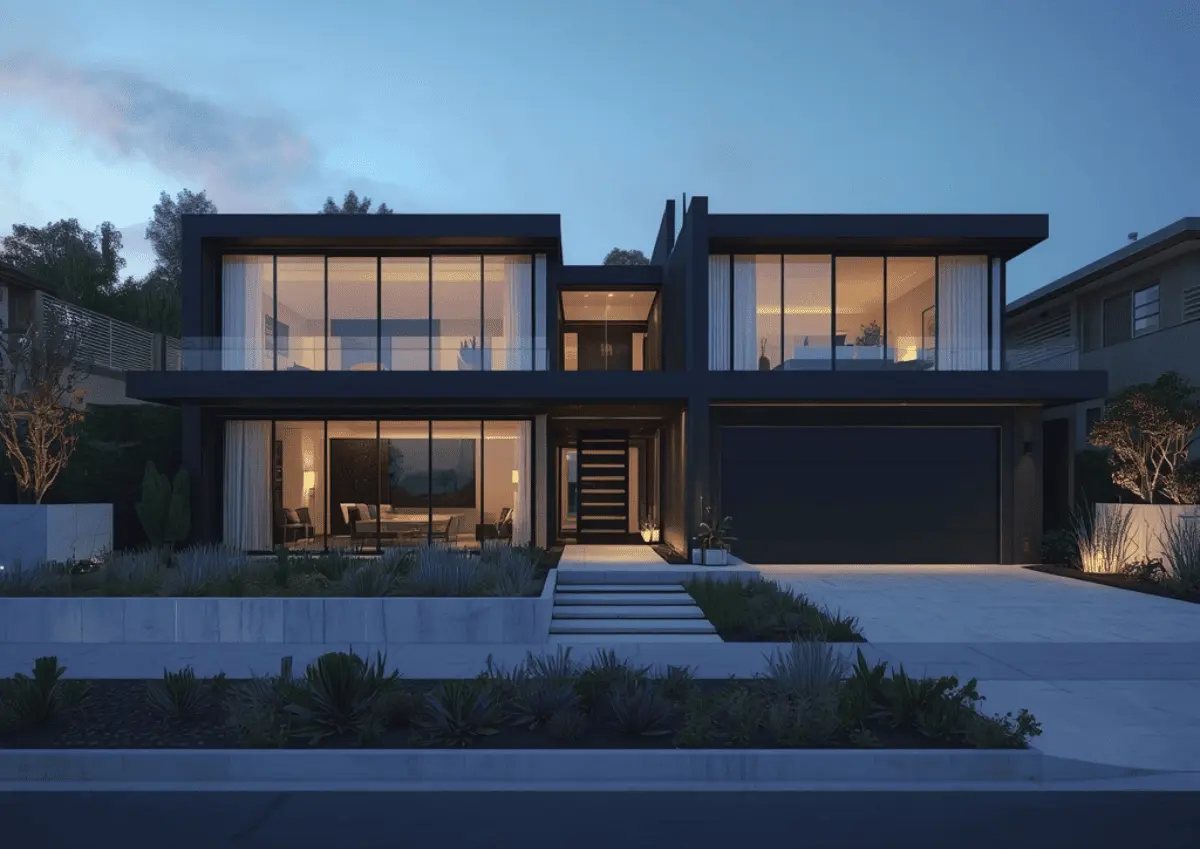
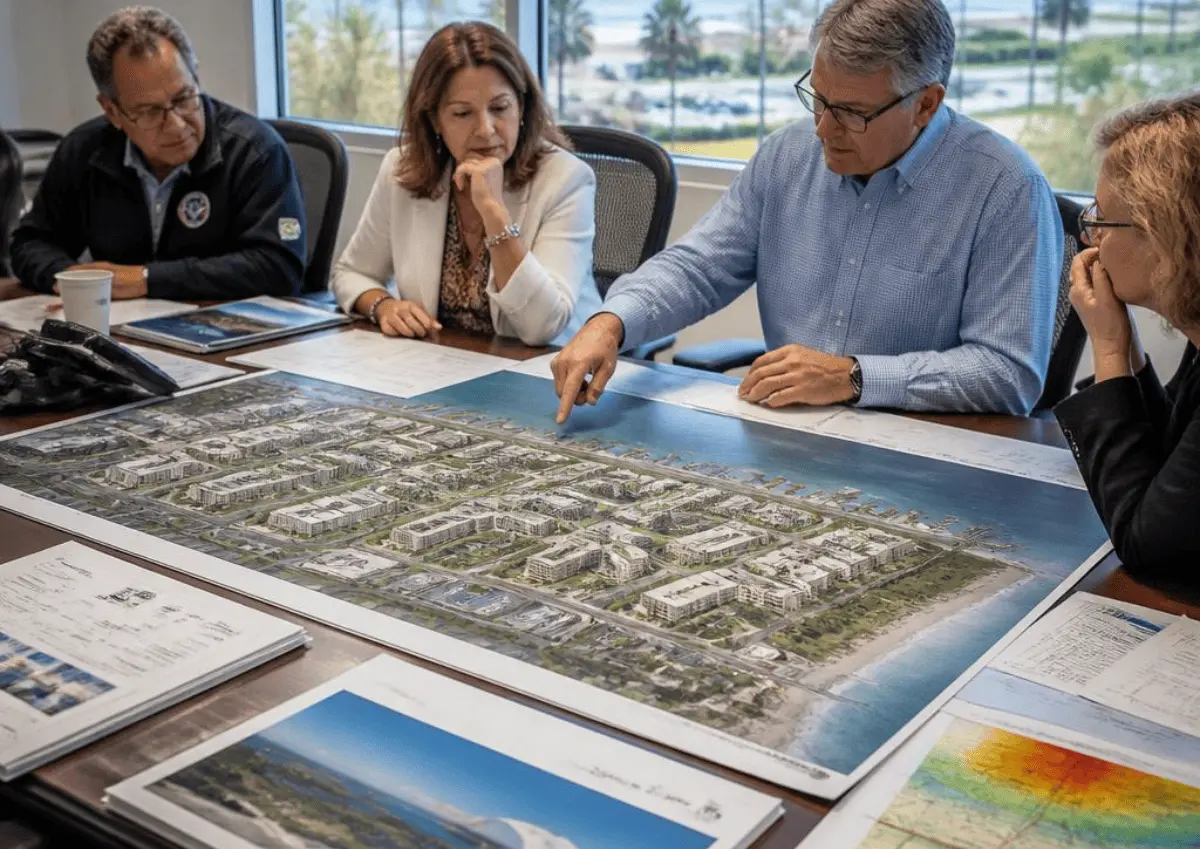
Standing out in a crowded market

In places where homes cost more than average, buyers and renters have lots of options. A realistic render always helps a listing stand out.
Getting through CEQA and coastal review - 3D Rendering & Architectural Visualization Services in California
02

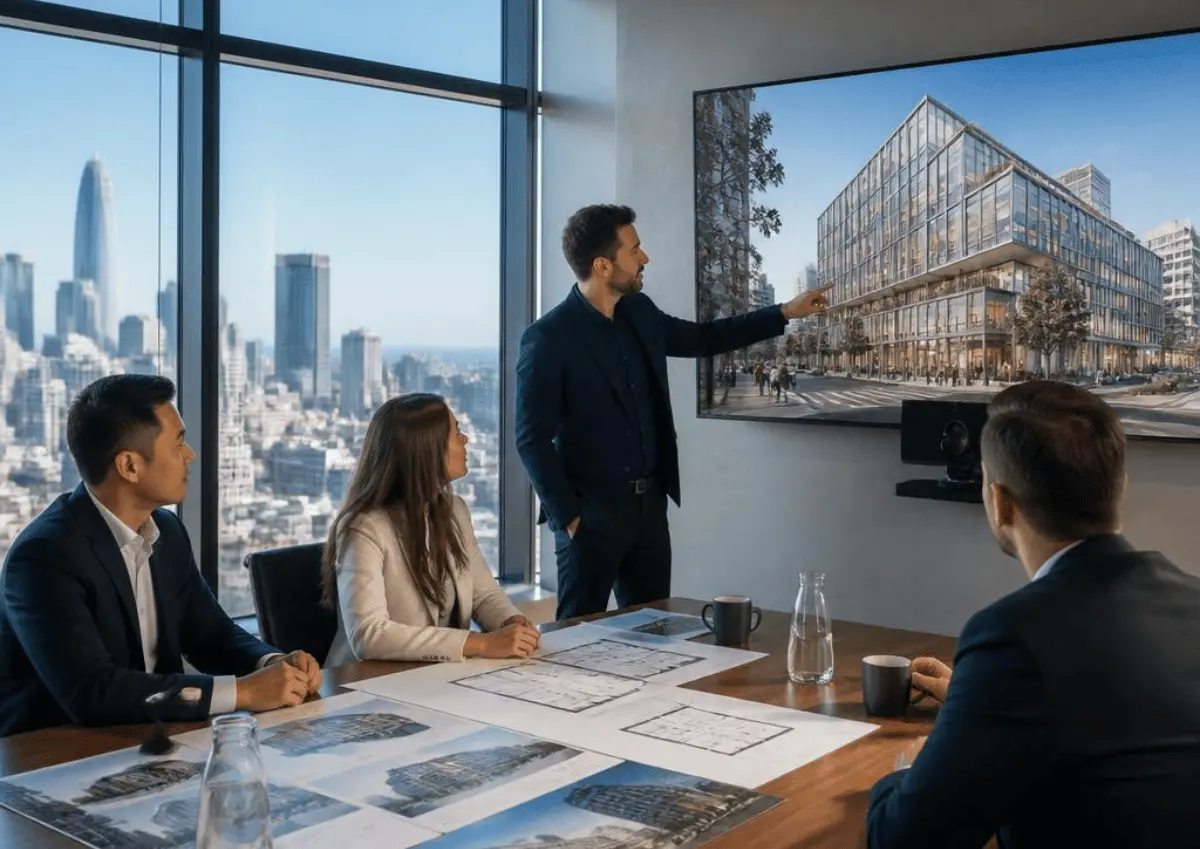
Getting through CEQA and coastal review

Projects touching the California Environmental Quality Act, a local coastal commission, or a design review board face long review timelines by default. When everyone at the table is looking at the same accurate image, there are fewer resubmissions before a project clears the process.
Investor confidence in a high-cost building market - 3D Rendering & Architectural Visualization Services in California
03

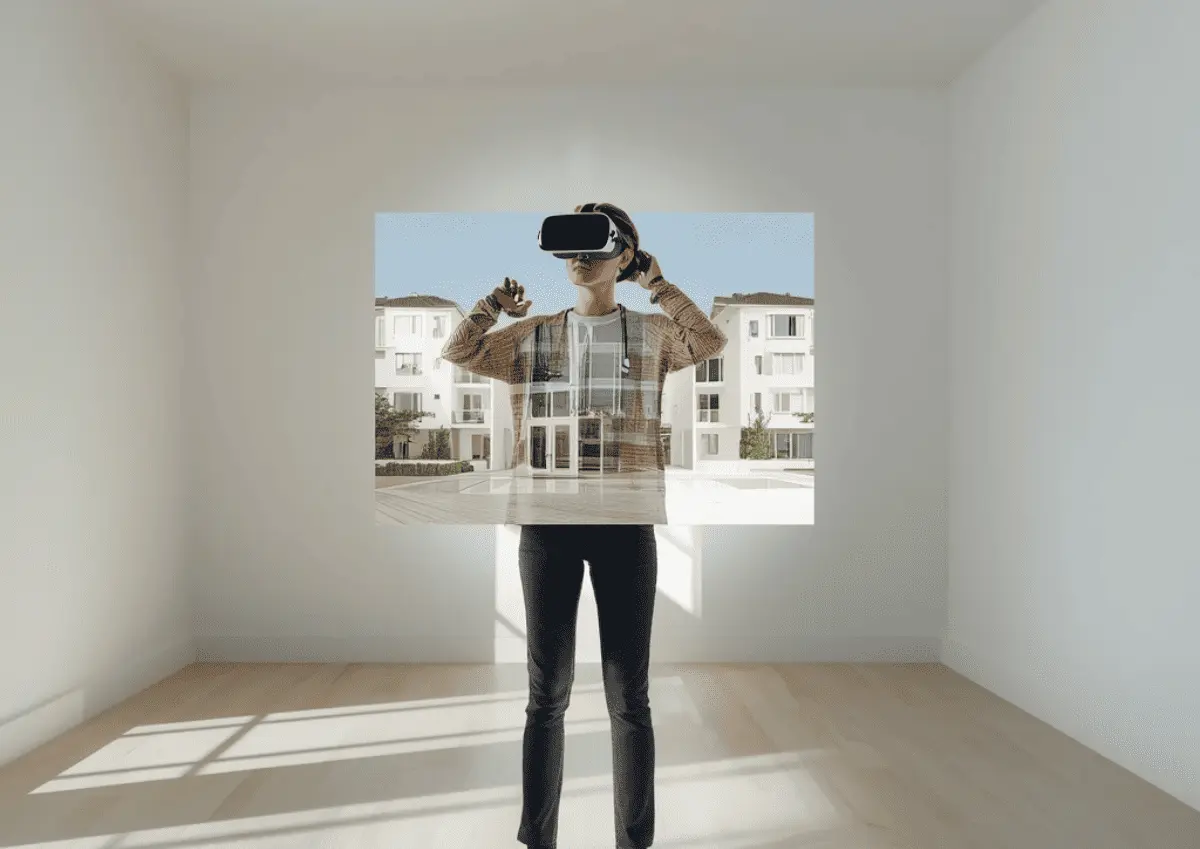
Investor confidence in a high-cost building market

Construction costs in California run higher than almost anywhere else in the country. This makes investors more focused on the finished building rather than looking at a flat floor plan.
Walkthroughs before the walls exist - 3D Rendering & Architectural Visualization Services in California
04

Walkthroughs before the walls exist

Real-time and VR-ready renders let a client experience scale and flow in dense infill and multifamily projects, where every square foot of layout matters to the pitch.
Core Services

Our Architectural Visualization Services in California

3D Interior Rendering

Kitchens, hospitality interiors, offices, and living spaces rendered down to fabric texture and material finish.
Read more

3D Exterior Rendering

Building envelope, siting, and landscape shown in daylight or night conditions so a design reads correctly against California's light.
Read more

Architectural Animation

Cinematic walk-throughs used for city council presentations and marketing launches.
Read more

360° Virtual Tours

Self-guided, room-by-room exploration for listings and pre-leasing.
Read more

3D Floor Plan Rendering

Top-down layouts that make room dimensions and flow easy to read at a glance.
Read more

Virtual Staging

Furnish an empty or under-construction unit digitally instead of paying for physical staging.
Read more
Tailored Solutions

Choosing the right software for the job

Our 3D rendering firm doesn’t use only one specific software. We choose the software on the basis of our client’s needs. Whether they want a still, an animation, or a walkthrough:

Rendering softwares we use:

  • 3ds Max & V-Ray
  •  Corona Renderer
  •  Lumion
  •  Unreal Engine
  • Revit & AutoCAD
  • SketchUp
Ground Conditions

What Makes California Different for AEC Teams

Wildfire exposure influences design choices 

In fire-risk areas like the Sierra foothills and the East Bay hills, fire-resistant roofing and safety buffer zones are becoming essential. A simple render can miss this entirely. SMA Archviz offers exterior renders around the site's actual fire and terrain conditions instead.

Title 24 and CALGreen show up in the details 

California's Title 24 energy code has made solar-ready roofing part of standard design. Our visualizers render these features accurately so a plan holds up in front of a planning department.

Every city adds its own design needs

Los Angeles, San Francisco, Sacramento, and Oakland each have their own design requirements. A design approved in one area might still need changes to be approved somewhere else. A shared, realistic render keeps everybody on the same page before formal submission. 

Seismic code influences the building's form 

Structural requirements like shear walls and base isolation mostly affect the material choices and window placement. Our company builds renders on accurate BIM geometry, so what's shown stays true to what's actually permissible.
Portfolio

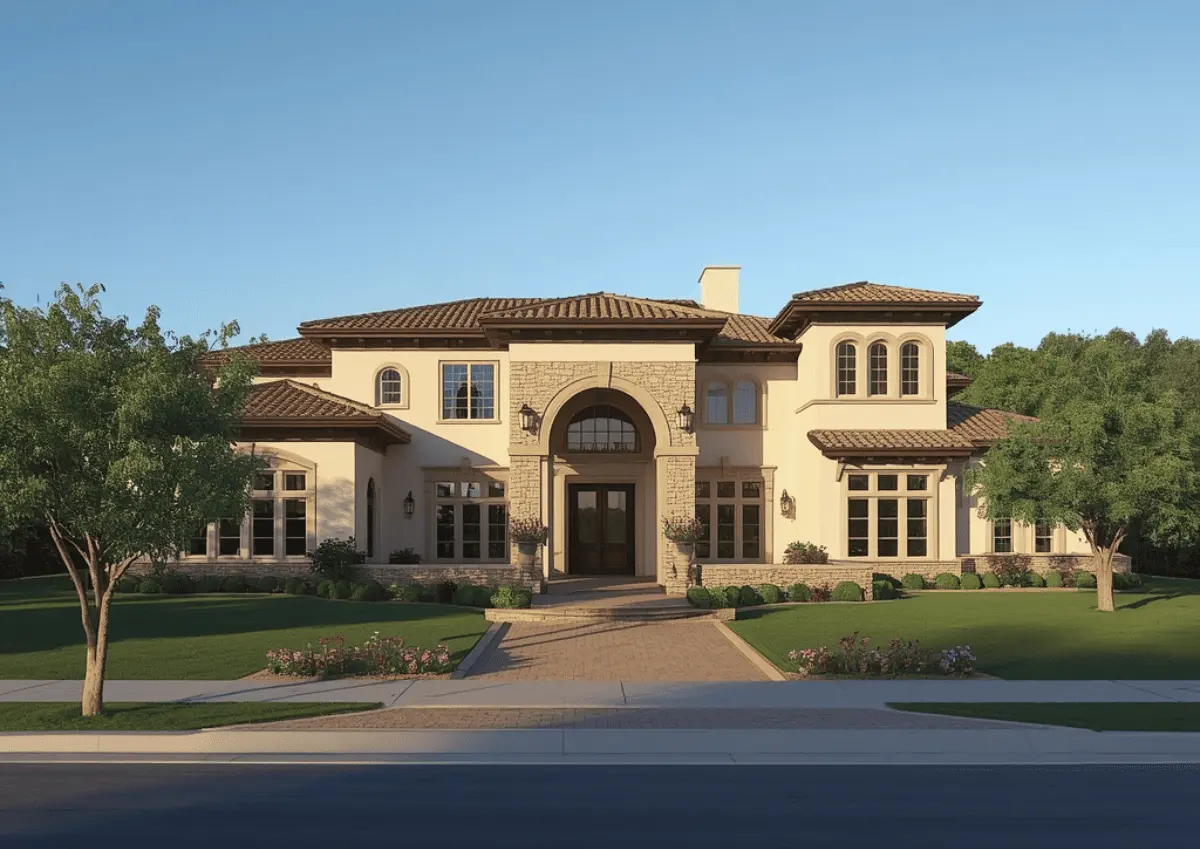
California 3D Rendering & Architectural Visualization Samples
How We Work

How a Project Moves From Plans to Finished Render

STEP 01

Initial Consultation

Clients share blueprints, CAD files, or any reference picture with our team. We plan the whole project with them in a meeting.
STEP 02

Clarify Project Purpose

We pin down whether the deliverable is for marketing, design review, or an entitlement submission, since that decision shapes the entire workflow.
STEP 03

Data Collection

Visualizers work on the plans to create an initial draft and deliver it back to you within 2–3 business days for feedback.
STEP 04

First Draft Delivery

Once you approve the draft, our team adds fixtures, furniture, and other finishing details.
STEP 05

Model Development

Materials are added and refined for accurate reflectivity.
STEP 06

Texture Application

Lighting and sun position are calibrated to the actual site and season.
STEP 07

Lighting and Angle Optimisation

Camera angles are set to highlight the property's best features.
STEP 08

Quality Assurance

We check quality at every stage and hand off final files on the timeline we agreed to.

What is the Return on Investing in Visualization

According to the National Association of Realtors, listings with rich visual content that means like 3D renders or virtual tours. They get more views, more inquiries, and sell faster than listings with just regular photos. Developers see similar benefits even earlier — a realistic render gives lenders and investors something solid to evaluate, instead of just a floor plan and a promise.

Our Recent Projects

Project Name Services Category
Dr Mehan Residence Complete Interior Rendering + Exterior Rendering Services Residential
Swan St. Interior Rendering Services (1 Image) Residential
Moraga Phase 2 Exterior Render + Model Multi-Family Building
111 Aragon Complete Interior Rendering + Exterior Rendering Services Residential
Coverage

Areas We Serve Across California

SMA Archviz offers affordable renderings all over California: Los Angeles, San Diego, San Francisco, San Jose, Sacramento, Oakland, Fresno, Long Beach, Santa Barbara, Palm Springs, Napa, Irvine, Pasadena, and Berkeley.

Frequently Asked Questions

Q1: How much do architectural rendering services cost in California?

Most single exterior or interior stills run a few hundred to low-thousands of dollars depending on complexity, while animation and full walkthrough packages scale up from there. Get a firm number by sending your plans through our contact form. Pricing depends on scope, not location within the state.

Q2: How long does a rendering project take?

A standard still image typically takes 2–3 business days for a first draft and about 1–2 weeks to final delivery after revisions. Animation and full walkthrough packages generally take longer depending on length and complexity.

Q3: Do you provide virtual reality or real-time walkthroughs?

Yes, we create realistic walkthroughs in Unreal Engine. It is specifically for the clients who want an interactive experience rather than a fixed animation. It's commonly used for:
Investor presentations
Coastal and planning commission hearings
Pre-leasing

Our Client's Testimonials
Honestly didn't think a rendering could help with our coastal commission hearing but it completely changed the meeting. They built the render around our actual site conditions, setback lines and all, so nobody was arguing about what we meant. Got through review in one pass instead of the three rounds we were bracing for. Team was fast too, even with a couple last minute changes on our end.
David Grant
Free Estimate

Fill out to get your project estimated

Tell us about your project and our visualisers will get back to you within one working day.
Free Estimate

Let’s Get Started

Fill in your details and our team will get back to you within one working day.

EMAIL ADDRESS

FIRST NAME

LAST NAME

TITLE

MESSAGE

Nationwide

3D Architectural Rendering Services Near Me

Go to Top