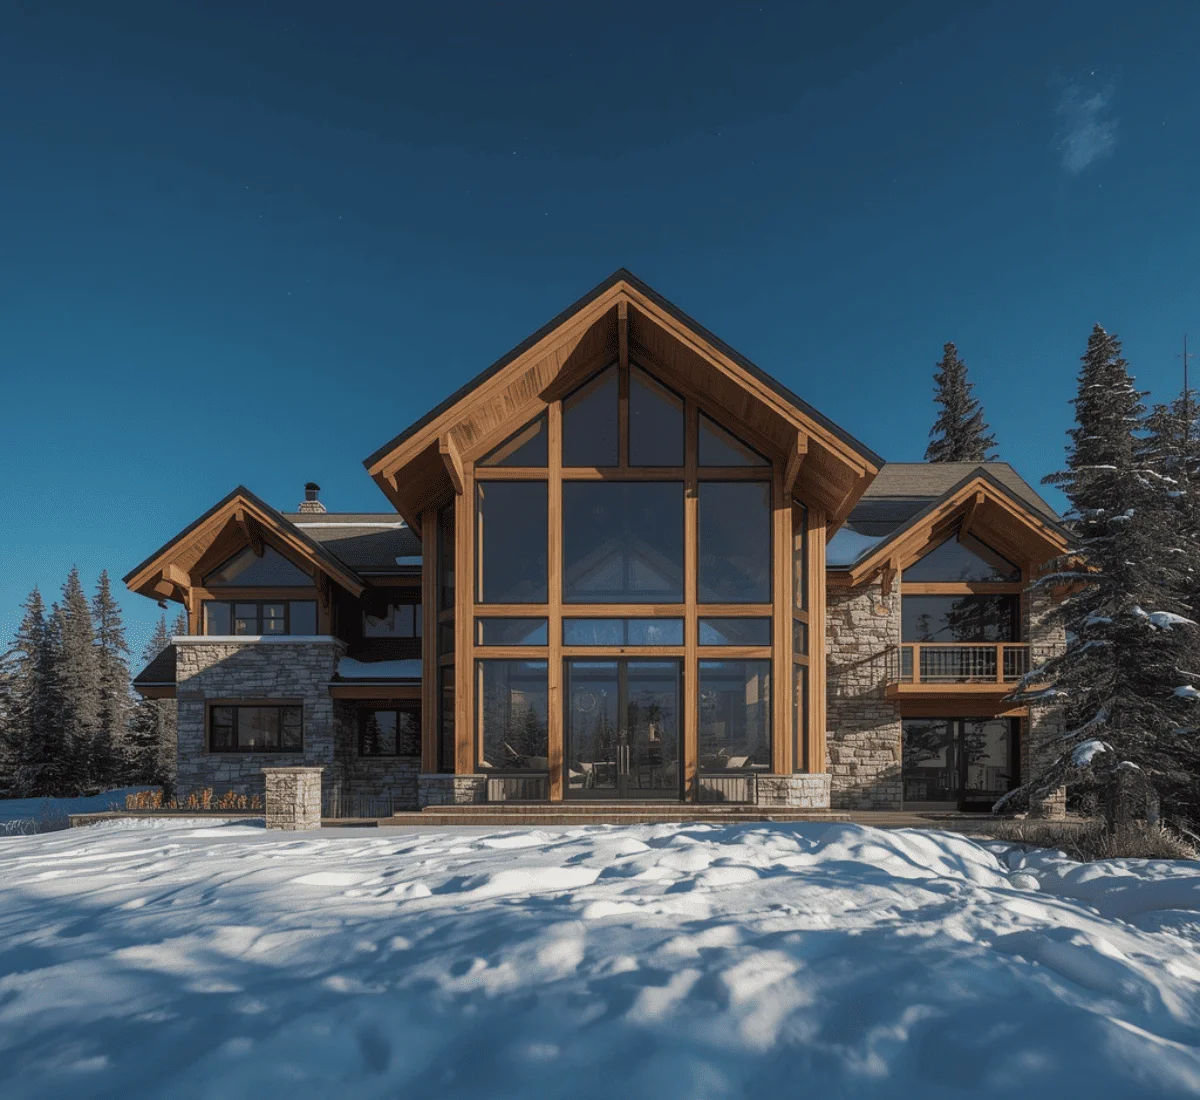
Photorealistic 3D rendering of a modern Colorado mountain home under sharp high-altitude sunlight SMA Archviz · Photorealistic Rendering
3D Architectural Rendering Studio

3D Rendering & Architectural Visualization Services in Colorado

We provide architectural visualization support to clients working on projects across Colorado. We help them turn ideas into clear, realistic images. To get a complete picture of our capabilities, visit our 3D rendering services page.
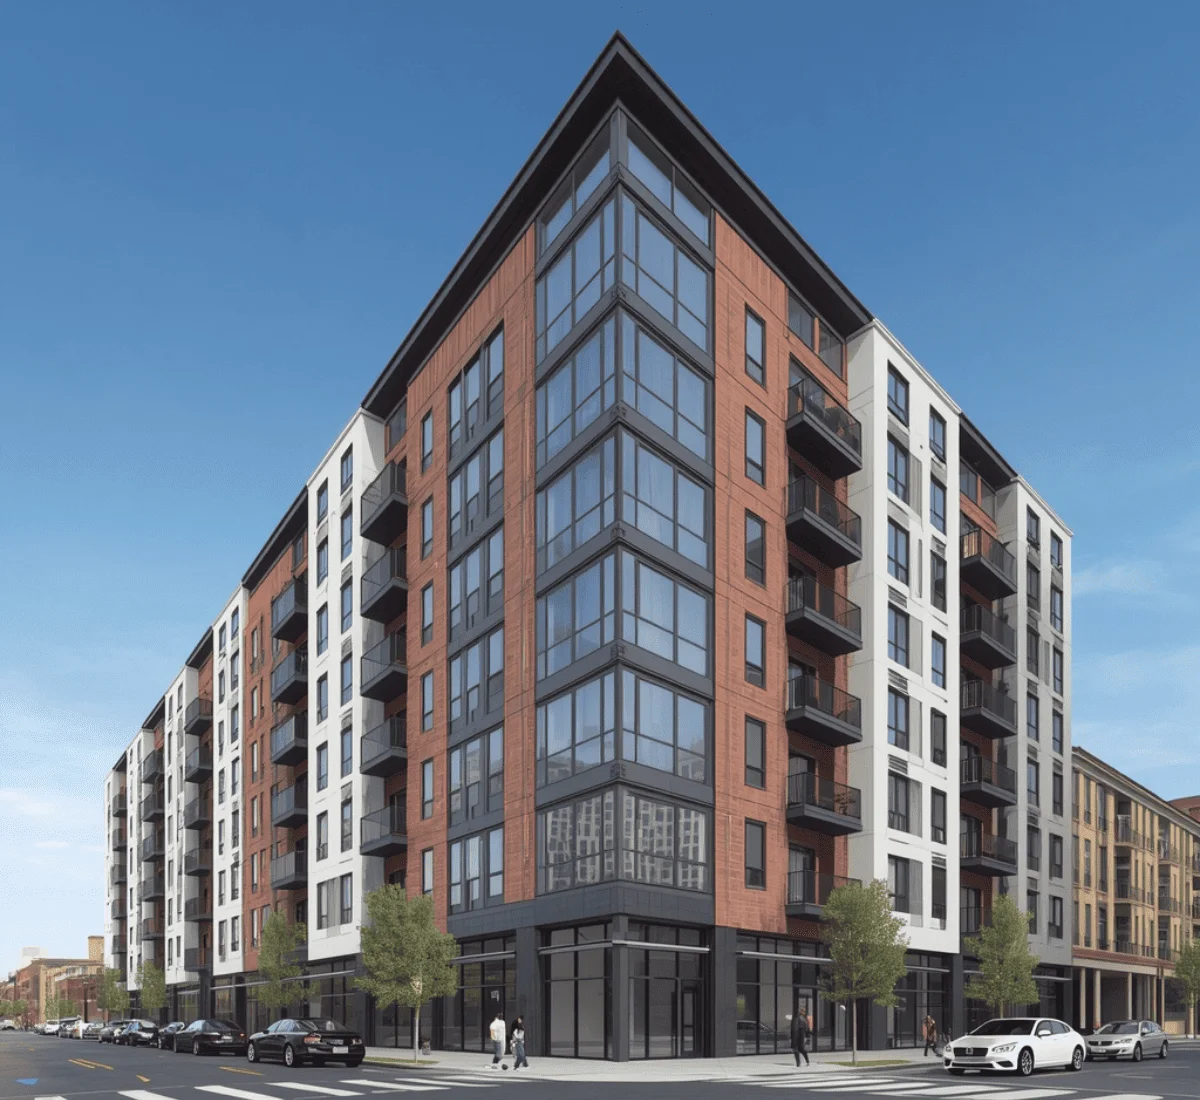
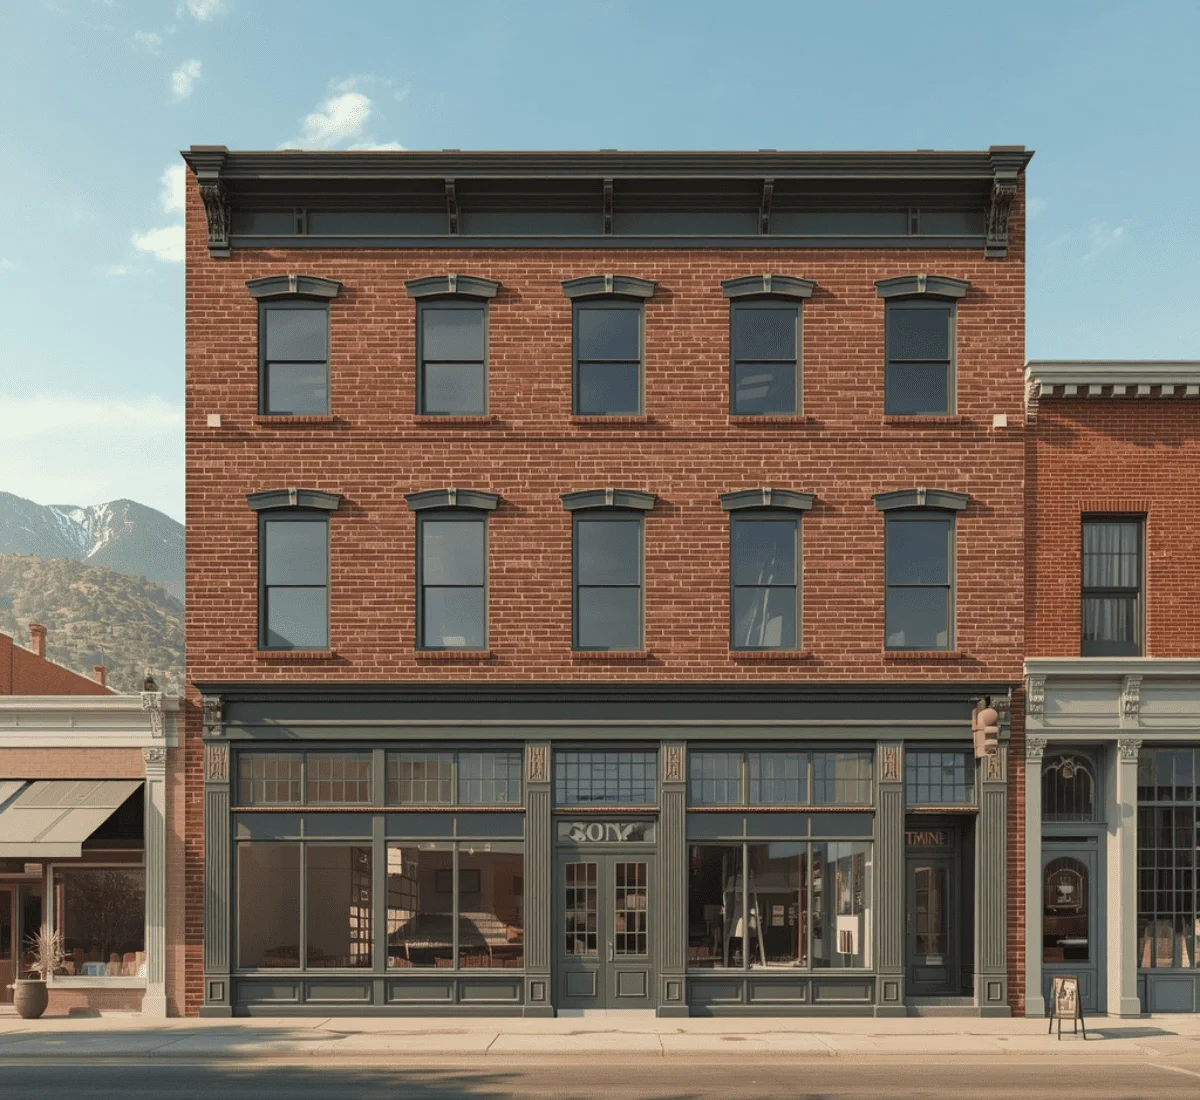
There's no single Colorado market. Sell a ski chalet in Aspen, and you are competing on view. Lease a tower floor in downtown Denver, and you are competing on light and layout. Restore a building in Leadville, and you are answering to a preservation board that cares about history, not square footage. SMA Archviz offers 3D rendering & architectural visualization services in Colorado for all types of projects for architects, developers, real estate teams, and AEC firms. Our goal is to maximize the project sold, approved, or funded before it's built.
The Purpose

What's at Stake for Colorado Developers and Agents
Selling into a resort real estate market built on distance - 3D Rendering & Architectural Visualization Services in Colorado
01

Selling into a resort real estate market built on distance

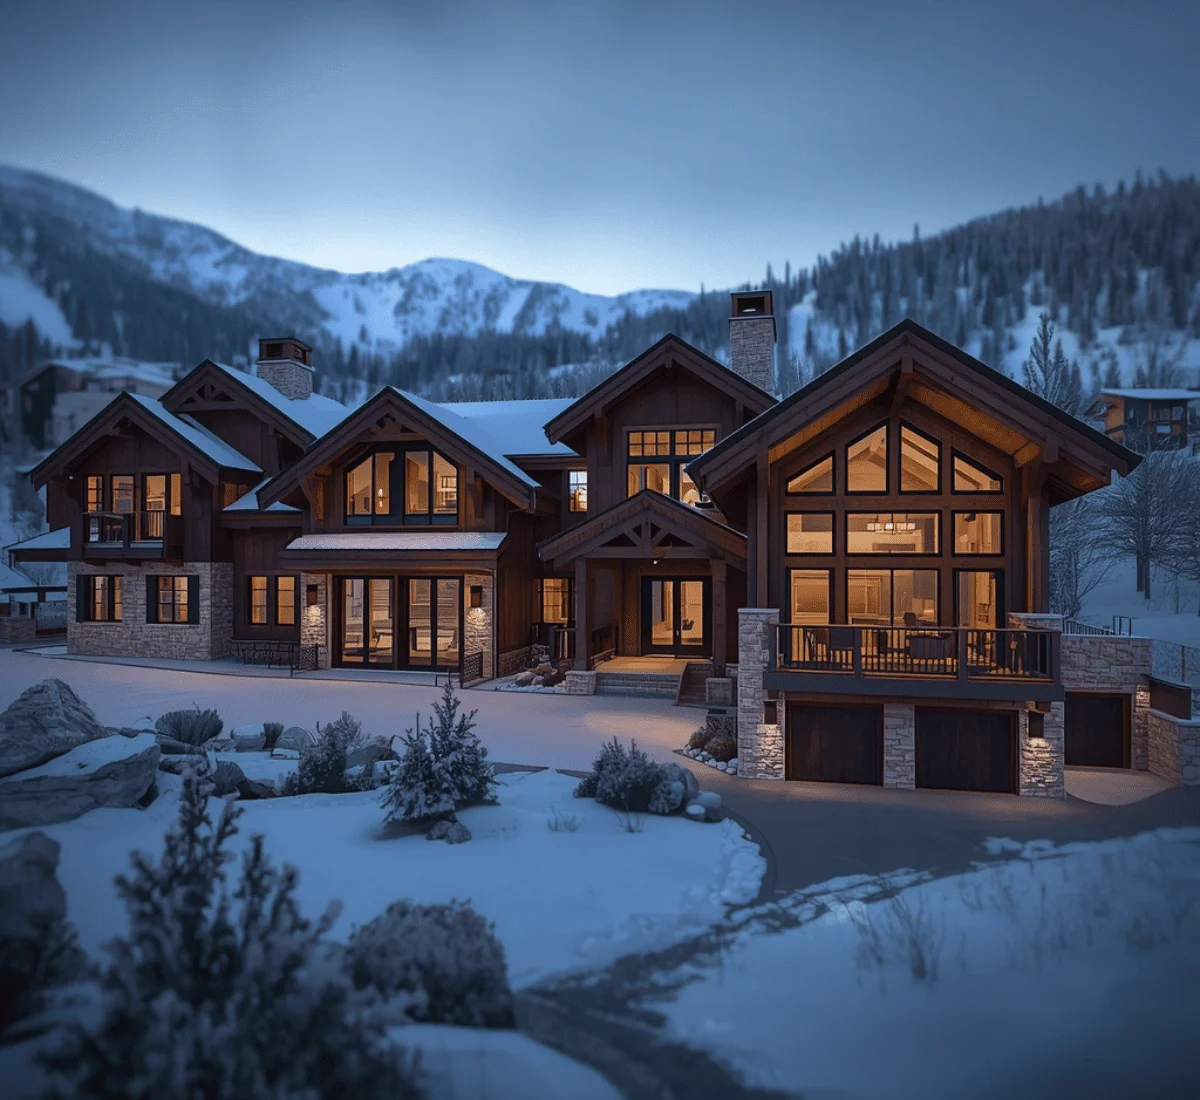
Aspen, Vail, Telluride, and Breckenridge attract investors from across the country who can not visit in person before making a decision. With the help of convincing walkable renderings, they get far closer to a real visit than photos alone. Many of these buyers are comparing multiple properties across different towns at the same time, often from thousands of miles away. A realistic walk-through lets them check the mountain views and picture themselves in space. This level of clarity builds trust fast and keeps deals moving forward.
Getting through a mountain town's design review - 3D Rendering & Architectural Visualization Services in Colorado
02

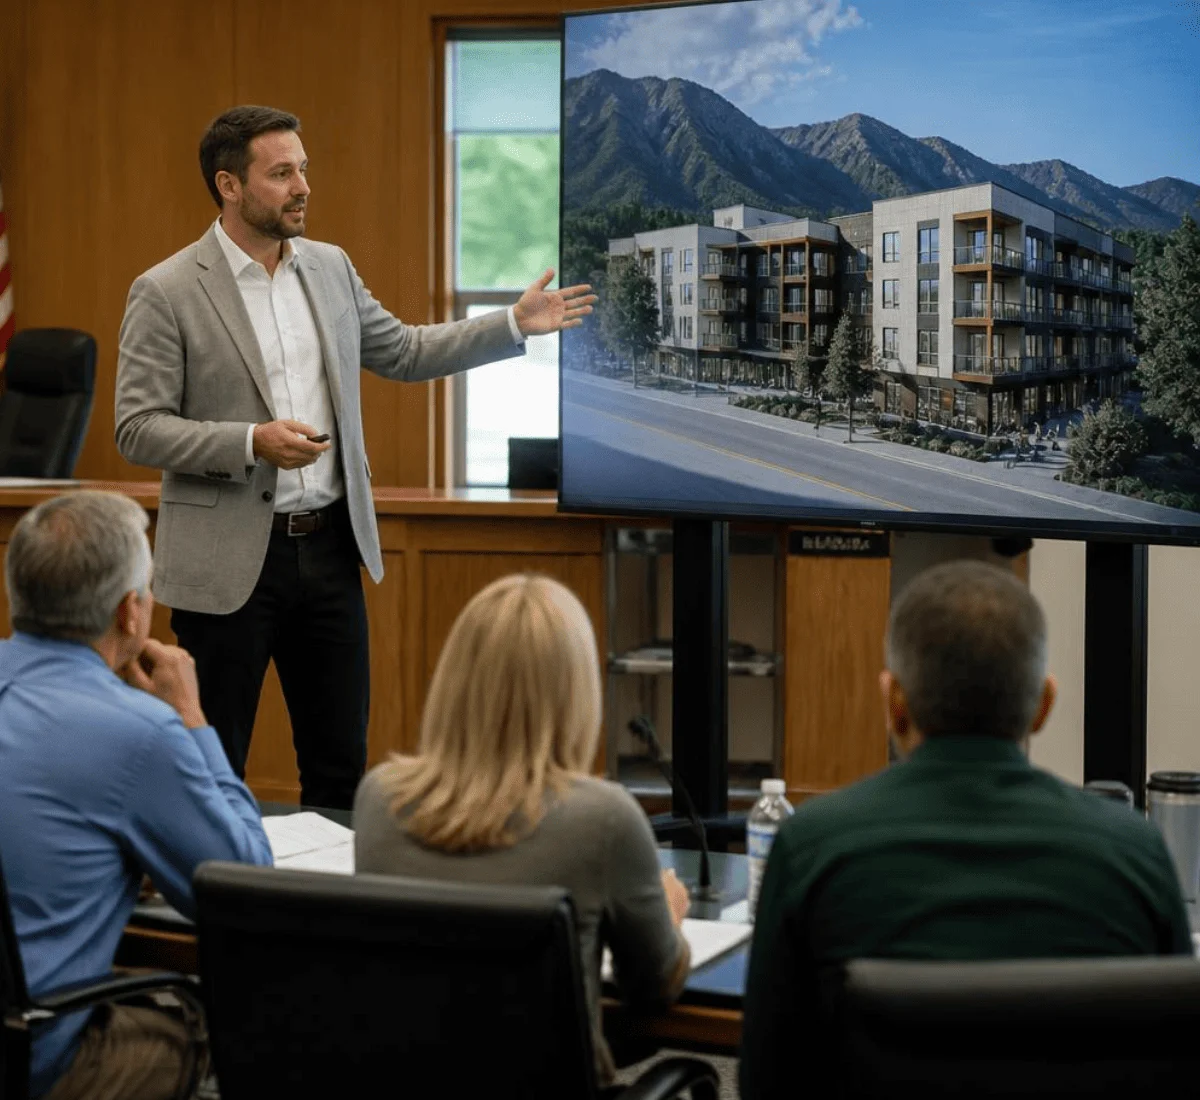
Getting through a mountain town's design review

Many Colorado ski towns have strict design review processes. The main focus is on materials, size, and how a building looks against the mountains. A rendering that clearly shows these details gives a review board something real to look at instead of a boring written description. Board members often sit through dozens of applications, so a rendering that answers their questions stands out immediately. Realistic views reduce the chance of rejected projects. That saves builders both time and money on projects.
Standing out in a fast-growing Front Range market - 3D Rendering & Architectural Visualization Services in Colorado
03

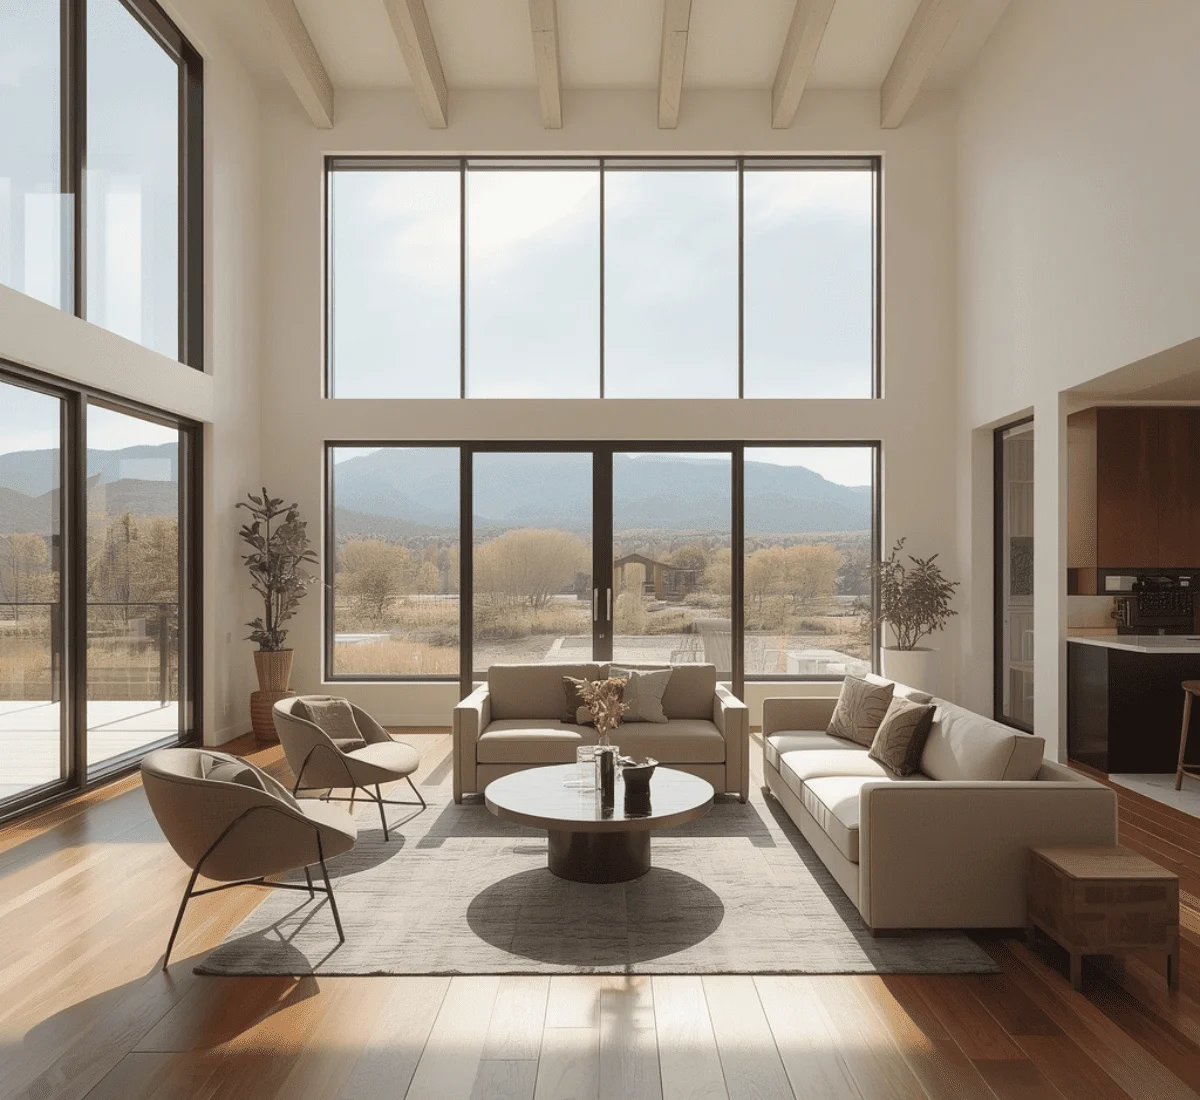
Standing out in a fast-growing Front Range market

Denver, Boulder, and Fort Collins have all seen steady population growth mainly because of remote workers moving in from other states. In a growing market like this, a realistic interior and exterior rendering helps a listing stand out from other competing projects. Buyers scrolling through multiple listings online always stop on the ones that actually look finished and inviting. A sharp rendering can turn an empty floor plan into something buyers can picture living in.
Showing lenders and insurers a wildfire-ready design - 3D Rendering & Architectural Visualization Services in Colorado
04

Showing lenders and insurers a wildfire-ready design

After major wildfires near areas where cities meet natural land. The lenders and insurers now want to clearly see things like safety buffer zones and fire-resistant materials before agreeing to fund a project. 3D views highlight defensible space and roofing materials that make review much easier. Instead of digging through technical specifications, decision-makers can see the safety features and approve the funding.
Core Services

Rendering Formats for Colorado Projects

Interior Renderings

Mountain lodges, hospitality spaces, offices, and homes, shown with real material and lighting detail.
Read more

Exterior Renderings

Exteriors set against Colorado light: sharp high-altitude sun or the gold aspen glow that hits the mountains every fall.
Read more

Architectural Animation

Flythroughs built for resort sales pitches, investor meetings, and design review hearings.
Read more

360° Virtual Tours

Click-through tours for mountain listings and vacation properties buyers can explore on their own time.
Read more

Floor Plan Renderings

Simple layouts that make a space's flow easy to read.
Read more

Site and Master Plan Renderings

Full-community layouts for phased mountain and Front Range developments.
Read more
Tailored Solutions

Our Approach to Choosing Rendering Software

We never force a single tool to do a job it wasn’t built for. To deliver realistic 3D Rendering & Architectural Visualization Services in Colorado, we choose the right tool depending on the job, not a fixed default:

We use the following software:

  • 3ds Max + V-Ray
  • Corona Renderer 
  • Lumion 
  • Unreal Engine  
  • Revit and AutoCAD  
  • SketchUp
Ground Conditions

Colorado-Specific Challenges We Design Around

High altitude changes how a building is built and shown 

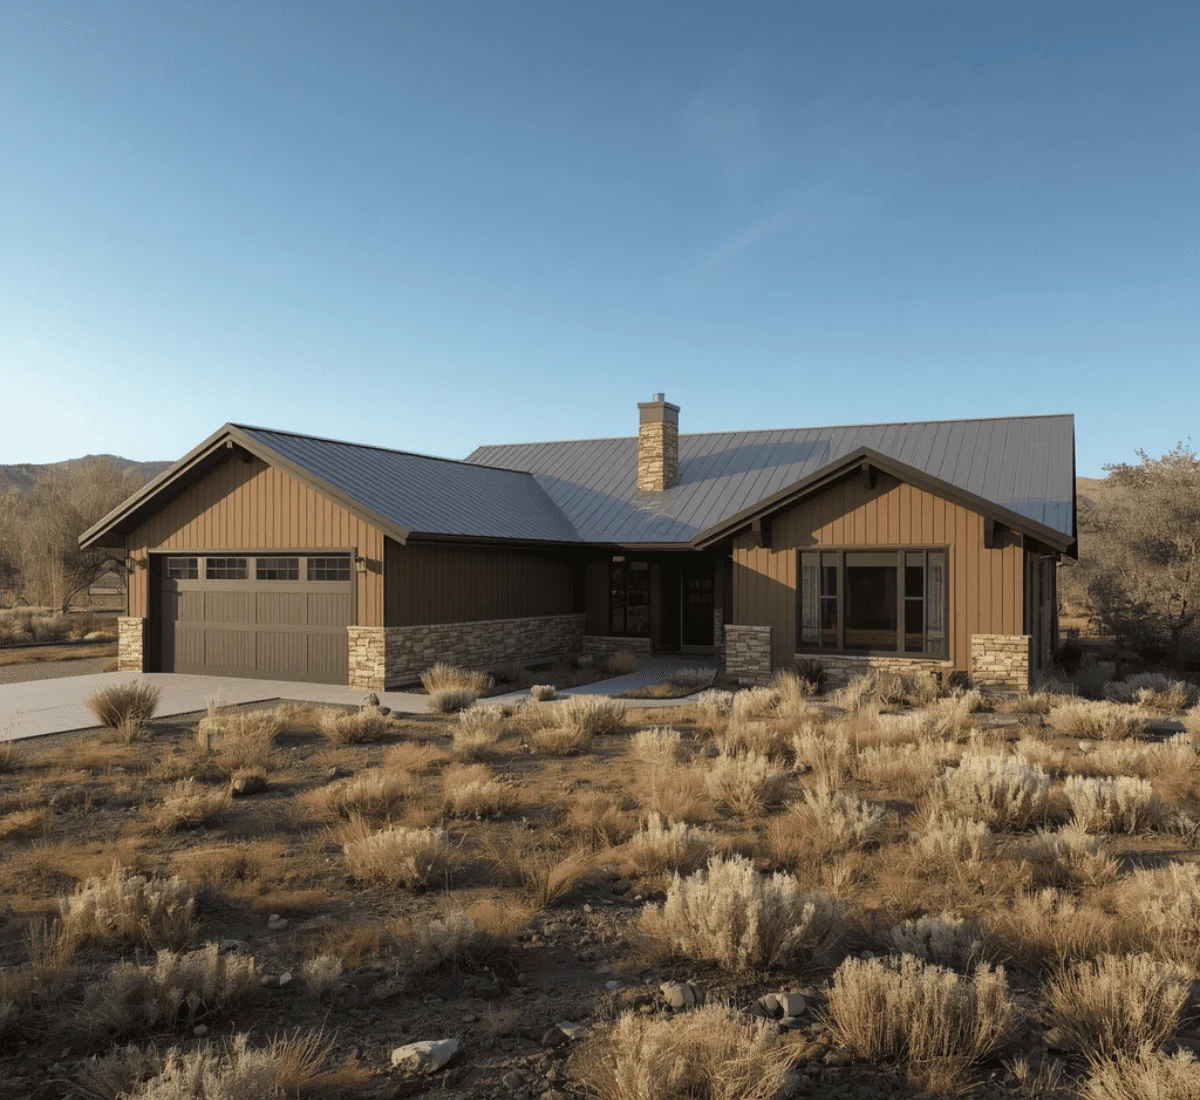
Thin mountain air affects concrete drying time and how much UV exposure exterior materials get. Moreover, sunlight is much stronger at high altitudes than at sea level. SMA Archviz creates outdoor renderings that reflect this real lighting. A general sunny day can never accurately represent conditions at 9,000 feet.

Wildfire-urban interface risk has become a central design concern 

Recent wildfire events reached directly into developed neighborhoods along the Front Range. This has made things like safety buffer zones and fire-rated roofing a standard part of construction. Our dedicated team of visualizers accurately includes these features in our outdoor renderings.

Water rights and scarcity shape what can be built and landscaped

The water laws of this state follow a system that limits how much water a property can use. Xeriscaping has become more common due to this reason, especially along the Front Range and in the drier western parts of the state. Our exterior renderings accurately reflect this landscaping style because it matters a lot to HOA approvals and local water providers.

Boulder keeps its growth tightly limited

Boulder has a strict boundary and green space around the city that stops it from expanding outward. Because of this, more buildings and development are being packed into the city itself. Renderings that clearly show building density and how well a project fits its neighborhood matter a lot in this kind of review process.

Snow and steep slopes shape the whole building design

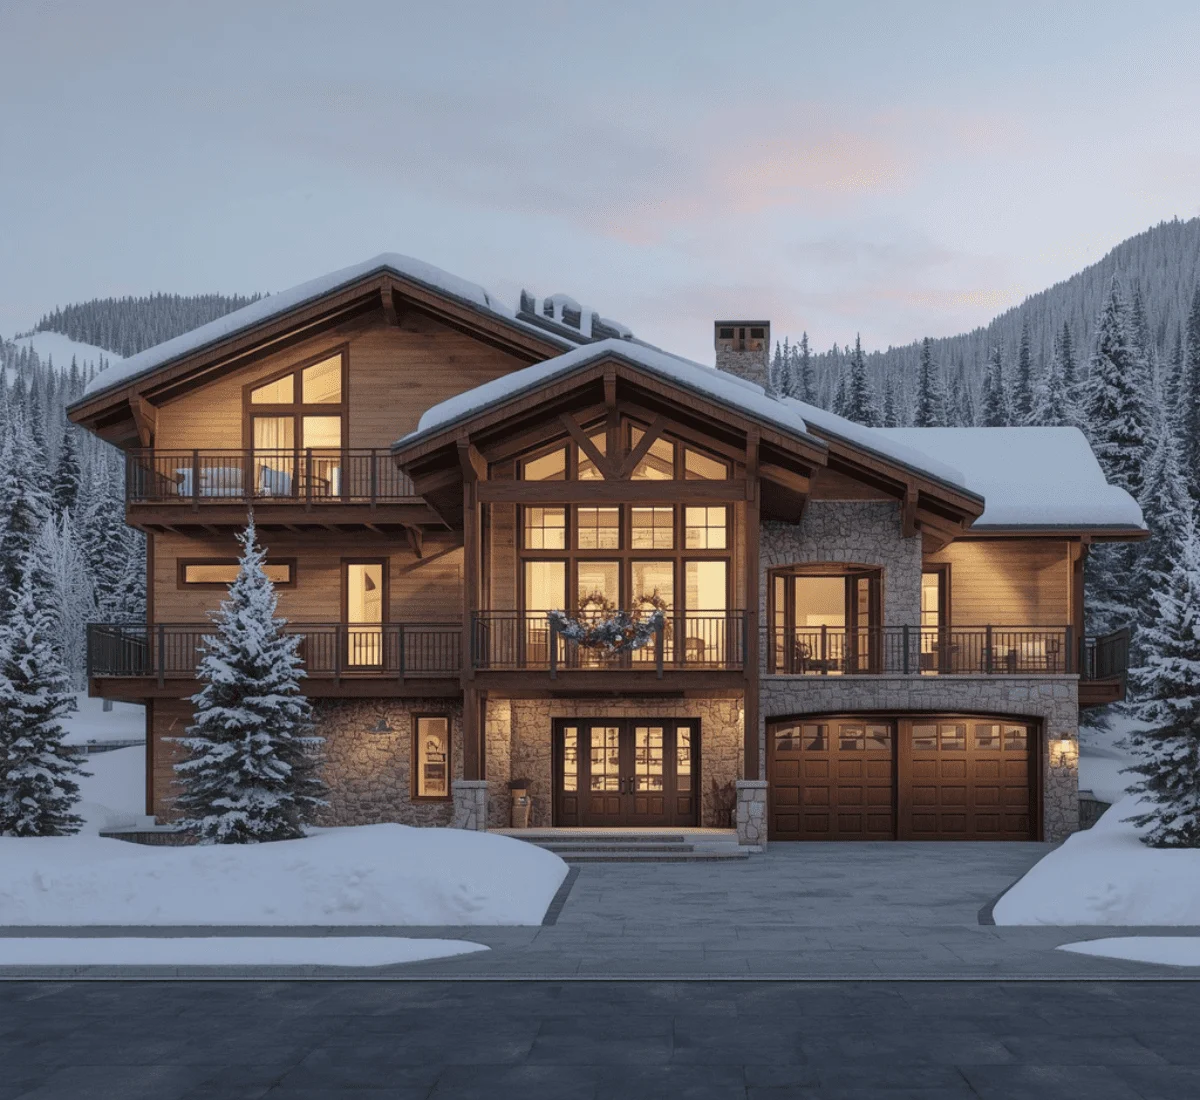
Colorado's mountain areas get heavy snowfall each year, which affects things like roof slope and foundation depth. Our experts accurately model these details, so the rendering shows exactly what will be built and approved.
Portfolio

Colorado 3D Rendering & Architectural Visualization Samples
How We Work

The Path From Plans to a Finished Rendering

STEP 01

Project Discussion

Clients send us blueprints, CAD files, or reference photos. Our team looks into them together in a meeting.
STEP 02

Purpose Clarity

The purpose of the project is clearly identified. Is it for sales and marketing, design review, or an internal decision?
STEP 03

First Draft Delivered

The initial draft is delivered within 2–3 business days for the client's feedback.
STEP 04

Detail Refinement

Once the draft is approved, we add furnishings, fixtures, and finishing details. This brings the scene closer to reality.
STEP 05

Realistic Texturing

Materials are refined for accurate texture and reflectivity. Next, lighting is set to match the elevation and time of day the project needs to show.
STEP 06

Angle Selection

Camera angles are chosen to highlight the property's strongest features.
STEP 07

Quality Check

We check quality at every stage and deliver final files on the timeline we've agreed to.
STEP 08

Final Delivery

The final render is checked in detail so that it exactly matches the client’s needs.

Why Colorado Clients See a Return on This

Numbers back this up. Properties marketed with strong visuals get more attraction than ones relying on standard photos. This gap tends to widen in a market like Colorado's, where a large share of resort buyers are purchasing sight unseen. It also benefits on the approval side too: mountain-town review boards forward projects faster because they can actually see how a design fits its surroundings. The National Association of Realtors' own data shows that clear and realistic listings experience more sales.

Our Projects

Project Name Services Category
MacWilliams Residence Complete Exterior Rendering Residential
Hensley Families 3D Interior Rendering Residential
Smithfield's Bar 3D Interior + Exterior Rendering Hospitality
Coverage

Colorado Markets We Cover

We take on projects across the state: Denver, Boulder, Fort Collins, Colorado Springs, Aspen, Vail, Telluride, Breckenridge, and Steamboat Springs. Smaller Colorado communities are covered on a project basis.

Frequently Asked Questions

Q1: Can buyers evaluate a mountain property without visiting it?

Yes. We build realistic walkthroughs in Unreal Engine specifically for this, since a lot of our resort-market buyers are shopping from out of state or overseas.

Q2: Do you show wildfire-resistant construction in your renderings?

Yes. Defensible space and fire-rated roofing all get modeled accurately whenever they're part of the design.

Q3: Can you show how a home will look with snow on the ground?

Yes, we provide snow-covered renderings and these are the most common requests we get from Colorado.

Q4: Do you cover renderings for high-altitude or steep-slope plots?

Yes, we cover them and it shows how the structure sits into the terrain. It includes retaining walls and elevation changes.

Q5: Can renderings include outdoor living spaces?

Yes, we cover:
Decks
Patios
Fire pits
We cover all the details to give a fuller picture of the property. This is especially useful for homes built around mountain views.

Q6: Will the rendering match the final built home exactly?

Renderings are directly built from your architectural plans, so they stay very close to the final result.

Our Client's Testimonials
We engaged SMAAV to work on a multi-family commercial project in the heart of Denver. The realistic sample pictures of the interior helped us with our strategy for pre-leasing. Samples of the pre-leasing spaces helped bring the space and the materials to life. From build out the space, potential tenants were able to see the finishes of the materials and the space.
Tyler Rise
Free Estimate

Fill out to get your project estimated

Tell us about your project and our visualisers will get back to you within one working day.
Free Estimate

Let’s Get Started

Fill in your details and our team will get back to you within one working day.

EMAIL ADDRESS

FIRST NAME

LAST NAME

TITLE

MESSAGE

Nationwide

3D Architectural Rendering Services Near Me

Go to Top