
 SMA Archviz · Photorealistic Rendering
3D Rendering & Architectural Visualization Services in North Carolina
The Business Case for Rendering in North Carolina
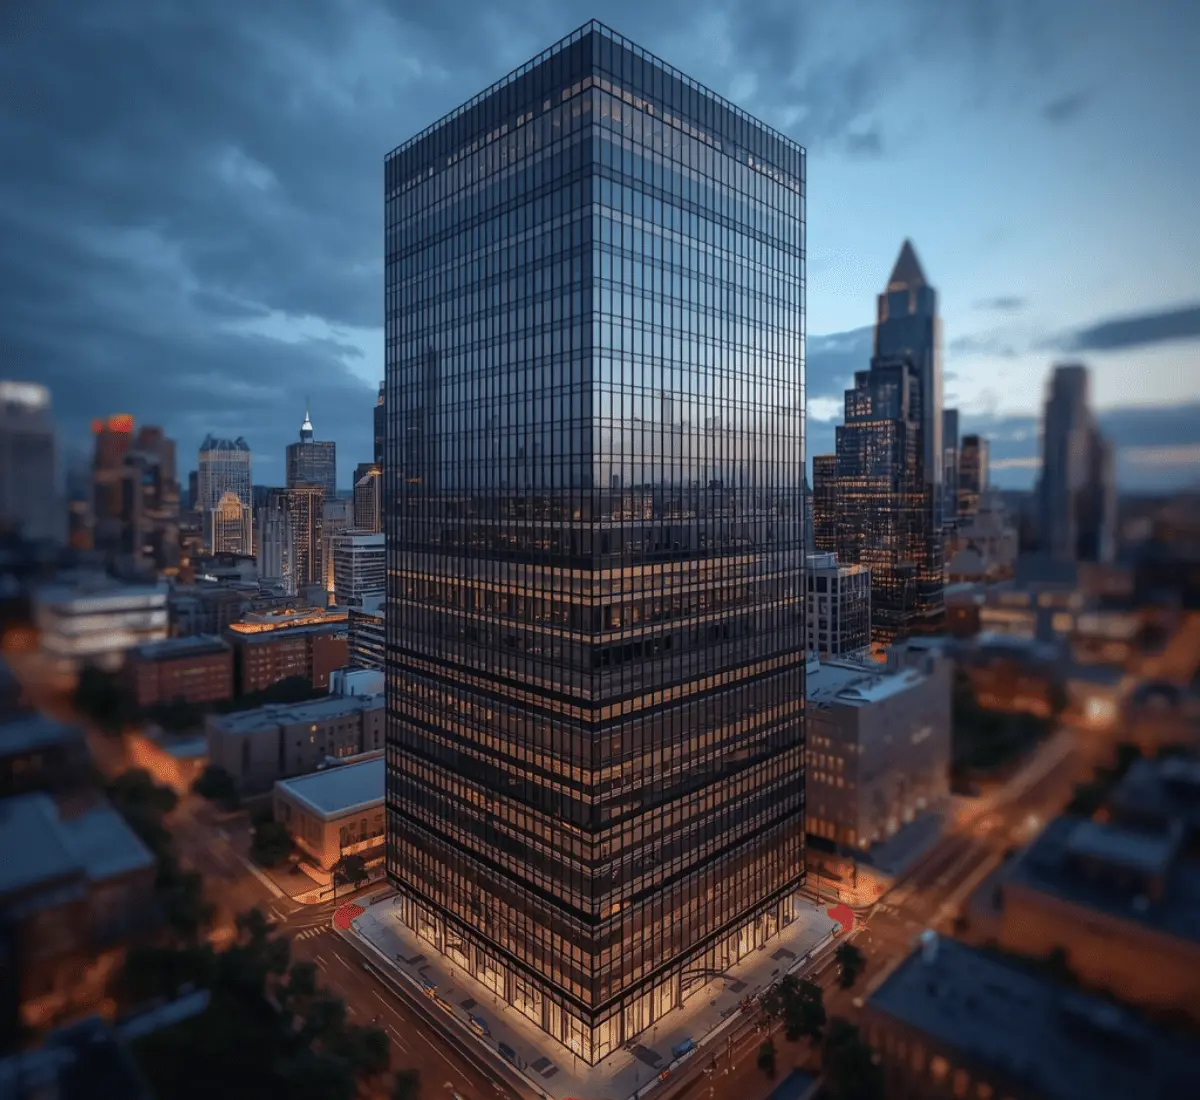
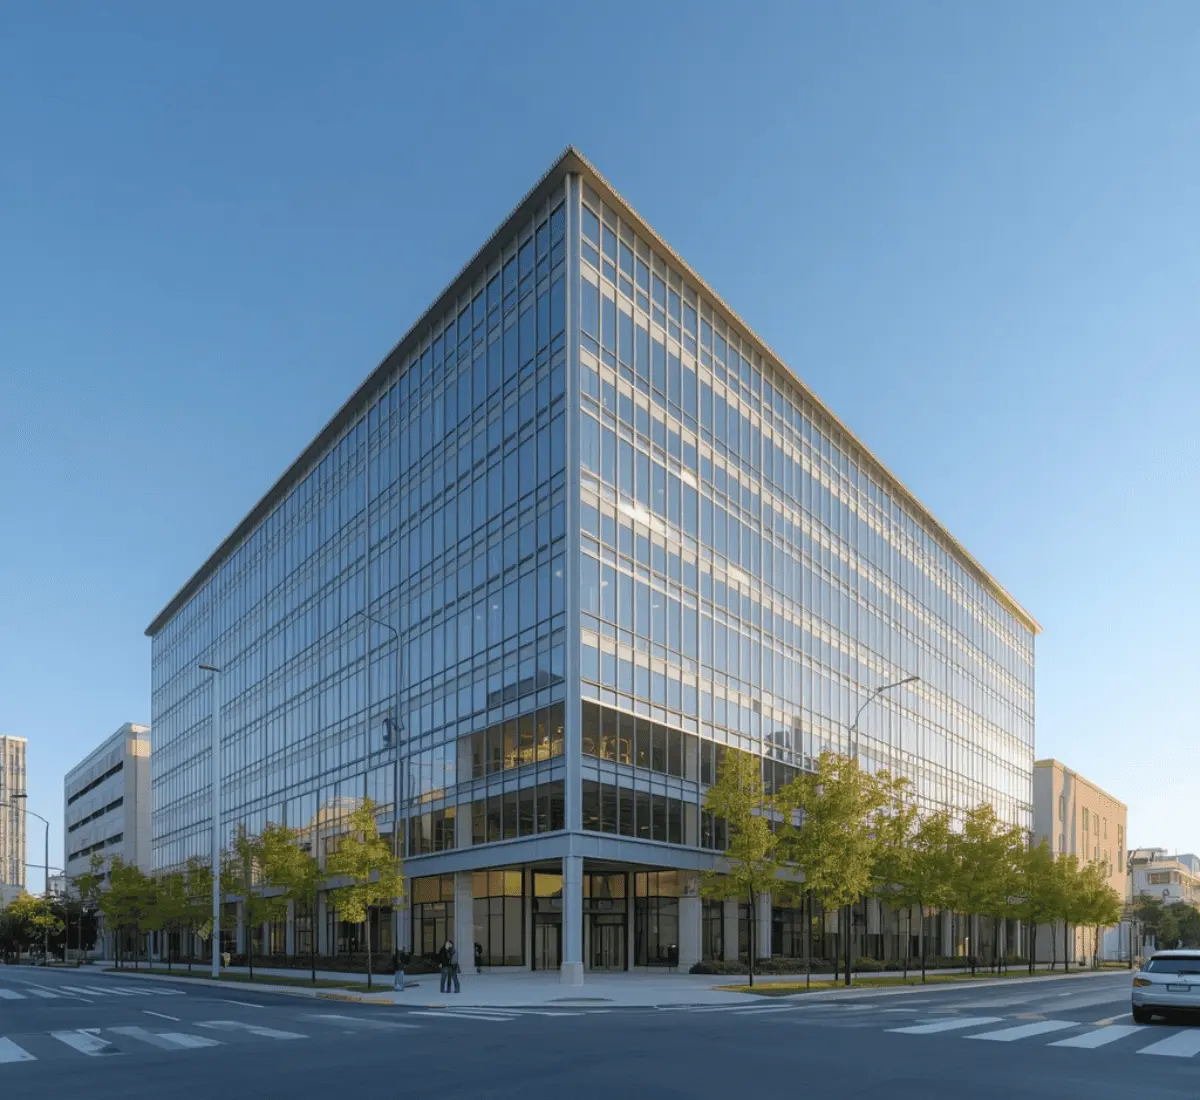
Closing deals in a corporate relocation market
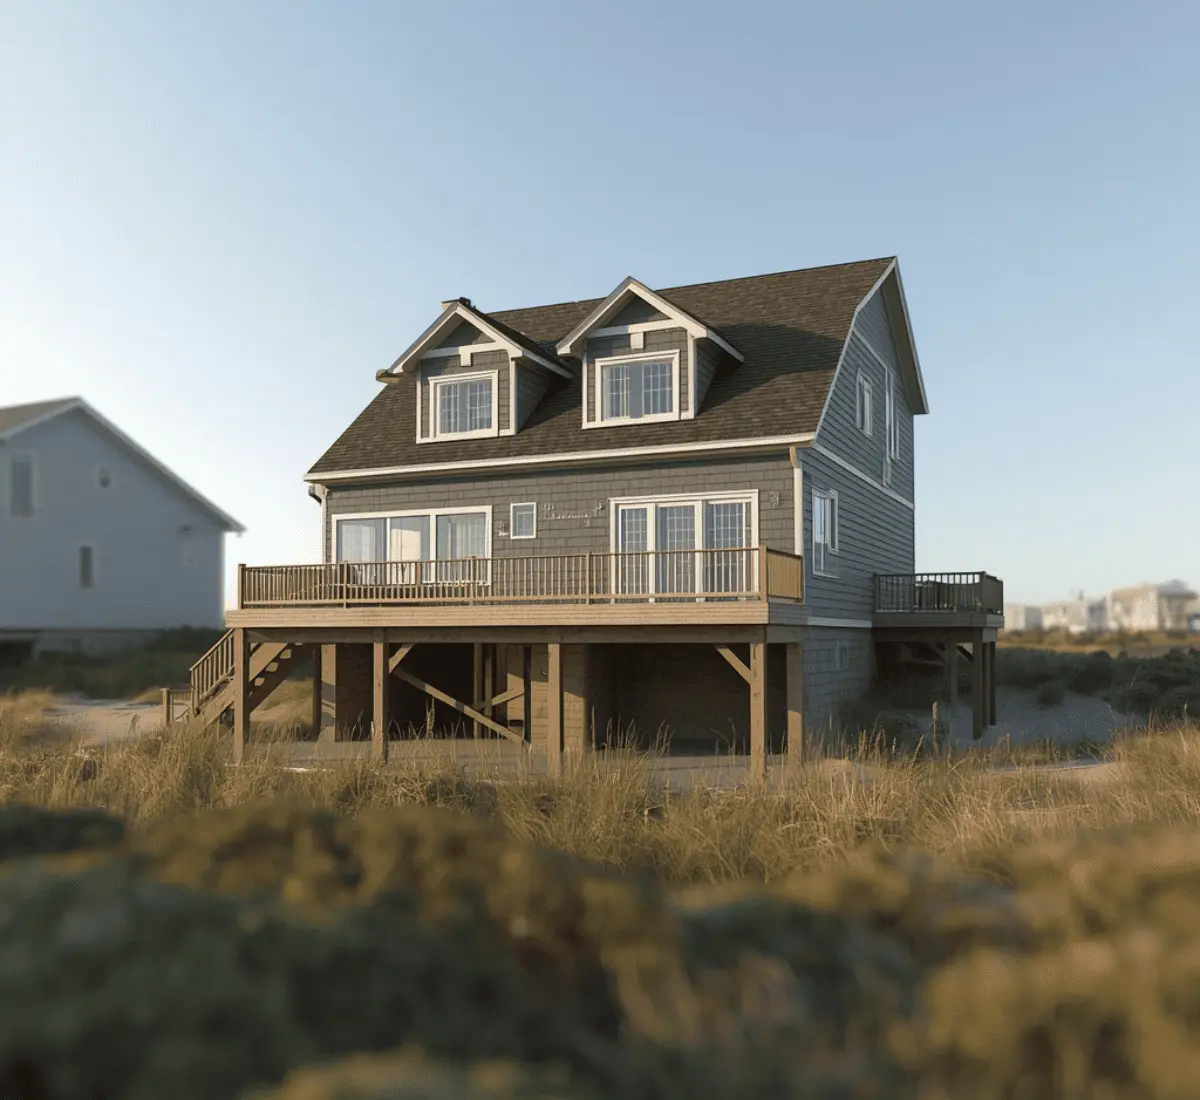
Making it through CAMA review without repeat submissions
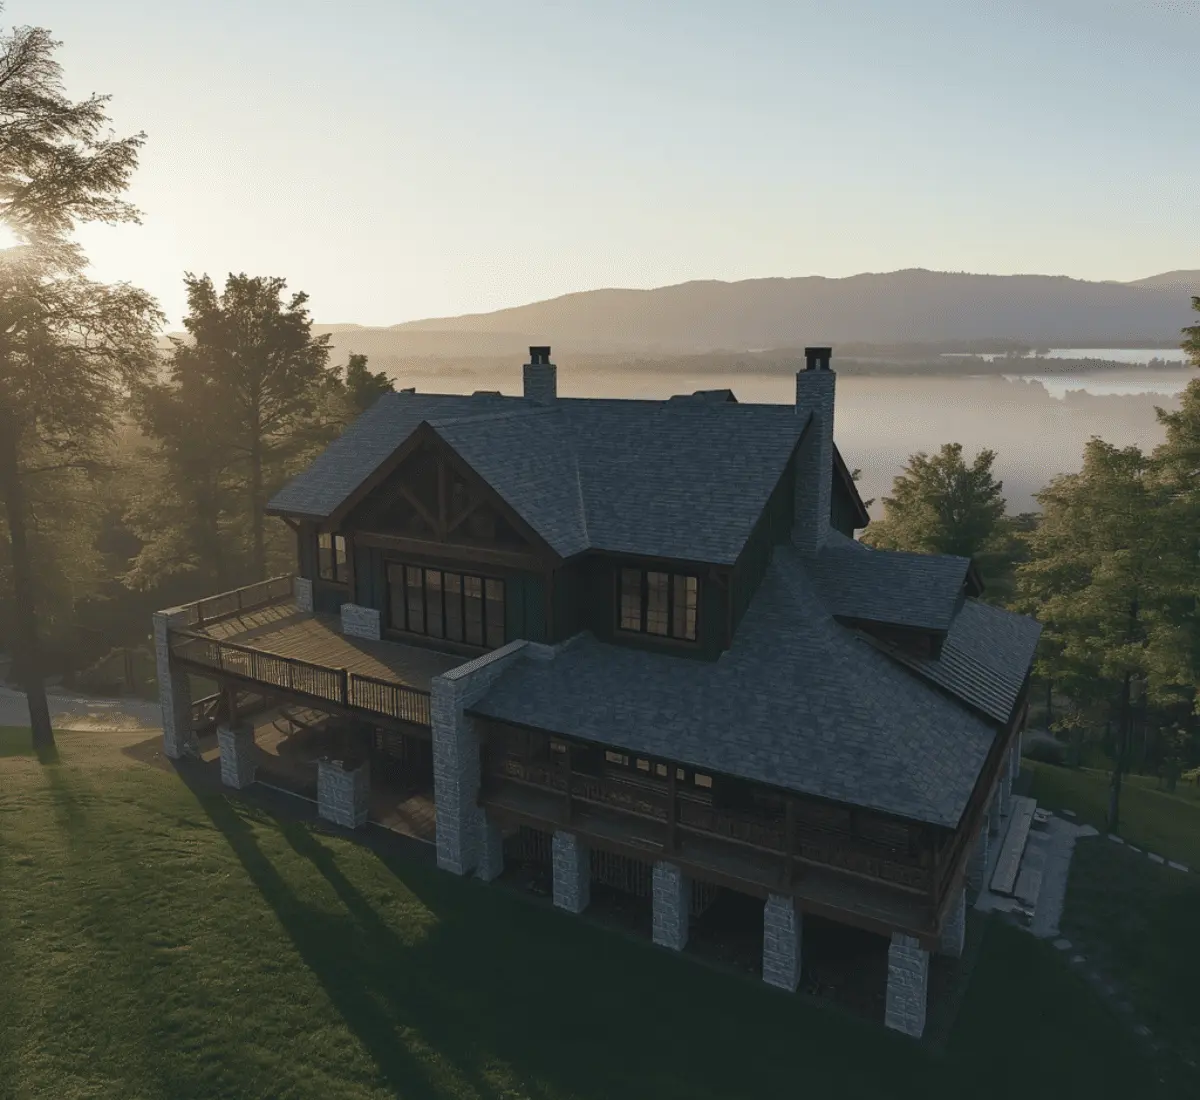
Giving mountain and coastal buyers a real sense of place
What 3D Rendering & Architectural Visualization Services in North Carolina We Offer
3D Interior Renderings
3D Exterior Renderings
Animated Sequences
360° Virtual Tours
Floor Plan Renderings
BIM-Based Modeling
Software Picks for Every North Carolina Deliverable
Our rendering firm uses the following software:
- 3ds Max + V-Ray
- Corona Renderer
- Lumion
- Unreal Engine
- Revit and AutoCAD
- SketchUp
Factors That Set North Carolina Apart
A statewide code, but coastal rules on top of it
Unlike states where every city sets its own standards, North Carolina applies a unified state building code across most of the state. Along the coast, though, the Coastal Area Management Act adds a separate layer covering setbacks, dune protection, and erosion control that doesn't apply anywhere else in the state. We build our coastal renderings to reflect both sets of requirements at once.Mountain construction brings its own constraints
Throughout the western part of the state, wildfire-interface concerns and steep-slope construction rules all affect how a project should be designed and shown. We adjust lighting and material details to match mountain-specific conditions.Historic districts carry real design authority
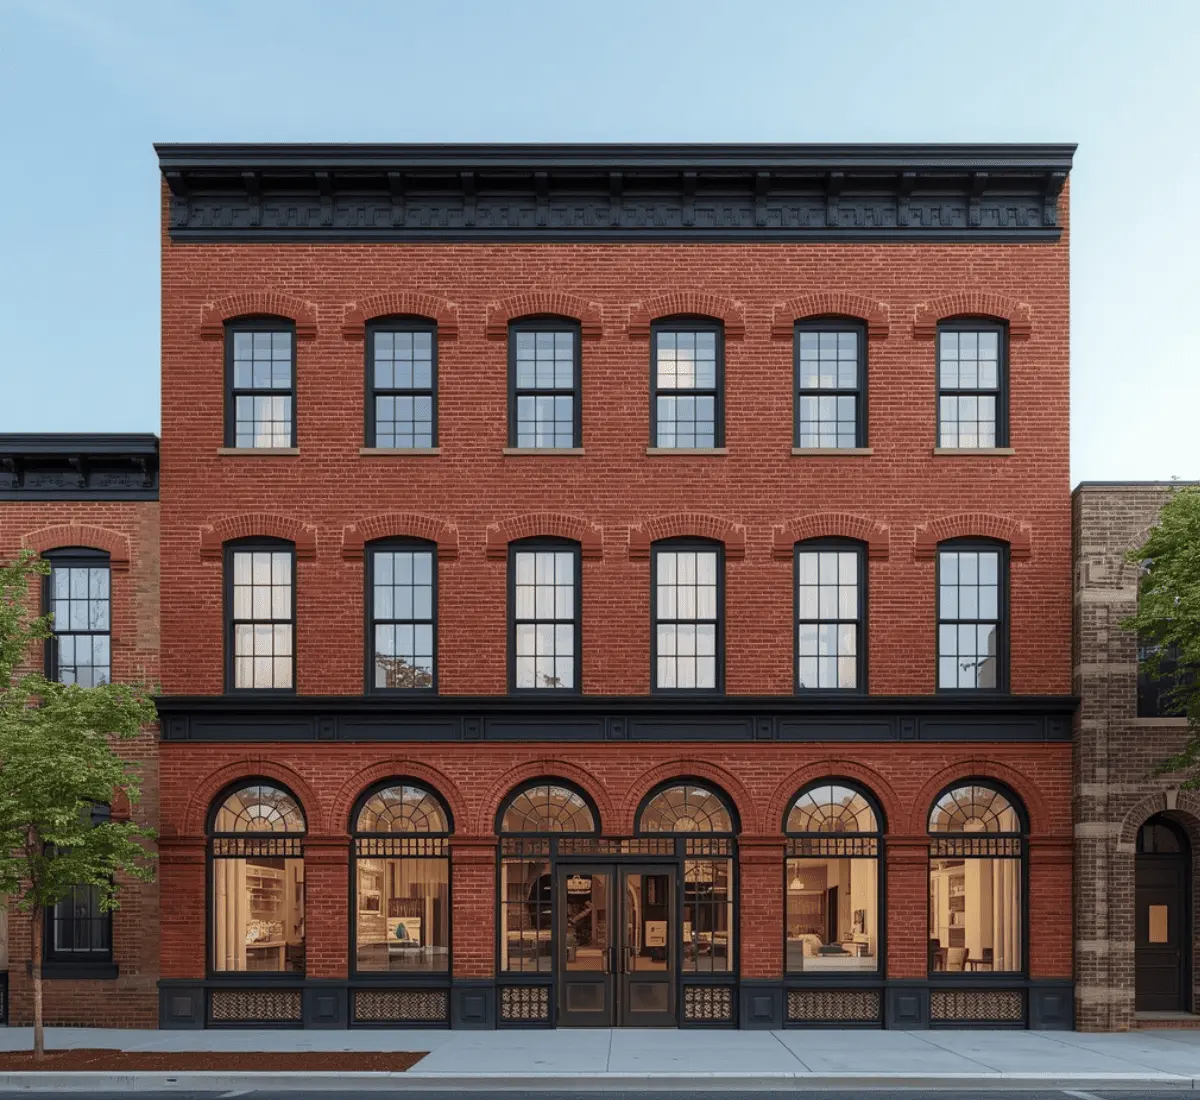
Wilmington’s historic downtown and New Bern have design review boards that closely examine material choices. Renderings that clearly show details like brick patterns and window proportions, they get faster approvals.Hurricane exposure affects coastal design decisions
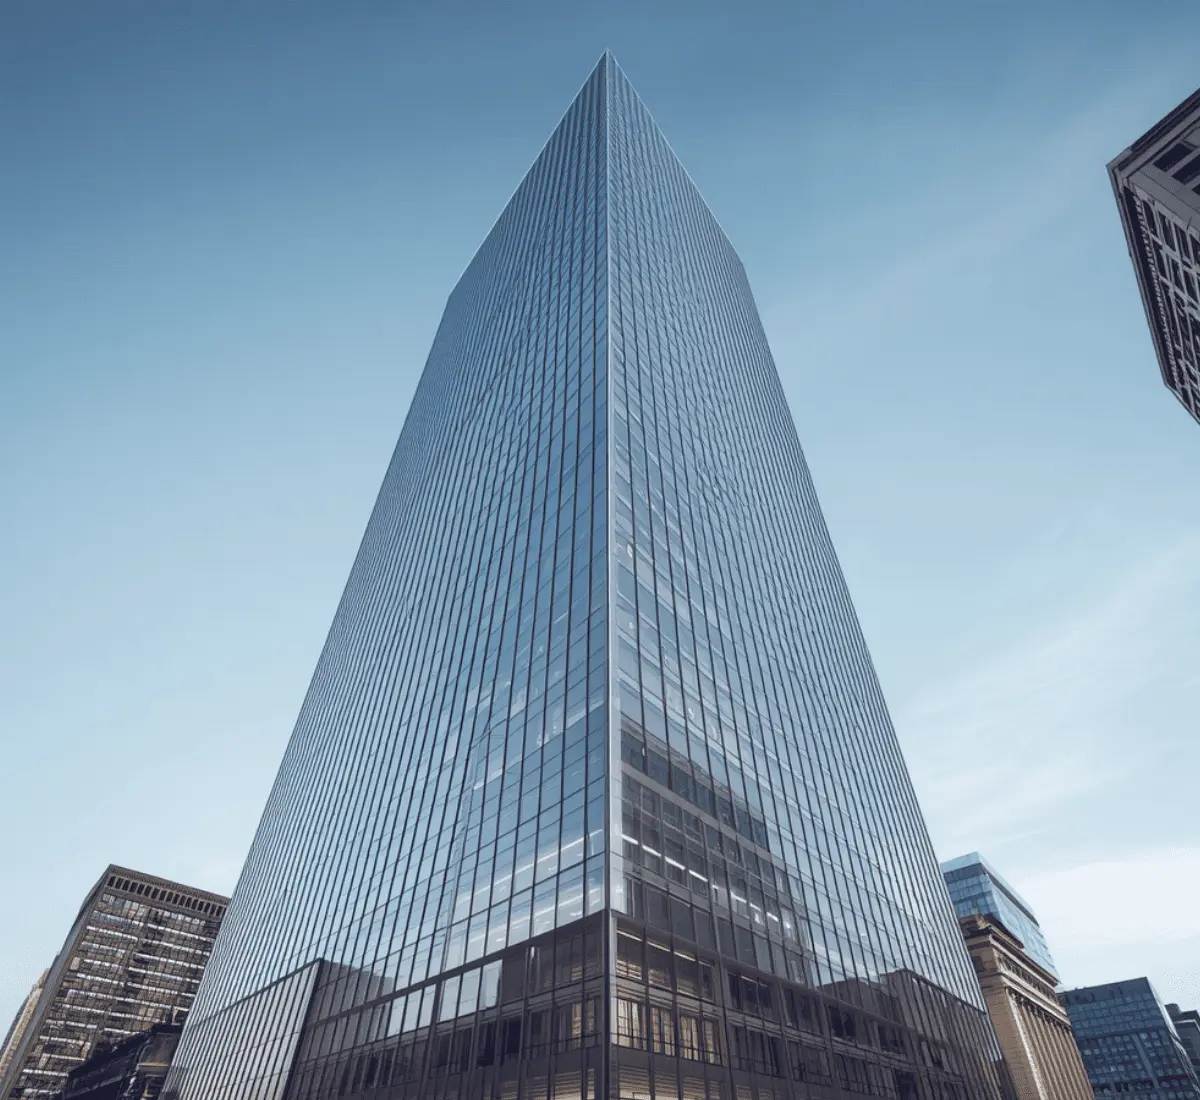
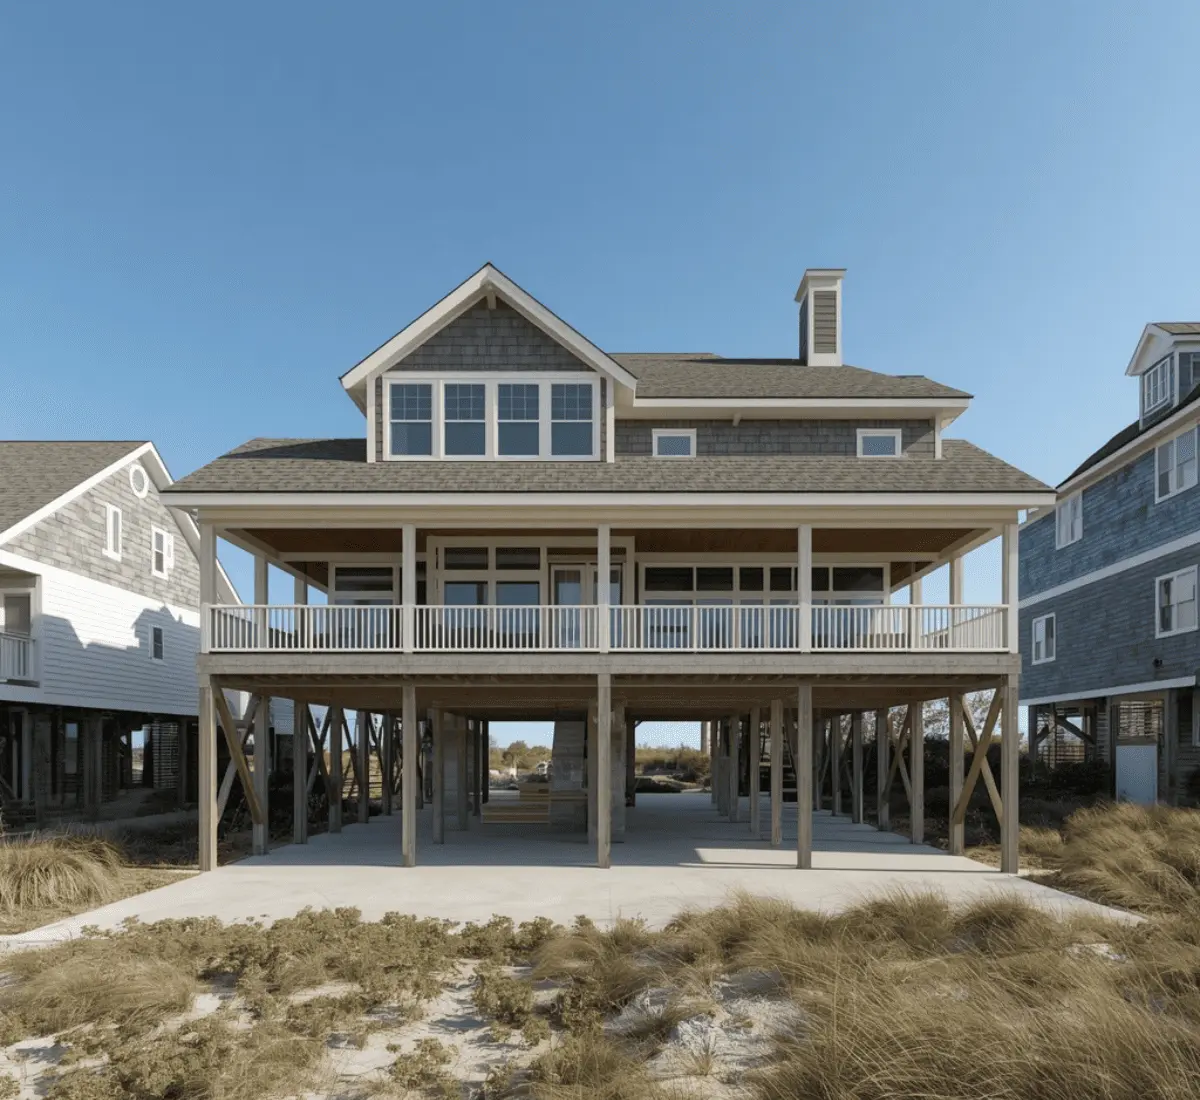
North Carolina's coastline sees regular hurricanes that emphasize elevated foundations. Moreover, reinforced roofing is also important. We render these features accurately, since they matter to reviewers and insurers as much as they do to buyers.North Carolina 3D Rendering & Architectural Visualization Samples
Our Workflow
Project Discussion
Purpose Clarity
First Draft Delivered
Detail Refinement
Realistic Texturing
Angle Selection
Quality Check
Final Delivery
Where the Return Shows Up
Our Recent Projects
| Project Name | Service | Property Type |
| Lot 6 Norwood Ridge | 3D Exterior Rendering | Residential |
| 15 Banks Apartment | 3D Interior Rendering | Multifamily |
| City Hall Park | 3D Exterior Rendering | Entertainment |
Areas We Cover
Frequently Asked Questions
Q1: Do I need to provide detailed architectural plans?
Detailed plans always give the best results. You can submit CAD files and architectural drawings, but that does not mean sketches are not acceptable. Many homeowners start with rough hand drawings and reference images from similar homes. However, the more detail you provide us, the fewer revision rounds you will likely need later.
Q2: Can renderings show how a property will look in different lighting conditions?
Yes, a rendering can show a home in different lighting conditions of NC where lighting shifts a lot throughout the year. Such small details make a big difference for out-of-state buyers.
Q3: What is the difference between 2D and 3D rendering for my project?
2D renderings are flat drawings that show layout and basic shape. They are often used by architects early in planning. 3D rendering provides realistic views that show depth, texture, and other details around the property. The majority of investors respond better to 3D views because it feels like a real photo.
Q4: Can you render coastal projects that need to satisfy CAMA review?
Yes, we regularly build renderings that reflect setback distance, dune protection, and structural elevation accurately enough to support that review process.
Q5: Do you have experience with mountain or steep-slope sites near Asheville?
Yes, we adjust our modeling and lighting approach for elevation change, fog conditions, and wildfire-interface design considerations specific to western North Carolina.
Fill out to get your project estimated
Let’s Get Started
Fill in your details and our team will get back to you within one working day.