
 SMA Archviz · Photorealistic Rendering
3D Architectural Rendering Studio
3D Rendering & Architectural Visualization Services in Virginia
This page covers our complete Virginia visualization practice. For a broader view of our capabilities, our 3D rendering services page goes into more detail on that.
Loudoun County has one of the largest concentrations of data centers on the planet. Norfolk is home to the largest naval base in the world. Such different kinds of projects require completely distinct sets of expectations, which can be provided by professional 3D Rendering & Architectural Visualization Services in Virginia. SMA Archviz is working with various architects, developers, real estate teams, and AEC firms to provide them with ultra-realistic visuals. They get stills, animation, and walkthroughs to impress their clients and get approvals from authorities.
The Purpose
Where Rendering Actually Changes the Outcome in Virginia
01
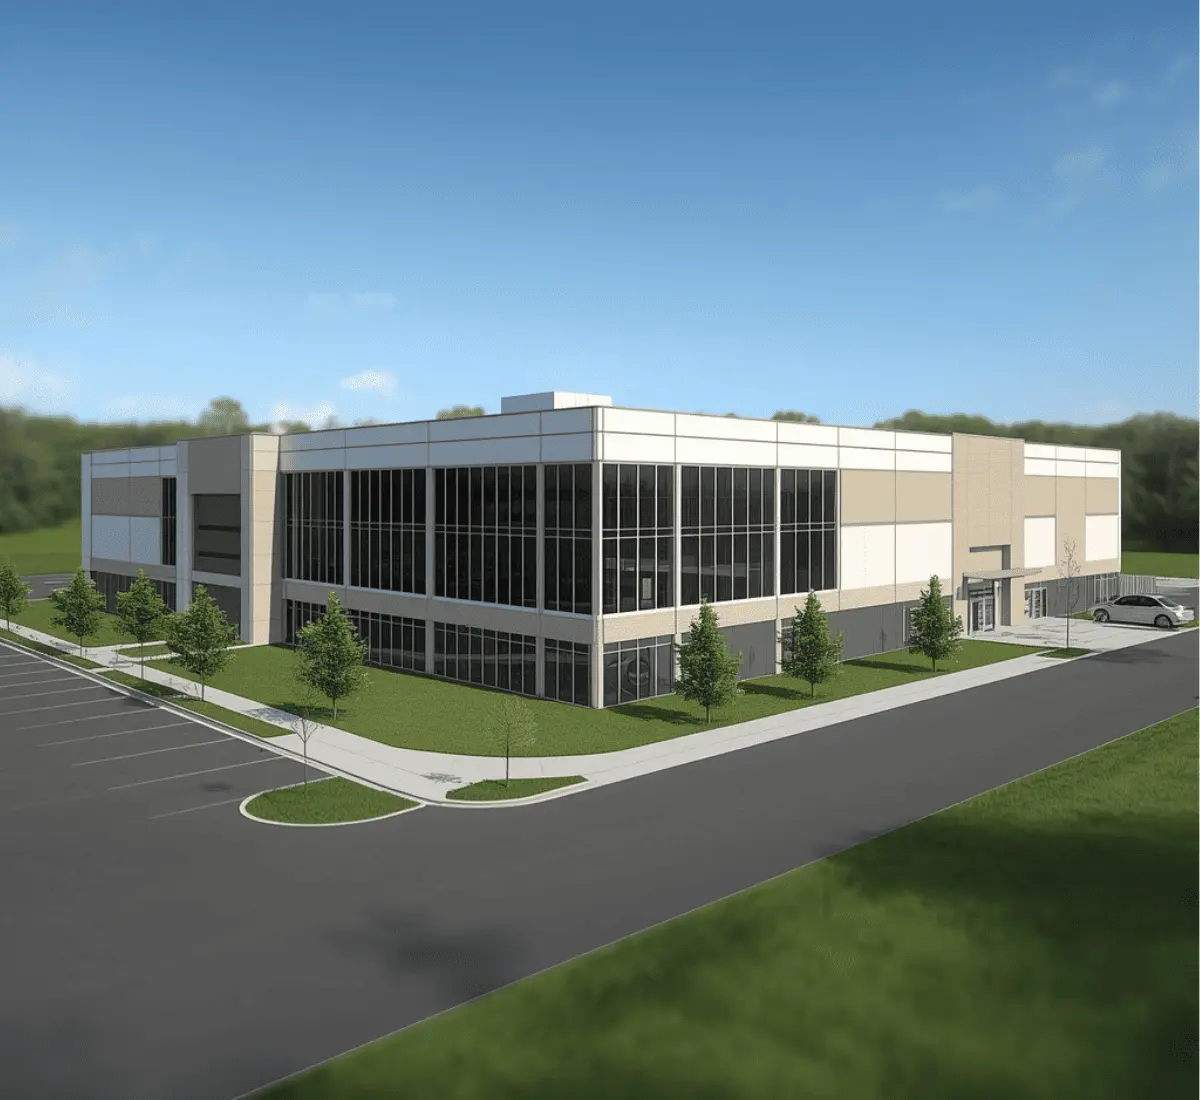
Winning approval for data center and mission-critical facilities
The land approval is a real challenge in Northern Virginia due to a huge increase in data center construction. The local boards are quite strict and carefully consider things like power usage, noise, and how the building will look. With the help of photorealistic rendering, screening, massing, and site context, a project can move through approval with fewer objections. Renderings that show setback distances and equipment screening give viewers a clear understanding without visiting the site.
02
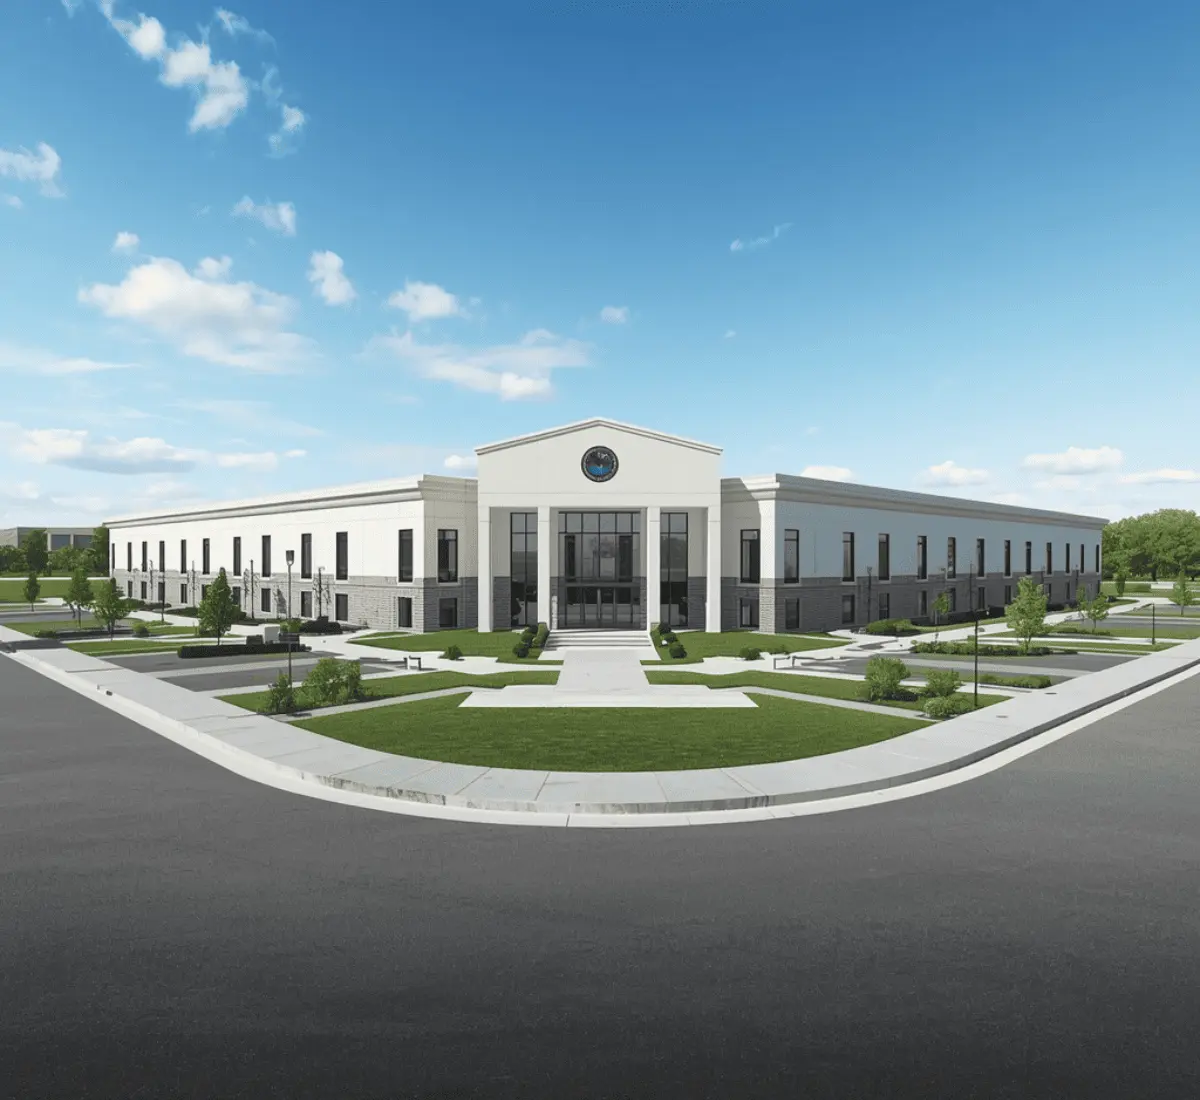
Satisfying military and defense-related review
Norfolk's naval bases and other defense companies across Hampton Roads and Northern Virginia have to move through the government-related approval processes. Clear renderings help these projects move through internal review without needing an in-person visit at every step. Since many of these facilities have restricted access, 3D visuals are often the only reference decision-makers get before signing off.
03
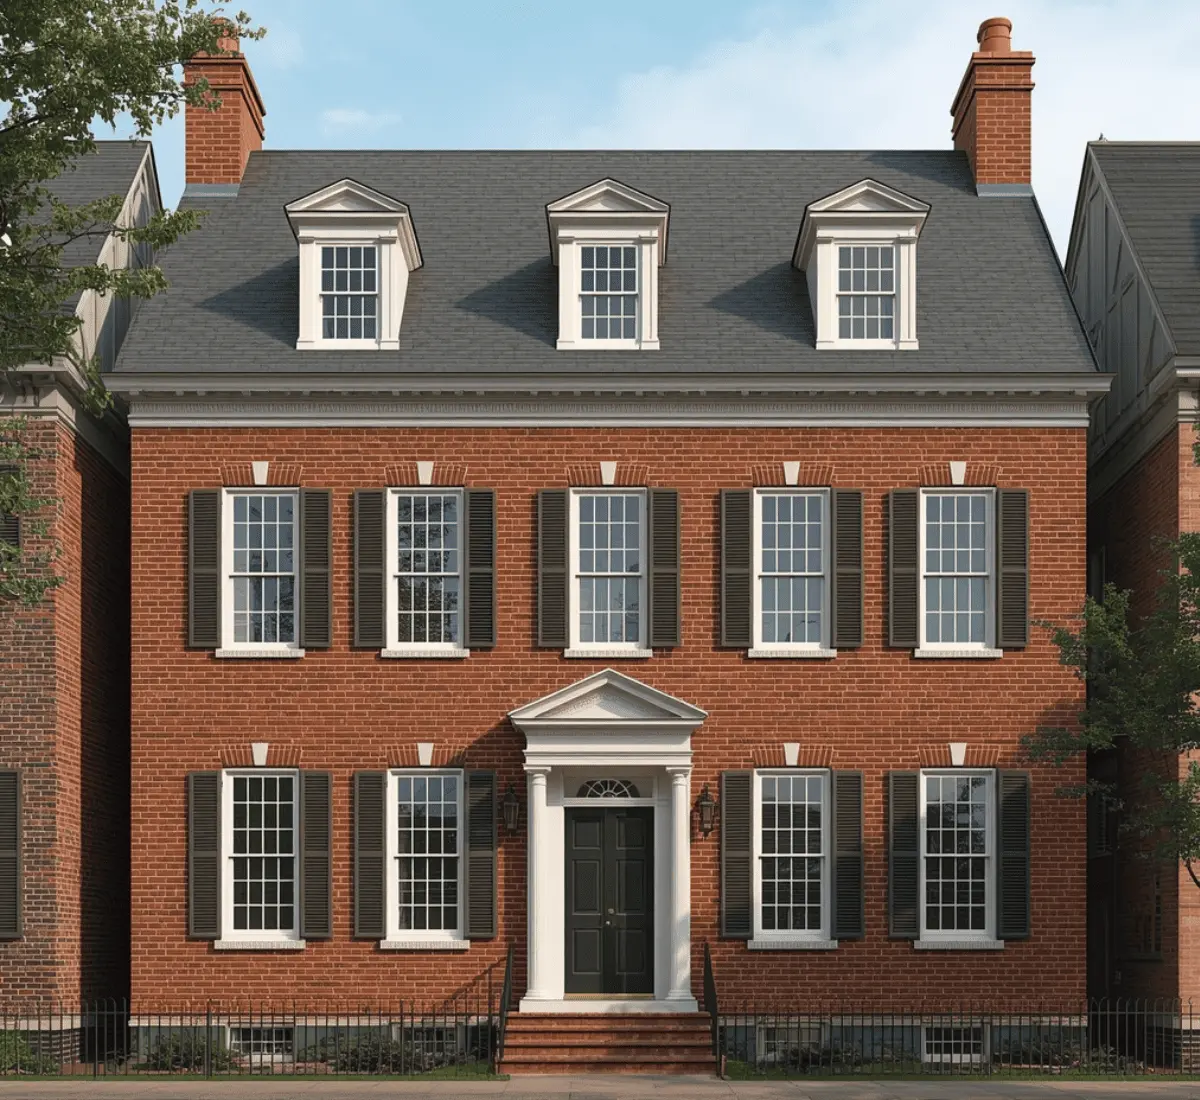
Meeting Colonial Williamsburg's design expectations
The design rules for historic areas limit the materials, size, and details allowed for new construction or renovations nearby. A rendering built around these specific rules usually gets approved faster than a generic exterior design. Showing how a proposed structure looks next to the existing historic exterior helps reviewers judge easily. Getting information about the materials and massing right early saves weeks of work with the design review board.
04
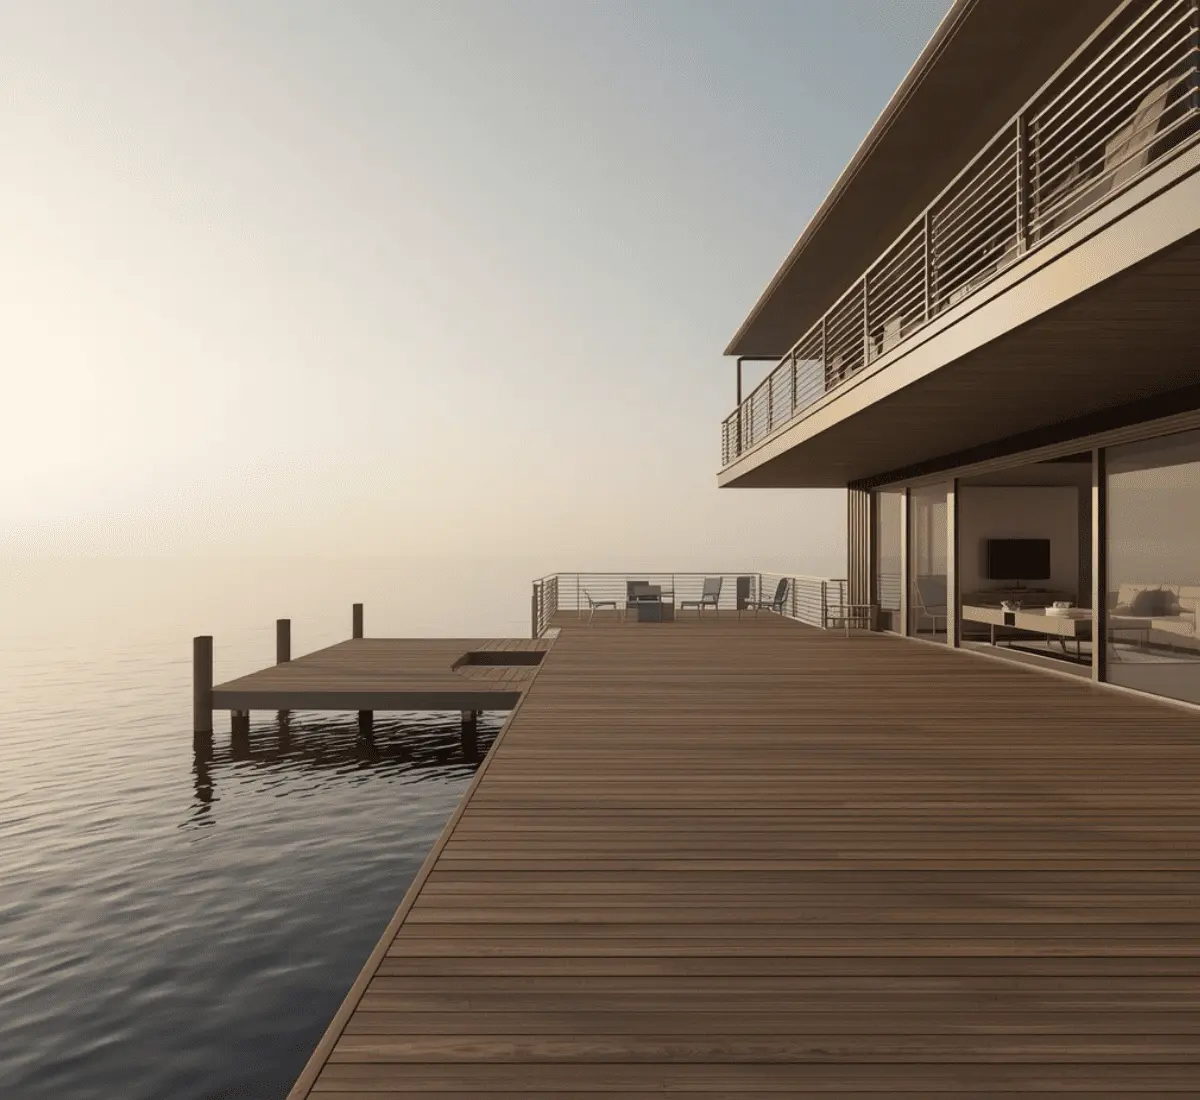
Selling waterfront property along the Chesapeake and coastal Virginia
Virginia Beach and the broader Hampton Roads waterfront attract clients comparing several similar coastal properties at once. Exterior or interior visualization helps them clearly see water access, elevation, and outdoor space. The buyers relocating out of the state especially rely on these visuals because they help them get a virtual tour of the property. Realistic visuals that highlight tidal views and outdoor living areas help to hold attention longer on listing pages.
Core Services
Renderings and Visuals We Build for Virginia Projects
Interior Renderings
Homes, data center support offices, government and institutional interiors, and hospitality spaces, rendered with attention to material finish and lighting accuracy.
Read more
Exterior Renderings
Facades and site context shown under Virginia's actual conditions, humid Tidewater haze, Piedmont overcast, or the sharper light common in the Blue Ridge foothills.
Read more
Architectural Animation
Flythroughs and walkthroughs used for community and county board hearings, investor decks, and defense-related site presentations.
Read more
360° Virtual Tours
Click-through tours for residential listings and coastal or waterfront properties.
Read more
Floor Plan Renderings
Dimensioned layouts that help buyers, reviewers, and facility planners understand scale and flow quickly.
Read more
Site and Master Plan Renderings
Full-site layouts for data center campuses, master-planned communities, and multi-phase coastal developments.
Read more
Tailored Solutions
The Software We Rely Based On Project
A data hall in Ashburn and a colonial-era rebuild in Williamsburg have nothing in common. So why would the same software handle both well? We pick each tool for the job according to the requirement.
Software we use:
- 3ds Max + V-Ray
- Corona Renderer
- Lumion
- Unreal Engine
- Revit and AutoCAD
- SketchUp
Ground Conditions
What Makes Virginia Construction Different
A single statewide building code
Virginia follows the Uniform Statewide Building Code, which keeps most building rules the same across the whole state unlike some rules that differ city by city. SMA Archviz builds designs on the basis of these codes. Then make adjustments for any extra local rules a specific city might add.The Chesapeake Bay Preservation Act constrains where waterfront construction can happen
Properties near tidal waters are often subject to Resource Protection Area rules, which restrict construction and cutting down plants within a certain distance of the shoreline. We accurately show these protected buffer zones in our site renderings, since getting them wrong can seriously delay a building permit.Historic guidelines near Williamsburg and Richmond carry real weight
Beyond the Colonial Williamsburg area itself, Richmond's Fan District and Shockoe Bottom maintain historic district protections that scrutinize scale and material closely. Our firm models these details precisely, since rough renderings tend not to satisfy these boards.Norfolk's naval presence shapes a distinct segment of the commercial market
Hampton Roads supports a steady pipeline of defense-related construction that often moves through security-conscious review processes. We build detailed renderings to the documentation standards these projects typically require.Loudoun's wine country has created its own niche construction market
Vineyard estates and agritourism projects in Loudoun and Fauquier counties need a different design style than data centers in Northern Virginia. Their design is closer to rural, countryside estate style rather than commercial building design.
Portfolio
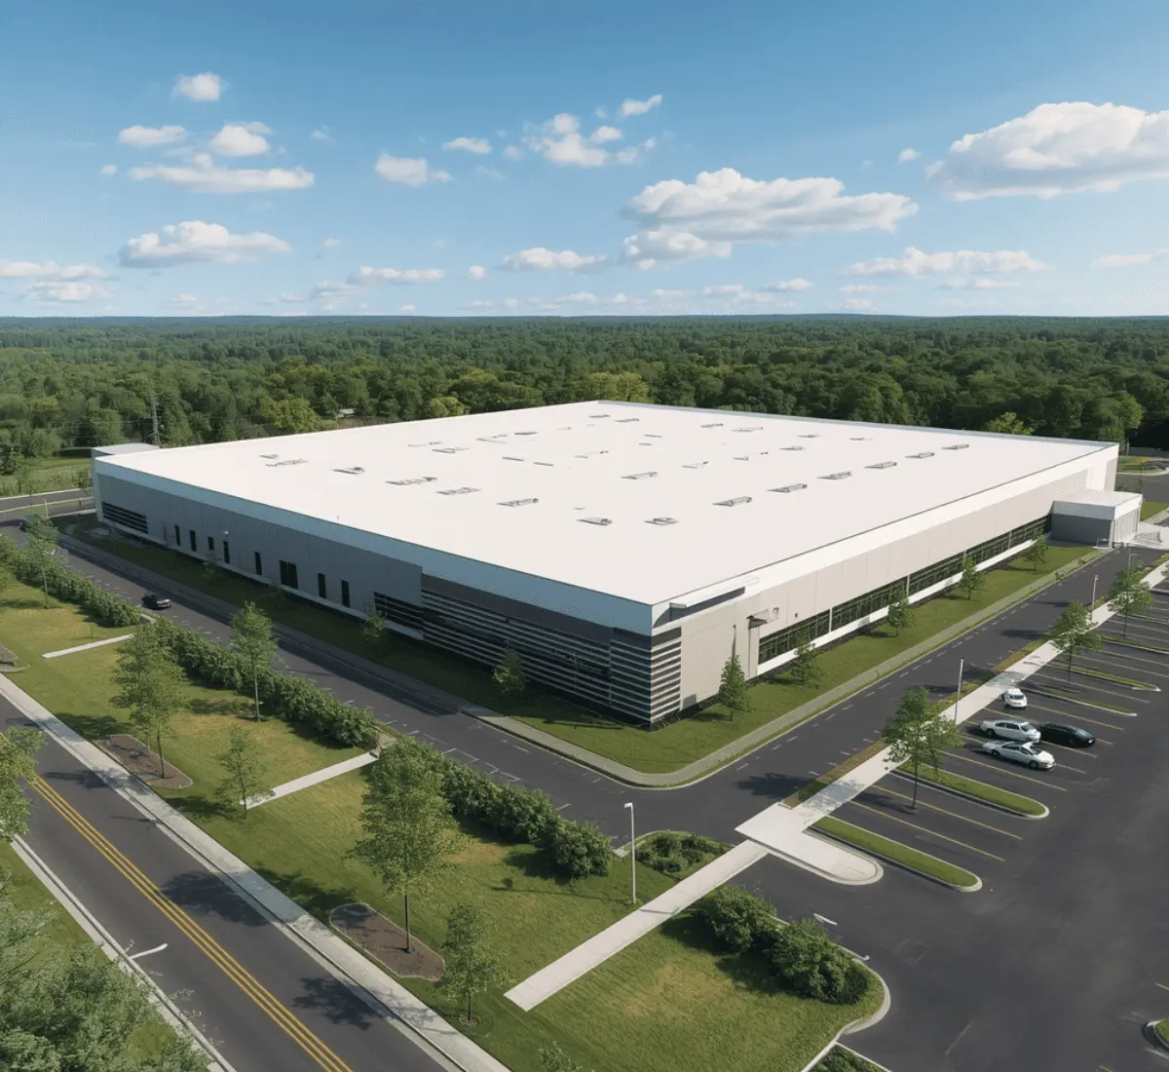
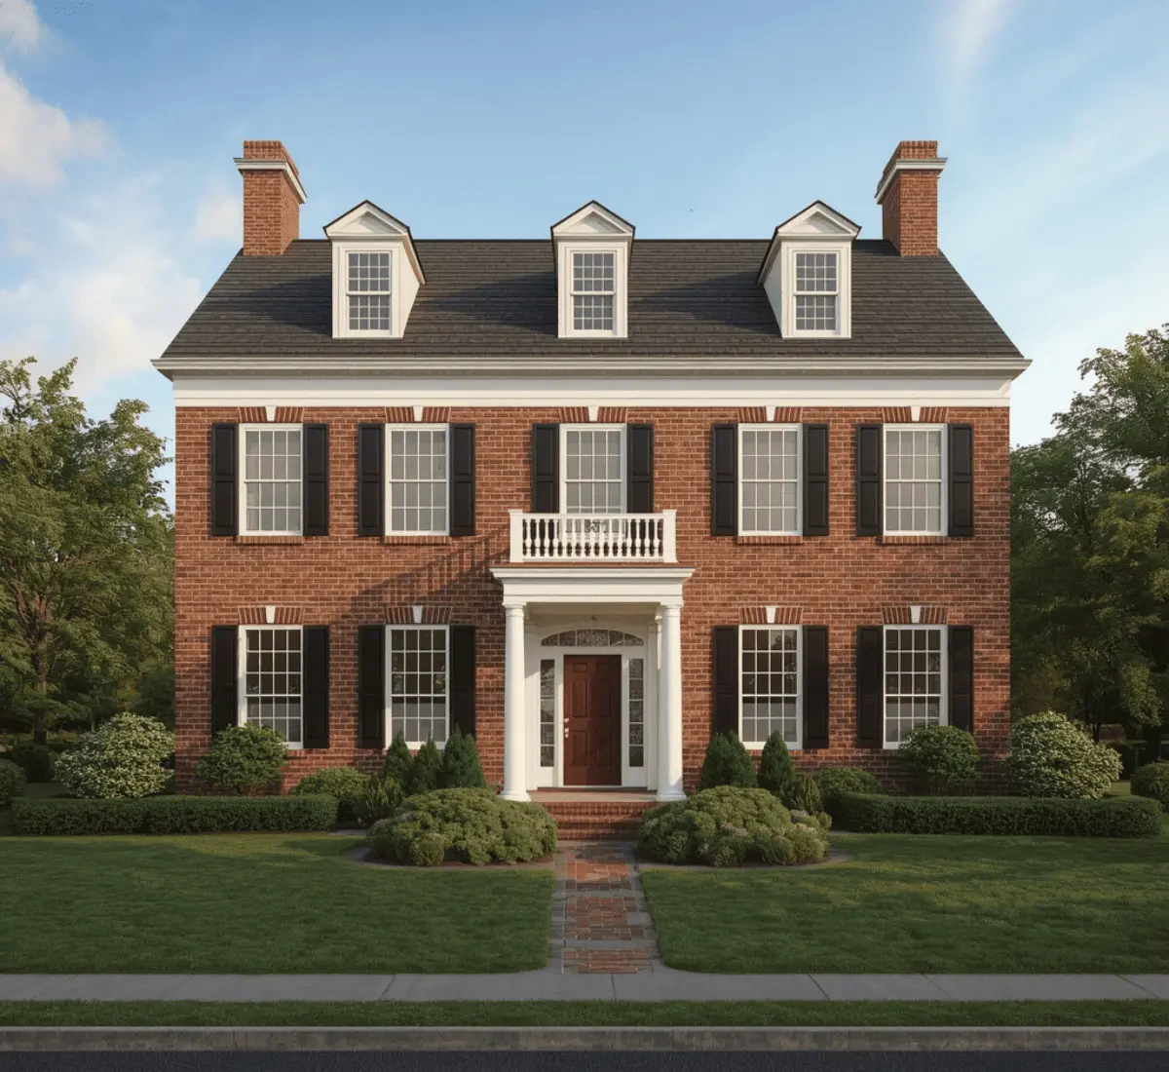
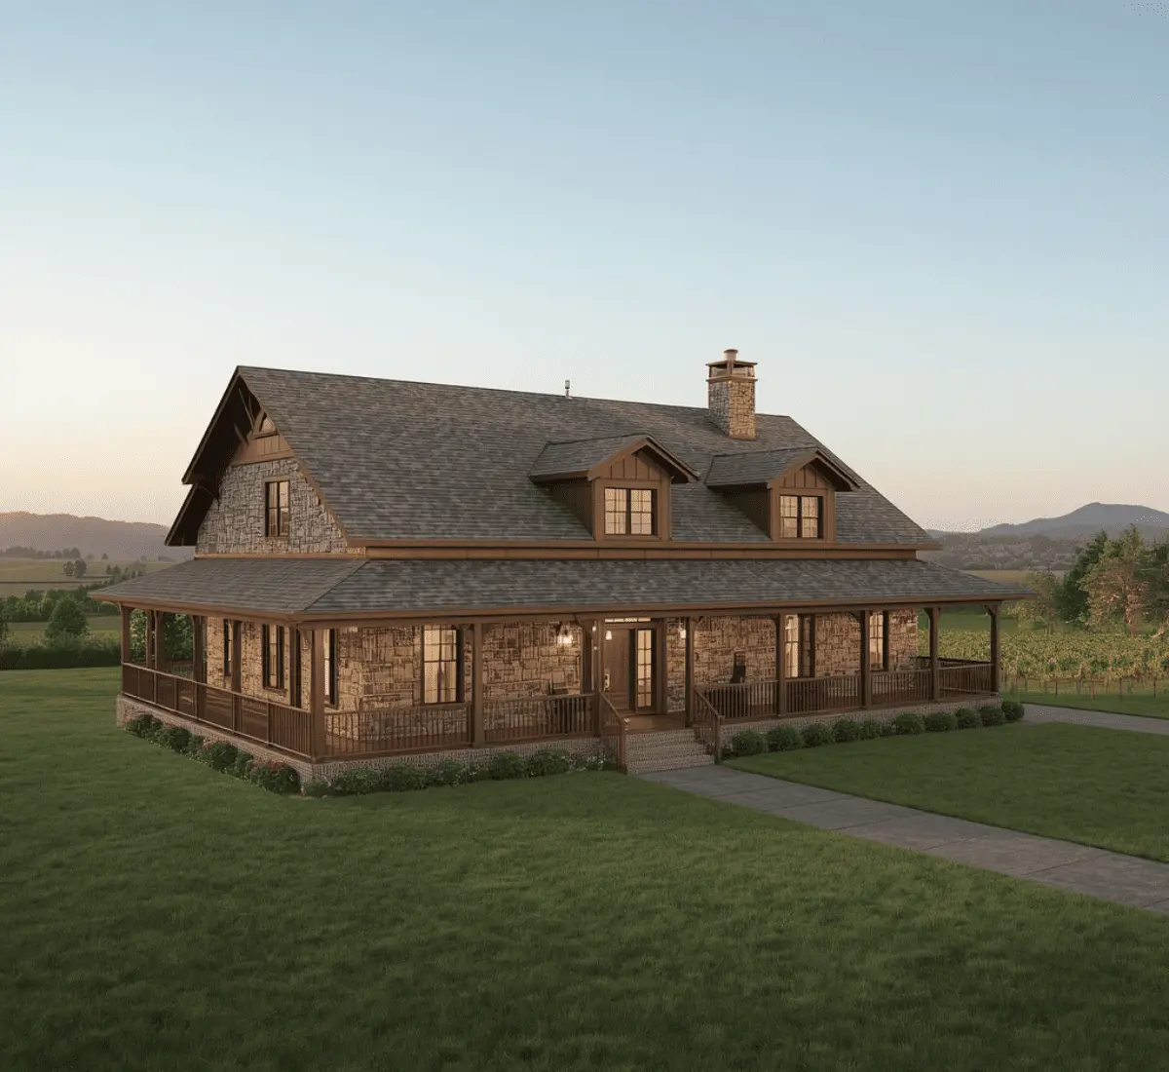
Virginia 3D Rendering & Architectural Visualization Samples
How We Work
Our Workflow
STEP 01
Project Scoping
Share your CAD files or reference photos so that we scope the project on a call
STEP 02
Approval Target
We confirm whether the target is county board review, a defense-related approval, or a sale or lease
STEP 03
First Draft Delivered
First draft delivered in 2–3 business days
STEP 04
Detail Refinement
Approved draft gets furnishings, fixtures, and finishing detail added
STEP 05
Regional Calibration
Materials and lighting calibrated to the region, Tidewater haze, Piedmont overcast, or Blue Ridge daylight
STEP 06
Camera Framing
Camera angles set around the property's strongest asset, waterfront, historic detail, or facility scale
STEP 07
Match Client’s Needs
Our experts match all the details according to the clients needs
STEP 08
Final Delivery
Quality checked at every stage, final files delivered on schedule
Why This Pays Off for Virginia Clients
A rendering earns its cost back quickly in a state where so much construction moves through layered review. A clear visual can mean the difference between quick approval and months of pushback from the community. A high-fidelity rendering helps to close the sale faster than photos alone. So, it is time to leave behind traditional photography. Moreover, data from the National Association of Realtors also shows that clear renders help to gain more sales and approval from authorities.
Our Projects
| Project | State | Service | Type |
| Price residence | Virginia | Exterior Rendering | Residential |
| Brown residence | Virginia | Exterior Rendering | Residential |
Coverage
Regions We Cover
We take on projects across the state: Arlington, Alexandria, Loudoun County, Richmond, Norfolk, Virginia Beach, Williamsburg, and the Blue Ridge and Shenandoah Valley region. Smaller Virginia communities are covered on a project basis.
Frequently Asked Questions
Q1: Do you build renderings for data center site approvals in Northern Virginia?
Yes, including exterior and site renderings. The main focus is on:
Screening
Massing
Visual impact for board review
Q2: How much do you charge for 3D Rendering & Architectural Visualization Services in Virginia?
A static render range starts from a few dollars to low thousands. If your project requires animation or a virtual tour, then we will decide the cost according to the complexity.
Q3: Can you show Resource Protection Area compliance on a Chesapeake Bay Act site?
Yes, buffer distance and shoreline setback are modeled and rendered accurately whenever a project falls within a designated preservation area.
Q4: Do you have experience with Colonial Williamsburg-style historic guidelines?
Yes, we build exterior detail, material, and scale to match the level of accuracy these design reviews expect.
Q5: Can renderings support internal review for military or defense contractor facilities?
Yes, we build these to standards suited for internal approval chains that often can't rely on an in-person site visit.
Our Client's Testimonials
Visualizing spaces before ground breaks is always a challenge for buyers, but the 3D interior renders and virtual tours SMA Archviz built for our Arlington residential project made pre-selling so much easier. Clients could see exact room dimensions and lighting, which gave them total confidence to sign.
Free Estimate
Fill out to get your project estimated
Tell us about your project and our visualisers will get back to you within one working day.
Free Estimate
Let’s Get Started
Fill in your details and our team will get back to you within one working day.