Photorealistic 3D rendering of a modern Arkansas building exterior under Ozark daylight SMA Archviz · Photorealistic Rendering
3D Architectural Rendering Studio

3D Rendering & Architectural Visualization Services in Arkansas

We bring architectural designs across Arkansas into focus through realistic 3D visualization work. To see how we approach every project, take a look at our 3D rendering services page for the complete breakdown.
Bentonville has grown from a small Ozark town into a corporate hub, pulling office construction into a part of the state that looked completely different two decades ago. Hot Springs protects Bathhouse Row, where new construction answers to a level of federal and local review most Arkansas projects never encounter. SMA Archviz offers realistic 3D Rendering & Architectural Visualization Services in Arkansas that cover all project needs. Our 3D architectural visualizers provide life-like stills, animation, and walkthroughs to get approvals or sign a deal before construction starts.
The Purpose

Where a Rendering Makes or Breaks an Arkansas Project
Standing out in Northwest Arkansas's corporate growth boom - 3D Rendering & Architectural Visualization Services in Arkansas
01

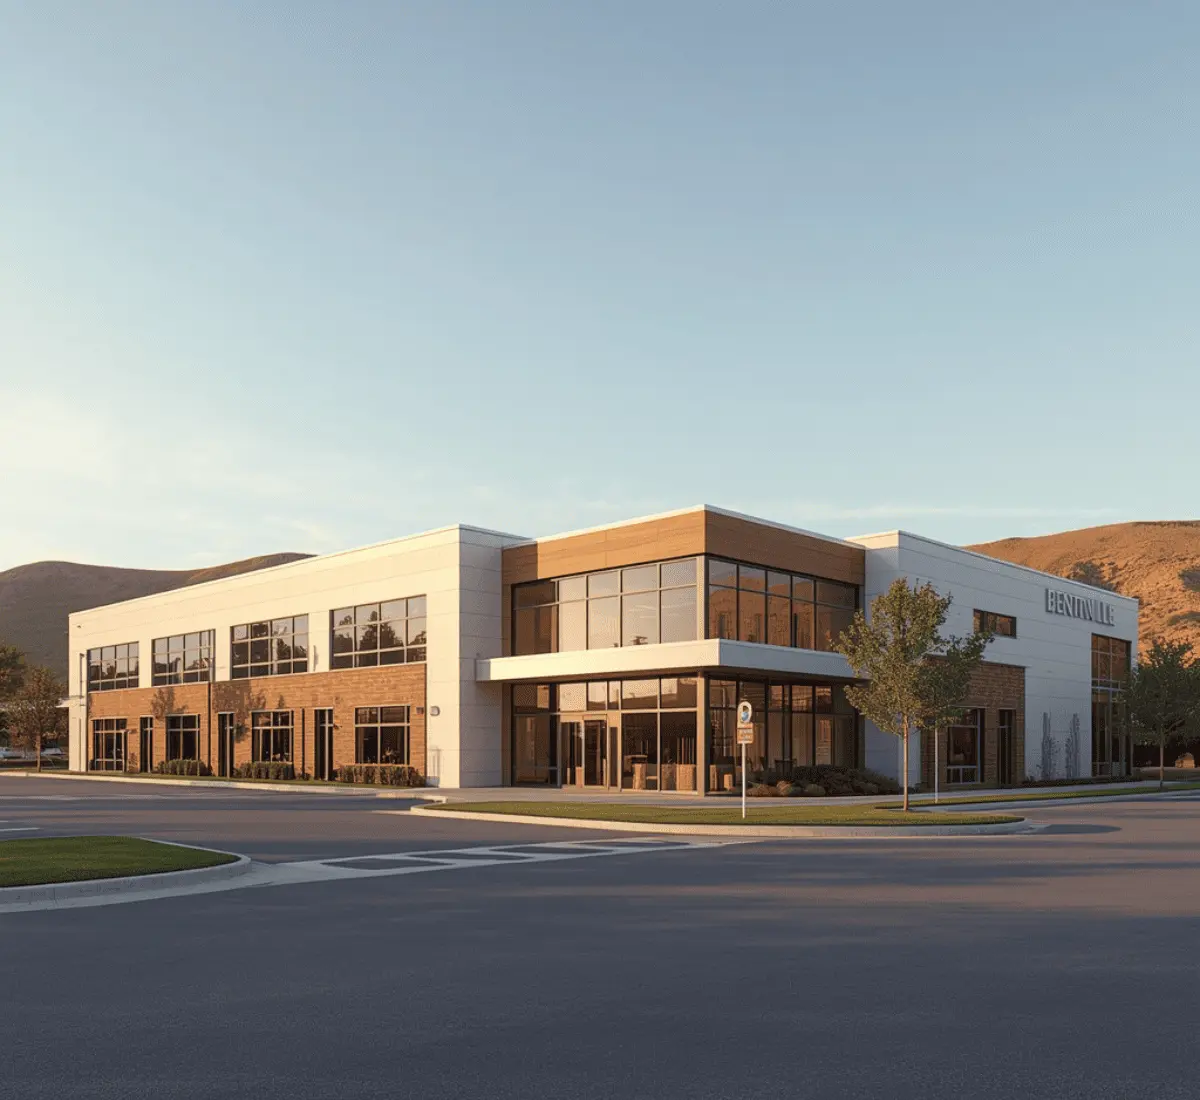
Standing out in Northwest Arkansas's corporate growth boom

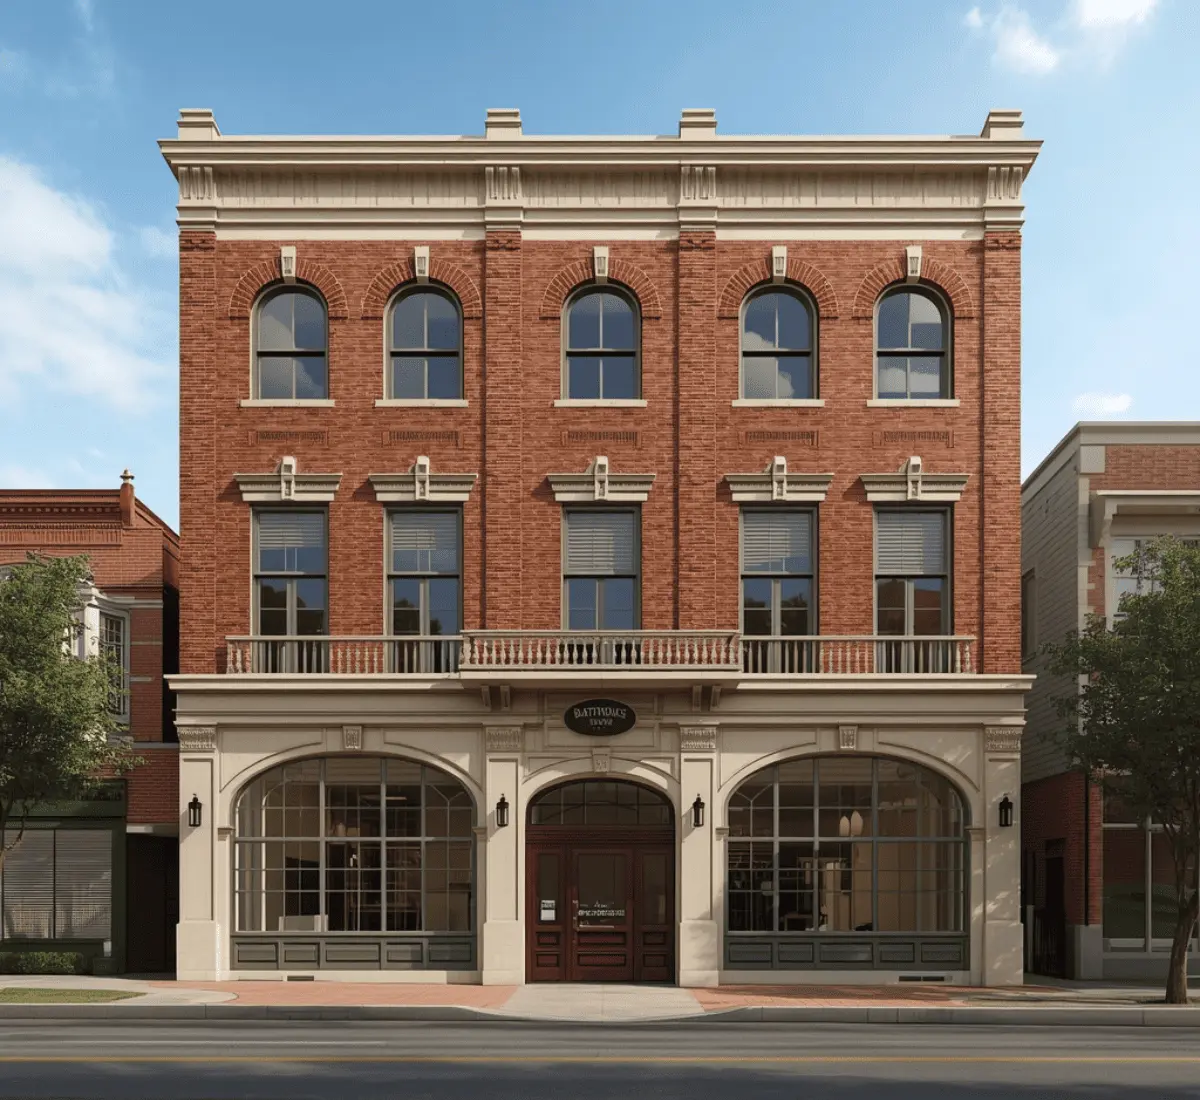
The corporate campus and retail construction in Bentonville and the surrounding Northwest Arkansas have increased. Companies and developers evaluating a new project here are often comparing it against other corporate hubs around the country. Sometimes they make decisions without physically visiting the space. A rendering that clearly communicates a project's scale and site logistics can carry real weight in that kind of comparison. It is important when a company's internal approval process is moving on a tight corporate timeline.
Clearing review near a National Historic Landmark District - 3D Rendering & Architectural Visualization Services in Arkansas
02

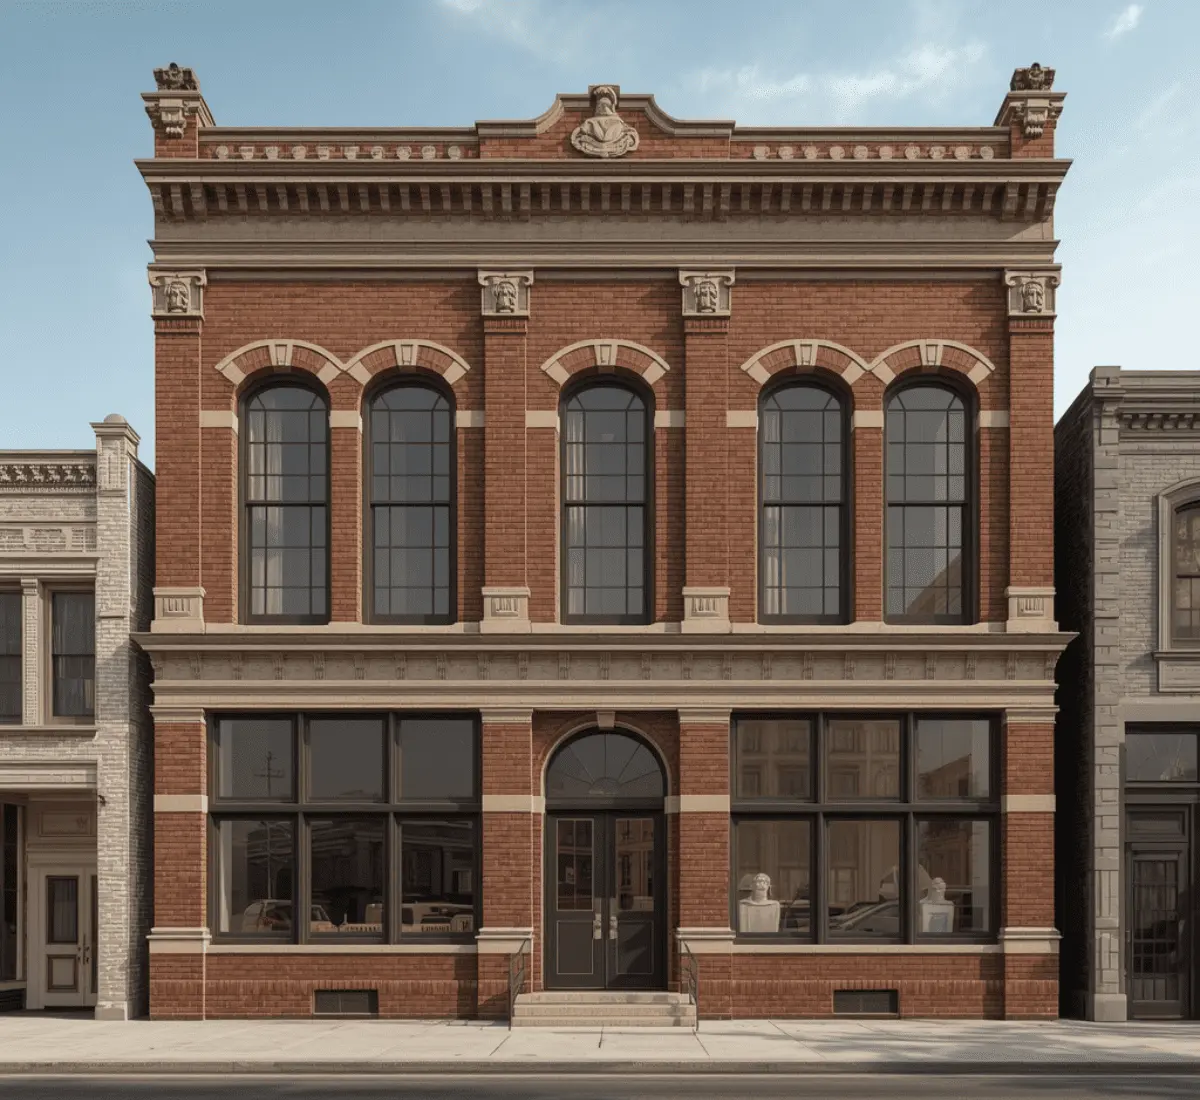
Clearing review near a National Historic Landmark District

Hot Springs' Bathhouse Row carries federal historic landmark protection alongside local historic district oversight. This means that the nearby construction work is evaluated against a standard of architectural compatibility that goes well beyond typical municipal review. A hyperrealistic rendering that accurately reflects materials and proposed changes gives reviewers an authentic reason to evaluate. Projects that arrive with an approximate rendering in this kind of layered review environment. It is quite helpful to face more follow-up questions than ones built around the district's actual documented character from the start.
Designing responsibly around karst terrain in the Ozarks - 3D Rendering & Architectural Visualization Services in Arkansas
03

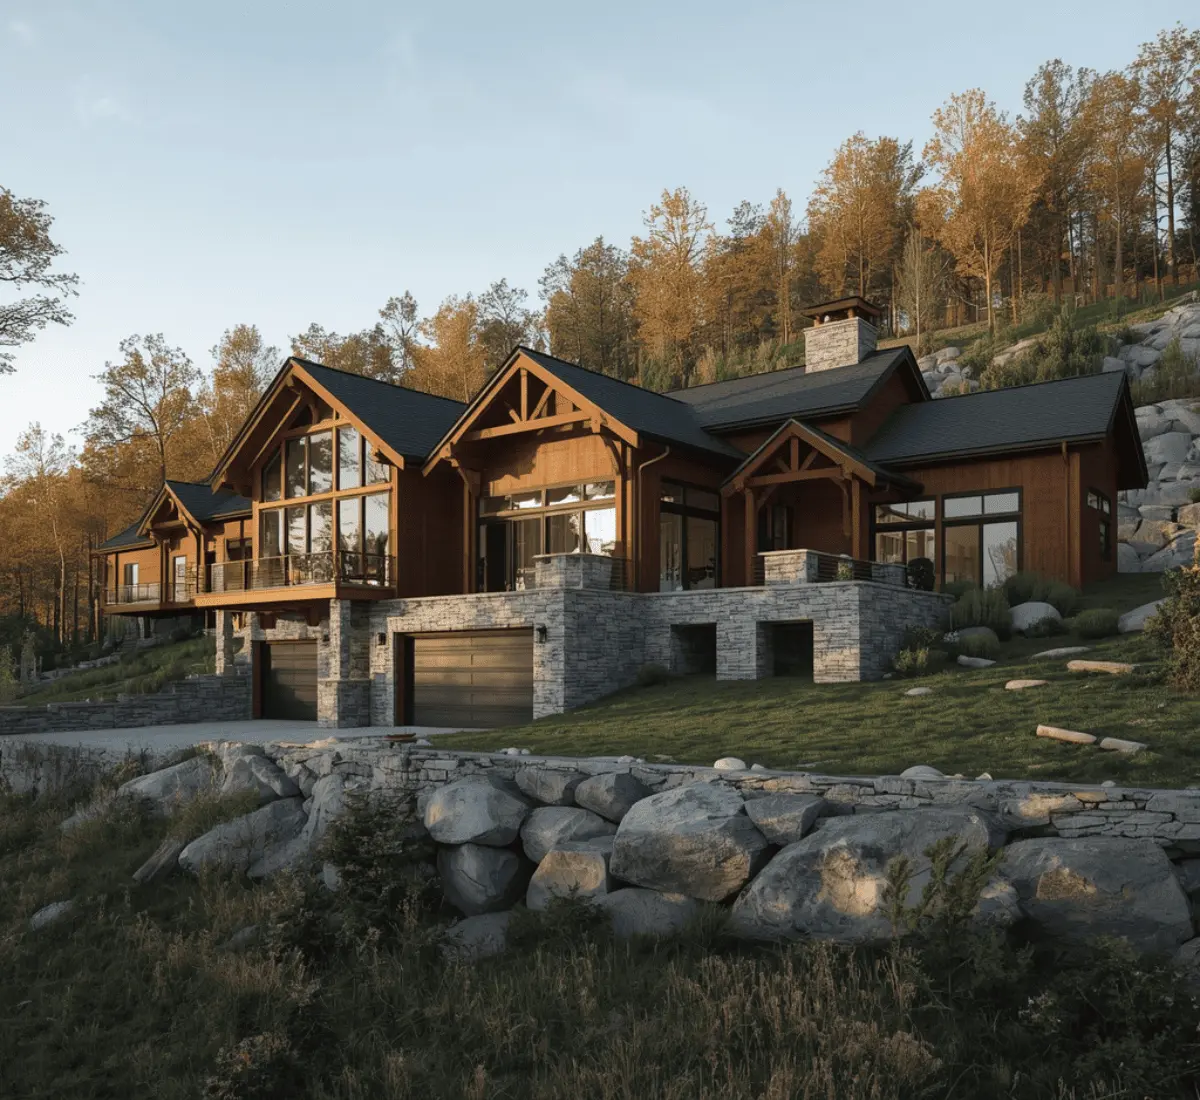
Designing responsibly around karst terrain in the Ozarks

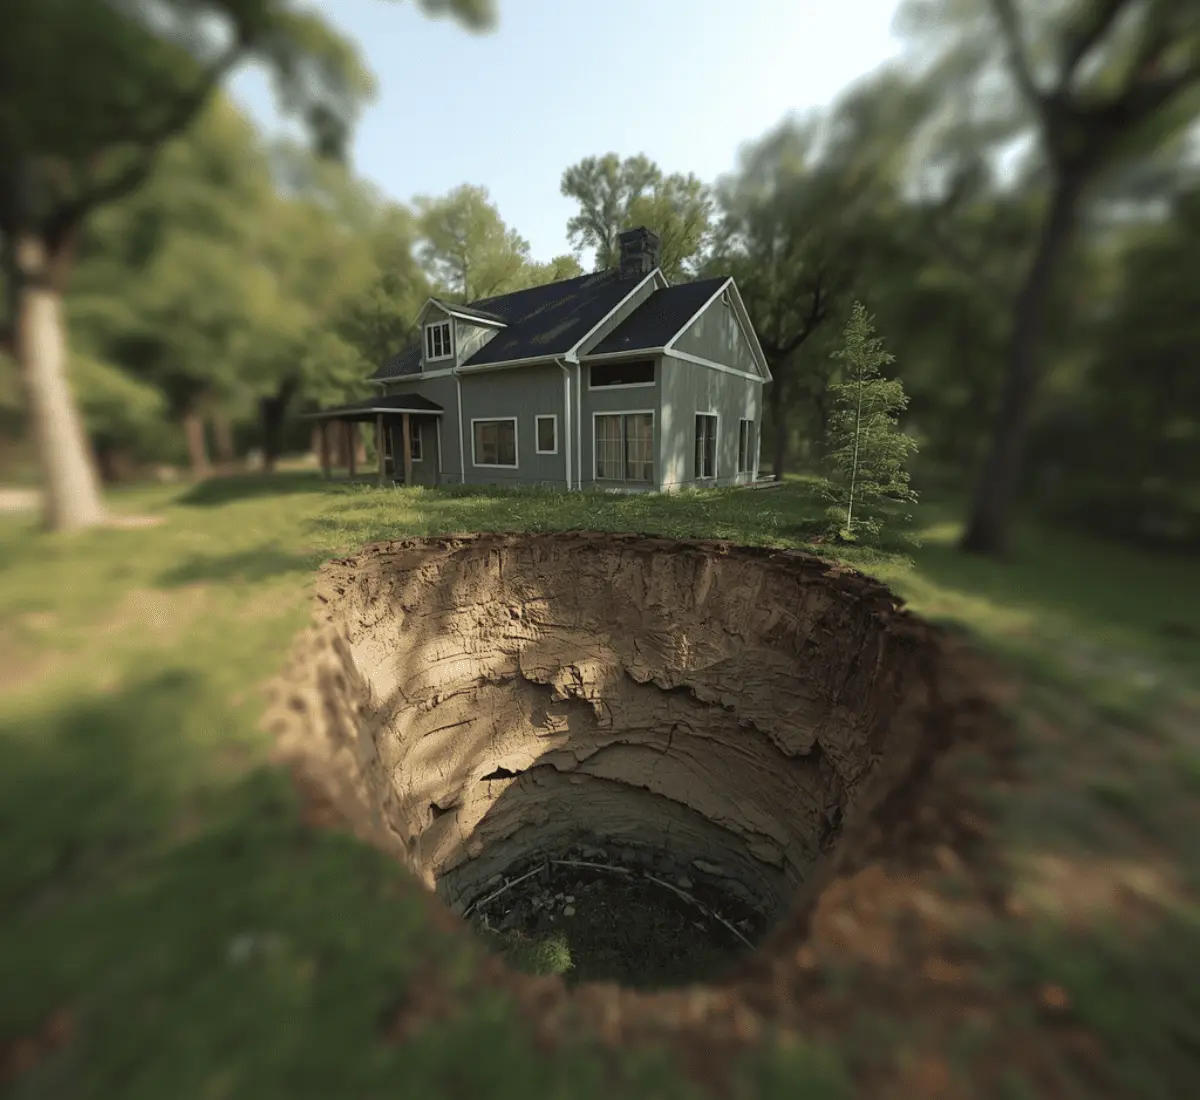
Large parts of the Ozark Plateau sit on karst terrain. This is ground shaped by dissolving limestone, which can create caves, springs, and sinkholes. Some of these features aren't visible from above ground. Clients looking at a project in karst-prone areas often want to see how the design has planned for this risk. This could include a geotechnical study made for the site, before agreeing to a purchase or loan. 3D architectural visualization clearly shows this careful planning. It helps reassure lenders that the risk hasn't been ignored.
Marketing property to buyers unfamiliar with a changing Arkansas market - 3D Rendering & Architectural Visualization Services in Arkansas
04

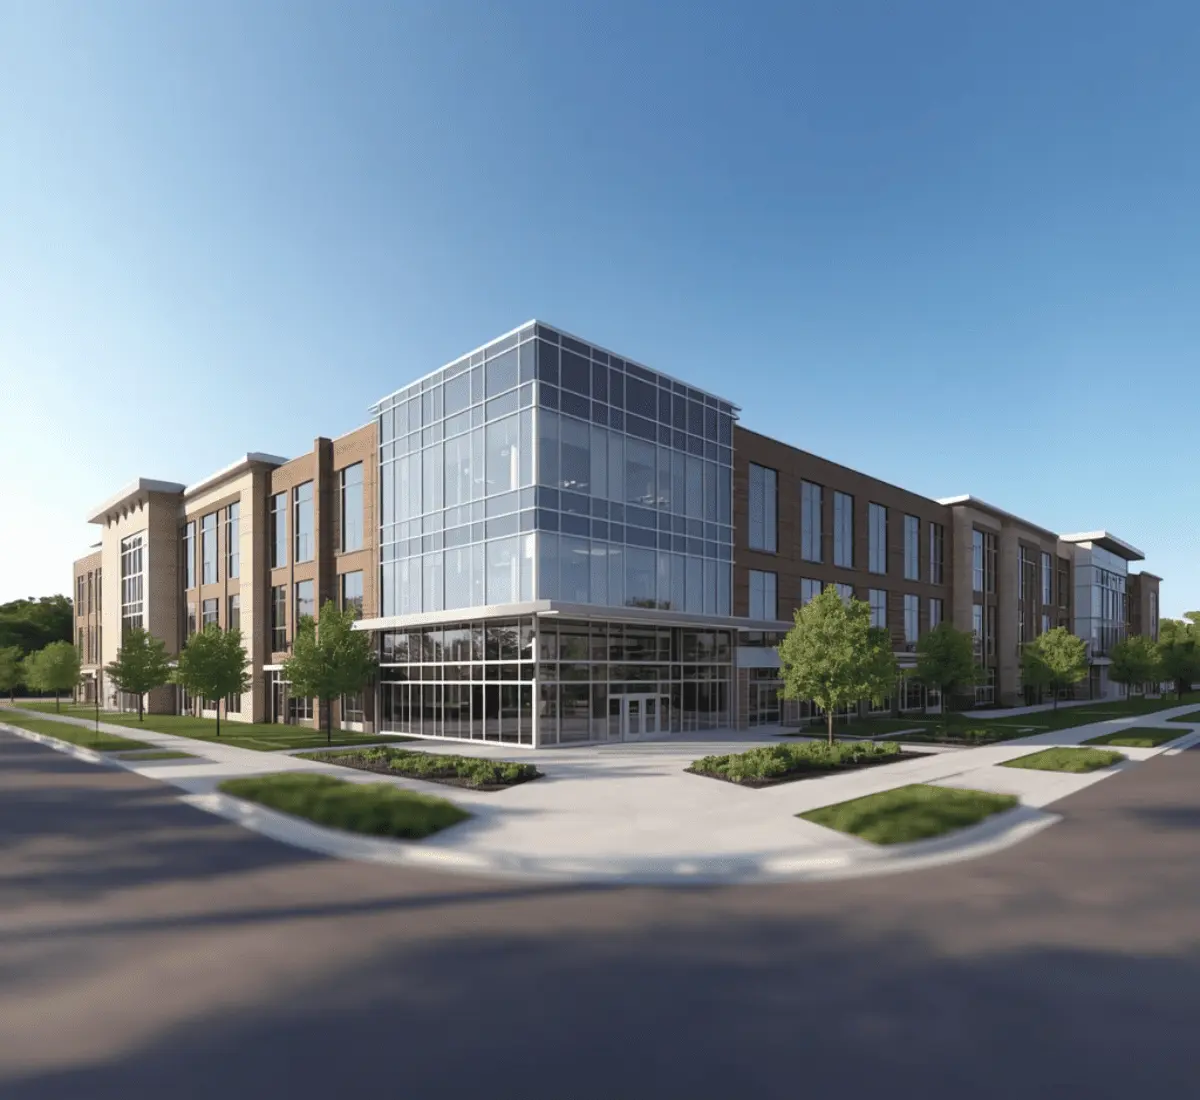
Marketing property to buyers unfamiliar with a changing Arkansas market

Parts of Arkansas have changed a lot over the past decade. Investors evaluating properties here from out of state often base their expectations on an outdated view. A realistic rendering provides a crystal-clear view of the finished quality. Getting this first visual impression right matters even more in a market that's still actively changing its reputation.
Services

The Visual Deliverables on Offer

Arkansas Interior Renderings

Homes, corporate office space, hospitality interiors, and retail buildouts, rendered with attention to material finish and lighting accuracy.
Read more

Arkansas Exterior Renderings

Facades and site context shown under Arkansas's actual conditions, Ozark mountain light, Delta flatland daylight, or the specific character that matters for a historic Hot Springs streetscape.
Read more

Arkansas Architectural Animation

Flythroughs and walkthroughs used for historic district hearings, investor decks, and corporate site selection presentations.
Read more

Arkansas 360° Virtual Tours

Self-guided, click-through tours for residential listings and pre-leasing campaigns.
Read more

Arkansas Floor Plan Renderings

Clean, dimensioned layouts that help tenants, buyers, and reviewers read scale and flow quickly.
Read more

Arkansas Site and Master Plan Renderings

Full-site layouts for corporate campuses, mountain developments, and multi-phase residential projects.
Read more
Tailored Solutions

What Toolset Do We Use To Deliver 3D Rendering & Architectural Visualization Services In Arkansas

Software choice isn't a branding exercise for us. We make a practical decision that changes depending on whether a review board needs to see material accuracy or a lender needs to see geotechnical clarity. Our rendering studio keeps a working set of programs on hand that pulls whichever combination actually fits the deliverable in front of us that week.

We use the following software:

  • Lumion
  • Unreal Engine
  • Revit
  • AutoCAD
  • 3ds Max
  • V-Ray
  • Corona Renderer
  • SketchUp
Ground Conditions

The Local Conditions Behind Every Project

Bathhouse Row carries federal historic landmark protection

Bathhouse Row was designated a National Historic Landmark District in 1987. Its collection of late-19th and early-20th-century bathhouses represents the most extensive assembly of its kind in North America. Our rendering team builds perfect 3D visuals for projects near this district to the level of architectural detail this level of protection expects.

Karst terrain shapes foundation decisions across the Ozarks 

The Arkansas Geological Survey documents caves, sinkholes, and springs as a genuine geologic hazard. This is true that it affects construction planning. Our team considers site-specific geotechnical considerations into our Ozark-region renderings carefully.

Corporate growth has reshaped Northwest Arkansas's construction pipeline 

The concentration of major corporate headquarters and their extensive supplier networks around Bentonville has generated sustained office, retail, and mixed-use construction unlike anything the region saw a generation ago. We approach these renderings with an understanding of what companies evaluating a new campus or facility actually need to see, scale, amenity space, and site logistics, not a generic office park template.

Agricultural and food processing industries drive a distinct construction category 

Arkansas's position as a major poultry and rice producer supports ongoing industrial and processing facility construction that doesn't follow a standard commercial template. These projects often call for renderings that clearly communicate equipment layout and site logistics rather than a generic industrial building presentation.
Portfolio

Arkansas 3D Rendering & Architectural Visualization Samples
How We Work

From First Sketch to Final File

STEP 01

A Conversation First

You send plans or reference material; we talk through what the piece actually needs to do.
STEP 02

Setting the Target

Board hearing, leasing deck, or internal sign-off, each one changes how we build it.
STEP 03

A Draft, Quickly

Back in your inbox within 2–3 business days.
STEP 04

Bringing It to Life

Furnishings, fixtures, and finish details go in once you've signed off on the bones.
STEP 05

Getting the Light Right

Texture, reflectivity, and sun position calibrated to the real site and season.
STEP 06

Picking the Shot

Whatever sells the property, mountain view, historic facade, campus scale, that's the angle we build around.
STEP 07

Match Client Needs

Our modern visualizers match all the project details with the clients needs.
STEP 08

One Last Look

Check for accuracy and consistency before it ever reaches you.

Where the Payoff Actually Lands

Think about what actually gets decided without anyone walking the property first. A landmark board voting on a Bathhouse Row application. A loan officer signing off on a karst-adjacent lot. A relocation committee choosing between Bentonville and three other cities. In every situation, the rendering is standing in for a site visit. So how well it holds up under scrutiny matters as much as any number in the proposal. That's not a guess, either; the National Association of Realtors has spent years documenting how much faster strong visuals move a decision compared to photos.

Recent Work

Project Name Services Category
Blake Bridge School Interior Rendering Educational
Mckay Pond Site  Exterior Rendering Landscape
Coverage

Arkansas Areas We Serve

We take on projects across the state, with concentrated work in Bentonville, Fayetteville, Little Rock, Hot Springs, Fort Smith, and the broader Ozark region. Smaller Arkansas communities are covered on a project basis.

Frequently Asked Questions

Q1: How many exterior views come with a standard rendering package?

A standard package typically includes two to three exterior angles. We can add more views if a project needs broader coverage for a hearing or a leasing package.

Q2: Can you show how our design accounts for karst terrain or nearby sinkhole activity?

Yes, we can reflect geotechnical considerations and site-specific foundation choices in the rendering. It guarantees the lender or buyer that the risk has been addressed.

Q3: Do you build separate versions of a rendering for corporate internal review versus public marketing?

Often, yes. An internal version tends to emphasize scale and site logistics, while a marketing version can lean more into lighting and staging, though both stay consistent with the same base model.

Q4: How far in advance of a Hot Springs historic district hearing should we start the rendering?

We recommend starting at least three to four weeks before a scheduled hearing, since review in a layered federal and local district can take longer than a standard municipal process.

Q5: Can you turn around a rendering quickly for a Northwest Arkansas corporate site selection deadline?

Yes, we can prioritize fast delivery for time-sensitive site selection projects. Plus, our team flag upfront if a specific deadline isn't realistic given the scope.

Q6: Will our corporate or industrial project stay confidential before it's publicly announced?

Yes, we regularly sign NDAs for projects still in a confidential planning or site selection stage.

Our Client's Testimonials
Working with SMA Archviz made our project approval process completely stress-free.
Emma Olive
Free Estimate

Fill out to get your project estimated

Tell us about your project and our visualisers will get back to you within one working day.
Free Estimate

Let’s Get Started

Fill in your details and our team will get back to you within one working day.

EMAIL ADDRESS

FIRST NAME

LAST NAME

TITLE

MESSAGE

Go to Top