
 SMA Archviz · Photorealistic Rendering
3D Rendering & Architectural Visualization Services in Washington
Why Rendering Matters More In A Market Like Washington's
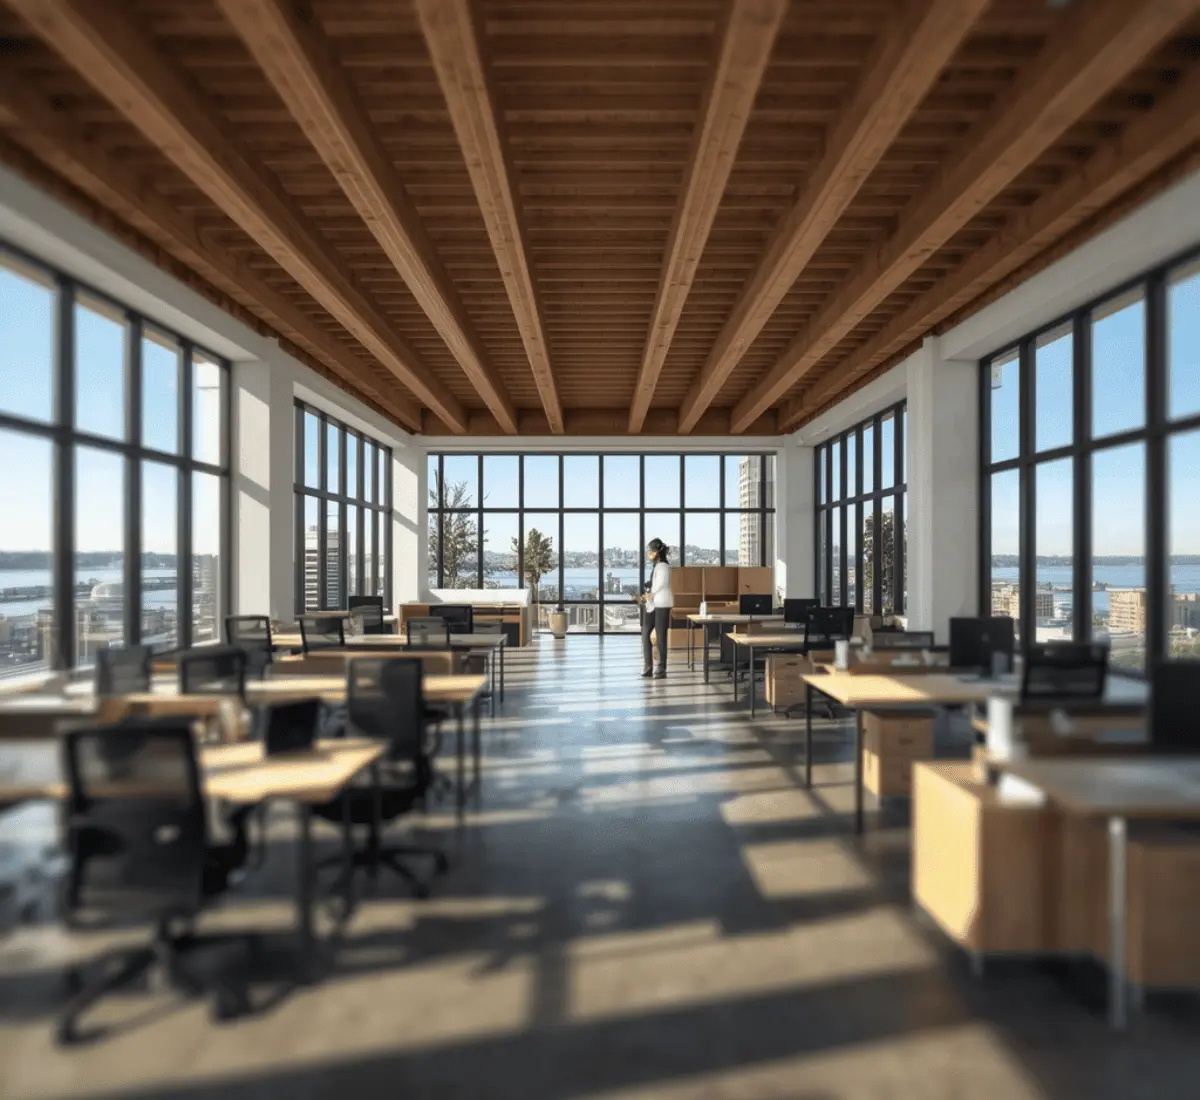
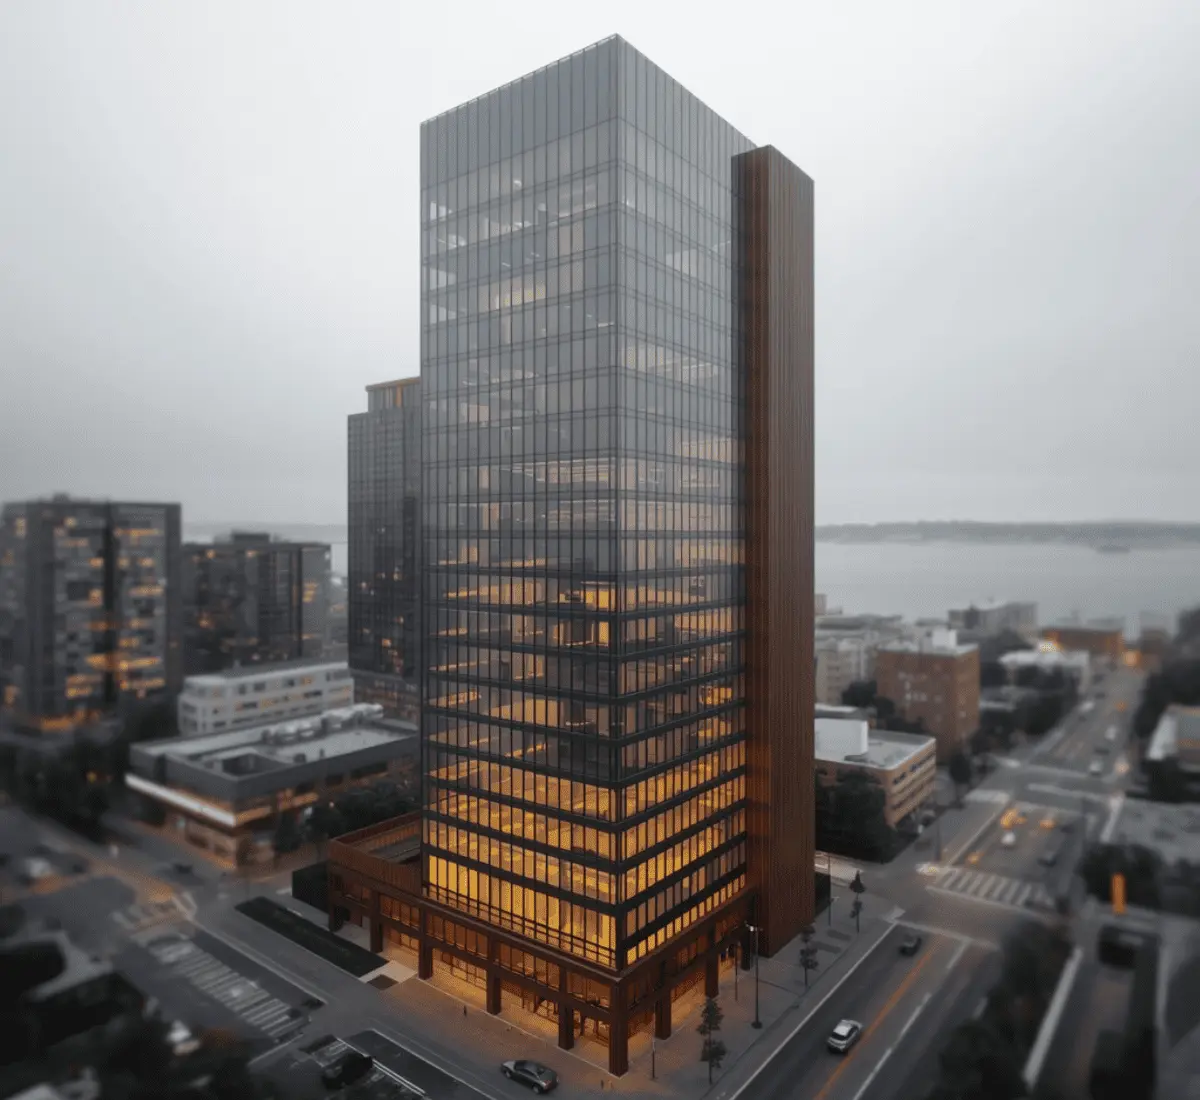
Competing for space in a tech-driven leasing market
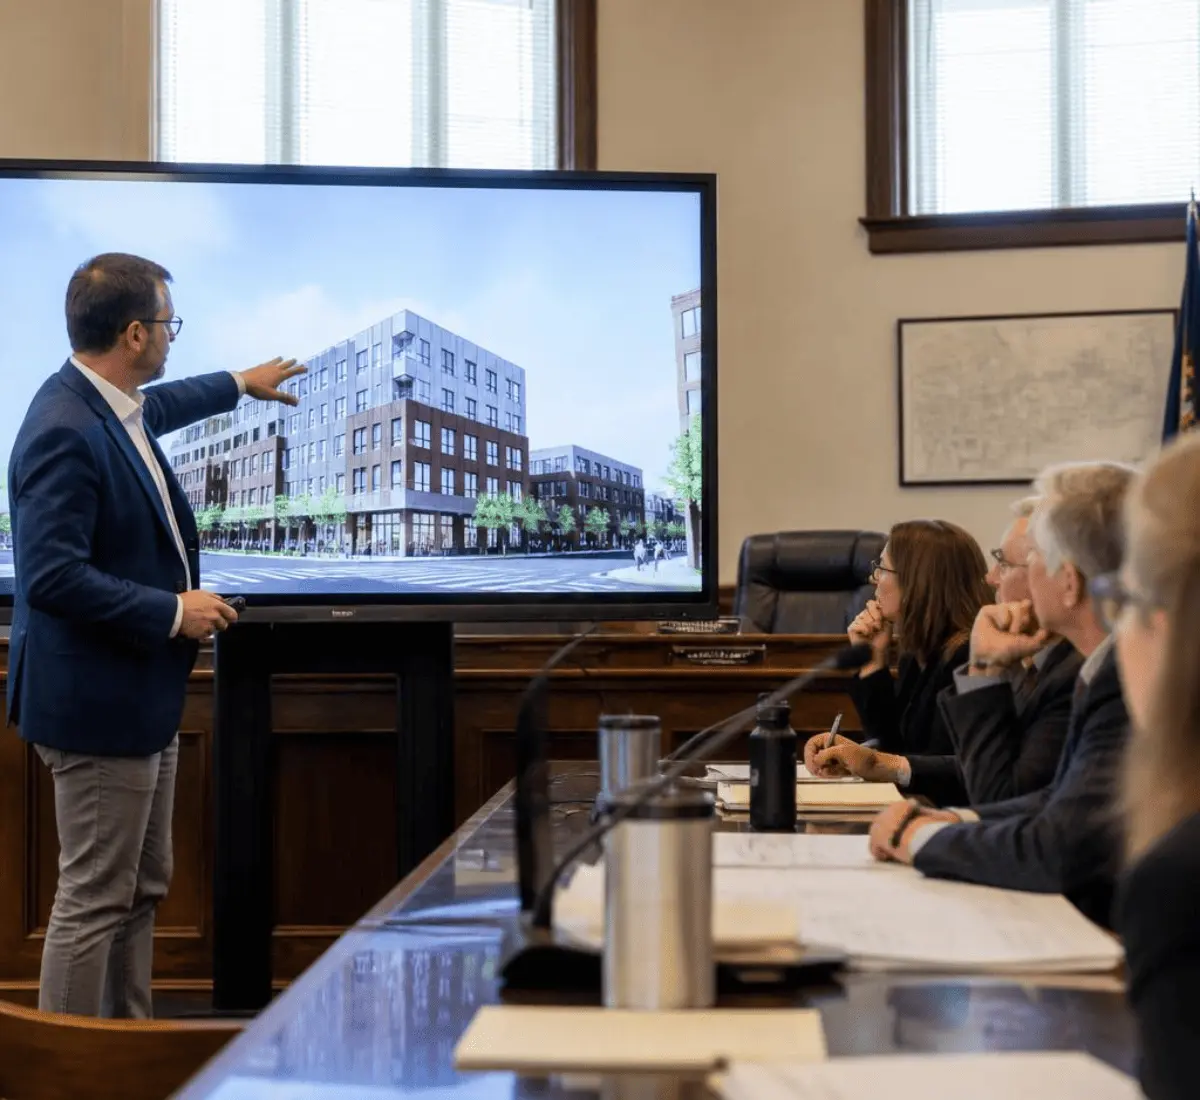
Getting a design through a strict permitting process
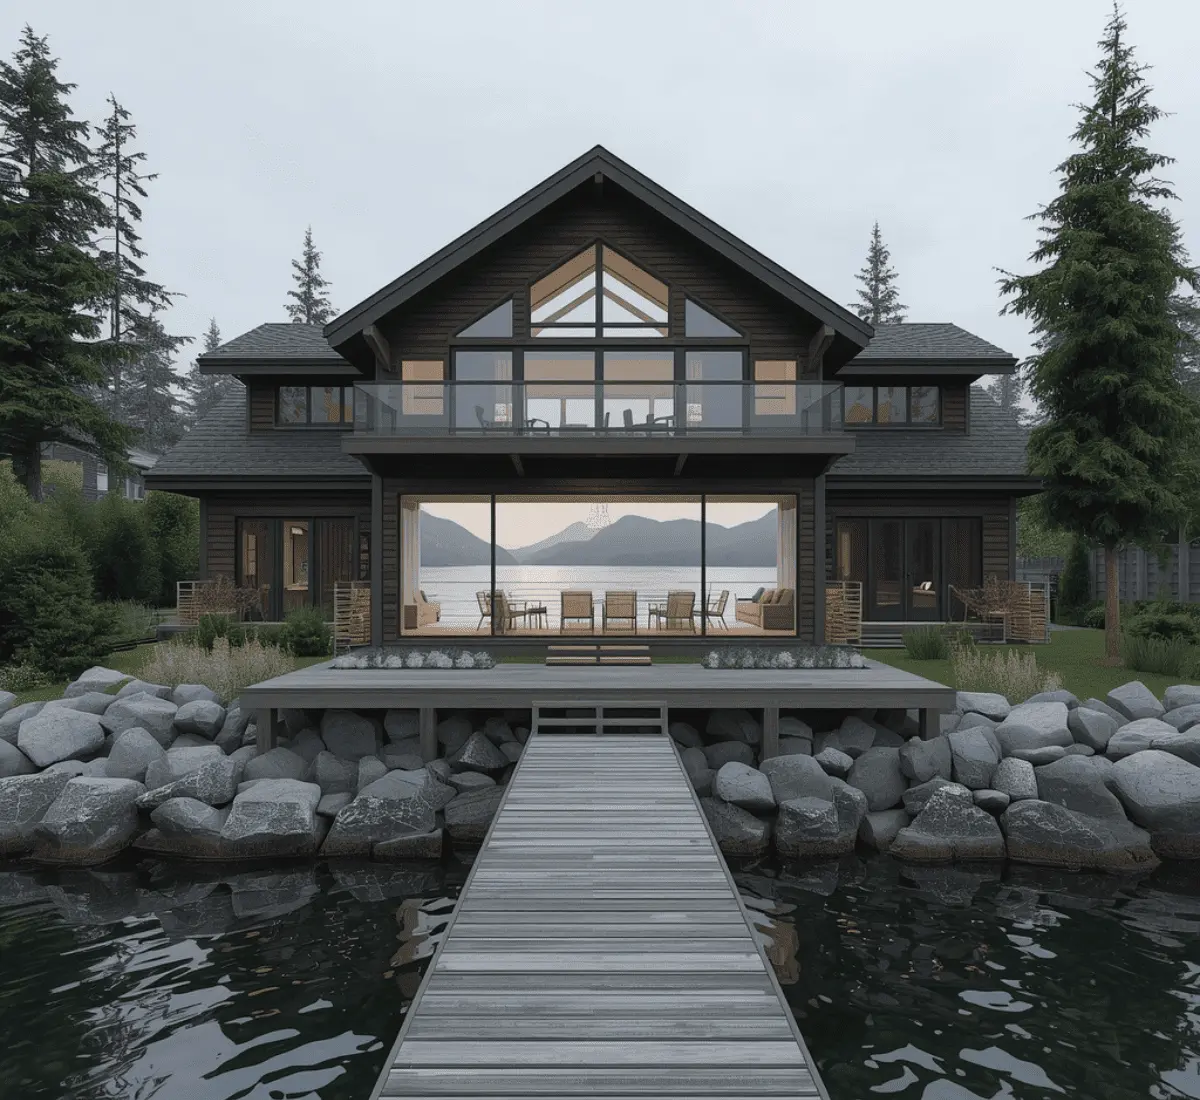
Selling view corridors and waterfront positioning
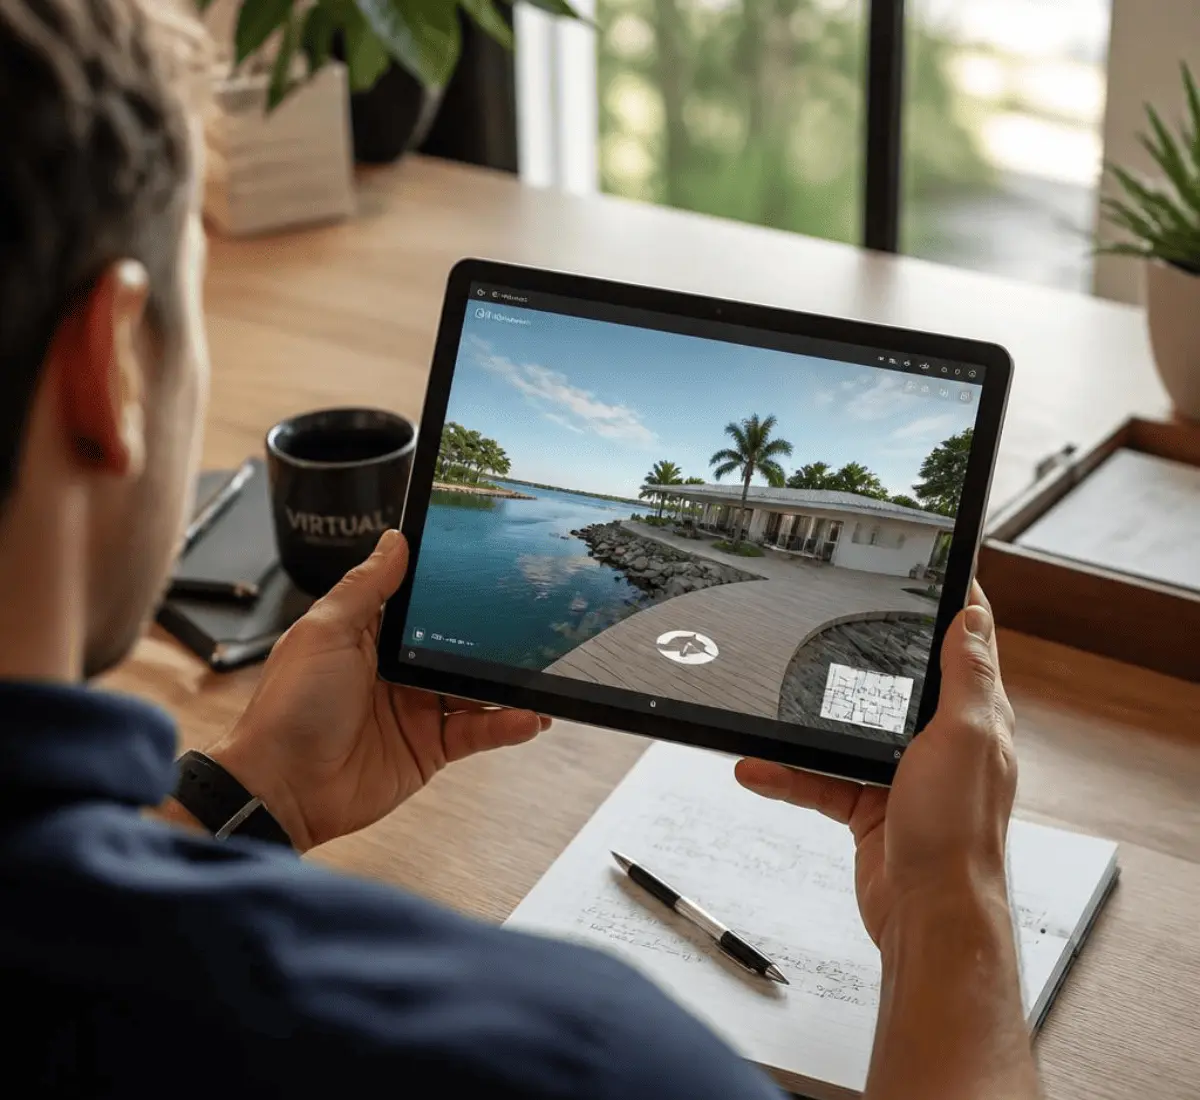
Reaching island and rural buyers who can't easily visit
Deliverables Built For Washington Projects
Interior Renderings
Exterior Renderings
360° Virtual Tours
Floor Plan Renderings
BIM-Based Modeling
Site and Master Plan Renderings
The Chosen Toolkit By Our Team
We use the following software:
- SketchUp
- 3ds Max + V-Ray
- Lumion
- Revit and AutoCAD
- Unreal Engine
- Corona Renderer
What Makes Washington A Different Kind Of Build
Seismic risk shapes structural decisions from the start
Washington is located along the Cascadia subduction zone. For this reason, seismic code directly impacts decisions like shear walls and structural bracing. These choices affect a building’s overall shape and window placement. We build our models using accurate BIM geometry, so the rendering stays true to what can actually be built and approved.Growth boundaries concentrate development in specific areas
Washington's Growth Management Act directs new construction into specific approved areas. As a result, density and infill construction gets higher in cities like Seattle, Bellevue, and Tacoma. Renderings that clearly show density and how it fits into the neighborhood matter a lot in this kind of review.Eastern Washington has a different set of rules
Spokane and the rest of Eastern Washington experience wildfire-interface risk and a much drier climate. Our experienced team of visualizers works on lighting and staging to reflect those conditions instead of just using a typical Seattle look.Island and waterfront construction depends on ferry logistics
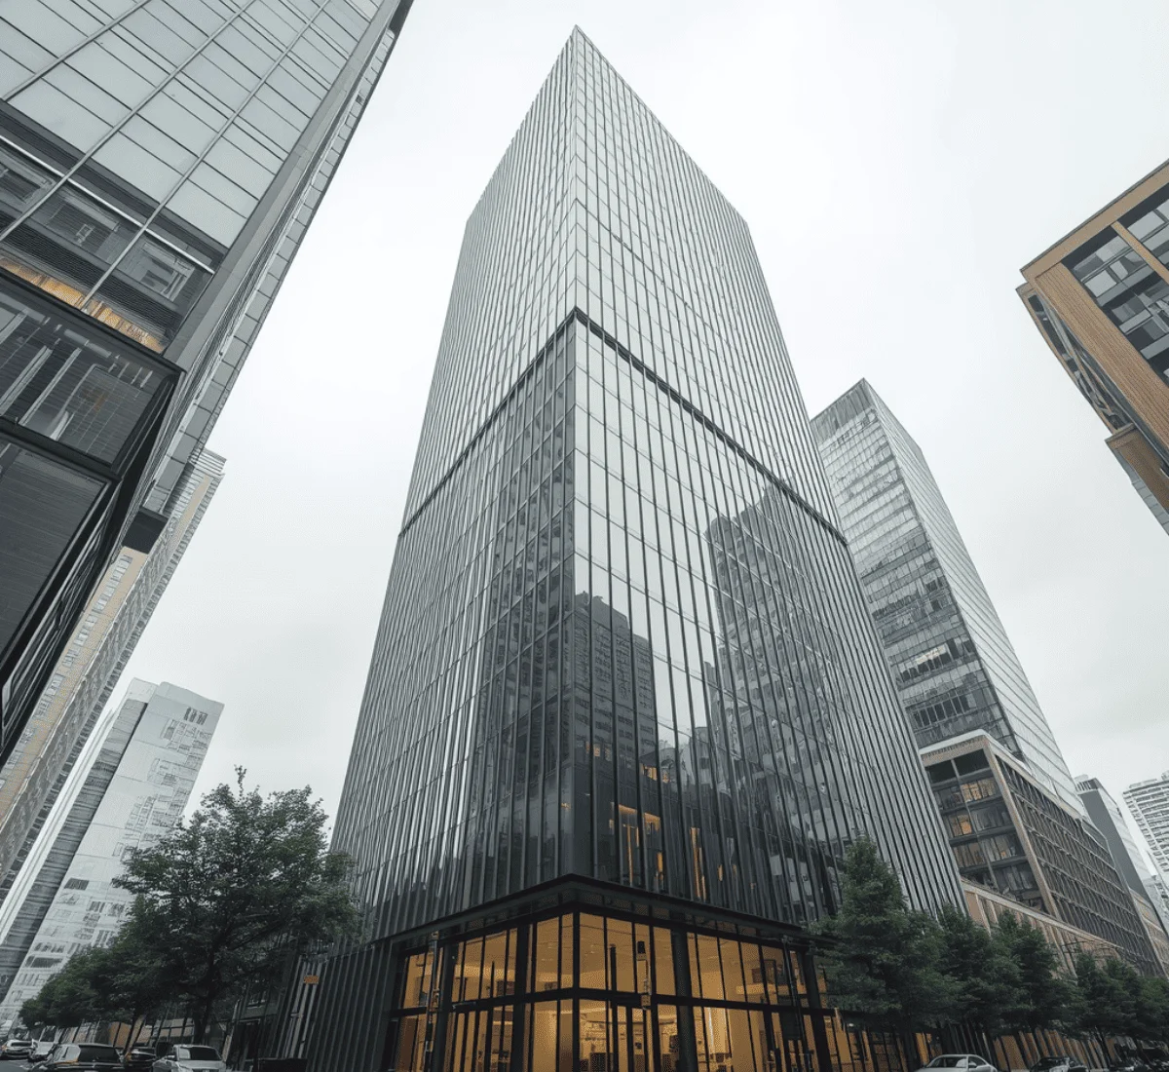
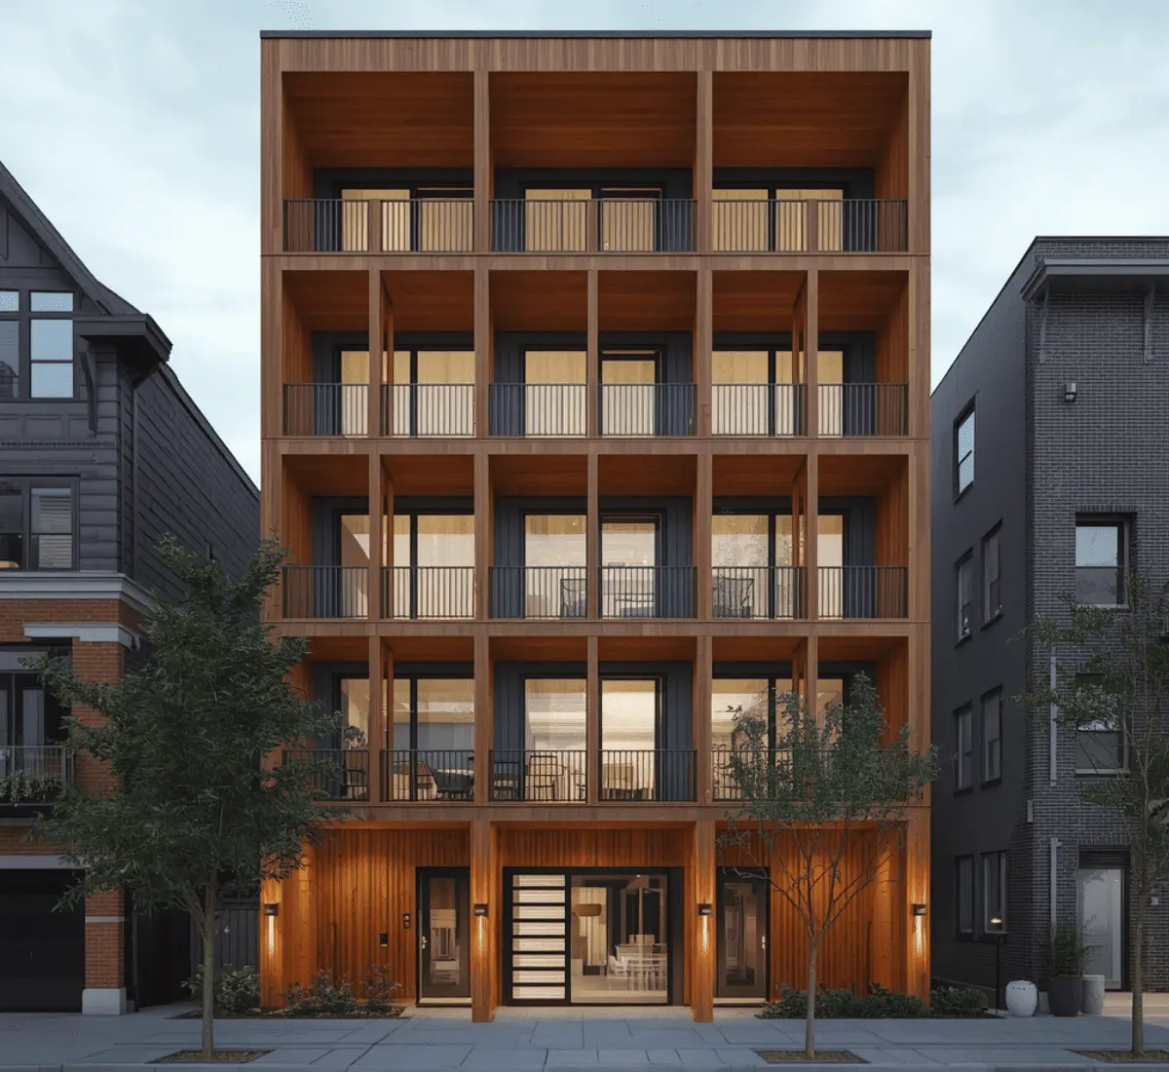
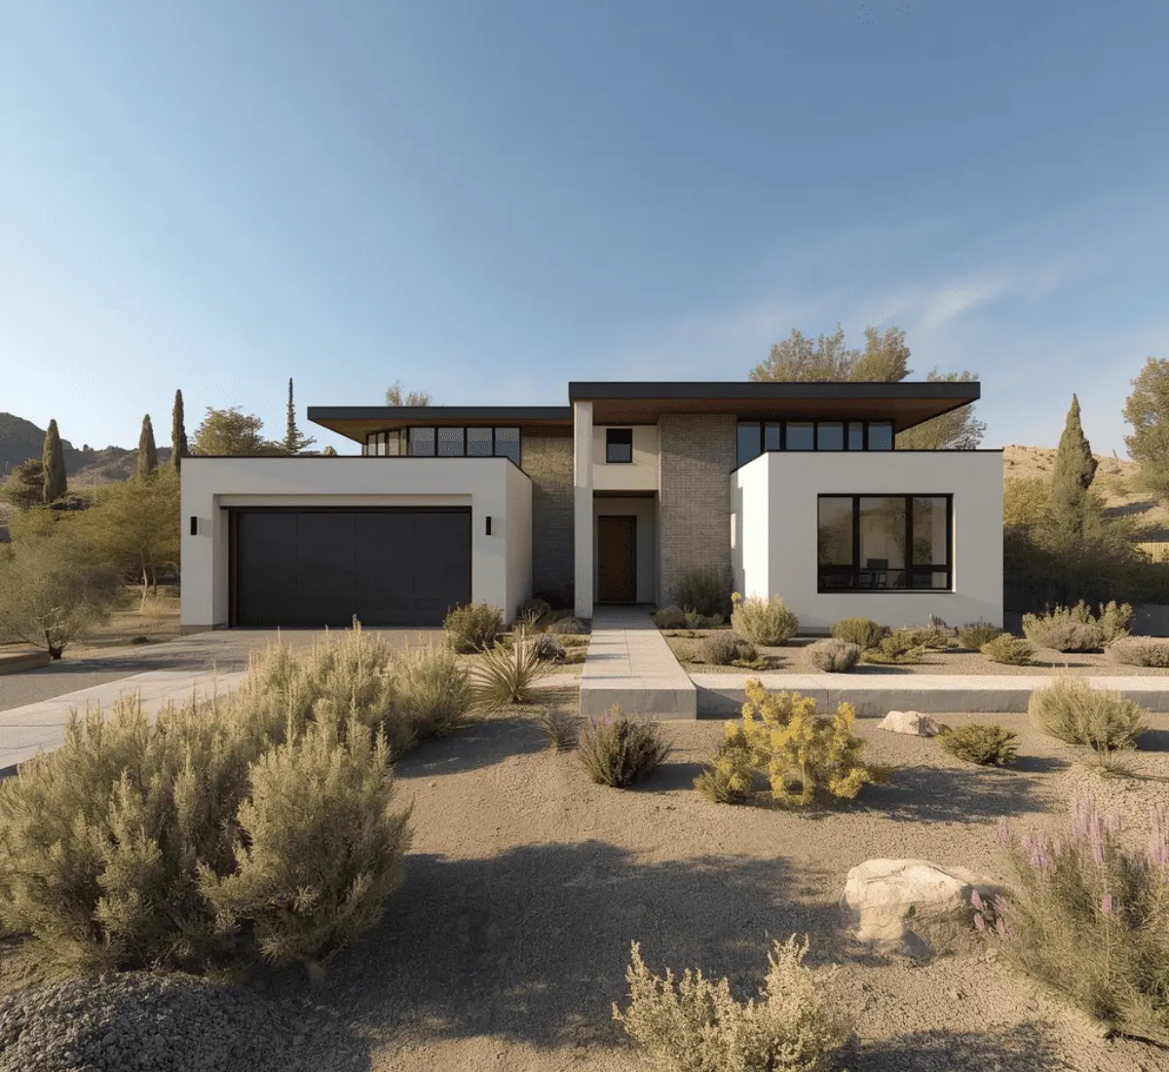
Projects on Bainbridge Island and Vashon Island totally depend on ferry schedules for material delivery and construction access. This has a huge impact on the project timelines.Washington 3D Rendering & Architectural Visualization Samples
How We Work To Deliver Architectural Visualization Services in Washington
Initial Consultation
Find Project Purpose
First Draft Delivery
Model Development
Texture Application
Set Camera Angle
Quality Assurance
Client-ready Final Results
The Value This Adds to a Washington Project
Our Projects
| Project Name | Services | Category |
| Emami Residence | Complete Interior Rendering | Residential |
| Freidman Clothing | Interior Rendering | Retail |
| Molly's Kitchen | Interior Rendering | Hospitality |
| Blueway St. | Complete Interior Rendering + Exterior Rendering | Residential |
Regions We Serve
Frequently Asked Questions
Q1: Does a rendering need to show shear walls or other seismic bracing, or just the finished exterior?
It depends on the audience. For a buyer or tenant, we typically show the finished exterior. For structural or permitting review, we can also produce a version that reveals bracing and reinforcement built into the design.
Q2: Can you produce a rendering for both a Seattle design review submission and a marketing brochure?
Usually yes. We build one accurate base model and adjust the output in a more technical and dimensional way for design review. Our outputs are lifestyle-focused for marketing.
Q3: How long does a typical project take?
A standard still image usually takes 2–3 business days for a first draft, with 1–2 weeks to final delivery once revisions are included. Animation and full walkthrough projects take longer depending on length and complexity.
Q4: Do you offer rush turnaround if we're on a tight deadline?
Yes, just let our team know and we'll work out a faster timeline where possible.
Q5: Can you render mass timber and other sustainable design features accurately?
Yes, this is common work for us given how central mass timber and high-performance building systems have become to Washington's construction market.
Q6: Do you build renderings for Seattle's formal design review process?
Yes, we regularly produce renderings built to the level of massing and streetscape accuracy that design review boards expect to see.
Fill out to get your project estimated
Let’s Get Started
Fill in your details and our team will get back to you within one working day.