
 SMA Archviz · Photorealistic Rendering
3D Rendering & Architectural Visualization Services in Ohio
What These Renderings Actually Do for a Project
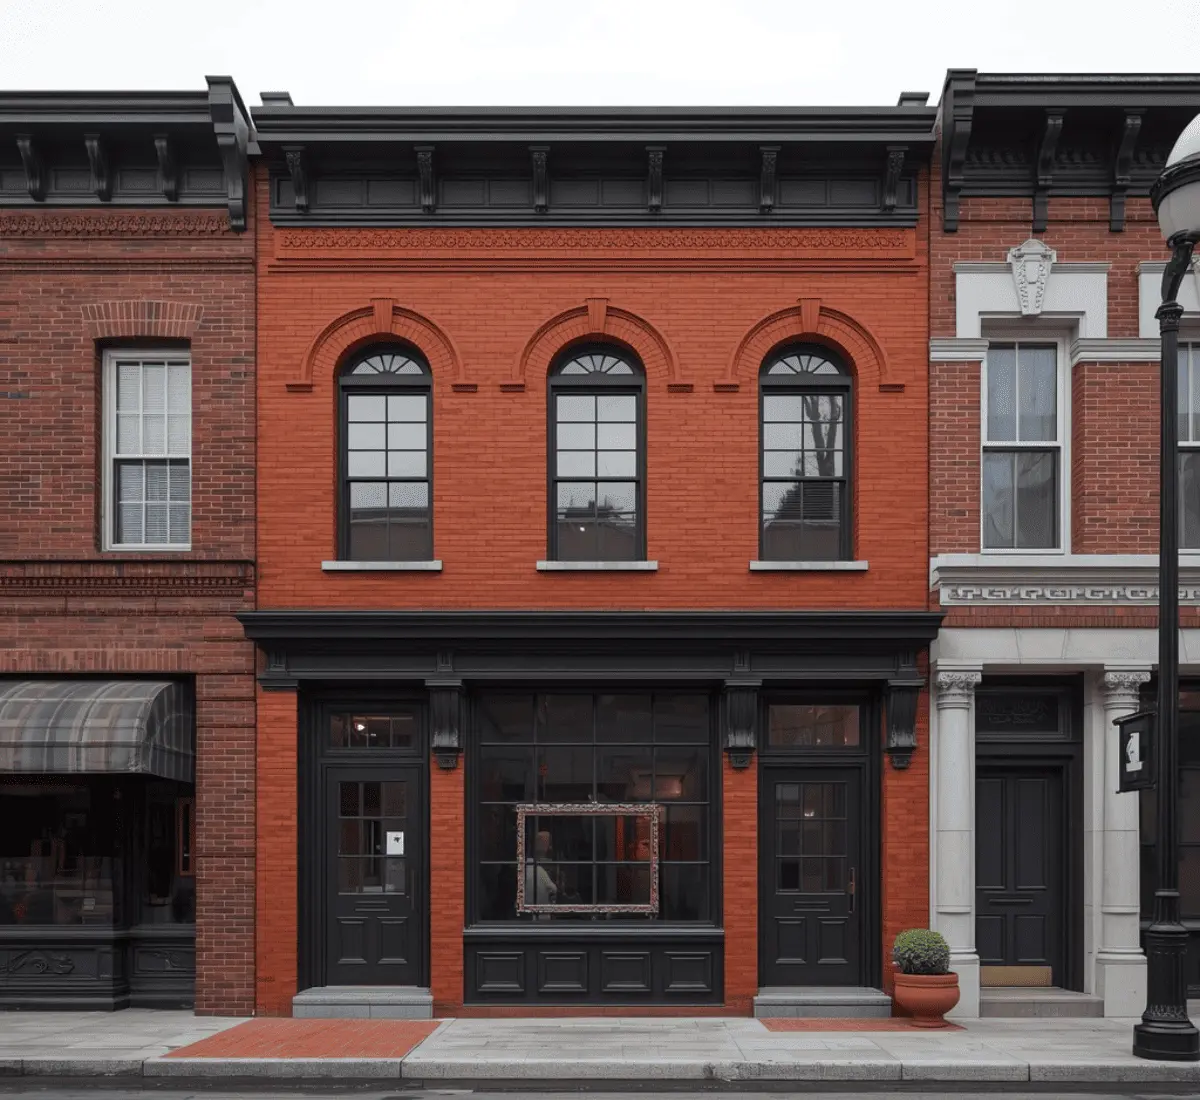
Making a case to historic district reviewers
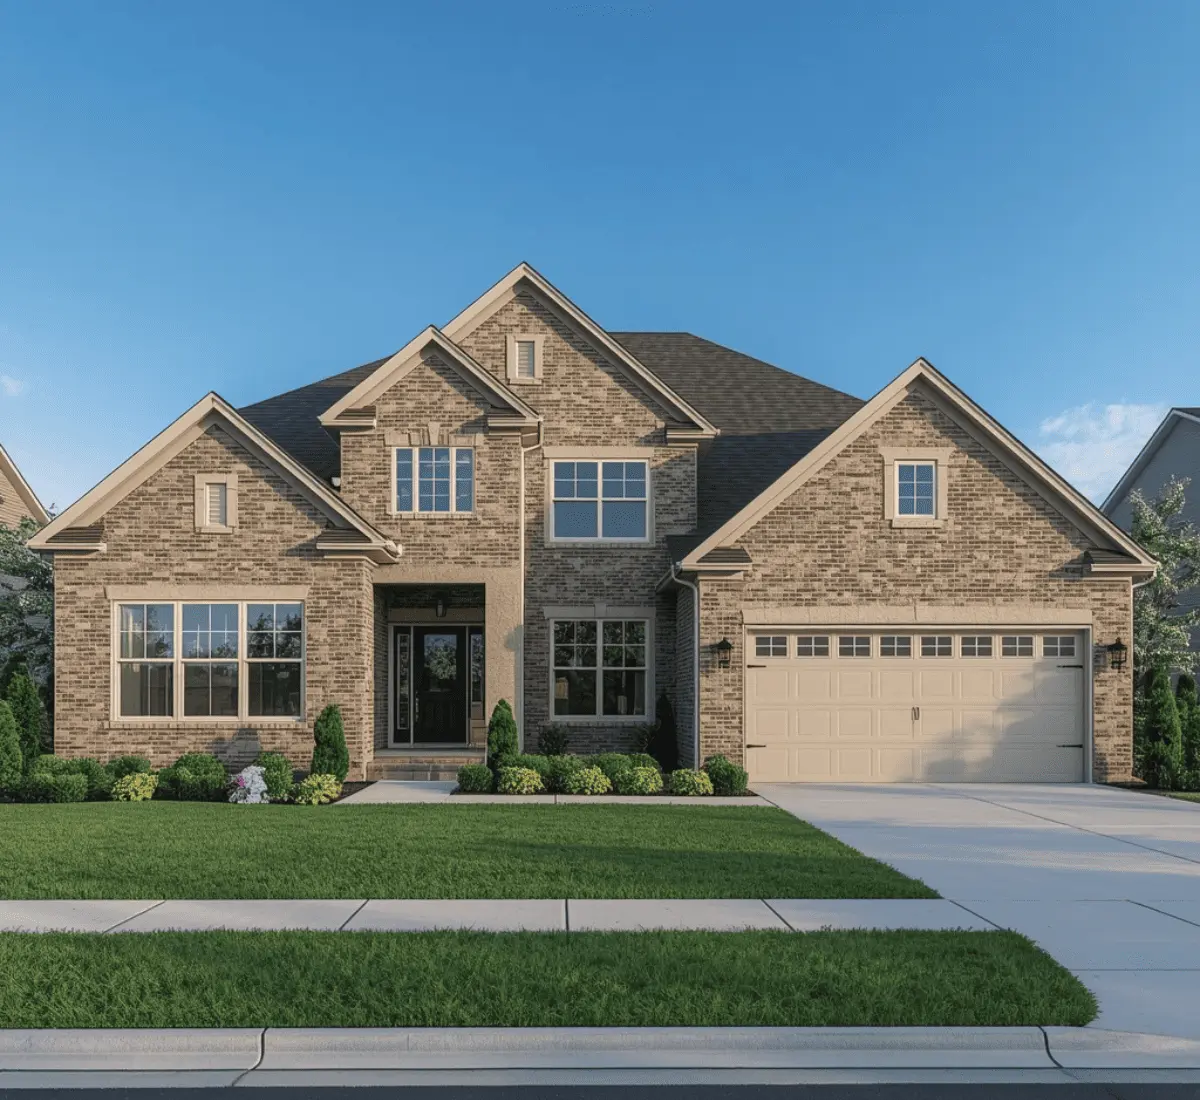
Standing out in a market defined by value
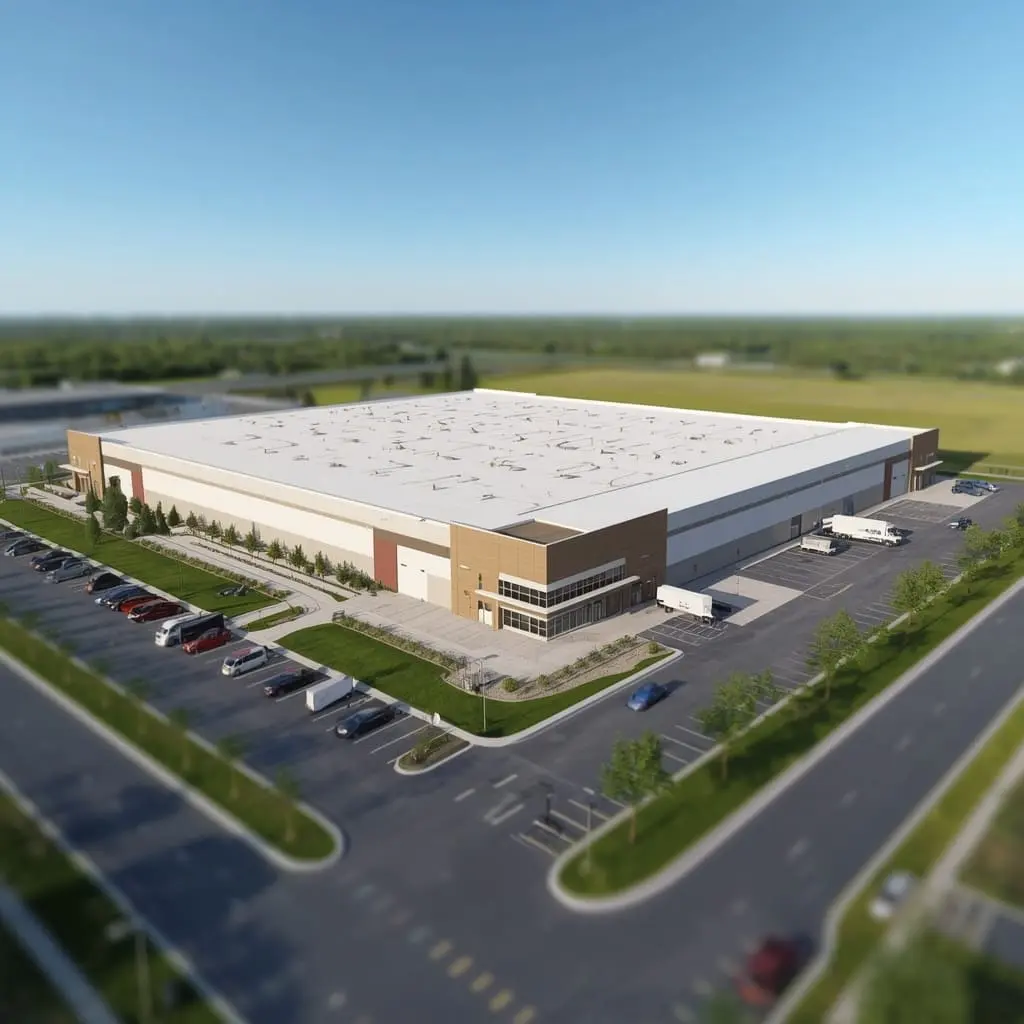
Keeping pace with the industrial and logistics build-out
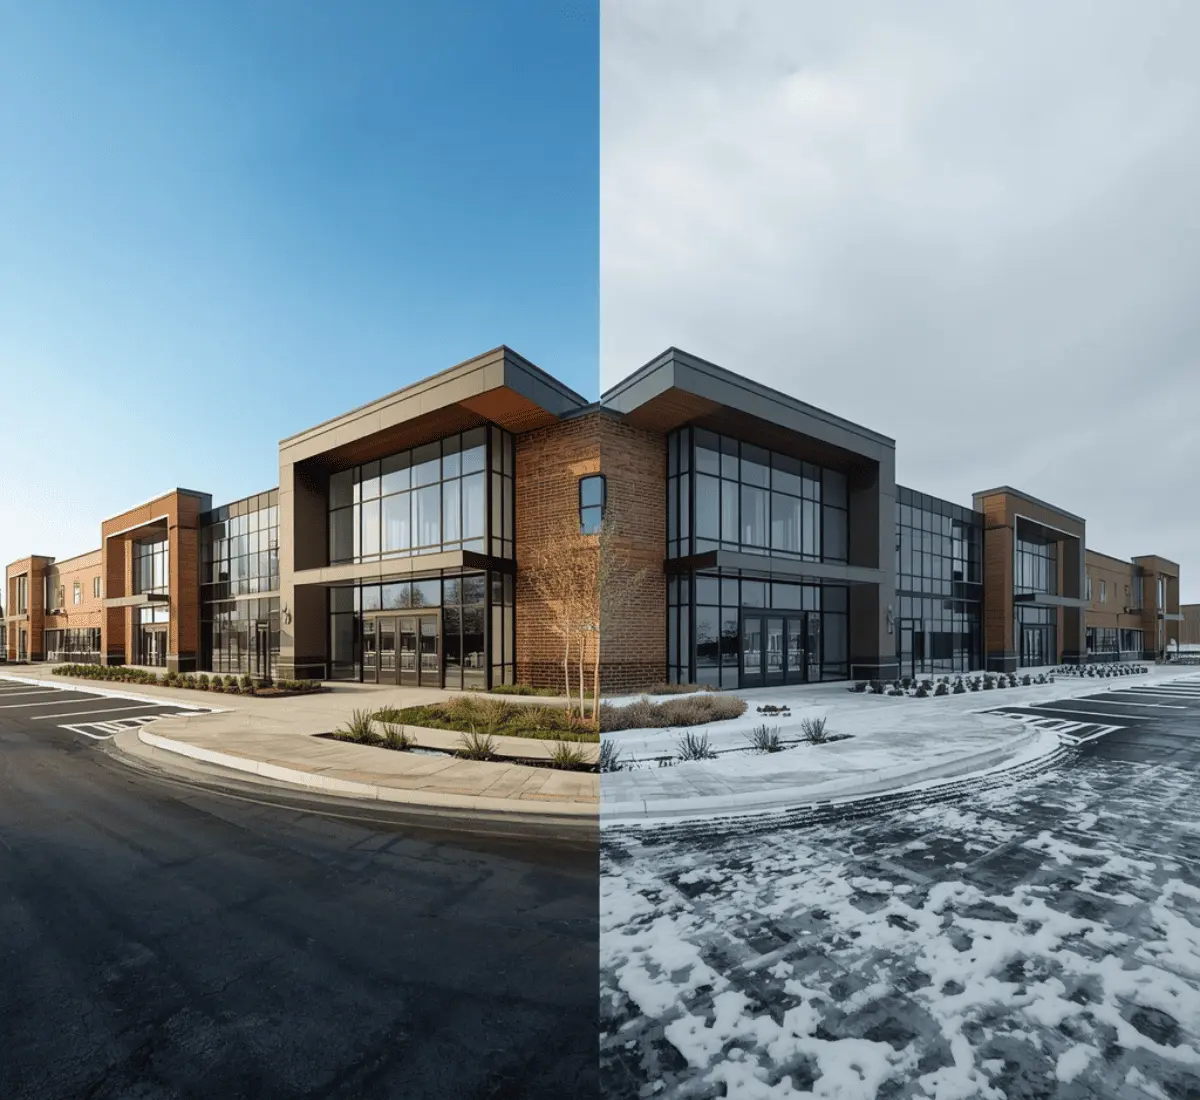
Showing a design across all four seasons
Our Architectural Rendering and Visualization Formats
Interior Renderings
Exterior Renderings
360° Interactive Tours
Floor Plan Renderings
Site and Master Plan Renderings
BIM-Based Modeling
The Software Behind the Work
Softwares we use:
- 3ds Max + V-Ray
- Corona Renderer
- Lumion
- Unreal Engine
- Revit and AutoCAD
- SketchUp
Why Ohio Architecture Firms Need 3D Renderings
Snow load and frost depth requirements shape structural design
The Ohio Building Code is strict due to snow load and frost depth that vary by region. These rules directly impact the roof slope, foundation depth, and structural details. Our company models these accurately so the rendering shows what will actually be built.Historic districts carry real design authority
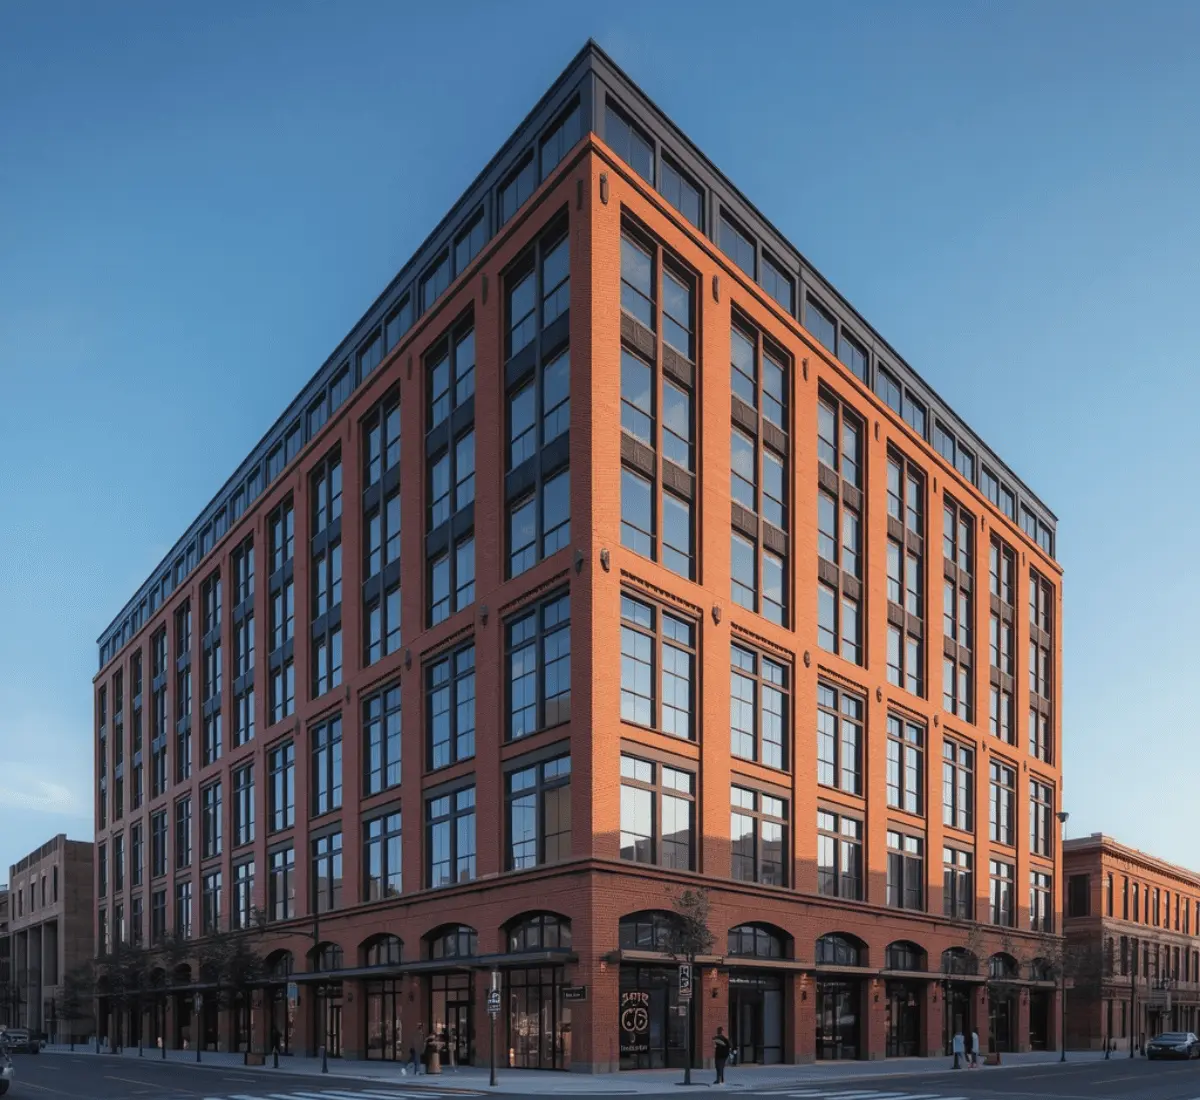
Historic neighborhoods like Cleveland's Warehouse District answer to real design authority. They are often guided by standards set through the Ohio History Connection's State Historic Preservation Office. Renderings that accurately show brick patterns and window proportions are more convincing to these boards than a generic image.Local review still varies city to city
Columbus, Cleveland, Cincinnati, Toledo, and Dayton each apply their own zoning code and design guidelines. A building design that clears review in one city still needs adjustment in another. A shared, accurate rendering keeps the architect, client, and reviewing body aligned before formal submission.Population and business relocation is picking up
The major metro areas have seen a steady influx of new residents and relocating companies drawn by lower costs and the state's manufacturing investment. Firms that can present a finished project clearly and early tend to close deals faster in that environment.Ohio 3D Rendering & Architectural Visualization Samples
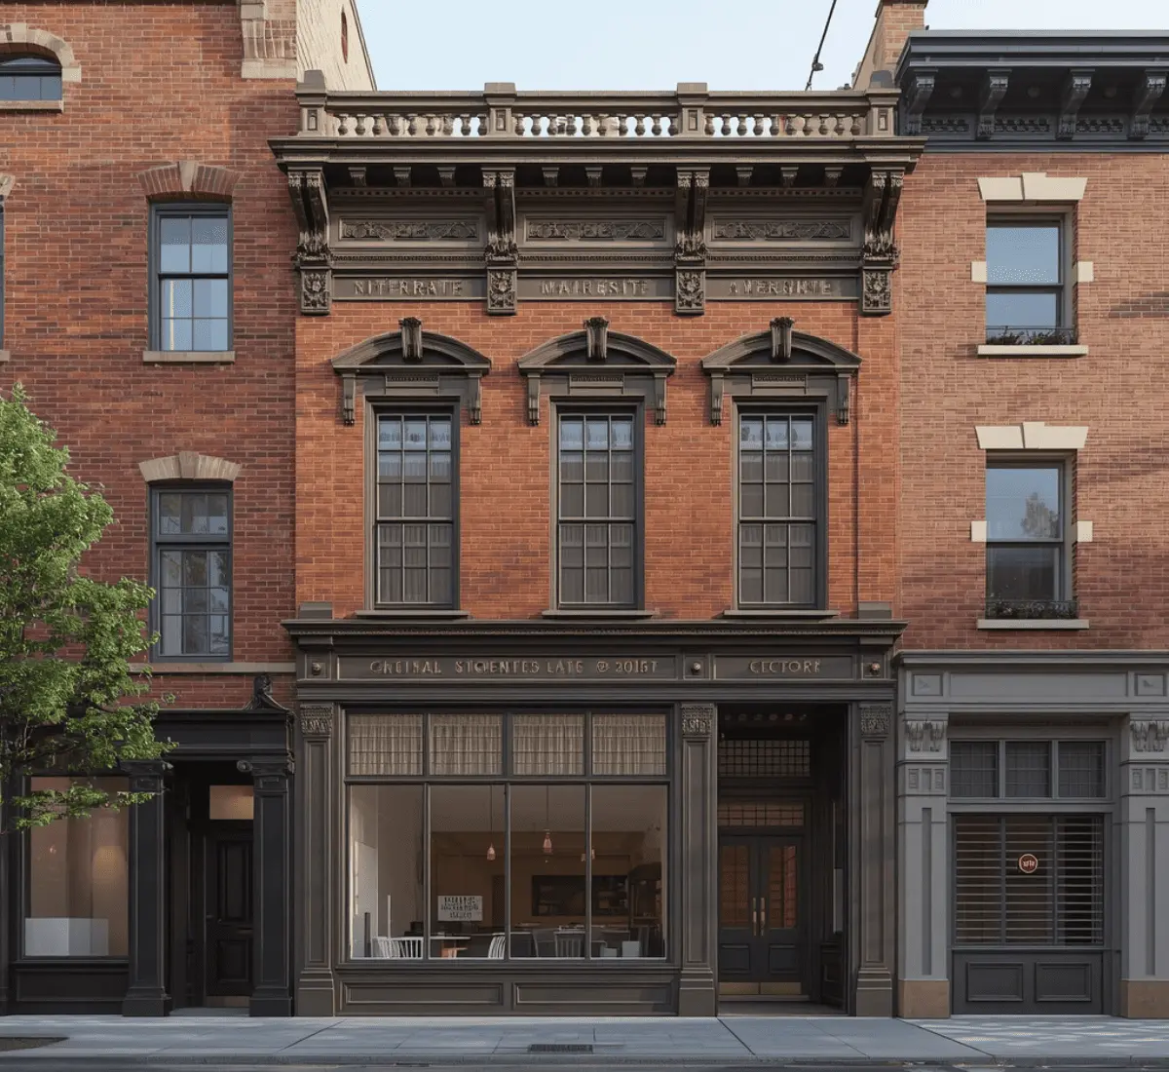
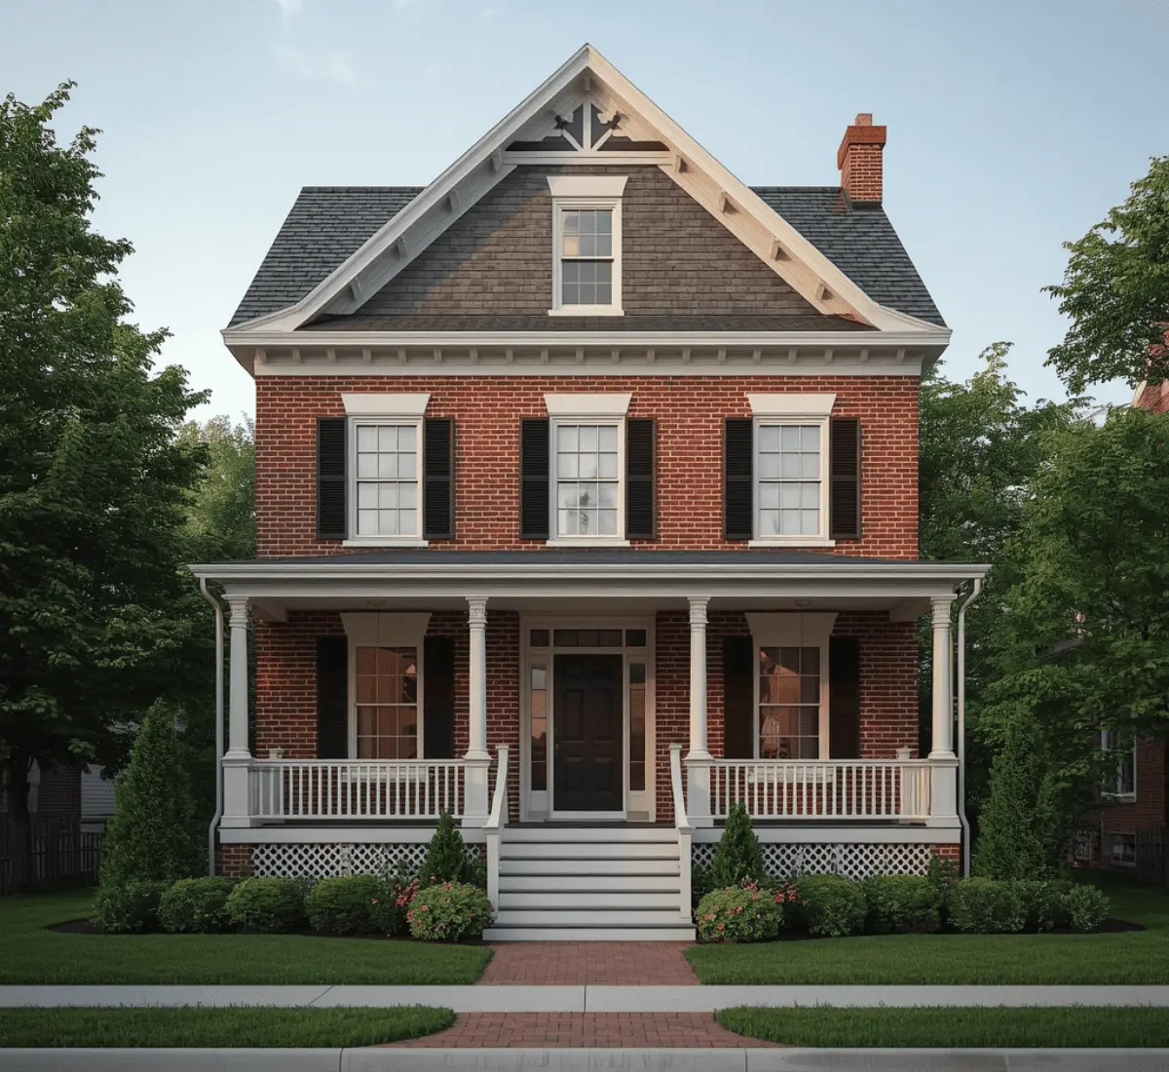
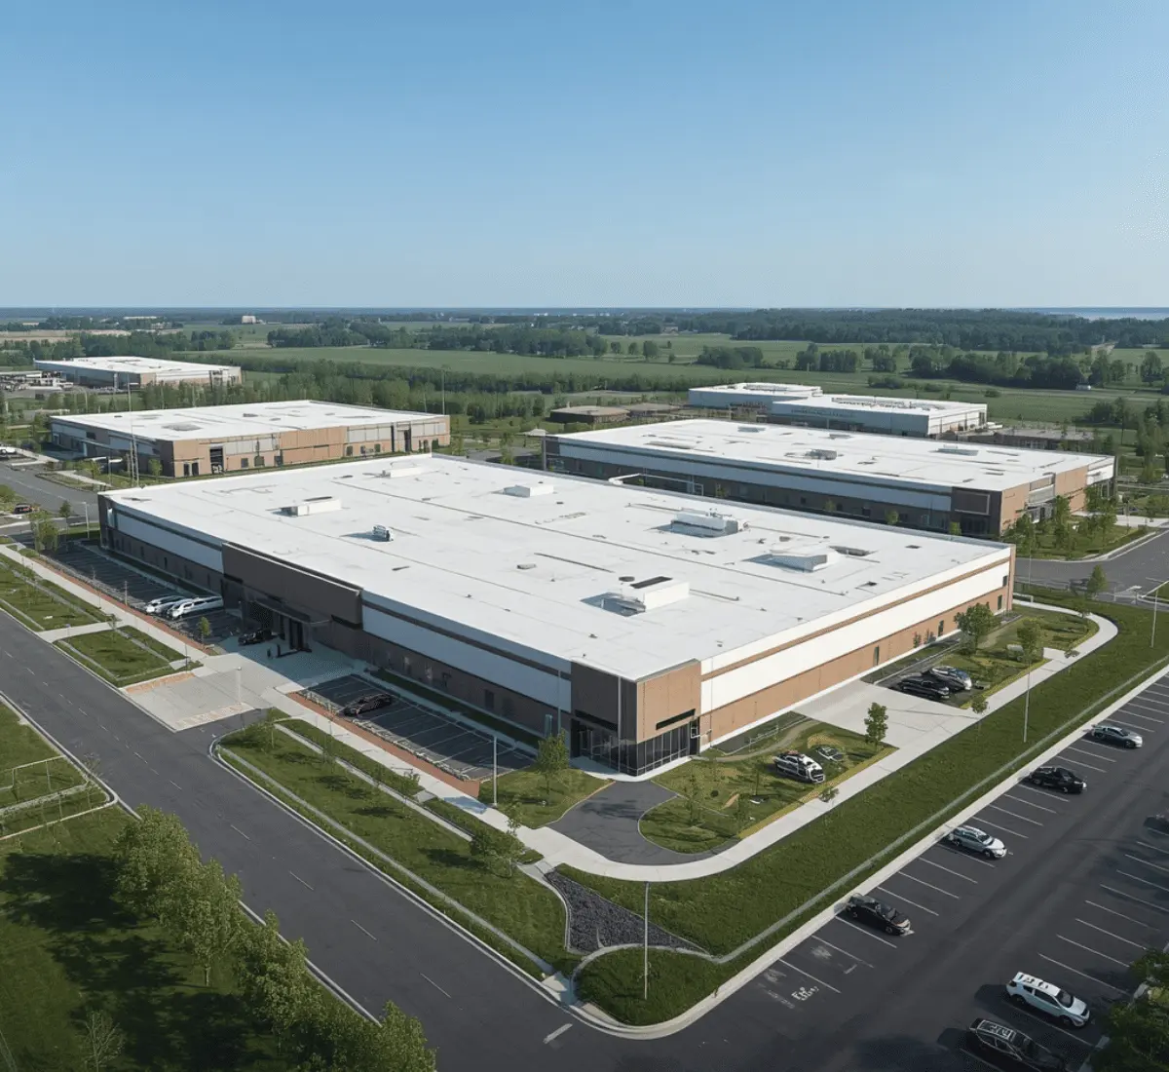
How We Take A Project From Plans To Final Visual
Initial Consultation
Clarify Project Purpose
Client’s Feedback
First Draft Delivery
Model Development
Texture Application
Lighting and Angle Optimisation
Quality Assurance
The ROI Of 3D Visualization For Ohio Real Estate And Construction
Recent Work
| Project Name | Services | Category |
| Severance-Epik-Tre | Interior Rendering | Educational |
| Morrow Residence | Interior Rendering | Residential |
| Den Industries | Exterior Rendering | Industrial |
| Laird Residence | Interior Rendering | Residential |
Ohio Markets We Serve
Frequently Asked Questions
Q1: Do you account for Ohio's snow load and frost depth requirements?
Yes. Our company includes roof slope, foundation depth, and other structural details tied to Ohio's snow load and frost depth. It is built into the model itself. This way, the renderings show what would actually be constructed.
Q2: Can you show how a building will look across different Ohio seasons?
Yes. Our experienced visualizers can render the same exterior under different seasonal lighting. Such as:
Snow-covered winter conditions
Overcast skies
Bright summer light
Q3: What does architectural rendering typically cost in Ohio?
A single exterior or interior still costs a few hundred to low-thousands of dollars depending on complexity. If you want animation and full walkthrough, then the cost will rise. Send your plans through our contact form for an exact quote. Pricing depends on project scope rather than location within the state.
Q4: Does a rendering that works for Columbus zoning also work in Cincinnati?
No. Each city has its own zoning code and design rules. So, a rendering built for one city will need adjustments for another. SMA Archviz build the base model once and adapts presentation details to match what each city's reviewing body expects.
Q5: How long does a typical project take?
A standard still image usually takes 2–3 business days for a first draft. Final delivery is sent within 1–2 weeks. Complex projects usually take longer.
Q6: Can you render a project for both leasing marketing and municipal review?
Yes. We often build a single accurate model that supports multiple deliverables:
Marketing stills
Leasing tours
Technical visuals
Fill out to get your project estimated
Let’s Get Started
Fill in your details and our team will get back to you within one working day.