
 SMA Archviz · Photorealistic Rendering
3D Rendering & Architectural Visualization Services in South Carolina
Why Rendering Carries Extra Weight in South Carolina
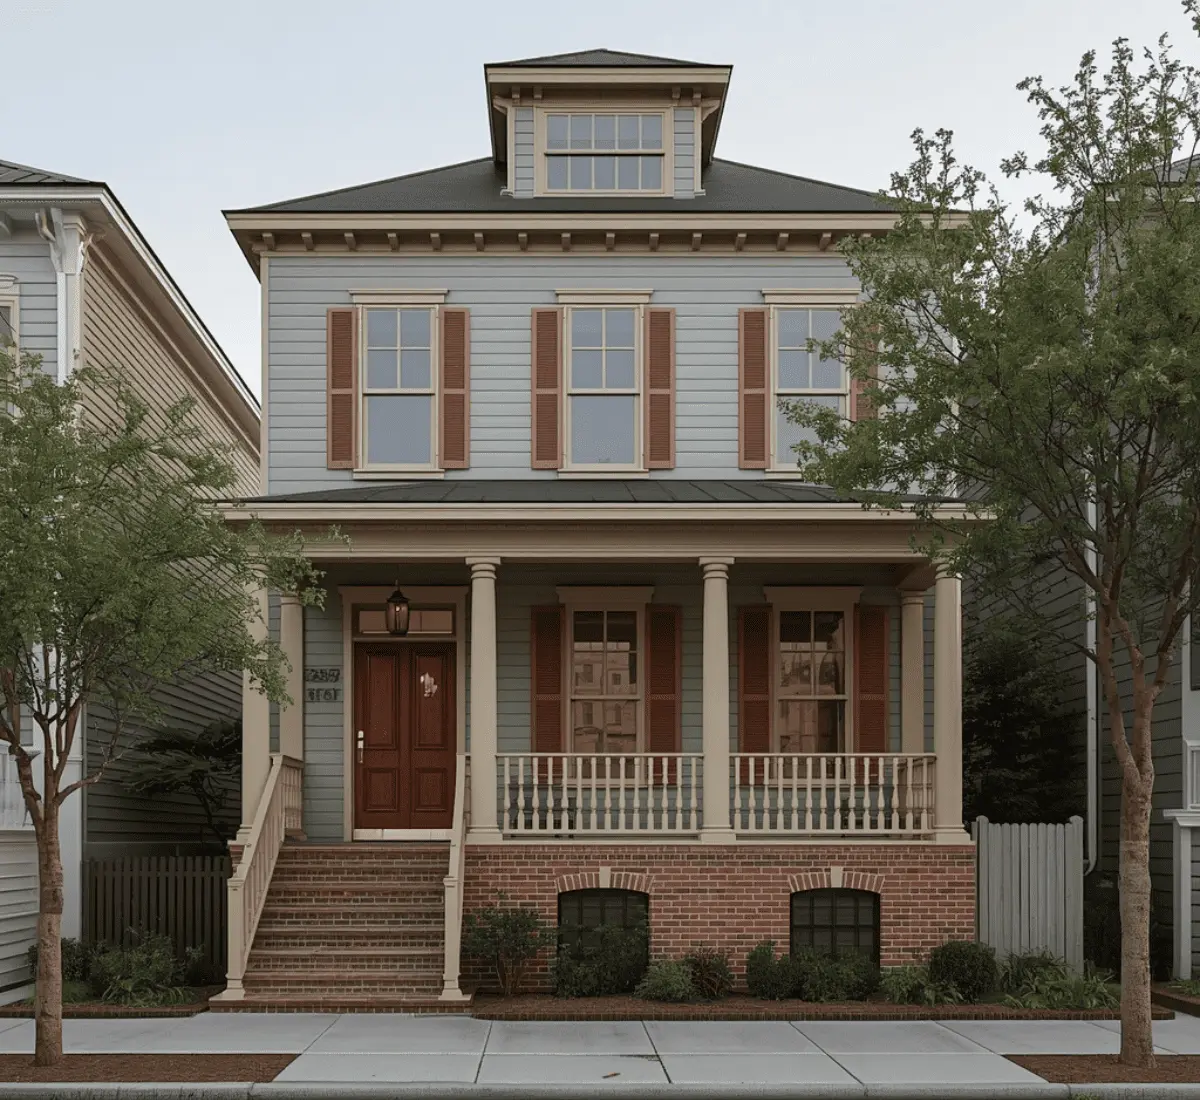
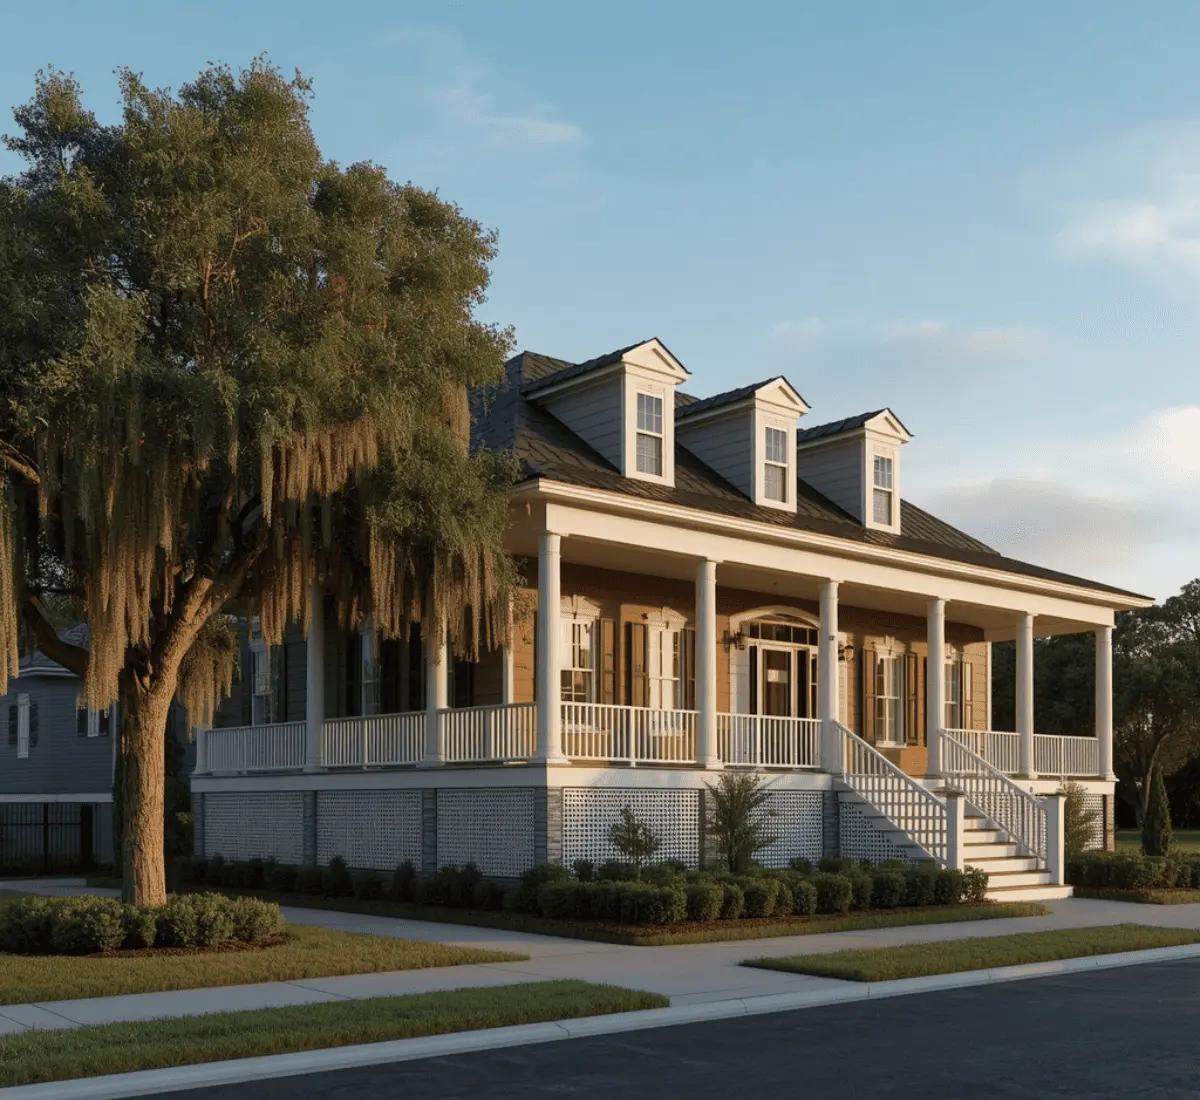
Getting approval from BAR
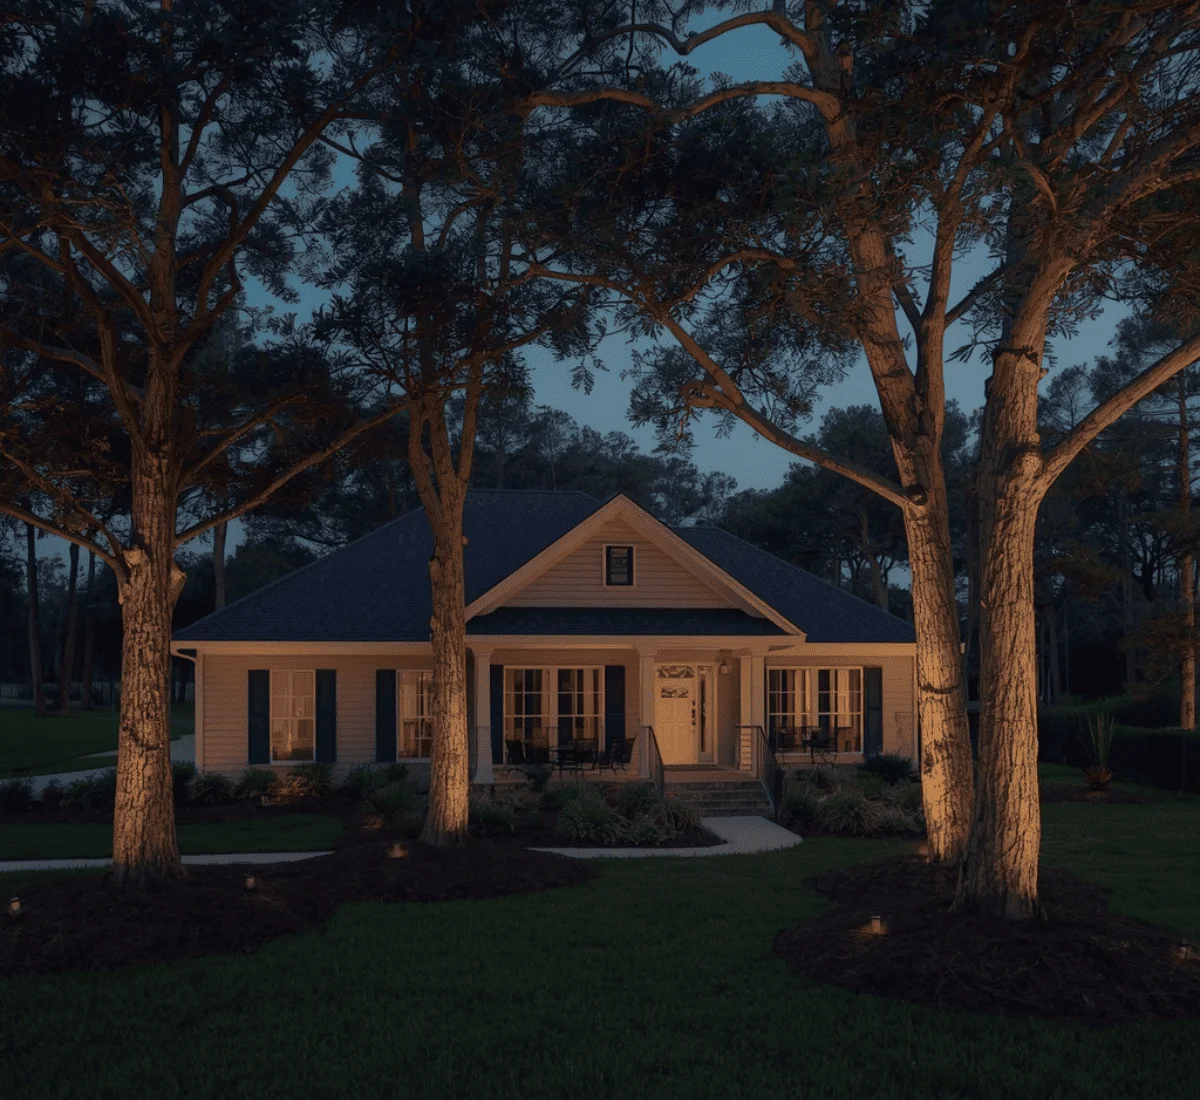
Meeting Hilton Head's private design covenants
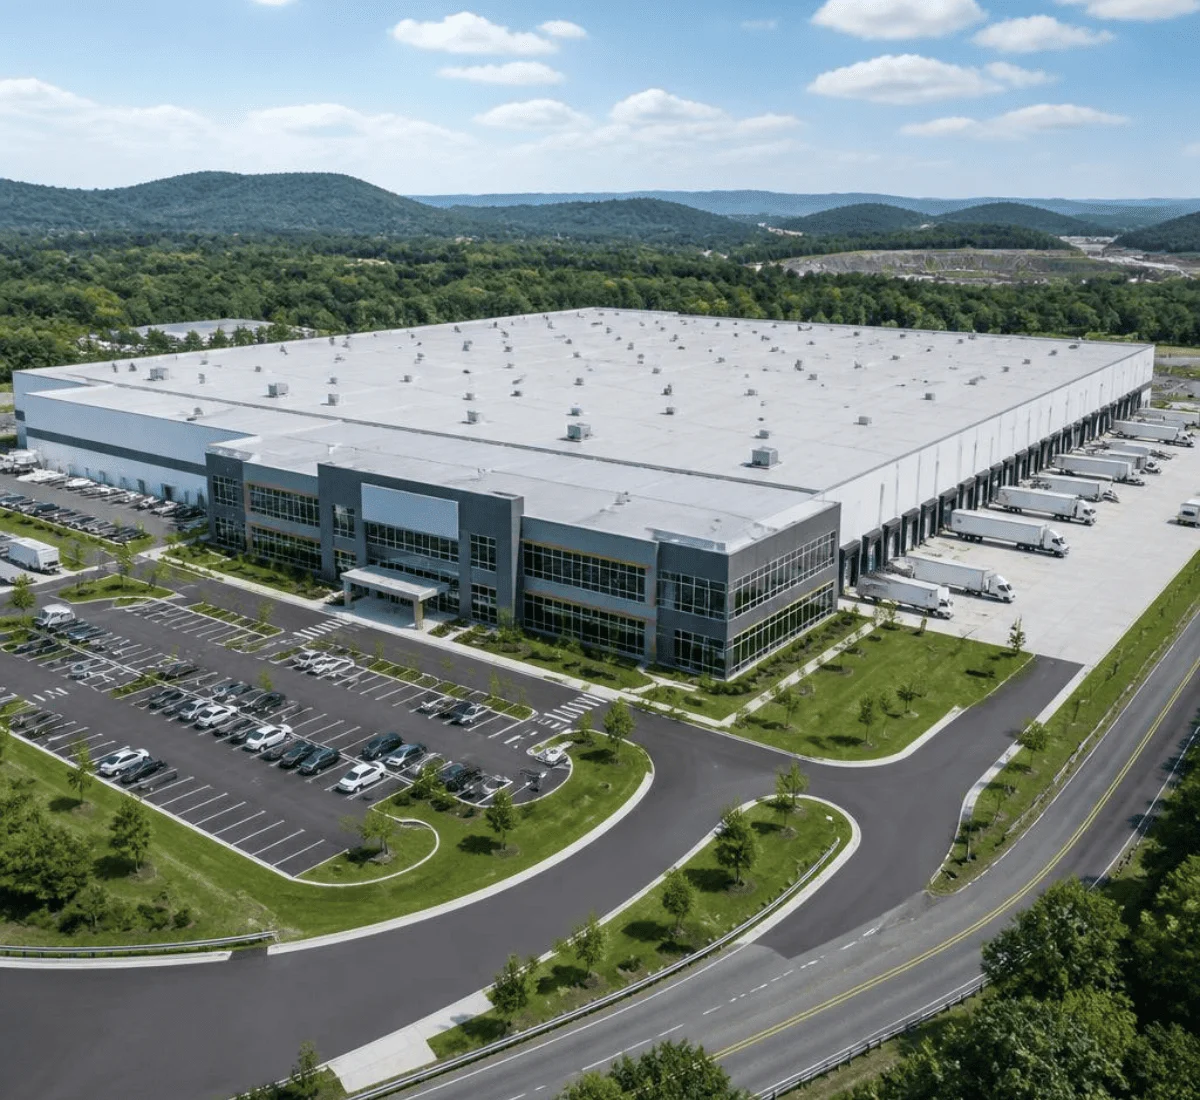
Competing for international manufacturing investment
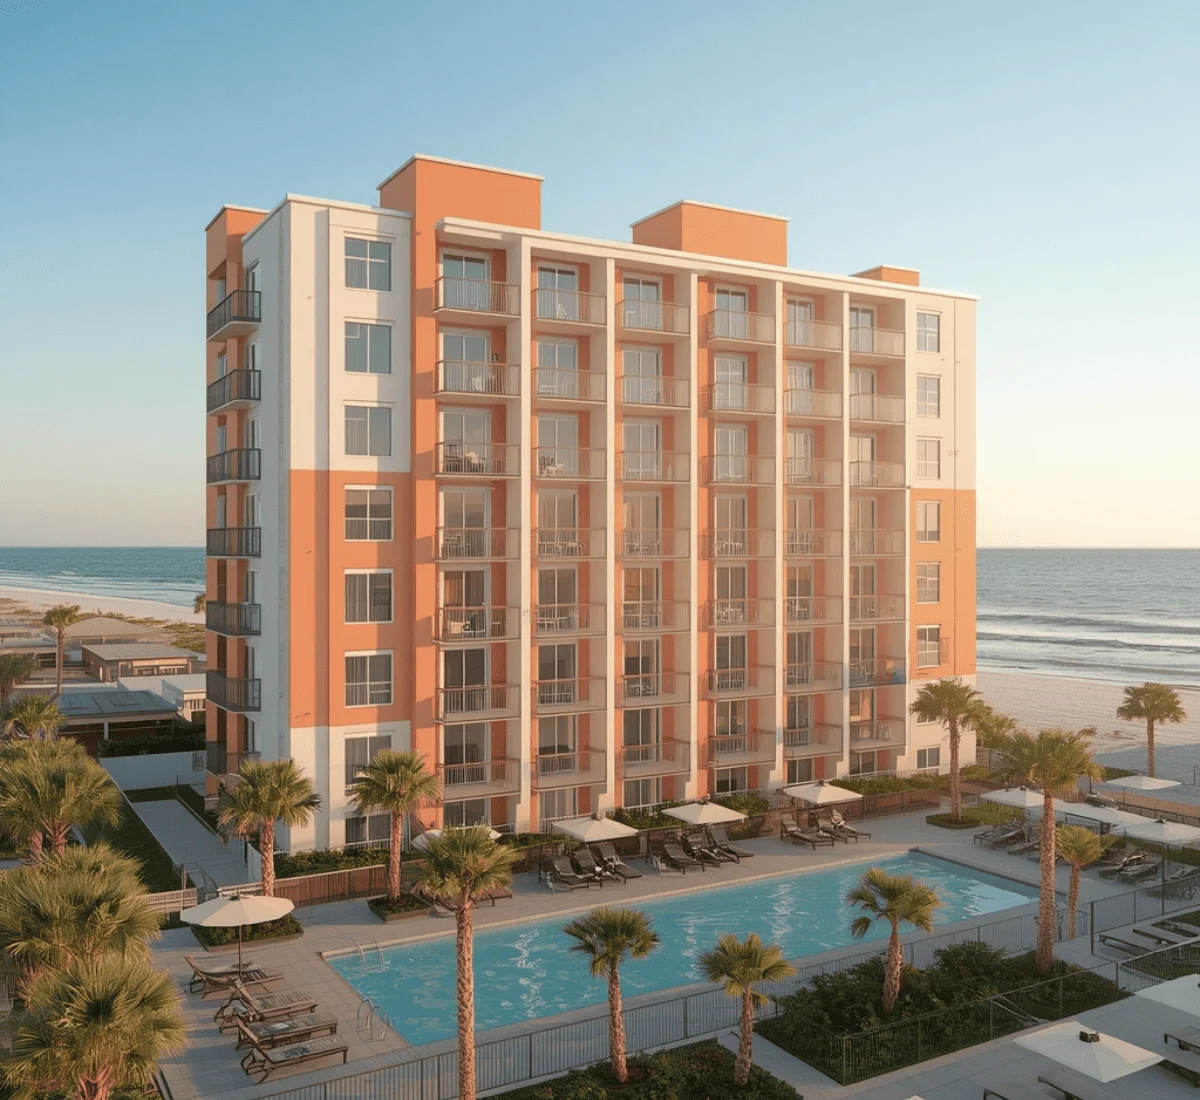
Selling vacation and resort property to out-of-state buyers
Get Hyper-realistic 3D Rendering & Architectural Visualization Services in South Carolina
Interior Renderings
Exterior Renderings
Architectural Animation
360° Virtual Tours
3D Floor Plan Renderings
Site and Master Plan Renderings
Software Suited to Each South Carolina Deliverable
Rendering software we use:
- 3ds Max + V-Ray
- Corona Renderer
- Lumion
- Unreal Engine
- Revit and AutoCAD
- SketchUp
South Carolina Conditions That Shape the Work
Charleston set the standard for the whole state
Charleston was the first city in the country to make a historic preservation law. Because of this, its review board (BAR) has strict rules about size, materials, and how well they match the street. Our visualizers pay close attention to detail and accurately show classic Charleston house features. It includes porches, deep roof overhangs, and raised foundations, to help pass this review.Coastal wind and flood requirements intensify near the water
South Carolina requires stronger wind protection and higher buildings closer to the coast. It is especially required near Myrtle Beach and Hilton Head. We include these real building details in our exterior visualization.Lowcountry marshes and wetlands add extra rules
Projects near tidal marshes and wetlands must follow the protection rules. This limits how much land can be disturbed near these areas. Our life-like visuals show these required buffer zones accurately. Since getting them wrong can seriously delay a permit.Live oak and tree preservation rules affect site planning directly
Beaufort and several Lowcountry towns have local laws that protect old, large oak trees and other significant trees. This affects where a building can actually be placed on its lot. Our site plans take these protected trees into consideration, instead of treating the lot as empty space.South Carolina 3D Rendering & Architectural Visualization Samples
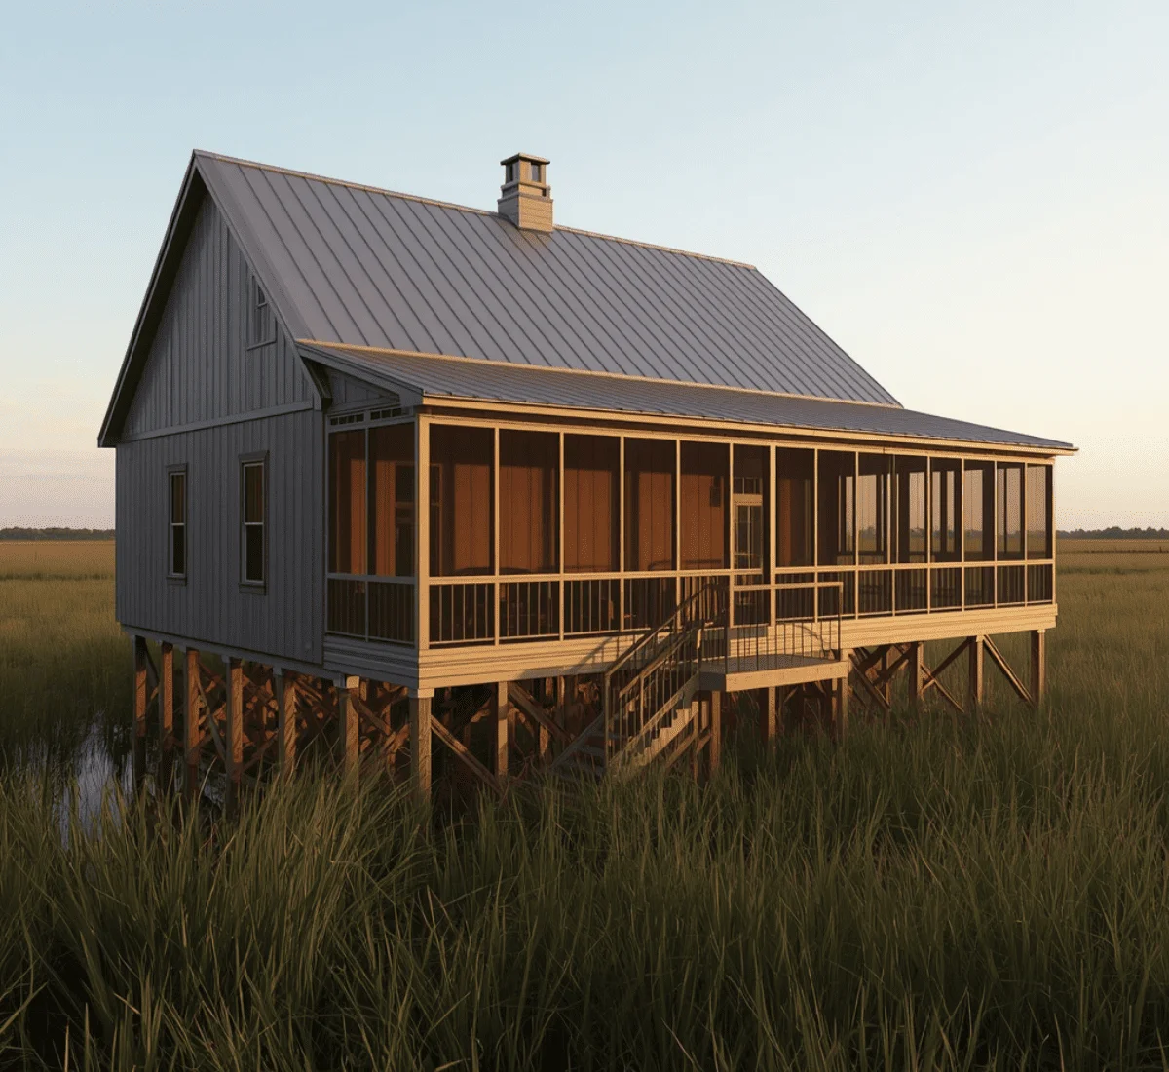
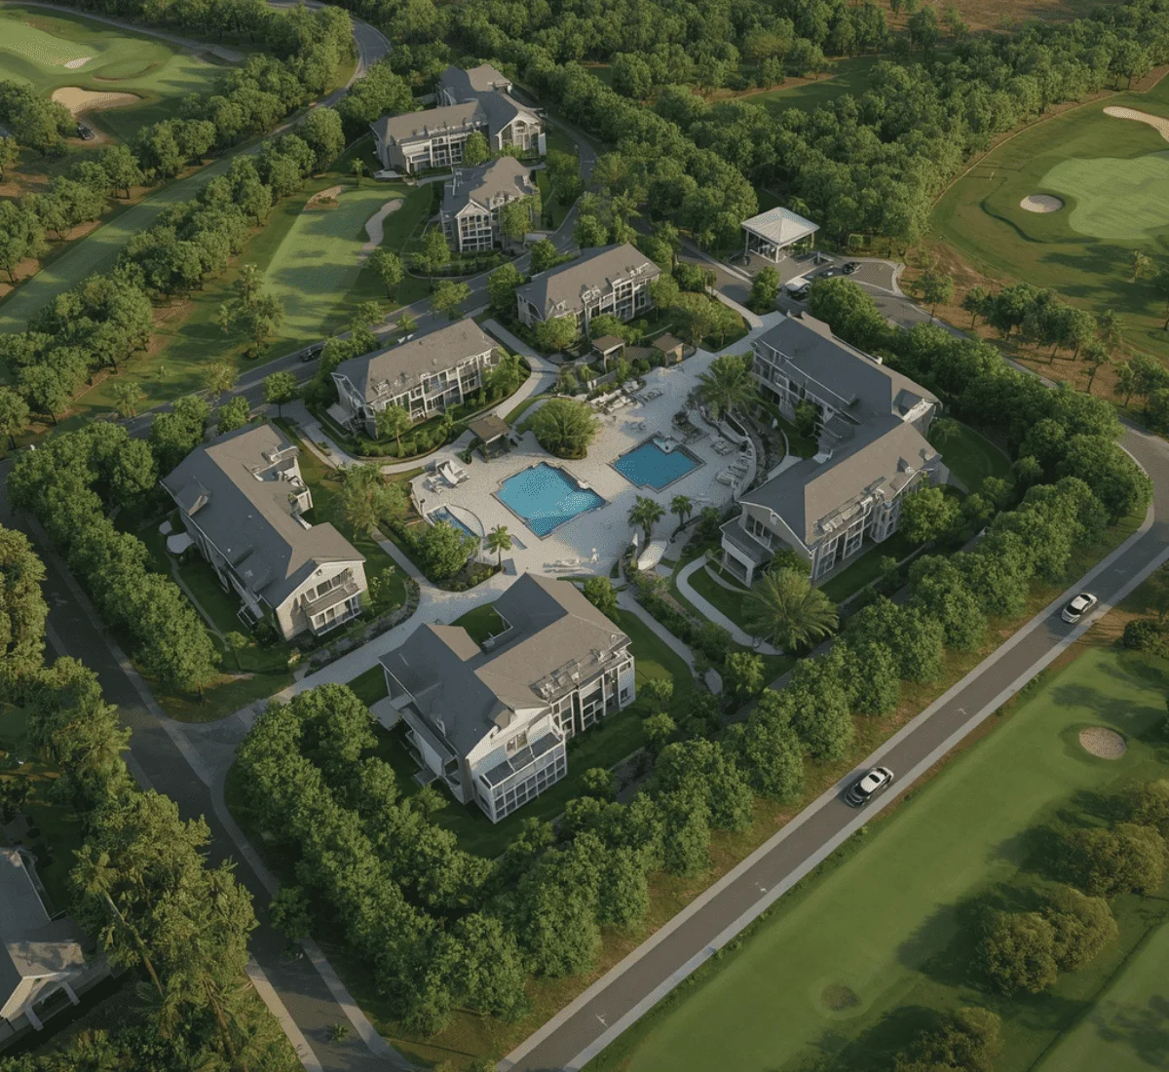
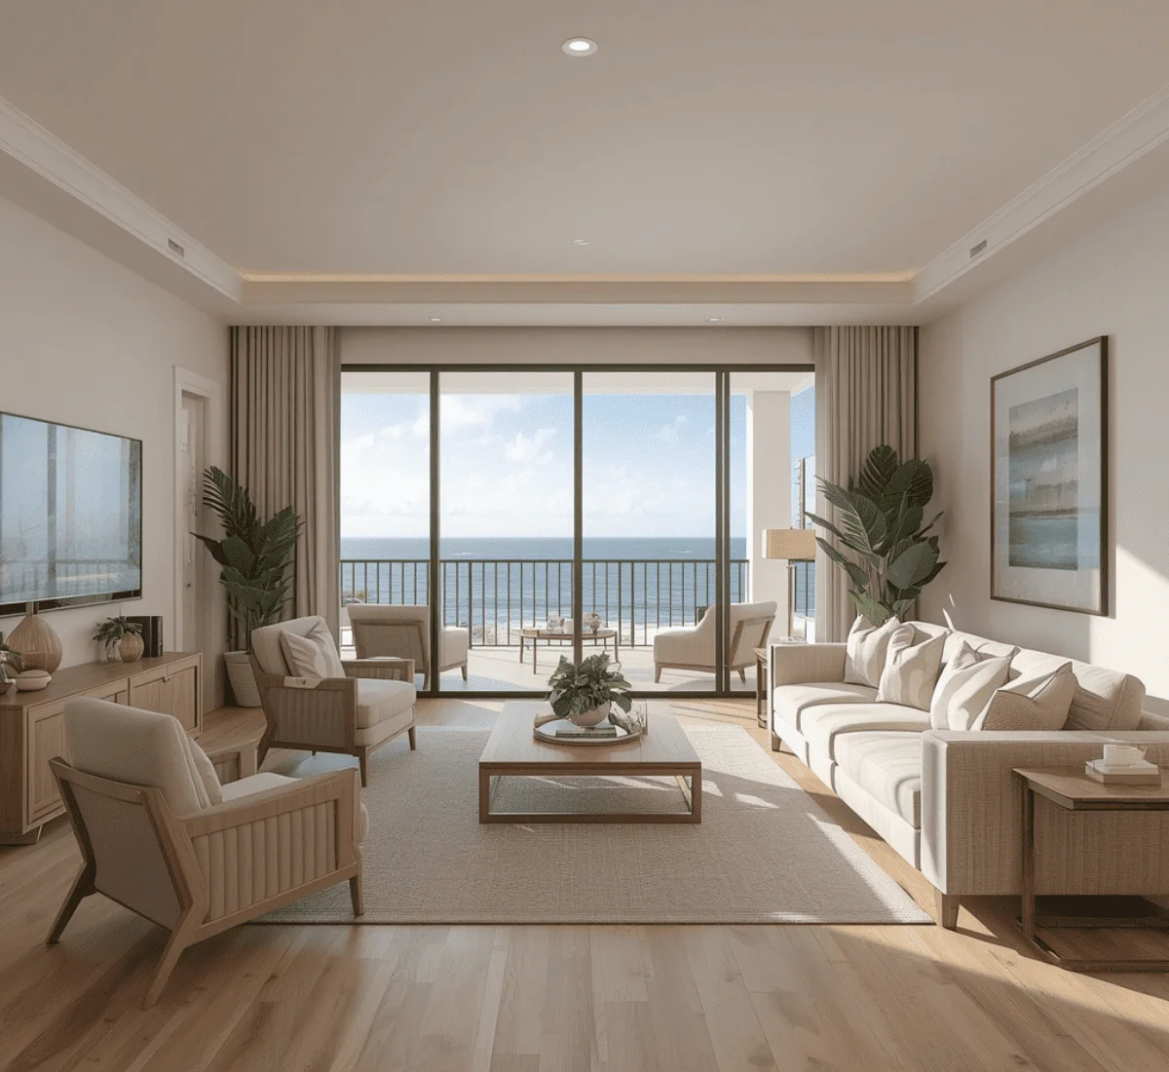
The Process Behind Every South Carolina Rendering
We Scope It
We Confirm Target
Draft Comes Fast
Details Get Added
Materials Get Calibrated
Angles Get Chosen
Match Client Demands
Quality Gets Checked
The Payoff for South Carolina Clients
Our Projects
| Project Name | Services | Category |
| 1454 Middle Street-Theater | Complete Interior Rendering | Residential |
| GMU Airport Lounge | Interior Rendering Package for Waiting Area | Hospitality |
| Larson Residence | Exterior Rendering + Modeling | Residential |
South Carolina Regions We Serve
Frequently Asked Questions
Q1: Can you show how a design meets Hilton Head's tree preservation and dark sky requirements?
Yes, we account for protected tree locations and lighting restrictions directly in the site and exterior renderings for projects inside communities like Sea Pines.
Q2: Do you work with industrial clients, or mainly residential and resort projects?
Both. We regularly create renderings for manufacturing and logistics facilities in the Upstate, as well as for homes and resort projects along the coast. These two types of projects require different approaches when it comes to presenting the site.
Q3: How do you provide renderings for vacation rental properties in Myrtle Beach?
SMA Archviz combines the three most important methods:
Exterior renderings
Digital staging
360° virtual tours
Since vacation rental buyers and renters are usually deciding entirely from photos and video before ever seeing the property in person.
Q4: How far in advance of a BAR hearing should we start the rendering?
Our studio recommends starting at least three to four weeks ahead of a scheduled hearing, which allows time for revisions if the board requests changes.
Q5: What happens if our project scope changes after the first rendering is delivered?
We price scope changes separately from the original revision round, and we can usually turn around an updated version quickly since we're working from the existing base model rather than starting over.
Fill out to get your project estimated
Let’s Get Started
Fill in your details and our team will get back to you within one working day.