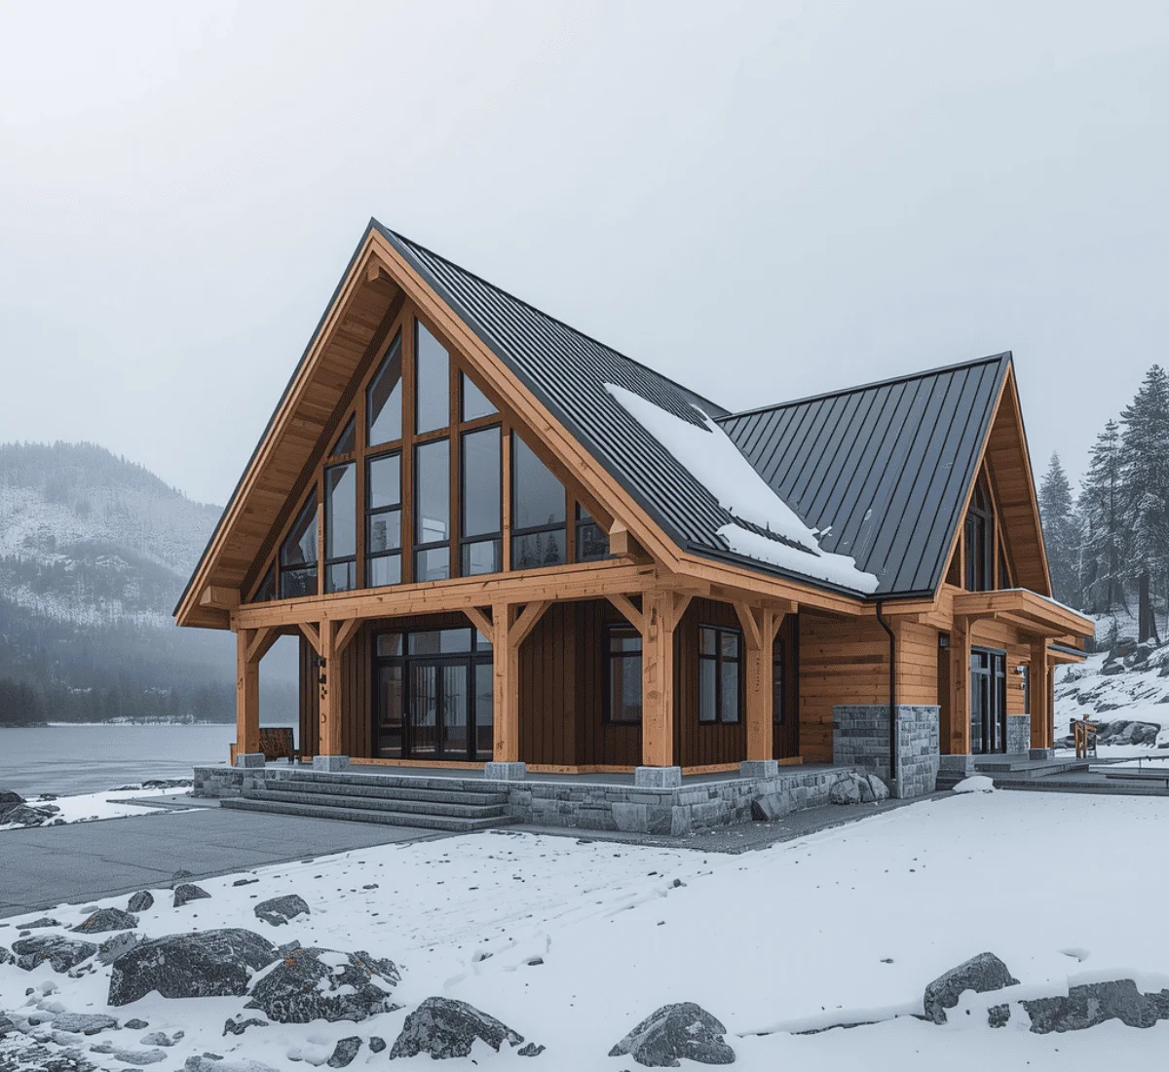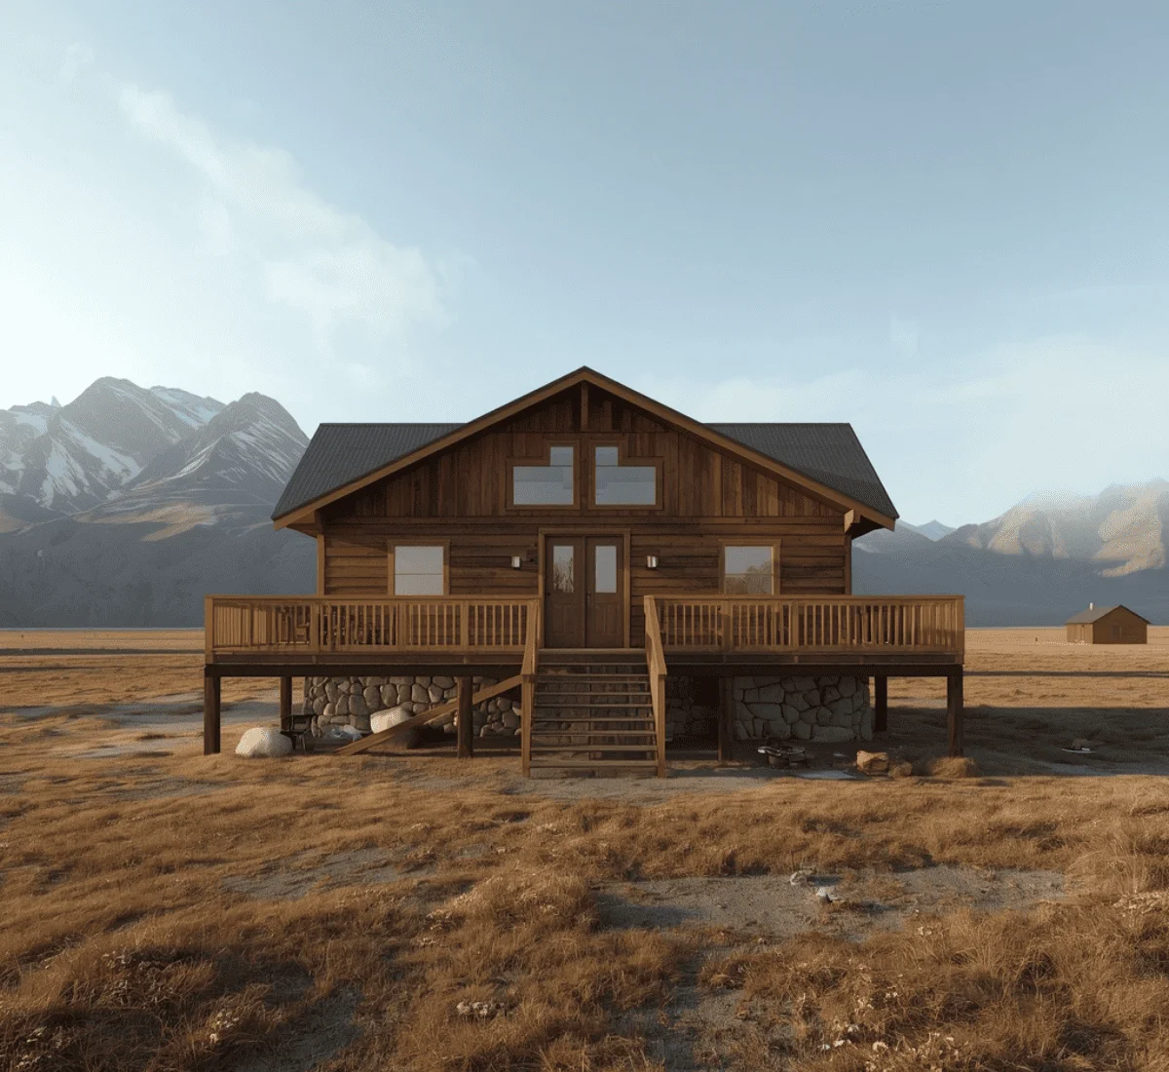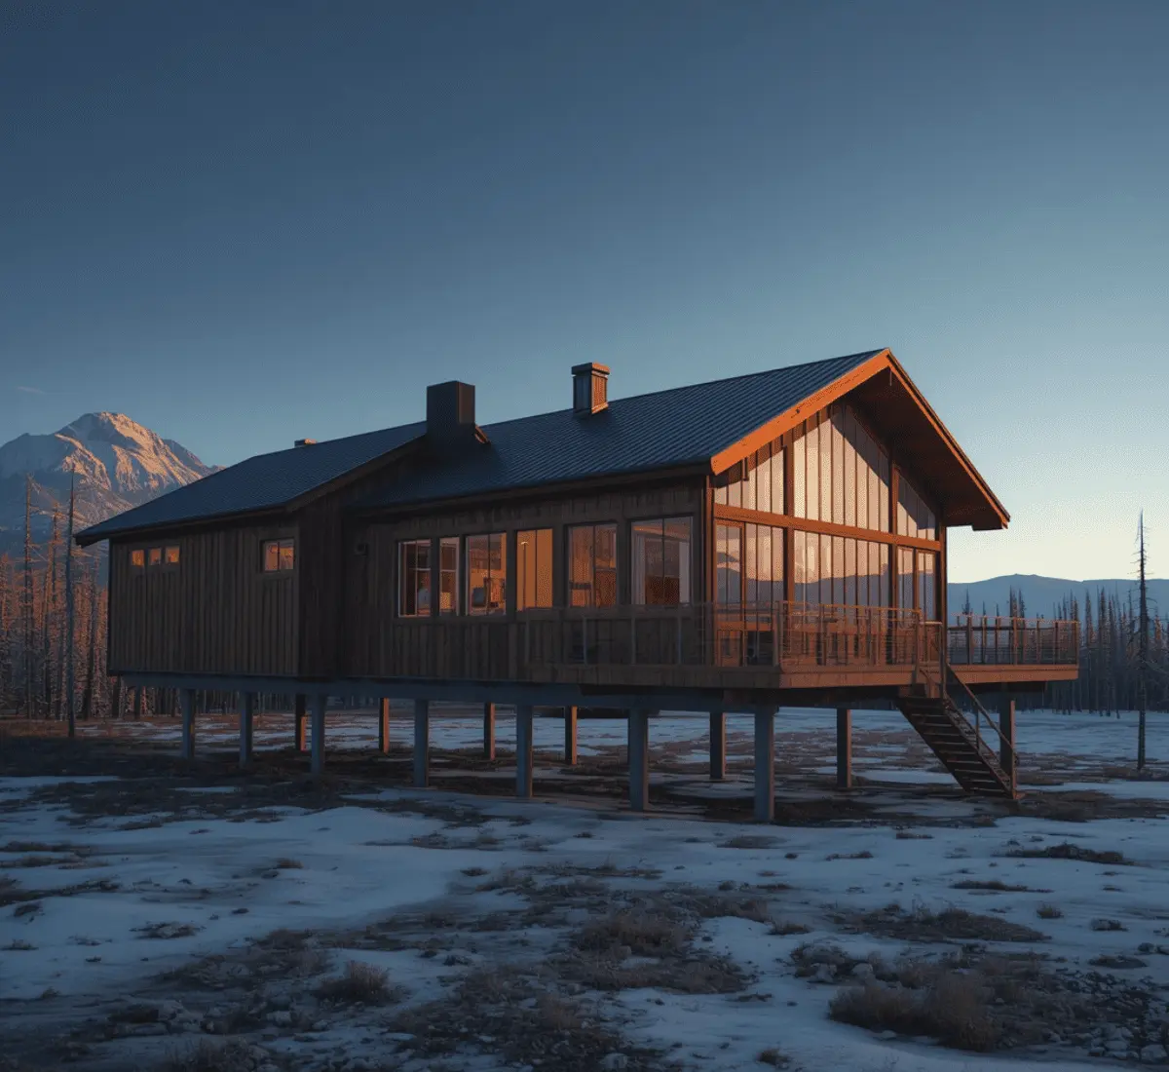
Photorealistic 3D rendering of a modern Alaska home on elevated pilings under midnight sun lighting SMA Archviz · Photorealistic Rendering
3D Architectural Rendering Studio

3D Rendering & Architectural Visualization Services in Alaska

From the design phase through final visuals, our team supports architectural projects across Alaska with detailed 3D visualization work. Head over to our 3D rendering services page to see the full range of what we offer.
A house outside Fairbanks has to sit on pilings engineered around permafrost that can shift if it's disturbed the wrong way. A project in Prudhoe Bay has to account for materials that arrive by barge or plane, not truck. Our 3D Rendering & Architectural Visualization Services in Alaska are built around these realities, not a lower-48 template with the colors changed. SMA Archviz works with architects, developers, Alaska Native corporations, and AEC firms across the state. Our visualizers satisfy them with realistic stills, animation, and walkthroughs. This helps them move a project toward approval, funding, or a signed deal before construction starts.
The Purpose

Why Rendering Matters More in a State Like Alaska
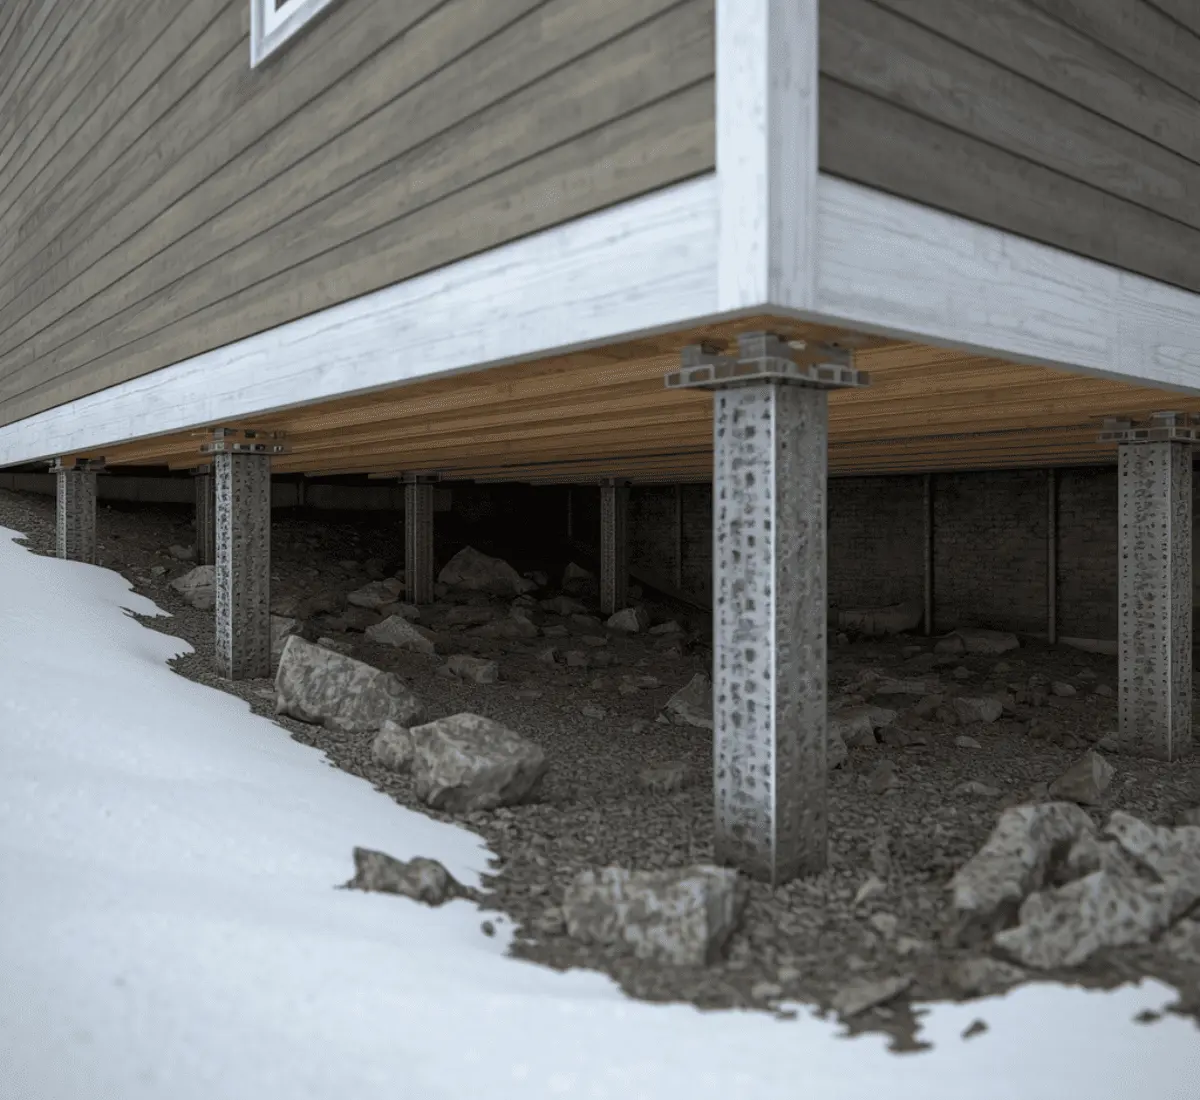
Proving a design accounts for permafrost before anyone breaks ground - 3D Rendering & Architectural Visualization Services in Alaska
01

Proving a design accounts for permafrost before anyone breaks ground

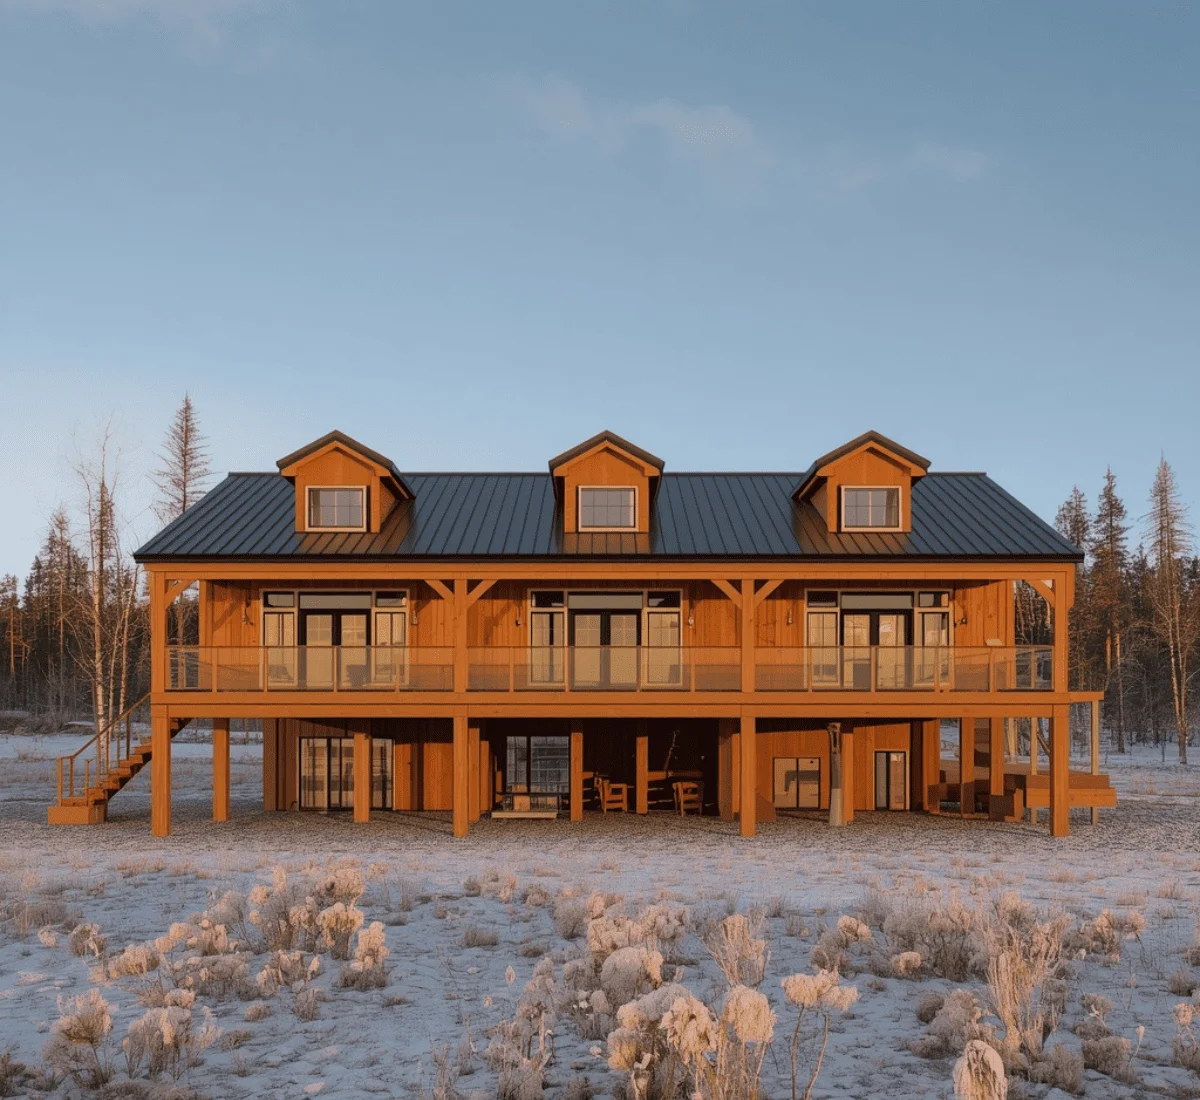
Permafrost covers much of the Interior and northern Alaska. If a building is constructed without planning for this, it can settle unevenly. In some cases, it can even fail completely as the ground warms and shifts over time. Clients working on projects in permafrost areas want to clearly see the foundation design. The lenders review raised pilings, a ventilated crawl space, or an adjustable foundation system before approving a project. A rendering that accurately shows this system reassures lenders and engineers that the foundation plan has been carefully thought through. If this detail is shown incorrectly, it usually raises more concerns.
Justifying cost to clients unfamiliar with Alaska's logistics - 3D Rendering & Architectural Visualization Services in Alaska
02

Justifying cost to clients unfamiliar with Alaska's logistics

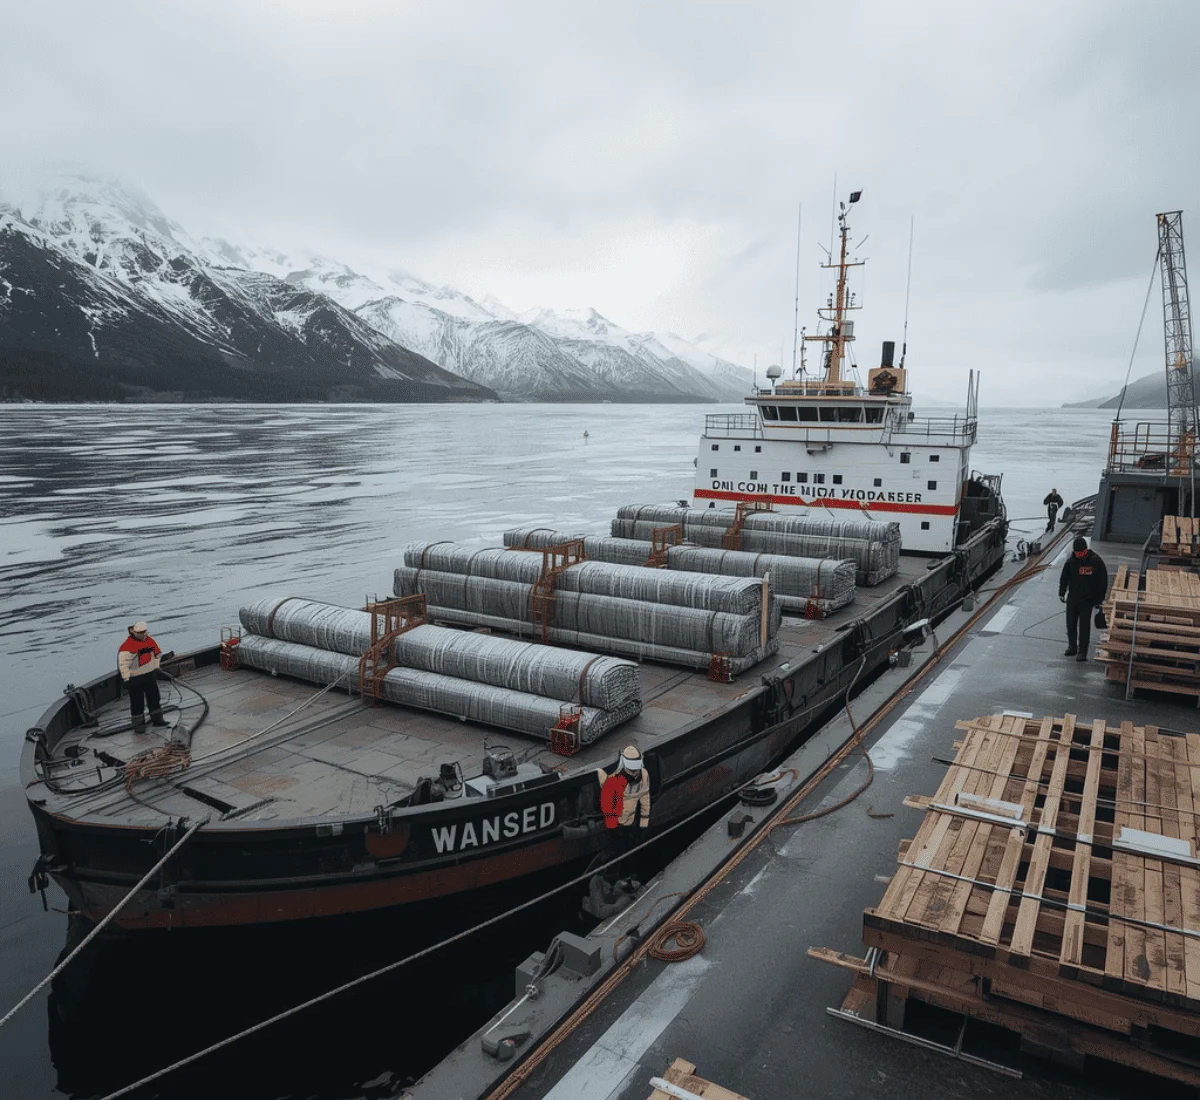
Construction costs in remote Alaska run dramatically higher than almost anywhere else in the country. This is mainly due to materials because they arrive by barge, plane, or ice road rather than truck. Clients based outside the state frequently need a clear visual explanation so that they can manage their budgets before the signing process. A realistic rendering helps justify that cost, which can not be seen through a spreadsheet. This matters especially for investors comparing an Alaska project's cost per square foot against a project somewhere with road access and standard freight.
Supporting village and roadless community projects that can't rely on a site visit - 3D Rendering & Architectural Visualization Services in Alaska
03

Supporting village and roadless community projects that can't rely on a site visit

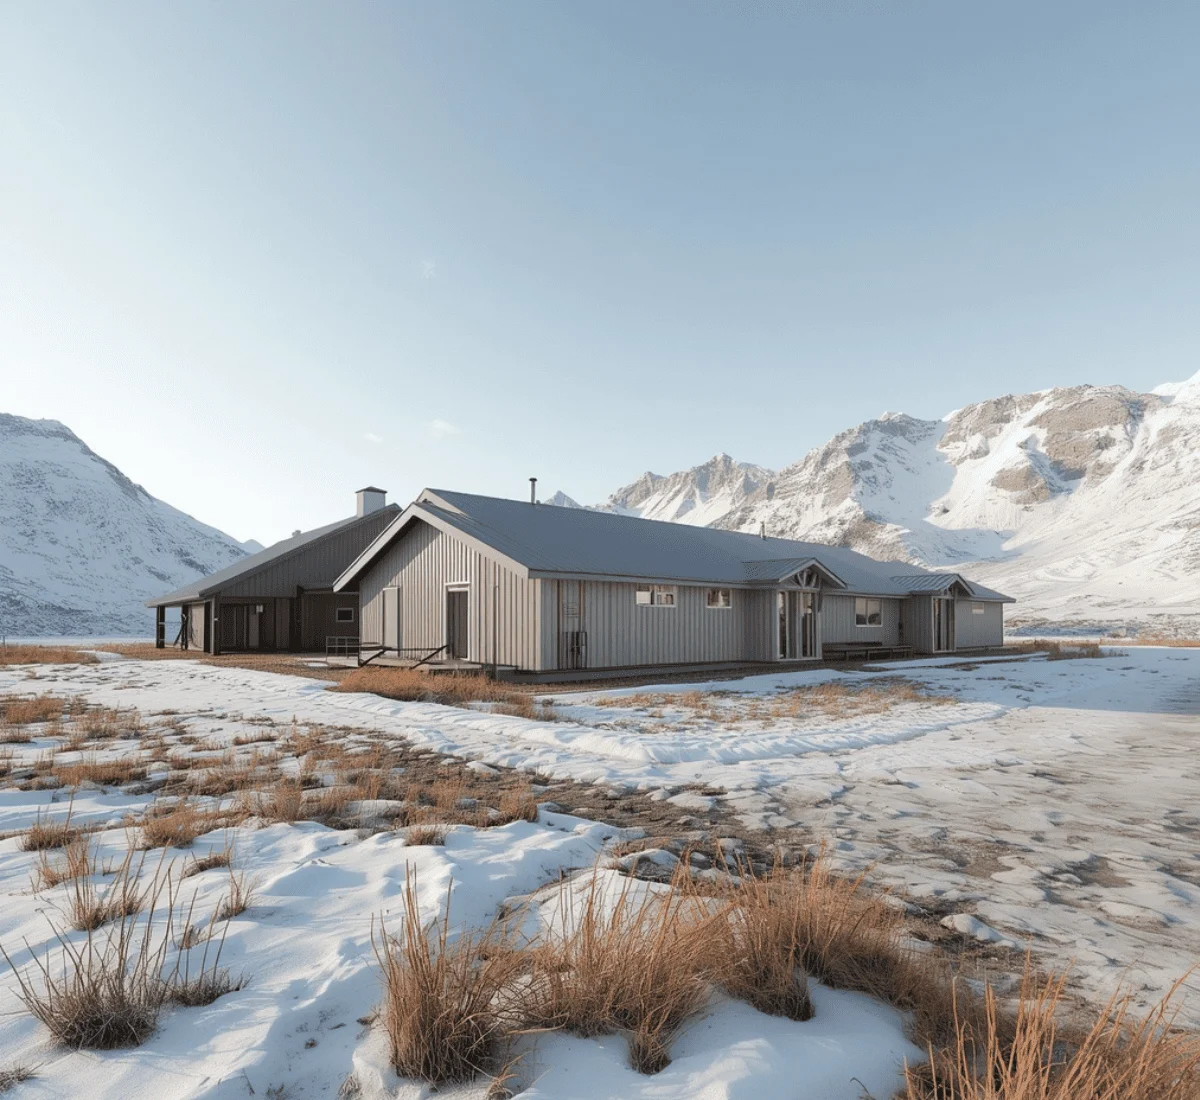
Several communities in Alaska have no road connection to the rest of the state. Because of this, clients often can't easily visit a project site in person. A walkable rendering solves part of this problem. It becomes one of the only ways for a tribal council, funding agency, or distant stakeholder to properly evaluate a design before materials are shipped in. Shipping materials to these areas depends on barge season. If materials need to be reordered after that season has passed, the project can be delayed by a full year. Because of this risk, getting the design right and clearly understood before shipment matters much more here than in places with regular road access.
Communicating scale and daylight conditions that don't exist anywhere else - 3D Rendering & Architectural Visualization Services in Alaska
04

Communicating scale and daylight conditions that don't exist anywhere else

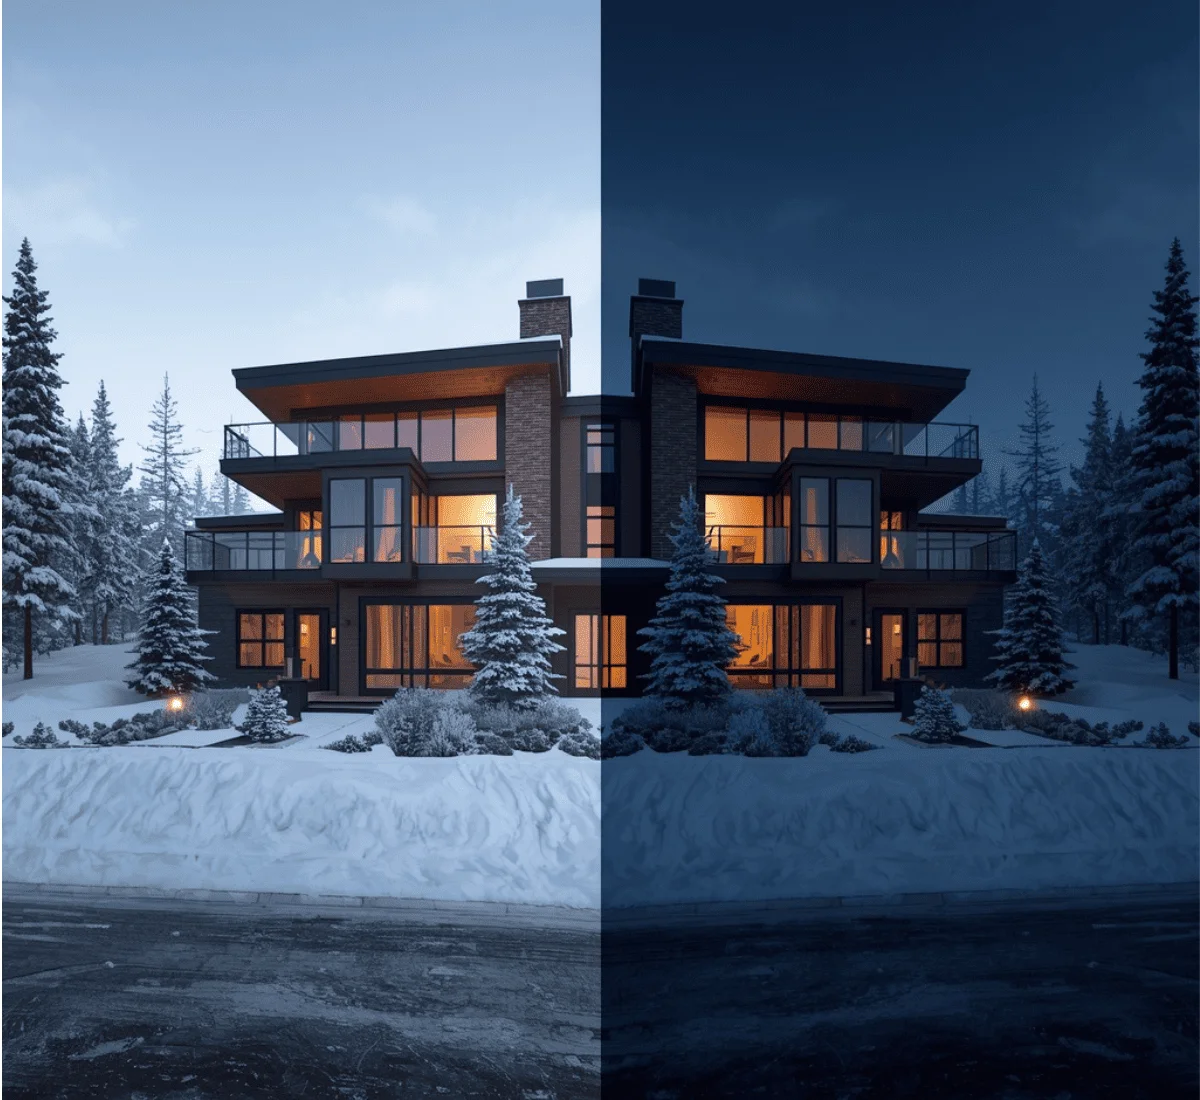
In some regions of this state, summers have almost continuous sunlight, while winters bring only a few hours of daylight. This is a big difference that affects the position of the building. A rendering that only shows one lighting condition can miss something important. Clients need to understand how the building will actually feel during most of the year. Because of this, our experienced rendering studio creates hyper-realistic visuals that reflect a project's real seasonal lighting. A design that looks great under the midnight sun isn't always the same design that works well through months of near darkness.
Core Services

Formats We Build for 3D Rendering & Architectural Visualization Services in Alaska

Interior Renderings

Homes, oil field support facilities, tribal and community buildings, and institutional interiors, rendered with attention to material finish and lighting accuracy.
Read more

Exterior Renderings

Facades and site context shown under Alaska's actual seasonal conditions, extended summer daylight, deep winter shadow, or the specific overcast light common in Southeast Alaska's coastal communities.
Read more

Architectural Animation

Flythroughs and walkthroughs used for funding presentations, tribal council reviews, and investor decks.
Read more

Virtual Tours

Click-through tours for residential listings and remote-community project reviews.
Read more

3D Floor Plan Rendering

Clean, dimensioned layouts that help clients, funders, and reviewers understand scale and flow quickly.
Read more

Digital Staging

Furnishing a vacant unit digitally, useful for Anchorage and Fairbanks listings where physical staging logistics are more complicated than in most markets.
Read more
Tailored Solutions

The Software We Use

Alaska's projects don't share a common set of conditions. Each project has its own unique sets of requirements and challenges. So we choose tools based on what a specific project needs to prove rather than a fixed pipeline.

SMA Archviz detail-oriented visualizers use the following toolset:

  • 3ds Max
  • V-Ray
  • Corona Renderer
  • Lumion
  • Unreal Engine
  • Revit
  • AutoCAD
  • SketchUp
Ground Conditions

What Makes Building in Alaska Different

Permafrost drives foundation design across much of the state 

Large parts of the Interior and northern Alaska sit on permafrost. This is the place that stays frozen all year. Buildings can only stay safe and stable in these areas if the ground underneath stays frozen. If the permafrost thaws, the ground can sink unevenly. In bad cases, this can even cause a building to collapse. That's why builders often use raised pillars and special cooling systems in these areas. Our team carefully shows these foundation systems in our renderings. If a foundation is not shown correctly, then it seems like the design was not properly planned for this risk.

Remote logistics make speed and accuracy non-negotiable 

Materials for many Alaska projects are shipped in by barge, which only runs during certain seasons. Otherwise, materials cost a lot more. For this reason, if a design mistake is caught too late, it can delay a project by months. In some cases, it can even push the project into the next shipping season. That's why our dedicated visualizers focus on getting renderings right the first time for these projects. A small revision that wouldn't matter much elsewhere can cost a lot of extra time and money here.

Alaska Native corporation land ownership shapes who's involved in a project 

Much of the land across the state is owned or managed by Alaska Native corporations under federal settlement law. This means project approval often involves a corporation's board or shareholders, along with standard permitting. Life-like renderings used in these presentations are most important. They help project members make decisions on the basis of visual materials. 

Extreme daylight variation affects how a design should actually be evaluated 

A building can look beautiful during Anchorage's long summer evenings. But that same building can feel completely different during a Fairbanks winter. Our team considers this when we light and stage a project's renderings. If we only show the best-case lighting, the client might not be ready for how the building will actually feel most of the year.
Portfolio

Alaska 3D Rendering & Architectural Visualization Samples
How We Work

How We Build Your Rendering

STEP 01

We scope the project

Send over your plans, blueprints, CAD files, or reference photos, and we'll get on a call to talk through what the rendering needs to accomplish.
STEP 02

We confirm the target

We pin down whether the deliverable is meant for a funding presentation, a tribal or municipal review, or an internal design decision, since that shapes the whole approach we take.
STEP 03

You see a first draft fast

Expect an initial draft back within 2–3 business days, giving you a real opportunity to redirect anything before we move further into the process.
STEP 04

The details go in

Once you approve the draft, we add finishing details that bring the scene closer to reality.
STEP 05

Materials and lighting get calibrated

We match texture, reflectivity, and lighting to the project's actual region and season.
STEP 06

We choose the angles that sell it

Camera angles get set around whatever the project's strongest asset is.
STEP 07

Match client’s needs

Everything is double-checked to confirm it matches with the client’s needs.
STEP 08

Quality gets checked before delivery

Every stage goes through a review before you see it, and final files ship on the timeline we agreed to upfront.

What This Delivers for Alaska Clients

According to the National Association of Realtors, those projects or listings get more attention if they are designed and shown realistically. Our 3D Rendering & Architectural Visualization Services in Alaska are developed according to the current state conditions. Our renderings are crafted with such accuracy and realism that they never feel artificial. Every image feels like a real, finished property, not just a design.

Recent Work

Project Name Services Category
Jaworski & Mckenzie Residence Interior Rendering Residential
The Landon Towers Exterior Rendering Multifamily
Coverage

Alaska Areas We Serve

We take on projects across the state, with concentrated work in Anchorage, Fairbanks, Juneau, Wasilla, Kenai, Sitka, and remote and roadless communities across rural Alaska. Village and North Slope projects are covered on a project basis.

Frequently Asked Questions

Q1: Can you show our permafrost foundation system clearly enough for an engineer or lender to review it?

Yes, we model all possible requirements precisely so that everything is clear:
Elevated pilings
Ventilated crawl spaces
Thermosyphon systems

Q2: How do you handle rendering timelines around Alaska's barge shipping seasons?

We prioritize fast turnaround on projects tied to a seasonal shipping deadline, since a late design change can push a project into an entirely different shipping window.

Q3: Can a rendering show our project in both summer daylight and winter darkness?

Yes, we can produce the same view under different seasonal lighting conditions. This is quite common for Alaska projects since the two seasons look genuinely different.

Q4: Do you need our files in a specific format, or can you work from hand-drawn plans?

CAD or Revit files are ideal, but we can also work from PDFs, scanned drawings, or hand-drawn plans if that's what's available.

Q5: Will our project materials stay confidential if it hasn't been announced to a board or community yet?

Yes, we sign NDAs regularly for projects still in a confidential planning stage, which comes up often with tribal and corporation-led developments.

Our Client's Testimonials
When shipping materials to remote builds near Juneau, design changes mid-construction are massive budget-killers. SMA Archviz’s 3D floor plans and renders let our clients see every detail of the framing, timber accents, and interior finishes beforehand, eliminating expensive change orders.
Karen Taylor
Free Estimate

Fill out to get your project estimated

Tell us about your project and our visualisers will get back to you within one working day.
Free Estimate

Let’s Get Started

Fill in your details and our team will get back to you within one working day.

EMAIL ADDRESS

FIRST NAME

LAST NAME

TITLE

MESSAGE

Go to Top