
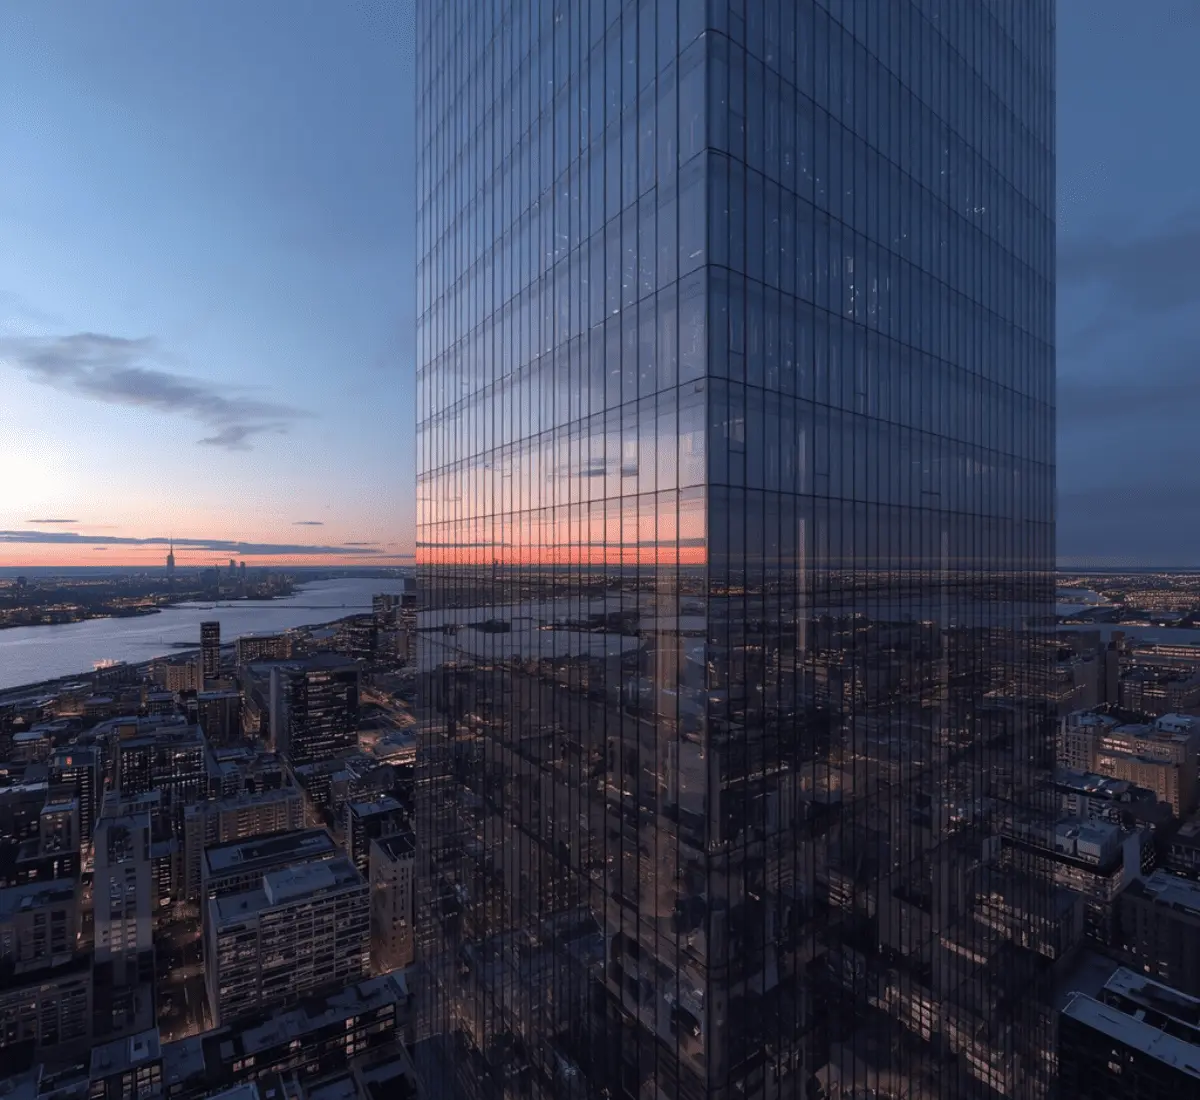
 SMA Archviz · Photorealistic Rendering
3D Rendering & Architectural Visualization Services in New Jersey
Where Rendering Matters Most in New Jersey
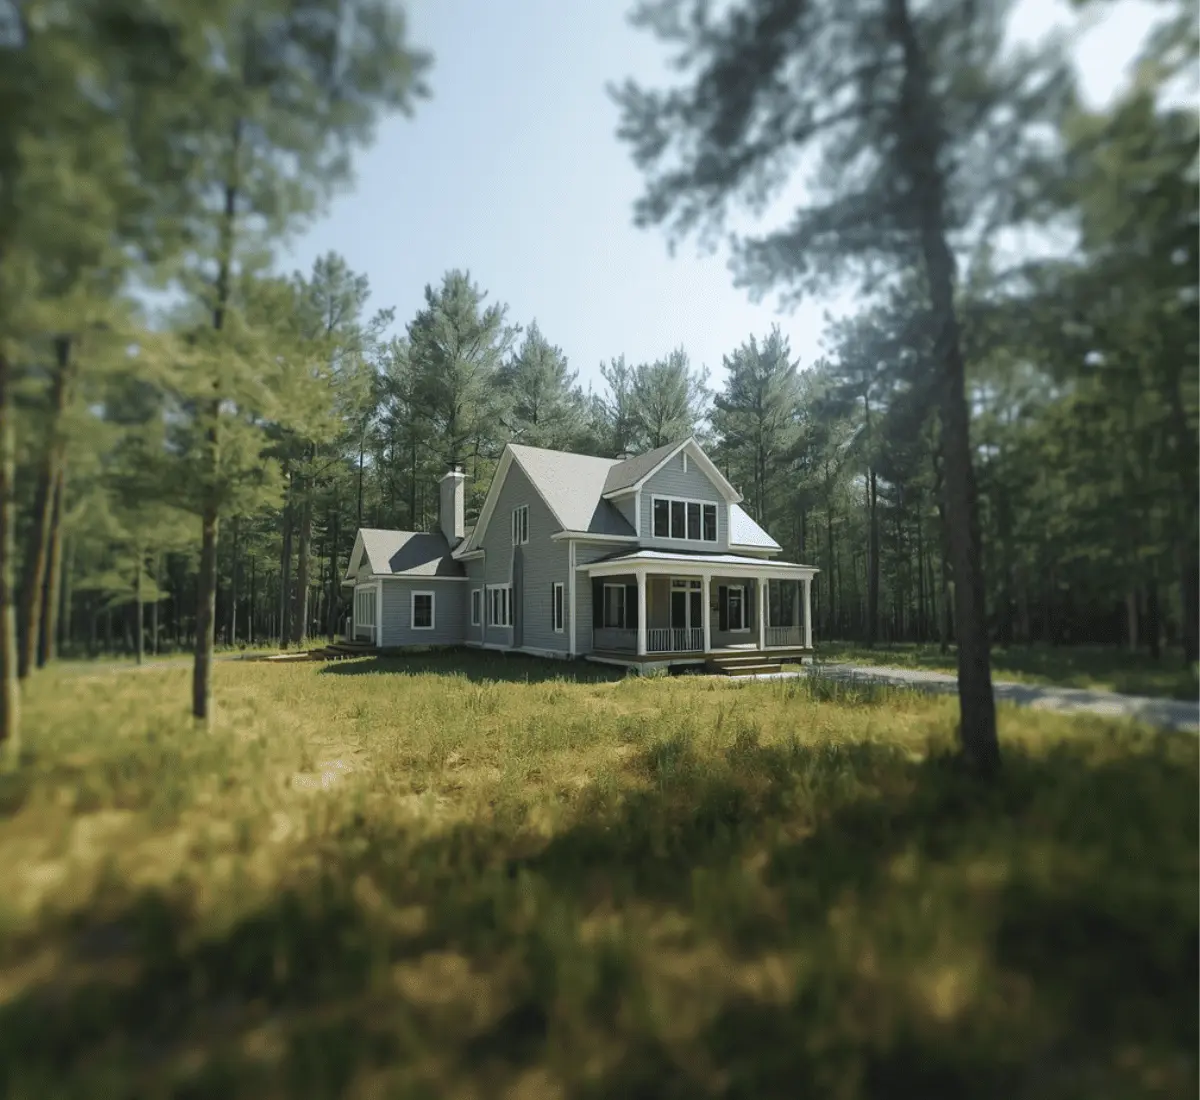
Getting a project through Pinelands Commission review
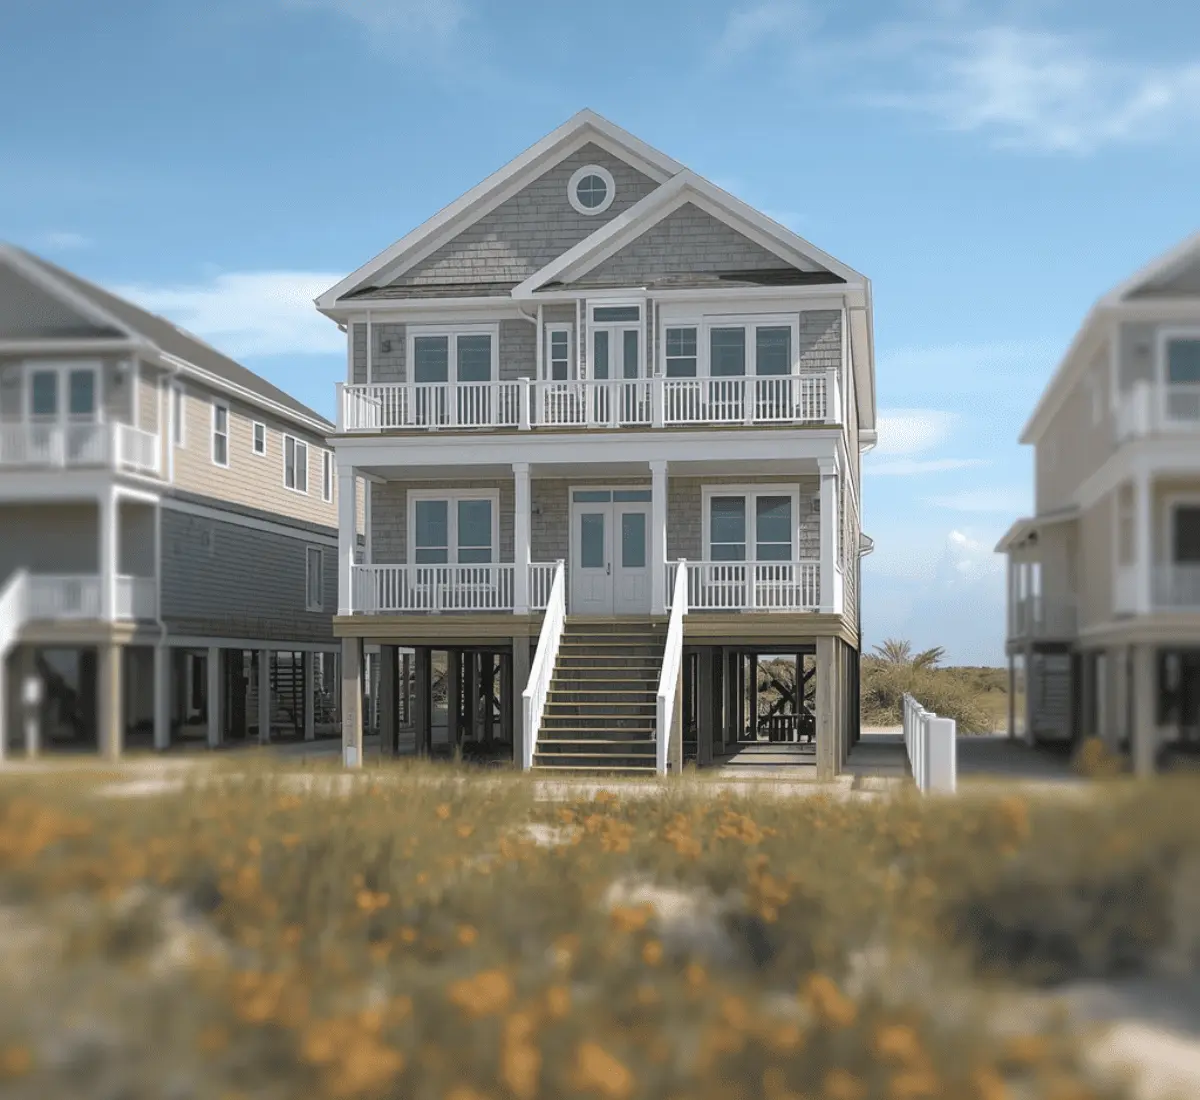
Rebuilding along the Shore after storm damage
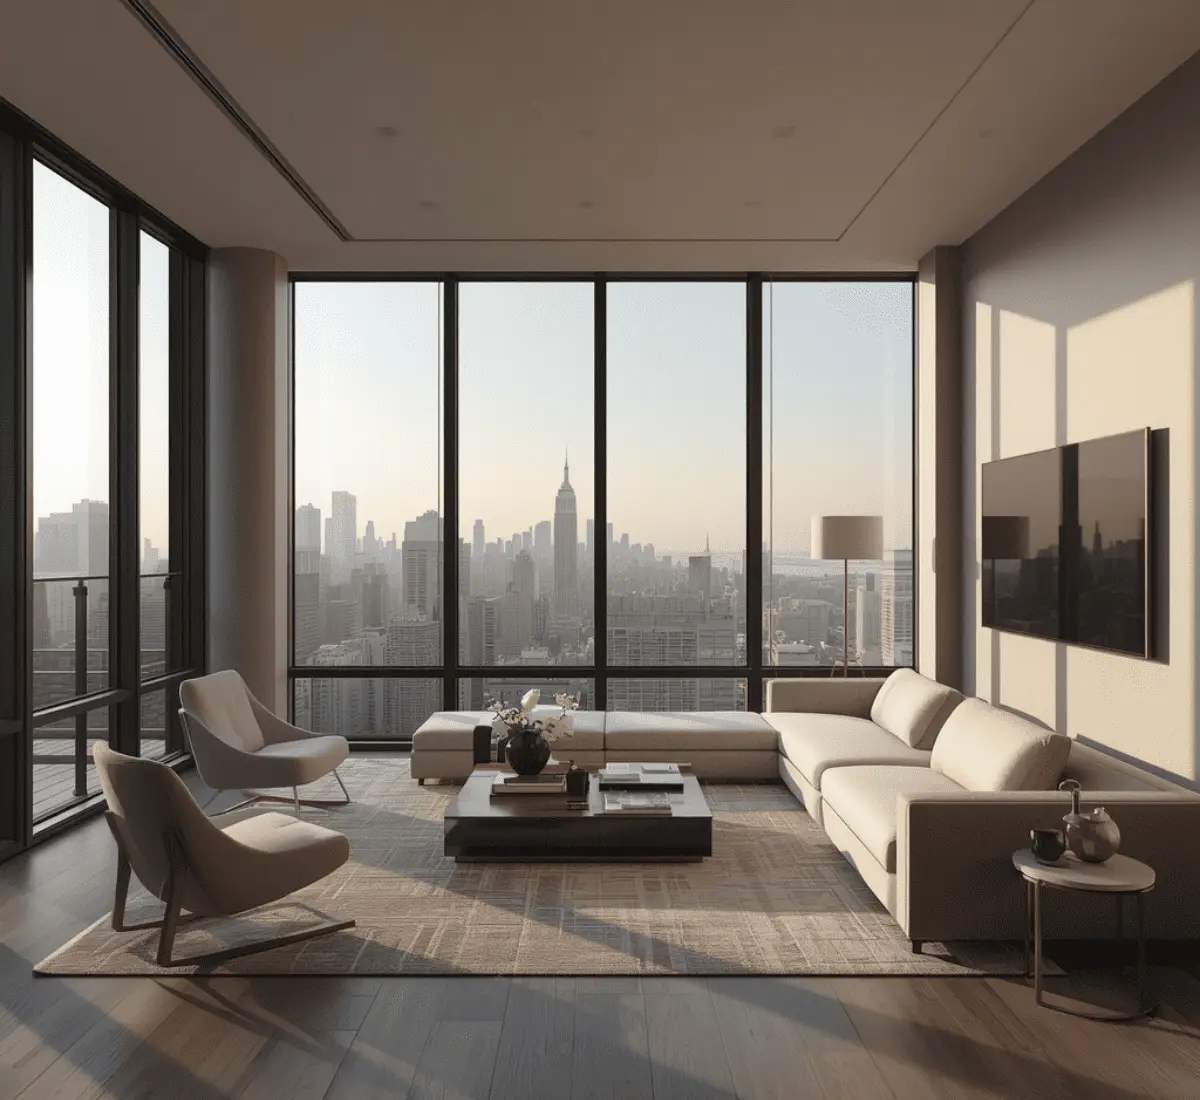
Competing for tenants in a crowded market
Formats We Build for New Jersey Projects
3D Interior Renderings
3D Exterior Renderings
3D Animated Sequences
360° Virtual Tours
3D Floor Plan Renderings
BIM Modeling
Software We Use
Visualizers have the following toolkit of software:
- 3ds Max + V-Ray
- Corona Renderer
- Lumion
- Unreal Engine
- Revit and AutoCAD
- SketchUp
What Sets New Jersey Apart for AEC Firms
The Pinelands Plan sets rules for the whole region
About one-fifth of the state is part of the Pinelands Area. Here, the rules about building are controlled by building density, forestry, and water protection. Our site renderings are developed based on the exact zone where property needs to be built. The rules change depending on whether it's a preservation area or town area.Post-Sandy standards reset coastal expectations
Several shore towns now have adopted updated flood elevation and construction standards after Hurricane Sandy. The lenders and insurers now expect to visualize features clearly before backing a rebuild. Our company models elevated foundations, flood vents, and breakaway wall construction accurately for exactly this reason.The Highlands Act limits development across much of northern New Jersey
The Highlands area supplies drinking water to much of the state, so it follows its own strict building rules to protect water quality and open land. Projects in this area require walkthroughs that clearly show minimal land disturbance and protected buffer zones to pass review.The Meadowlands add their own wetlands-specific review layer
Development near the Meadowlands district falls under environmental review focused on wetlands protection and flood storage capacity. It affects site planning in ways a typical suburban parcel doesn't have to consider.New Jersey 3D Rendering & Architectural Visualization Samples
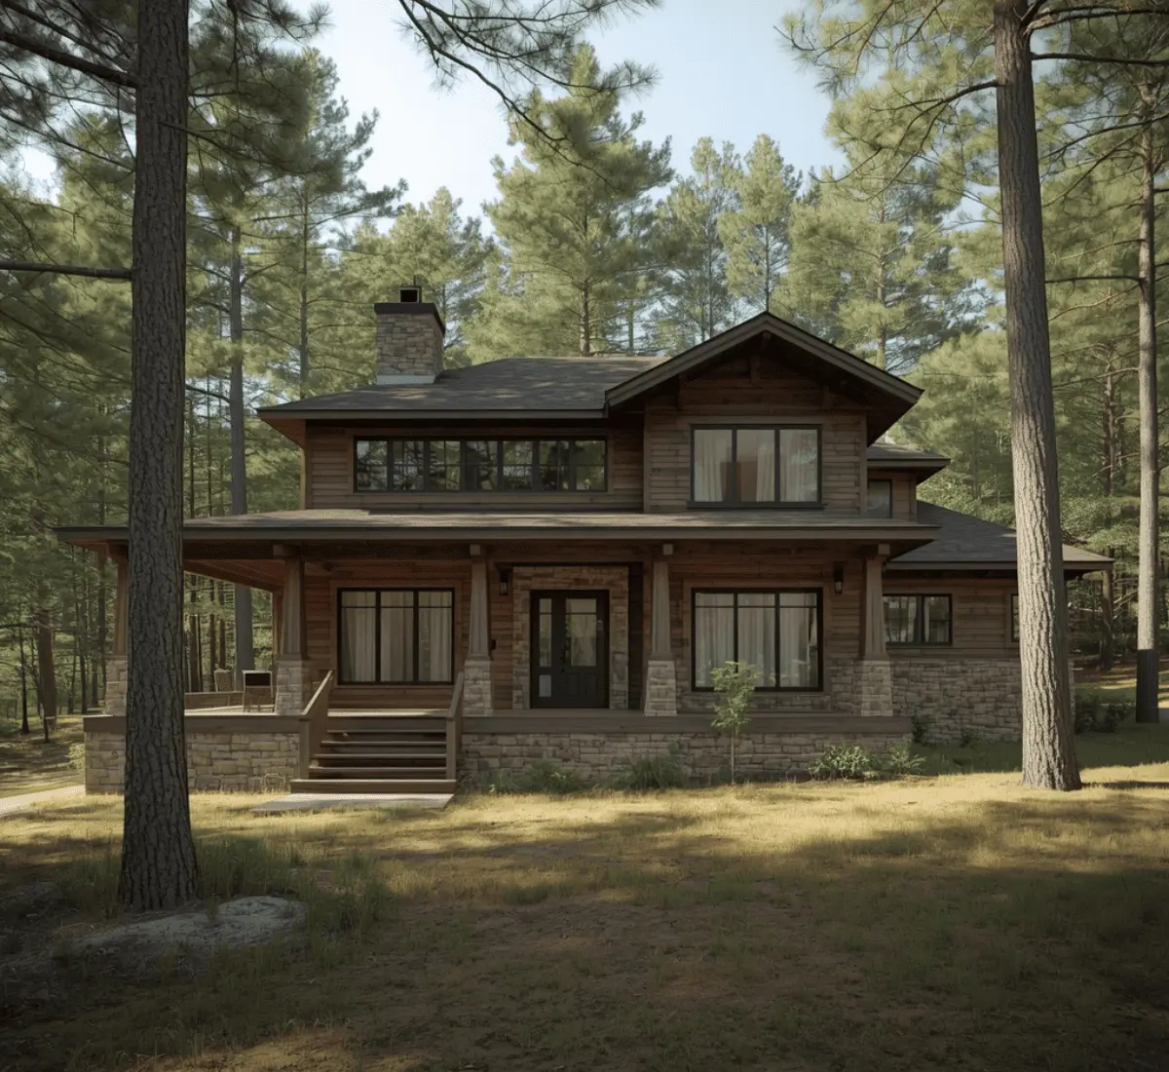
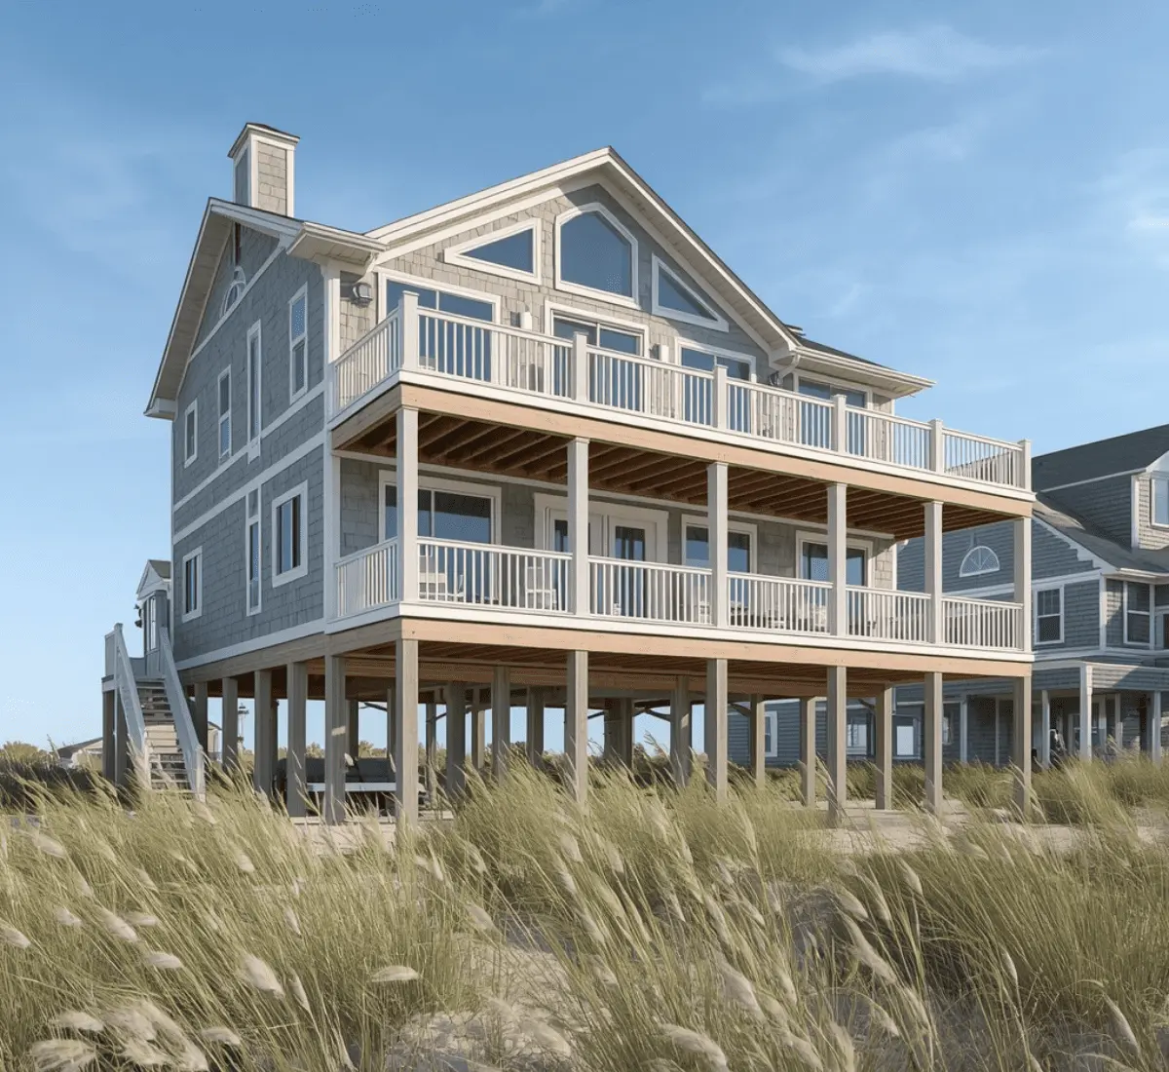
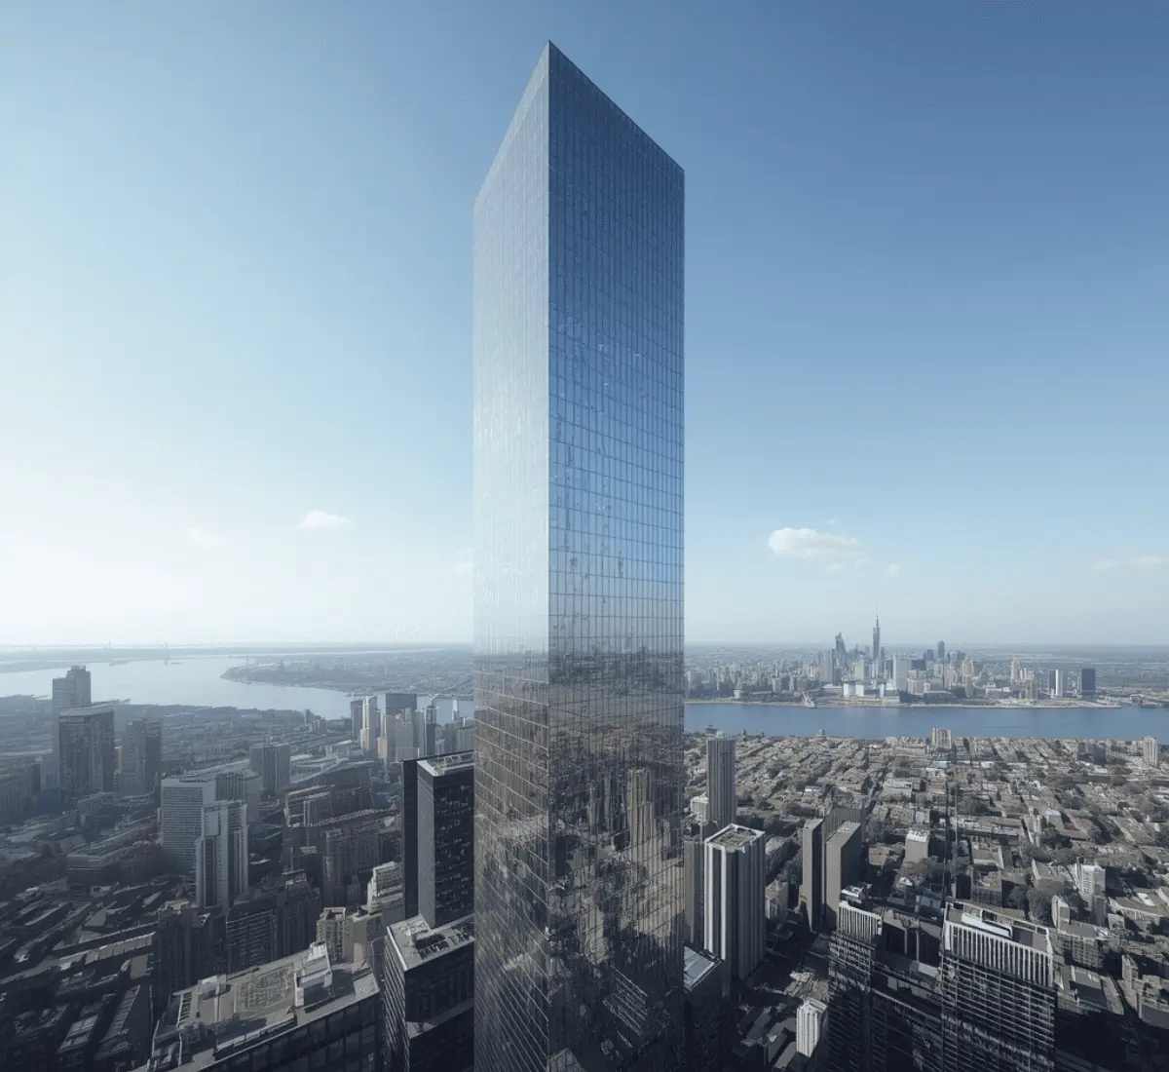
How We Take a Project From Plans to Final Render
Call Meeting
Purpose Get Defined
First Draft
Finishing Touches Applied
Lighting Gets Dialed
Best Angle Selected
Match Client Demands
Final Review Runs
What This Delivers for New Jersey Clients
Our Projects
| Project Name | Services | Category |
| Dental Office 21st Drive NJ | Complete Interior Rendering | Healthcare |
| MJ Kitchen | Kitchen Complete Renderings | Residential |
Areas We Cover
Frequently Asked Questions
Q1: How does a site falling partly inside the Pinelands Area affect the rendering process?
We start from the parcel's Pinelands designation and any density or clearing limits that apply, then build the site plan and exterior around what's actually developable rather than the full lot.
Q2: Can you render a Shore property that needs to show a raised foundation for a flood-venting variance?
Yes, we model the elevated foundation and venting accurately, since these details often matter as much to a local board or insurer as they do to the homeowner.
Q3: How do you handle marketing a Jersey City unit primarily on its Manhattan skyline view?
We select camera angles and time-of-day lighting specifically to capture the sightline that's driving the sale, rather than a standard front-facing exterior shot.
Q4: Do you build renderings for pharmaceutical or lab campuses along the Route 1 corridor?
Yes, this is common work for us, and we typically produce both exterior campus views and interior lab renderings for these projects.
Q5: How many revision rounds are included before final rendering?
Our studio includes the first draft plus one additional revision round. Larger changes are priced separately.
Fill out to get your project estimated
Let’s Get Started
Fill in your details and our team will get back to you within one working day.