
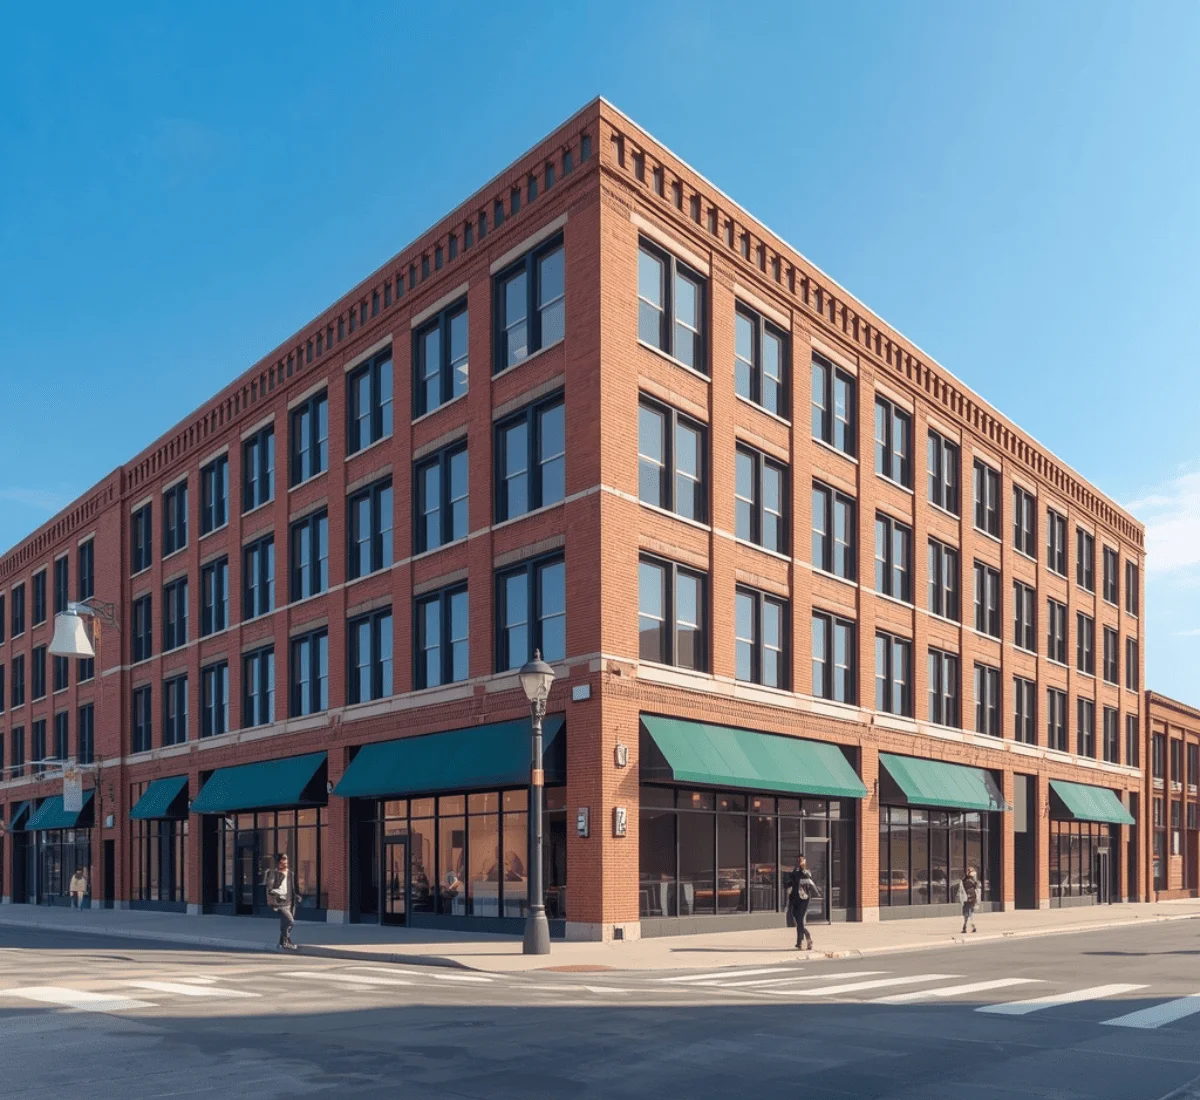
 SMA Archviz · Photorealistic Rendering
3D Rendering & Architectural Visualization Services in Michigan
Why Rendering Carries Real Weight in Michigan
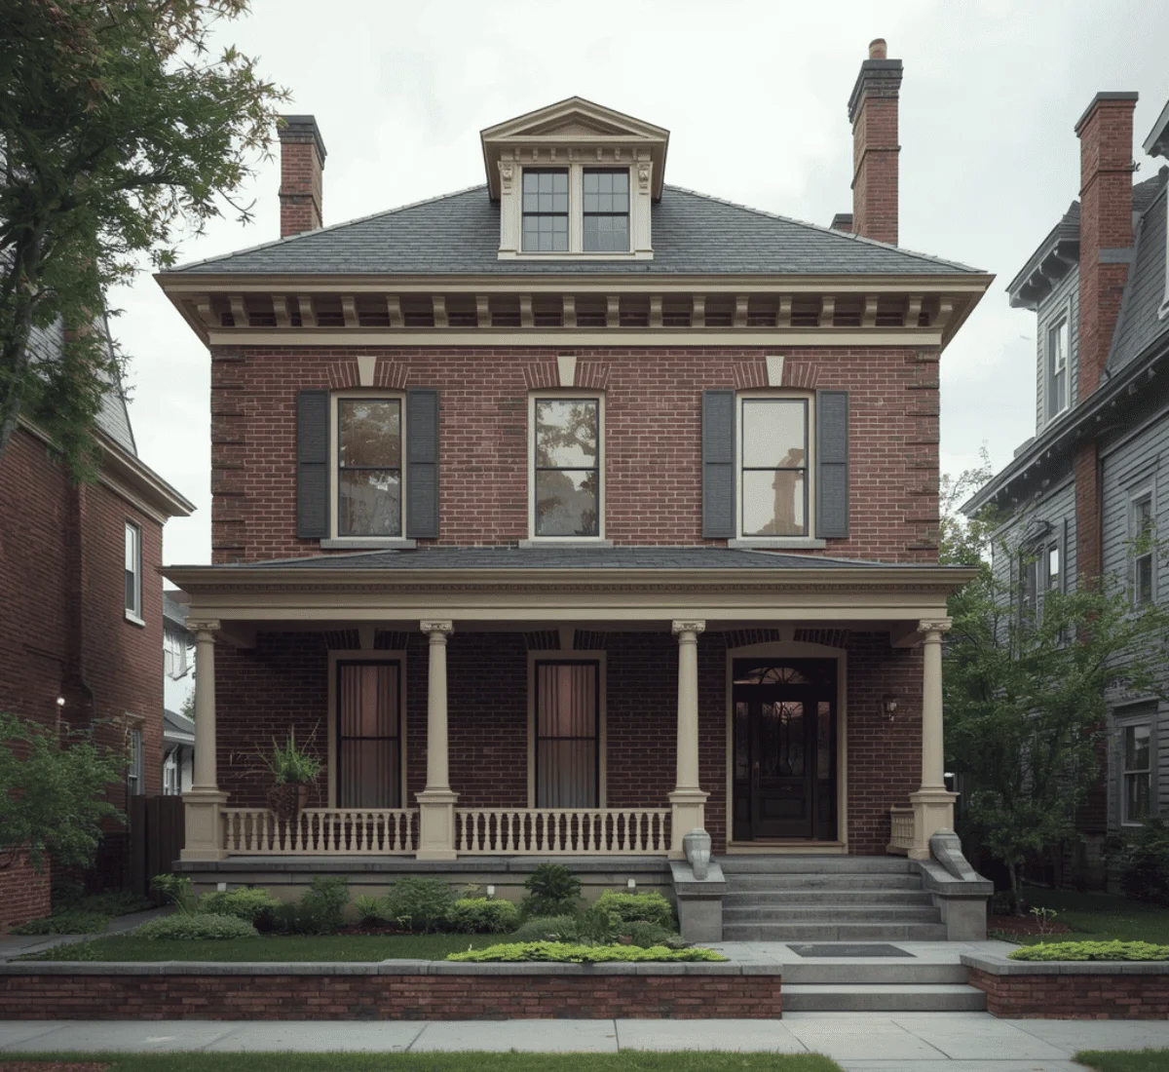
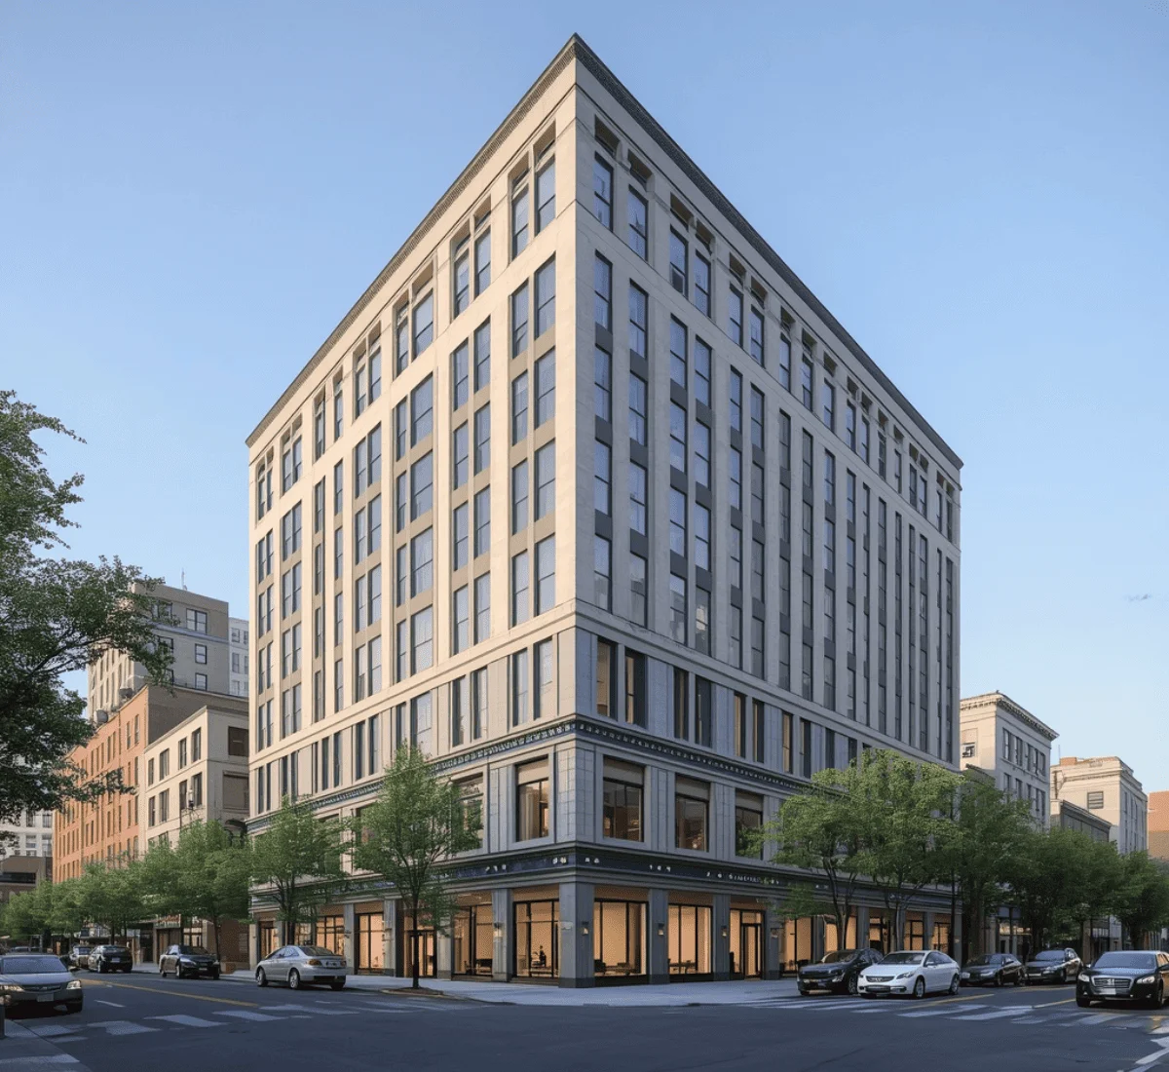
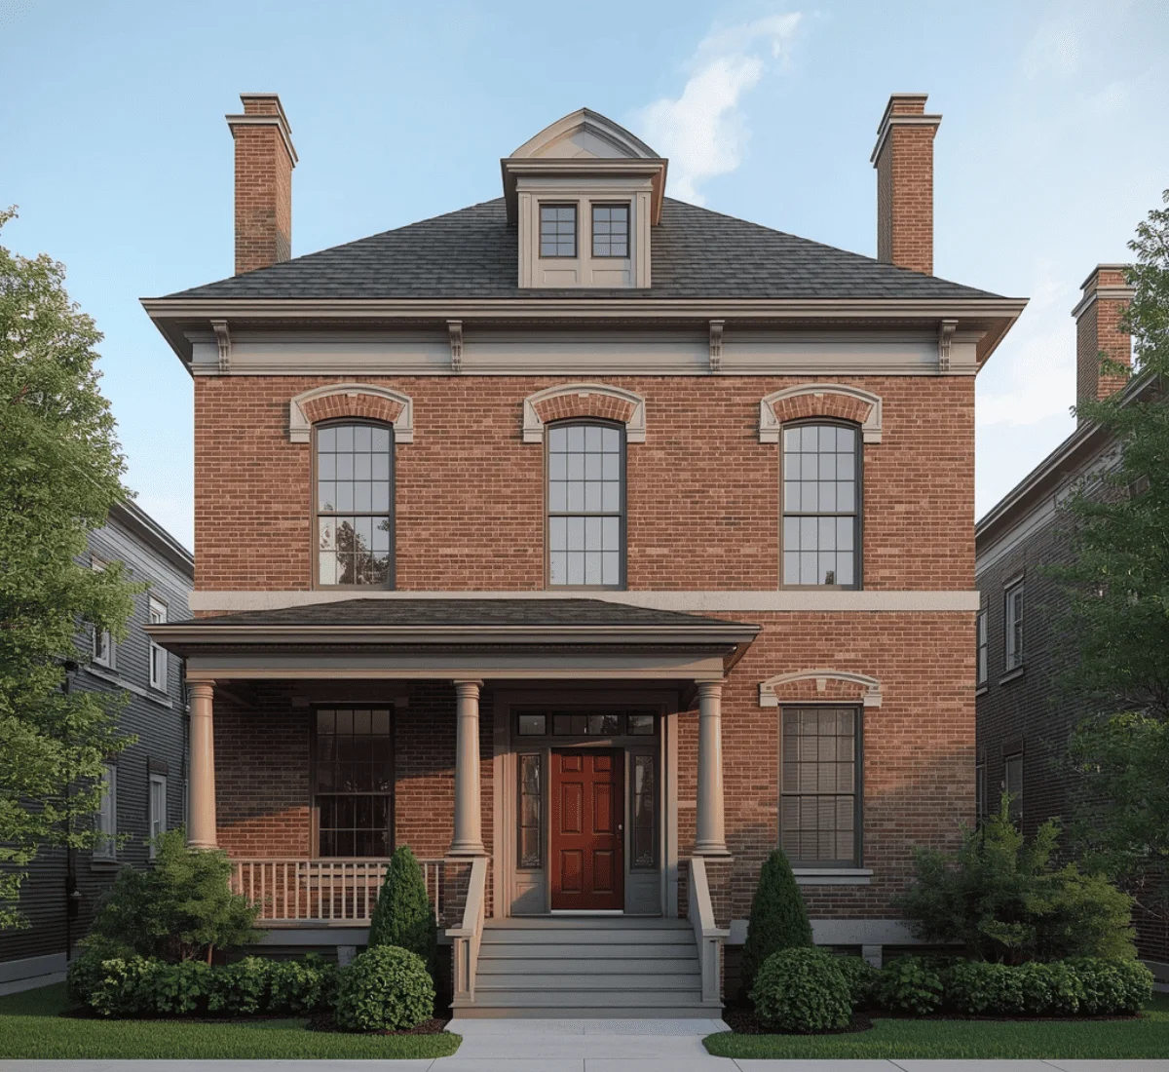
Clearing Detroit Historic District Commission review
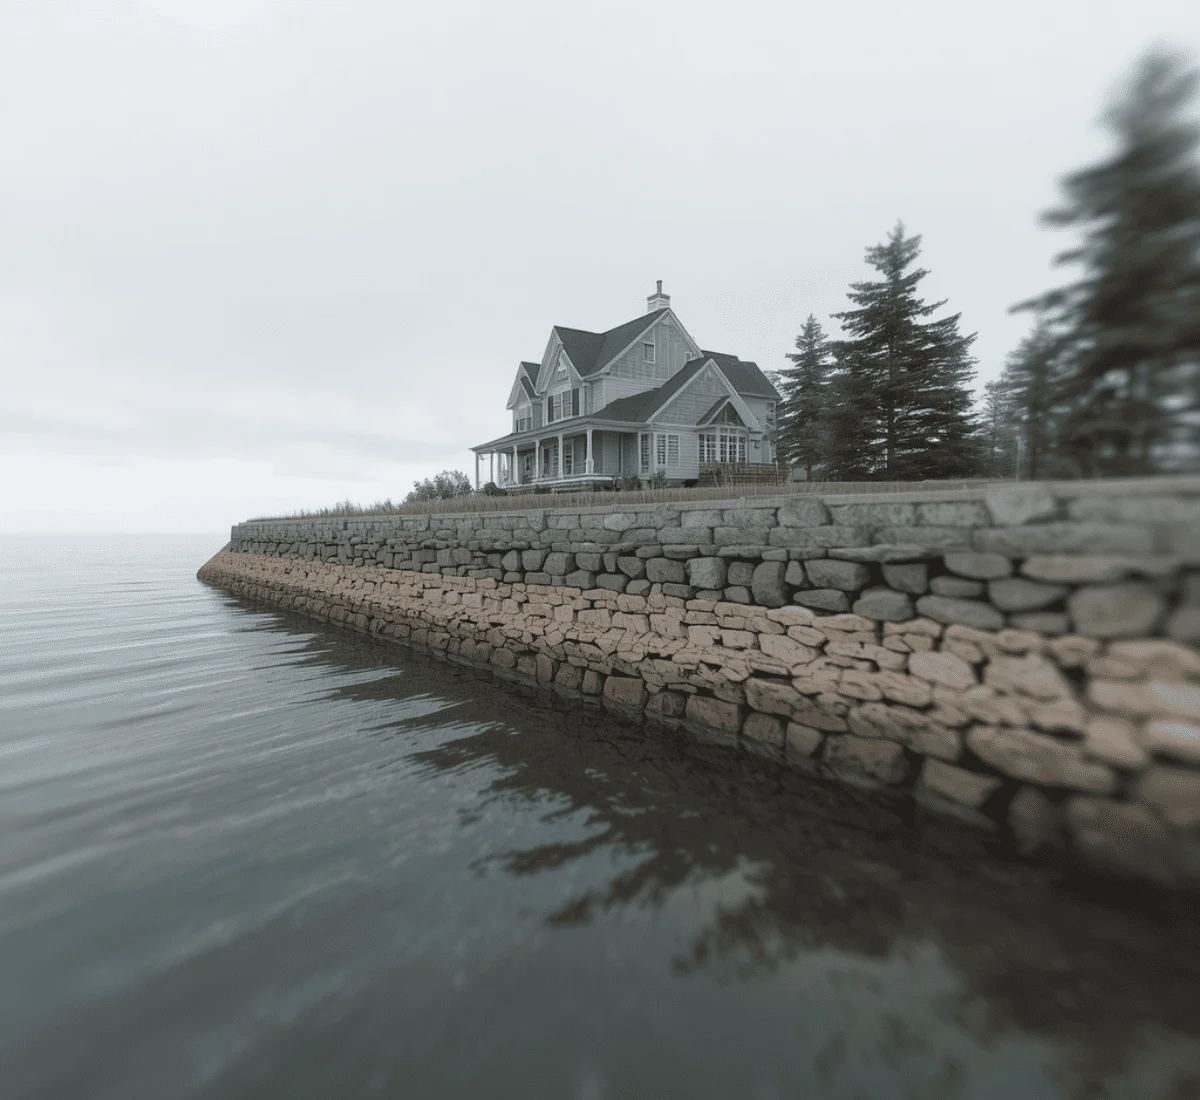
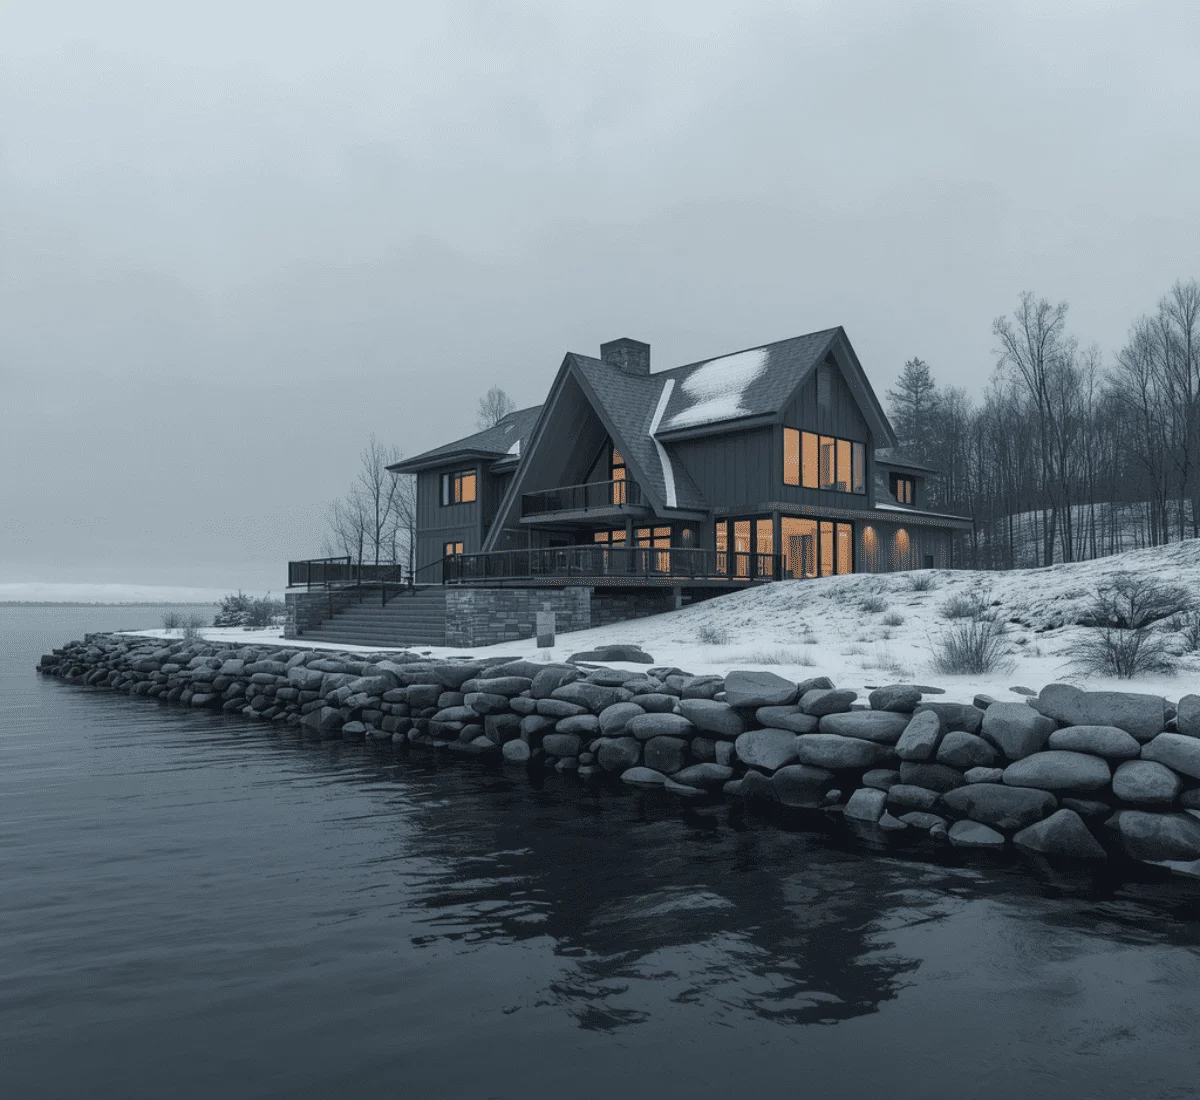
Documenting compliance along Michigan's Great Lakes shoreline
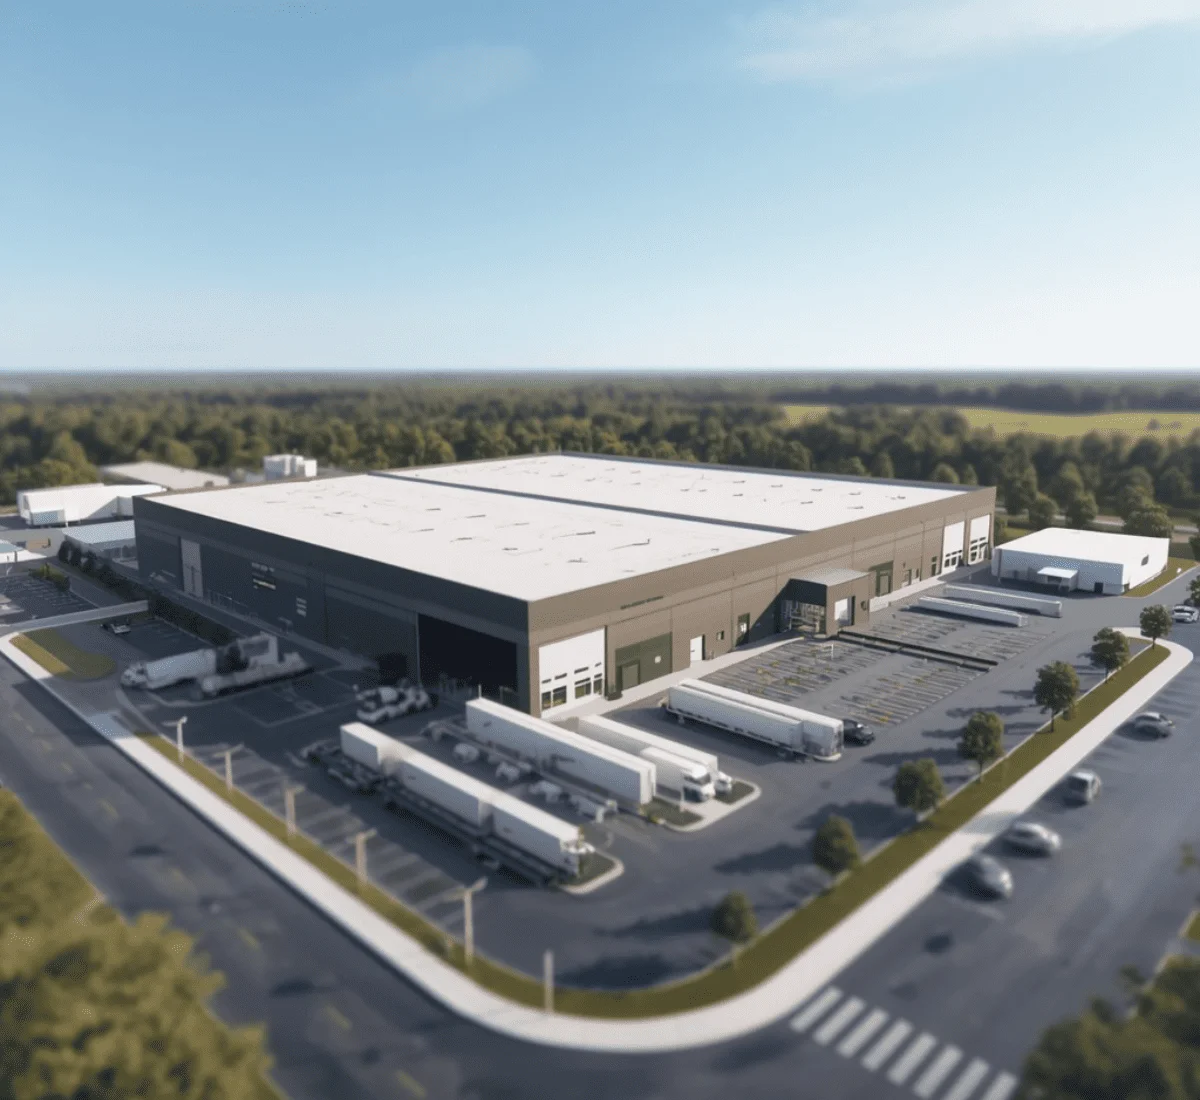
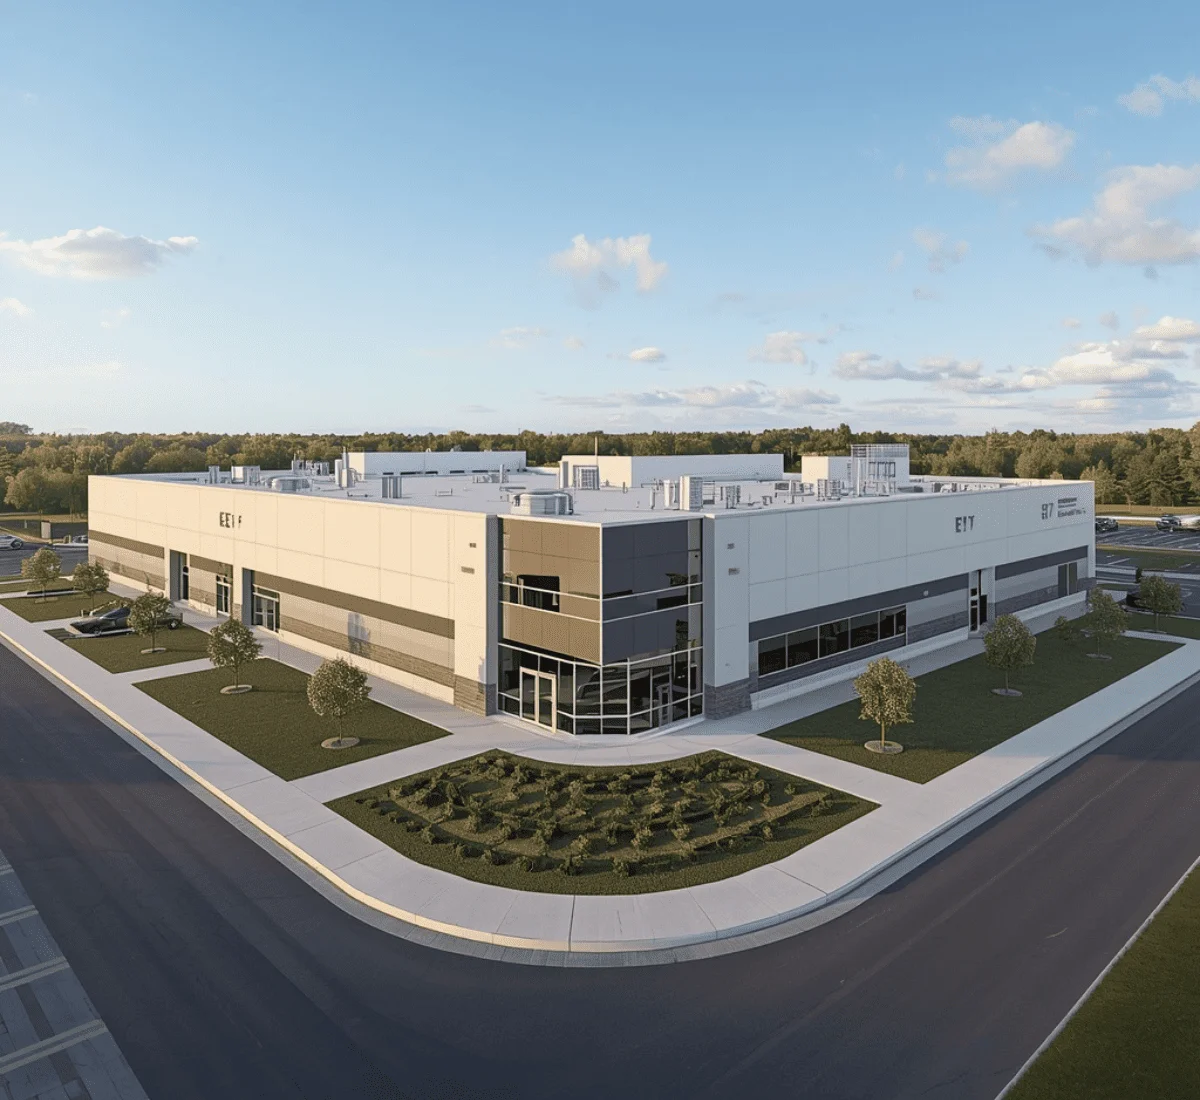
Standing out in a manufacturing sector being rebuilt around EVs
Marketing property to buyers comparing Michigan against a rebounding market
Formats We Build for Michigan Projects
Interior Renderings
Exterior Renderings
Architectural Animations
Virtual Tours
3D Floor Plan Renderings
BIM-Based Modelings
What Tools Do We Use To Offer 3D Rendering & Architectural Visualization Services In Michigan
We use the following software:
- 3ds Max
- V-Ray
- Corona Renderer
- Lumion
- Unreal Engine
- Revit
- AutoCAD
- SketchUp
What Sets Michigan Construction Apart
Detroit's historic districts operate under a commission with real regulatory authority
The Detroit Historic District Commission reviews building permit applications for exterior work and can approve or deny based on how well a proposal fits the district's architectural character. SMA Archviz is one of the leading architectural studios that build renderings to the level of material and detail accuracy this review process expects.Great Lakes shoreline construction falls under dedicated state permitting
Michigan's Department of Environment, Great Lakes, and Energy regulates all 3,288 miles of Great Lakes coastline. We draw shoreline rules and protective seawalls very accurately. High water levels make building permits urgent.Adaptive reuse defines much of Detroit's current development
The most common construction activity in Detroit is converting older industrial and commercial buildings into residential space. These projects need renderings that show how new interior systems and finishes will sit inside an existing structural shell.Winter weather and lake-effect snow shape structural decisions
Michigan gets extra heavy snow from the Great Lakes. This means buildings need steeper roofs, stronger frames, and deeper foundations. Instead of using a basic, generic snow model, SMA Archviz builds these exact local weather details directly into every design.Michigan 3D Rendering & Architectural Visualization Samples
How We Build Your Rendering
Project Gets Scoped
Goal Gets Confirmed
Draft Arrives Quickly
Detailing Gets Layered In
Light and Material Set
Strongest Angle Chosen
We Match Client Needs
Quality Gets Reviewed
What This Delivers for Michigan Clients
Recent Work
| Project Name | Services | Category |
| 196 Orchard St. | Interior Rendering | Residential |
| Brooke Ride | Exterior Rendering | Residential |
Areas We Serve
Frequently Asked Questions
Q1: How many revision rounds are included before a rendering is considered final?
We typically include the first draft plus one additional revision round. Larger changes beyond that scope are usually quick to price separately.
Q2: Can you show our shoreline protection structure clearly enough for EGLE permitting review?
Yes, we model setback distance and protective structure details accurately, since that's exactly what reviewing agencies are evaluating a project against.
Q3: Do you only need PDFs for a Detroit Historic District Commission submission?
CAD or Revit files give us the most accuracy, but we can also work from detailed PDFs or hand-drawn plans.
Q4: How far in advance of a historic commission hearing should we start the rendering?
We recommend starting at least three to four weeks before a scheduled hearing, since most commissions meet monthly and missing a submission deadline can push a project back a full cycle.
Q5: How do you handle renderings for an EV battery plant or manufacturing facility being compared against out-of-state sites?
We build the rendering to communicate facility scale, layout, and site logistics clearly, since that's usually what a site selection committee is actually weighing between locations.
Q6: Will our project stay confidential before it's publicly announced?
Yes, we regularly sign NDAs for projects still in a confidential planning or site selection stage, which comes up often with manufacturing and corporate relocation work.
Fill out to get your project estimated
Let’s Get Started
Fill in your details and our team will get back to you within one working day.