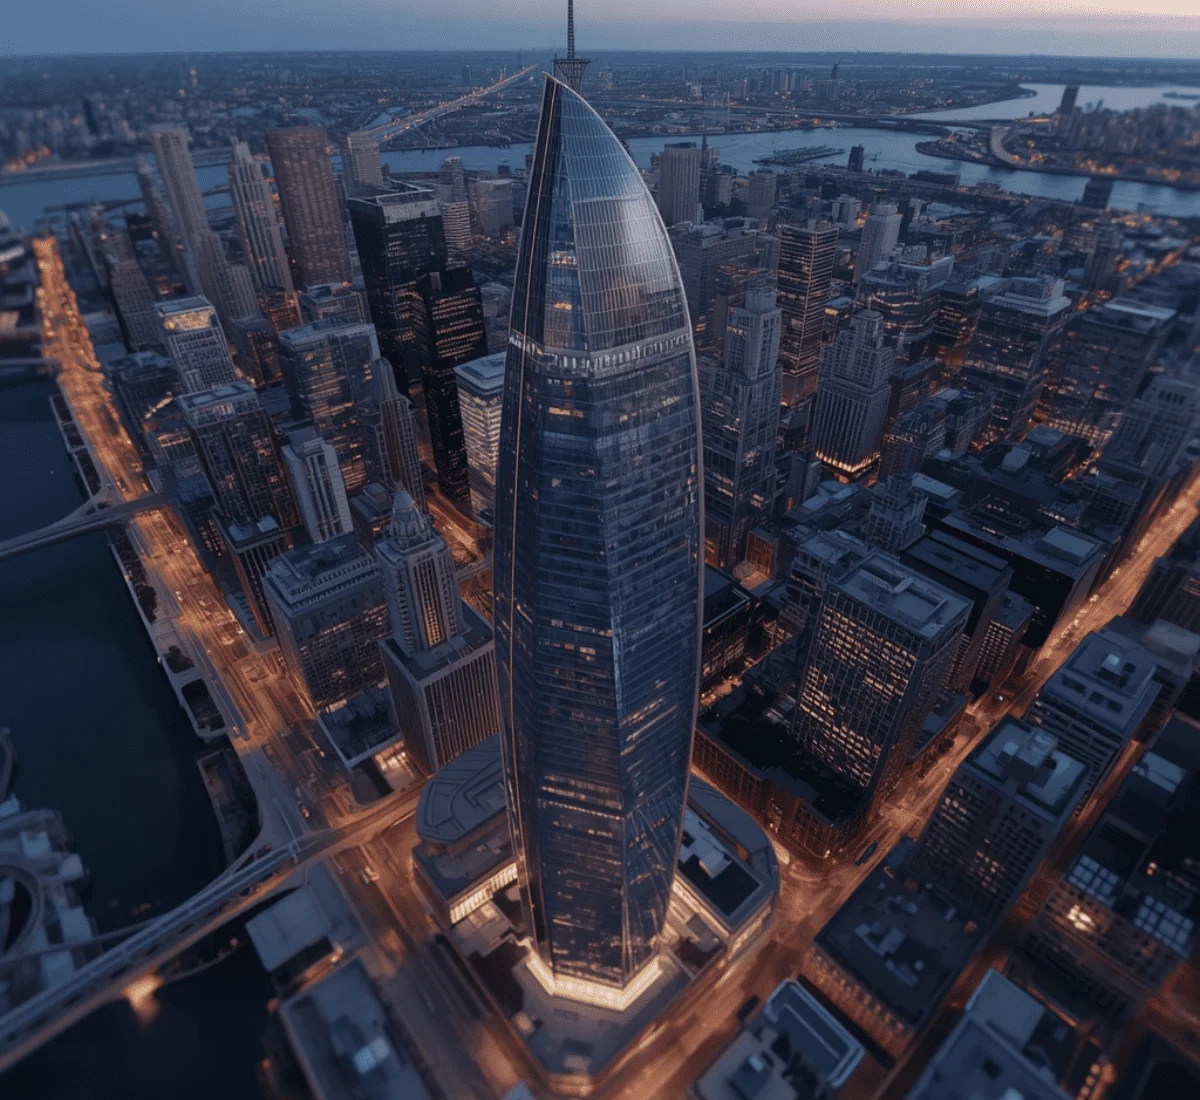
Photorealistic 3D rendering of a modern Chicago skyscraper reflecting the city's architectural heritage SMA Archviz · Photorealistic Rendering
3D Architectural Rendering Studio

3D Rendering & Architectural Visualization Services in Illinois

This page focuses on our complete Illinois visualization services. For a full view of what we offer, check out our 3D rendering services page for the full breakdown.
Chicago is where the skyscraper was born. The city still holds new construction to a high standard because of that history. Move out to the suburbs and the O'Hare area, and the focus shifts to logistics and distribution buildings, since it's one of the busiest freight hubs in the country. Construction projects are happening at different scales and designs. Our 3D Rendering & Architectural Visualization Services in Illinois are designed to match whichever of these environments a project actually fits into. SMA Archviz works with AEC firms across Illinois. Every still, animation, and walkthrough we produce is built to move a project toward approval, a lease, or a signed deal before construction starts.
The Purpose

Why Rendering Carries Real Weight in Illinois
Clearing Chicago's landmark and historic district review - 3D Rendering & Architectural Visualization Services in Illinois
01

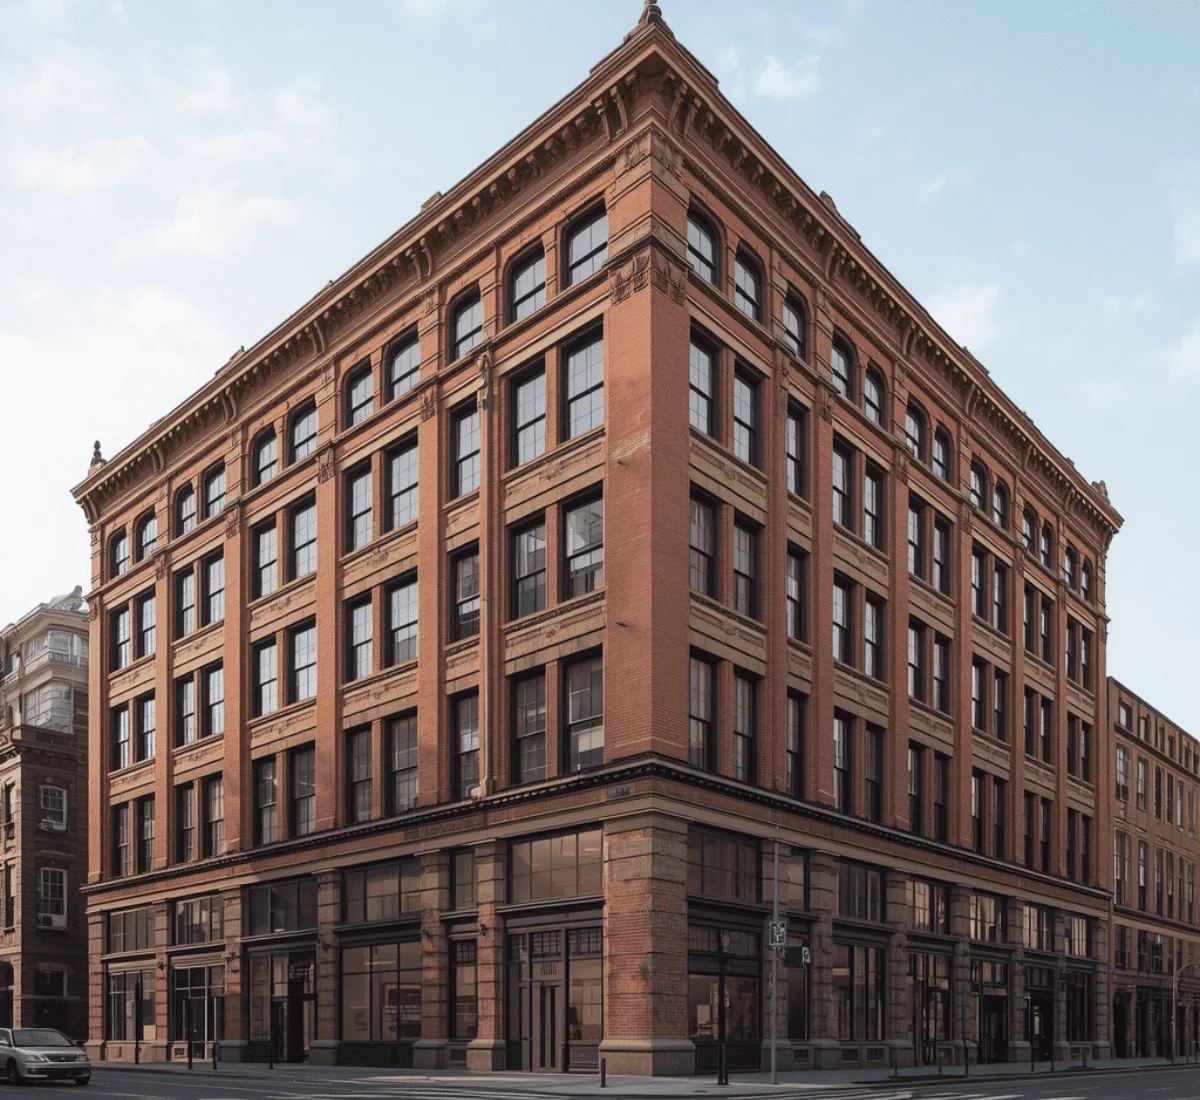
Clearing Chicago's landmark and historic district review

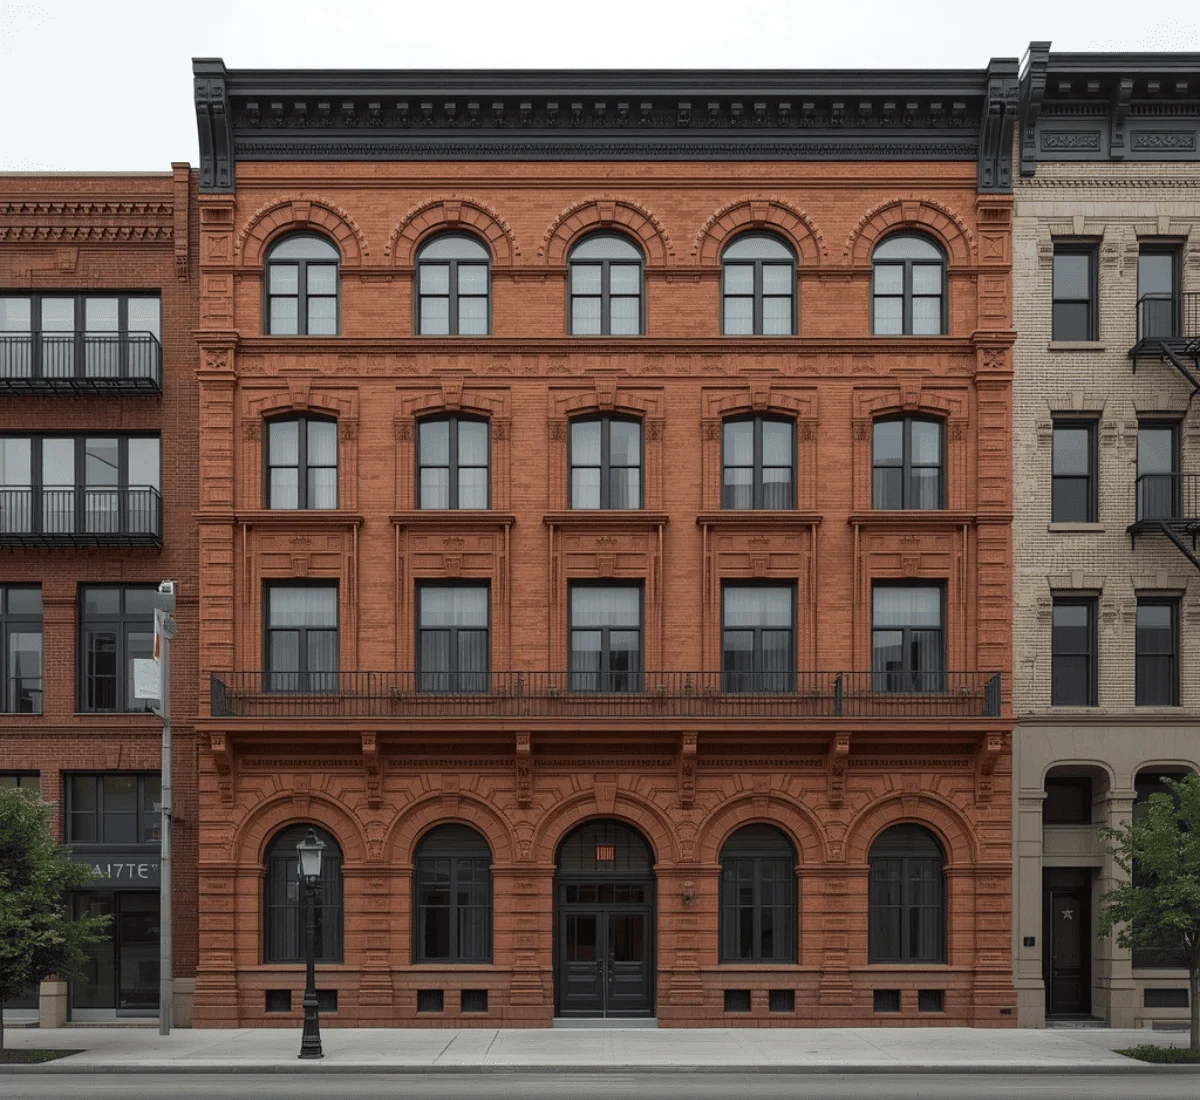
Chicago has one of the most active historic preservation systems with hundreds of individually protected landmarks. A rendering that accurately shows details like materials and how a proposed change fits with the building's original style. It gives reviewers something clear to evaluate. Projects that don't include this level of detail are sent back for a second or a third review. This can add months to the project timeline. Since Chicago's review process is public, a clear visual can also help prevent objections before they turn into a long hearing.
Competing for tenants in a crowded logistics market - 3D Rendering & Architectural Visualization Services in Illinois
02

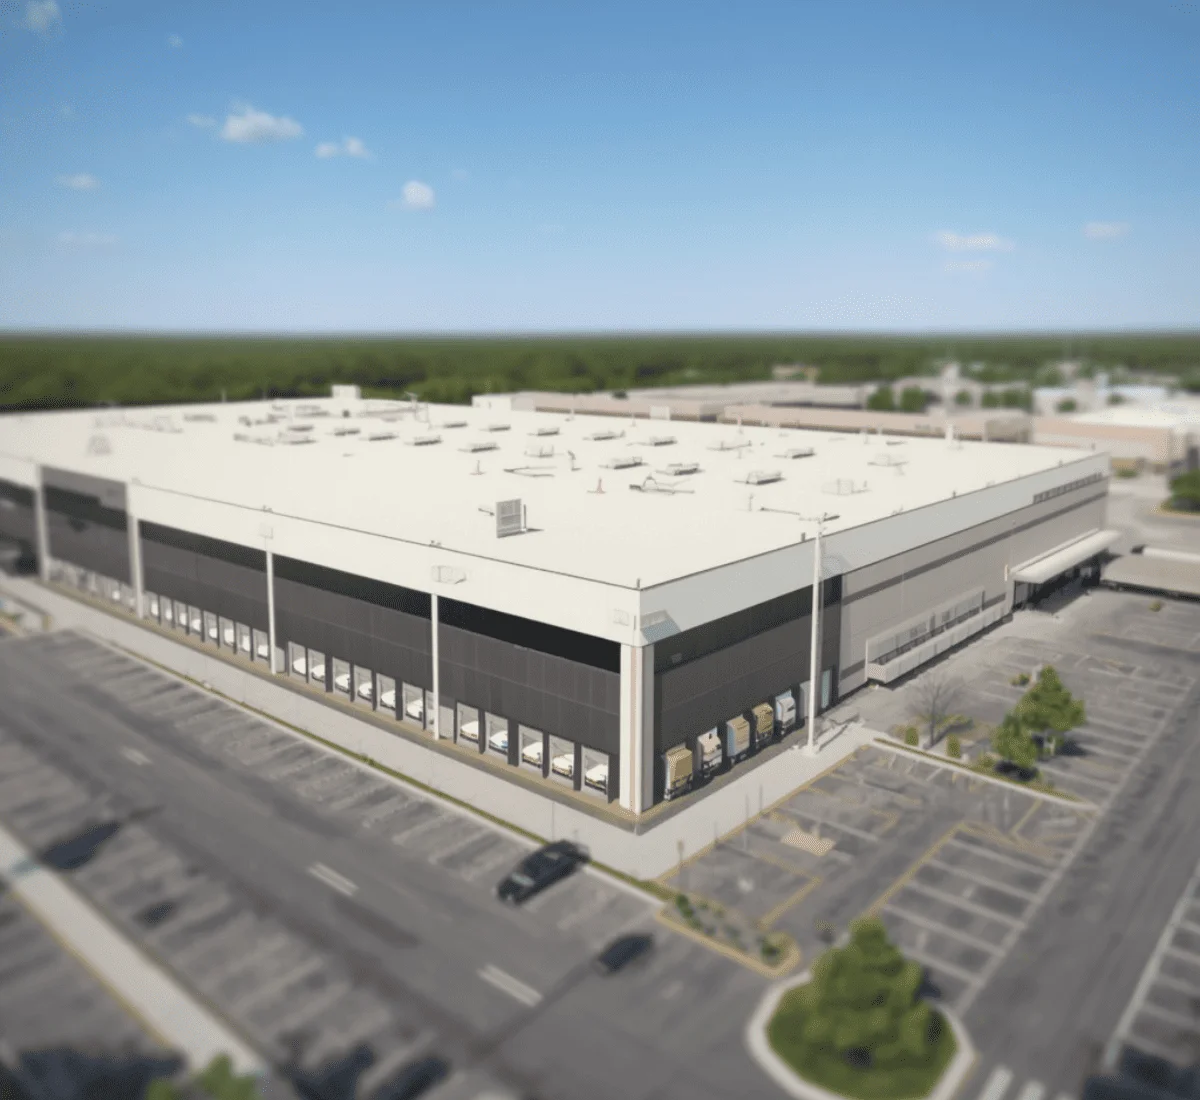
Competing for tenants in a crowded logistics market

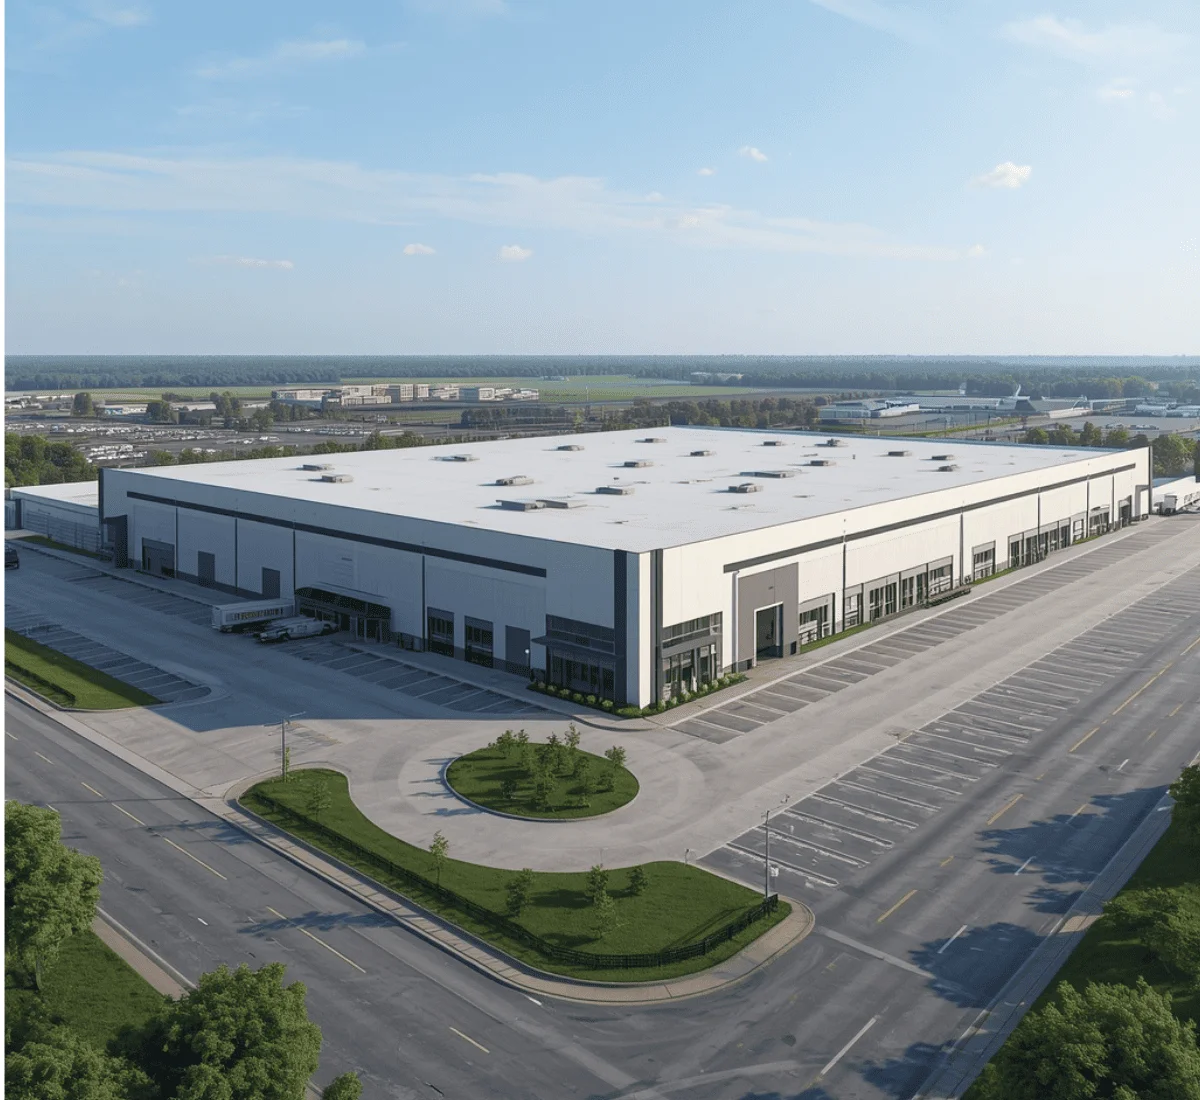
The O'Hare area and the wider Chicago metro have become one of the busiest inland freight and distribution hubs in the country. Companies looking for a new facility often compare several similar buildings located just a few miles apart. A realistic architectural rendering service that clearly shows details like loading dock layout, ceiling height, and other important features. It can help in making the right decisions from comparisons. Site selection teams for these projects usually move quickly. They don't visit every option in person before narrowing their choices. Because of this, a virtual tour communicates clearly and can have a major impact on these quick decisions.
Standing out in a competitive downtown Chicago leasing market - 3D Rendering & Architectural Visualization Services in Illinois
03

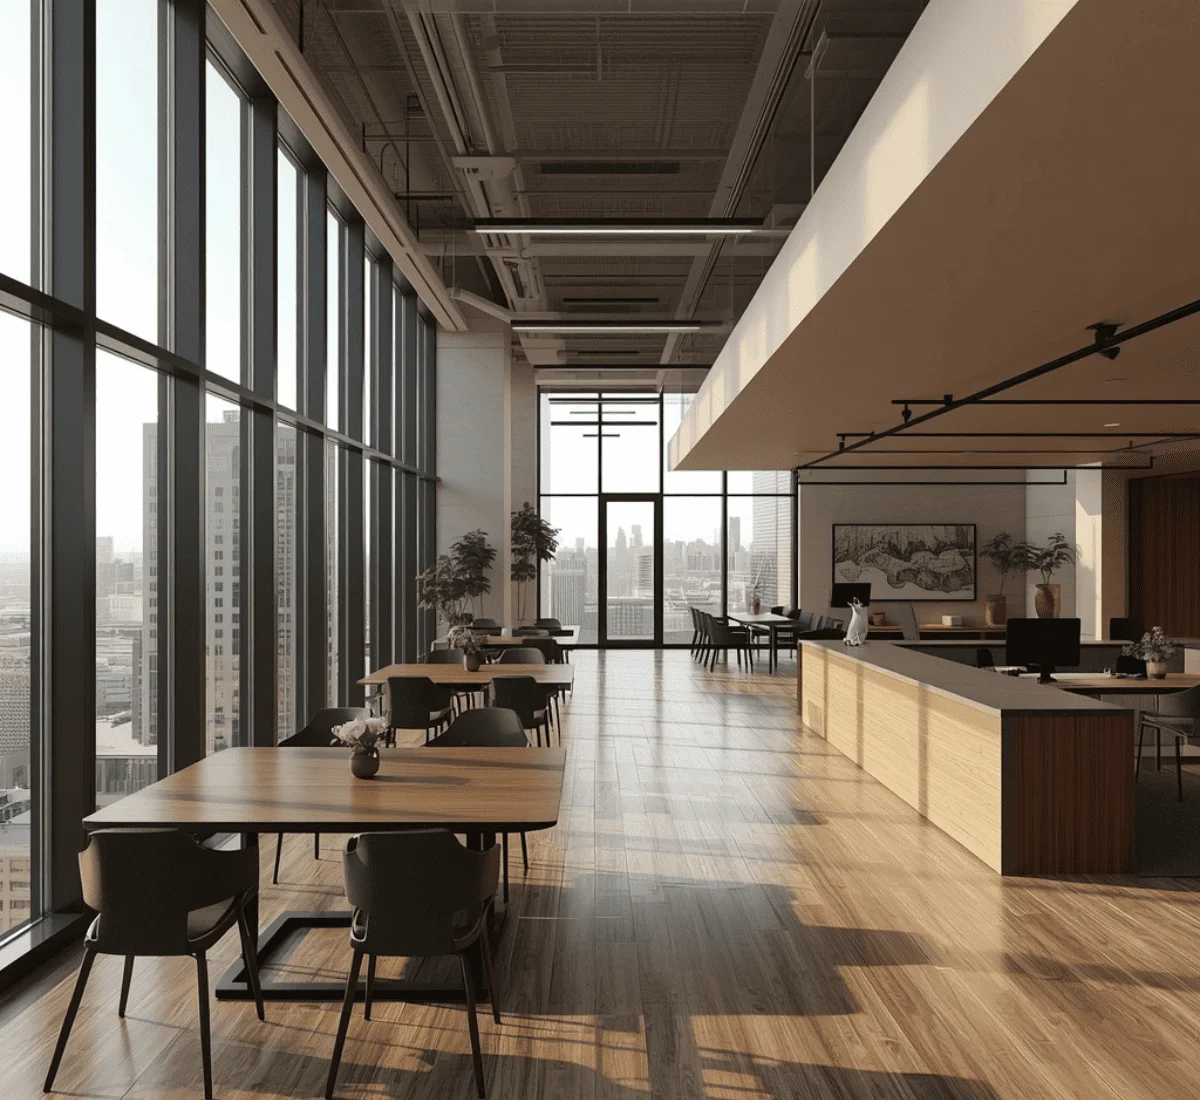
Standing out in a competitive downtown Chicago leasing market

Office and apartment leasing in the Loop and nearby neighborhoods is highly competitive. With the help of hyper-realistic visualization, the building's location within the natural lighting and amenities helps it stand out among many similar options. Buyers and tenants compare multiple properties and almost decide entirely on visuals. Because of this, making a strong first impression matters even more here than in less competitive markets.
Serving a downstate market built on a different rhythm - 3D Rendering & Architectural Visualization Services in Illinois
04

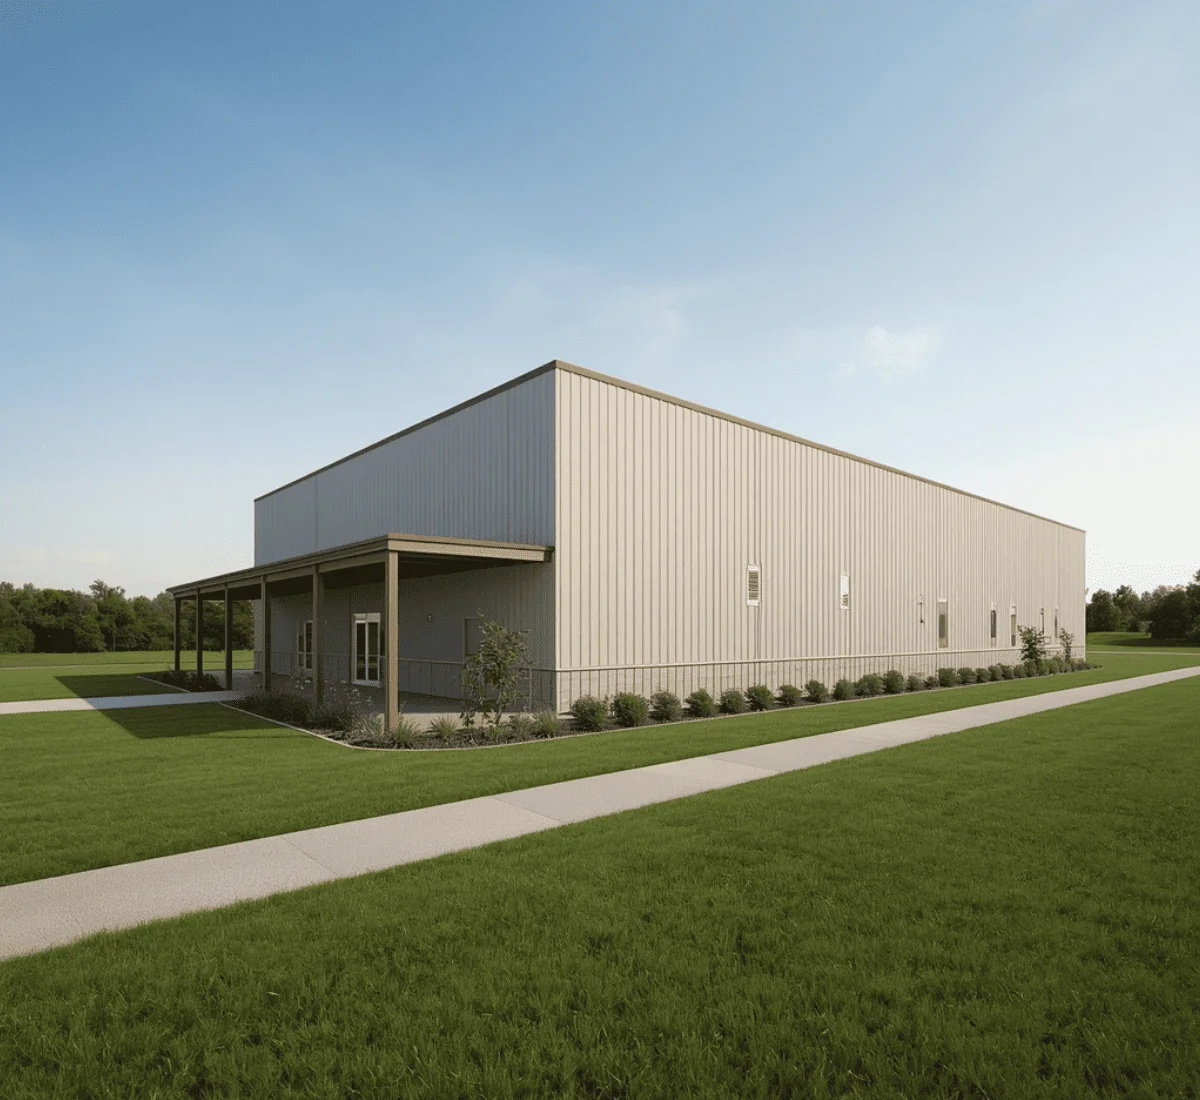
Serving a downstate market built on a different rhythm

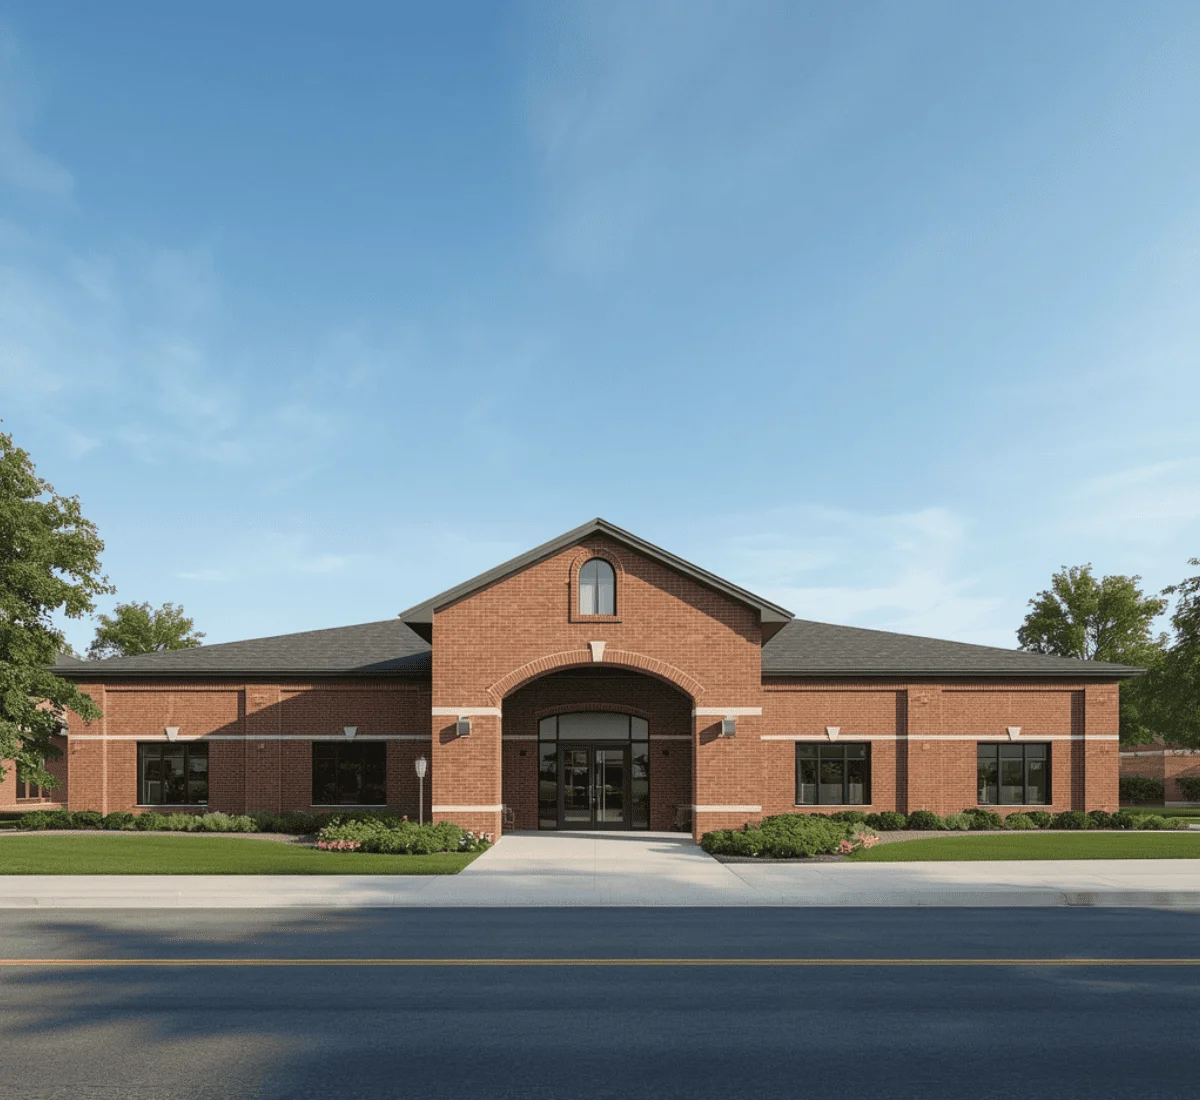
Springfield and the broader downstate region rely mostly on institutional, agricultural, and small commercial construction, and things move at a slower, more careful pace compared to Chicago. Renderings in this area are usually used for approval processes. Clients here typically value clarity and accuracy more than flashy visuals. Because of this, SMA Archviz adjusts the approach instead of using a Chicago-style marketing rendering for a downstate institutional project.
Core Services

Formats We Build for Illinois Projects

Interior Renderings

Offices, residential units, institutional interiors, and retail buildouts, rendered with attention to material finish and lighting accuracy.
Read more

Exterior Renderings

Facades and site context shown under Illinois's actual seasonal conditions, overcast Midwest winters, bright summer daylight, or the specific light quality that matters for a downtown Chicago skyline shot.
Read more

Animated Sequences

Flythroughs and walkthroughs used for landmark commission hearings, investor decks, and site selection presentations.
Read more

360° Virtual Tours

Self-guided, click-through tours for residential listings and pre-leasing campaigns.
Read more

3D Floor Plan Renderings

Dimensioned layouts that help tenants, buyers, and reviewers read scale and flow quickly.
Read more

3D Site and Master Plan Renderings

Full-site layouts for logistics campuses, mixed-use developments, and multi-phase suburban projects.
Read more
Tailored Solutions

What Toolset We Use

We don't run every Illinois project through the same pipeline, since a landmark-district still and a logistics facility site plan need very different things from the software behind them. The tools below get selected based on the deliverable and how much technical accuracy a specific review process demands.

SMA Archviz use the following software:

  • 3ds Max
  • V-Ray
  • Corona Renderer
  • Lumion
  • Unreal Engine
  • Revit
  • AutoCAD
  • SketchUp
Ground Conditions

What Sets Illinois Construction Apart

Chicago's landmark system is unusually active for a major city 

The Commission on Chicago Landmarks oversees hundreds of individually designated landmarks and dozens of landmark districts. It reviews proposed changes, demolitions, and new construction that affect these landmarks as part of the permit process. Our experienced rendering studio builds Chicago visualizations with the level of material and detail accuracy that this level of review requires. 

Downstate Illinois runs on an entirely different construction economy

Agricultural and institutional work dominates much of the state. These projects typically move through county and municipal review processes rather than competitive leasing markets. Our rendering company adjust both our rendering style and our turnaround expectations to match that deliberate pace.

TIF districts have reshaped large parts of Chicago's development map 

Chicago has used tax increment financing extensively to drive redevelopment in specific neighborhoods. This has concentrated a lot of construction activity into designated TIF zones. Projects in these areas often need to demonstrate community and alderman support. Only a clear rendering tends to help make that case at public meetings.
Portfolio

Illinois 3D Rendering & Architectural Visualization Samples
How We Work

How We Build Your Rendering

STEP 01

Scope the project

Send over your plans, blueprints, CAD files, or reference photos, and we'll get on a call to talk through what the rendering actually needs to accomplish before any modeling starts.
STEP 02

Confirm the target

We pin down whether the deliverable is headed for landmark or municipal review, a leasing push, or an internal decision, since that shapes the whole approach we take from here.
STEP 03

First draft delivered

Expect an initial draft back within 2–3 business days, giving you a real chance to redirect anything before we move further into the process.
STEP 04

The details go in

Once you approve the draft, we add furnishings, fixtures, and finishing details that bring the scene closer to reality.
STEP 05

Materials and lighting get calibrated

We match texture, reflectivity, and lighting to the actual site, season, and time of day the project needs to show.
STEP 06

Choose the right angles

Camera angles get set around whatever the property's strongest feature is: skyline position, historic detail, or logistics site layout.
STEP 07

Match project with client’s needs

Our team matches every detail with the needs of our clients.
STEP 08

Quality gets checked

Every stage goes through a review before you see it, and final files ship on the timeline we agreed to upfront.

What This Delivers for Illinois Clients

In Chicago specifically, a rendering built to landmark-review accuracy can cut real time off an approval process that might otherwise take multiple hearings. In the logistics market, a rendering that arrives fast and communicates clearly can be the deciding factor in a site selection process. According to the research from the National Association of Realtors, properties with high-quality visuals get more attention. They generate sales faster than those using basic photos alone.

Our Projects

Project Name Services Category
Little AYO'S Learning Center Complete Exterior + Interior Rendering Education
Darby Ave Exterior Renderings Residential
Storino Residence Complete Package for Interior + Exterior Rendering Residential
Coverage

Illinois Areas We Serve

We take on projects across the state: Chicago, Naperville, Evanston, Schaumburg, Aurora, Rockford, Peoria, and Springfield. Smaller Illinois communities are covered on a project basis.

Frequently Asked Questions

Q1: How many revision rounds are included before a rendering is considered final?

We typically include revisions through the first draft and one additional round after that. Larger changes beyond that scope are usually quick to price separately.

Q2: Do you need our CAD or Revit files, or can you work from PDFs?

CAD or Revit files give us the most accuracy. But we can start from detailed PDFs or hand-drawn plans if that's what you have available.

Q3: How many camera angles or views do we get with a standard exterior package?

A standard package usually includes two to three exterior views. Additional angles can be added if a project needs more coverage.

Q4: Can you show a design in different seasons or times of day?

Yes, we can produce the same view in multiple lighting conditions, daytime, dusk, or winter versus summer, which is common for projects that need to read well year-round.

Q5: What file formats will we receive when the rendering is done?

Final stills are typically delivered as high-resolution JPEG or PNG files, with animations delivered as MP4. We can also provide print-ready formats on request.

Q6: Do you sign NDAs for projects that aren't public yet?

Yes, we regularly sign NDAs for projects still in the confidential or pre-announcement stage, particularly common with landmark and TIF-related developments.

Our Client's Testimonials
Working with SMA Archviz saved us serious time and money on a luxury custom build in Rockford. Seeing the 3D floor plans and high-resolution renders early allowed our team and the client to tweak spatial relationships before laying the foundation, eliminating costly field changes later.
Jason Tarc
Free Estimate

Fill out to get your project estimated

Tell us about your project and our visualisers will get back to you within one working day.
Free Estimate

Let’s Get Started

Fill in your details and our team will get back to you within one working day.

EMAIL ADDRESS

FIRST NAME

LAST NAME

TITLE

MESSAGE

Go to Top