Photorealistic 3D rendering of a modern Nashville building exterior reflecting Tennessee's growing development market SMA Archviz · Photorealistic Rendering
3D Architectural Rendering Studio

3D Rendering & Architectural Visualization Services in Tennessee

Our team works on architectural visualization for a wide range of projects across Tennessee. Our main focus is on accuracy and visual clarity. Head to our 3D rendering services page to see the full scope of what we do and how it's done.
Nashville requires special approval that is a Certificate of Appropriateness, before any exterior work on historic buildings. Chattanooga's mountain lots, like Lookout Mountain or Signal Mountain, often need retaining walls and rock excavation. Our 3D Rendering & Architectural Visualization Services in Tennessee adapt to whichever of the situations fits your project. SMA Archviz works with various AEC experts to deliver stills, animation, and walkthroughs. Our provided 3D visuals help real estate agents and marketers to move a project toward approval, a lease-up, or a signed deal before construction starts.
The Purpose

Why Rendering Carries Real Weight in Tennessee
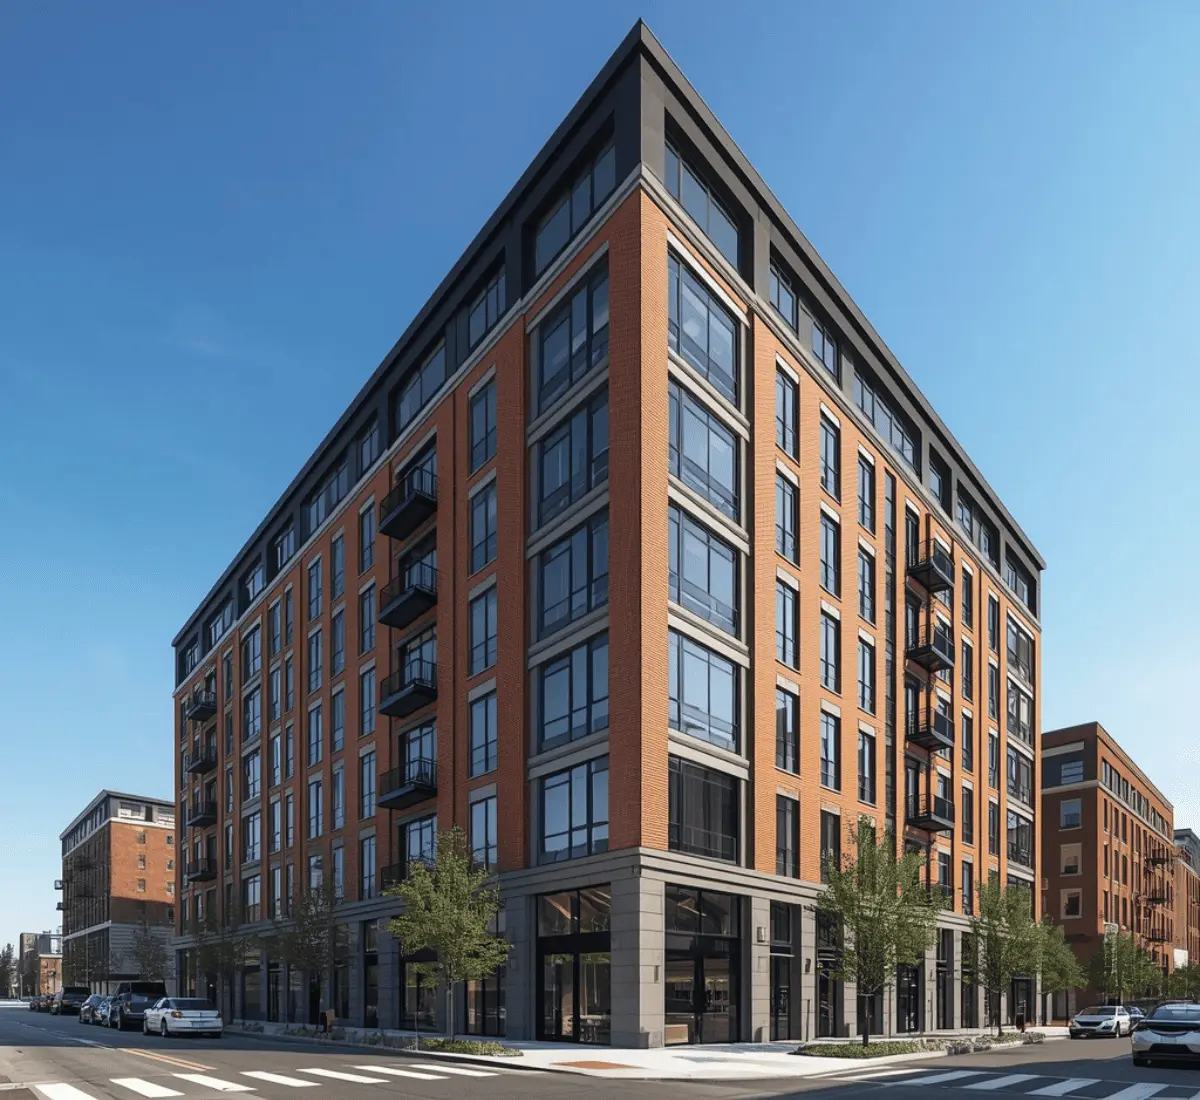
Clearing Nashville's Historic Zoning Commission review - 3D Rendering & Architectural Visualization Services in Tennessee
01

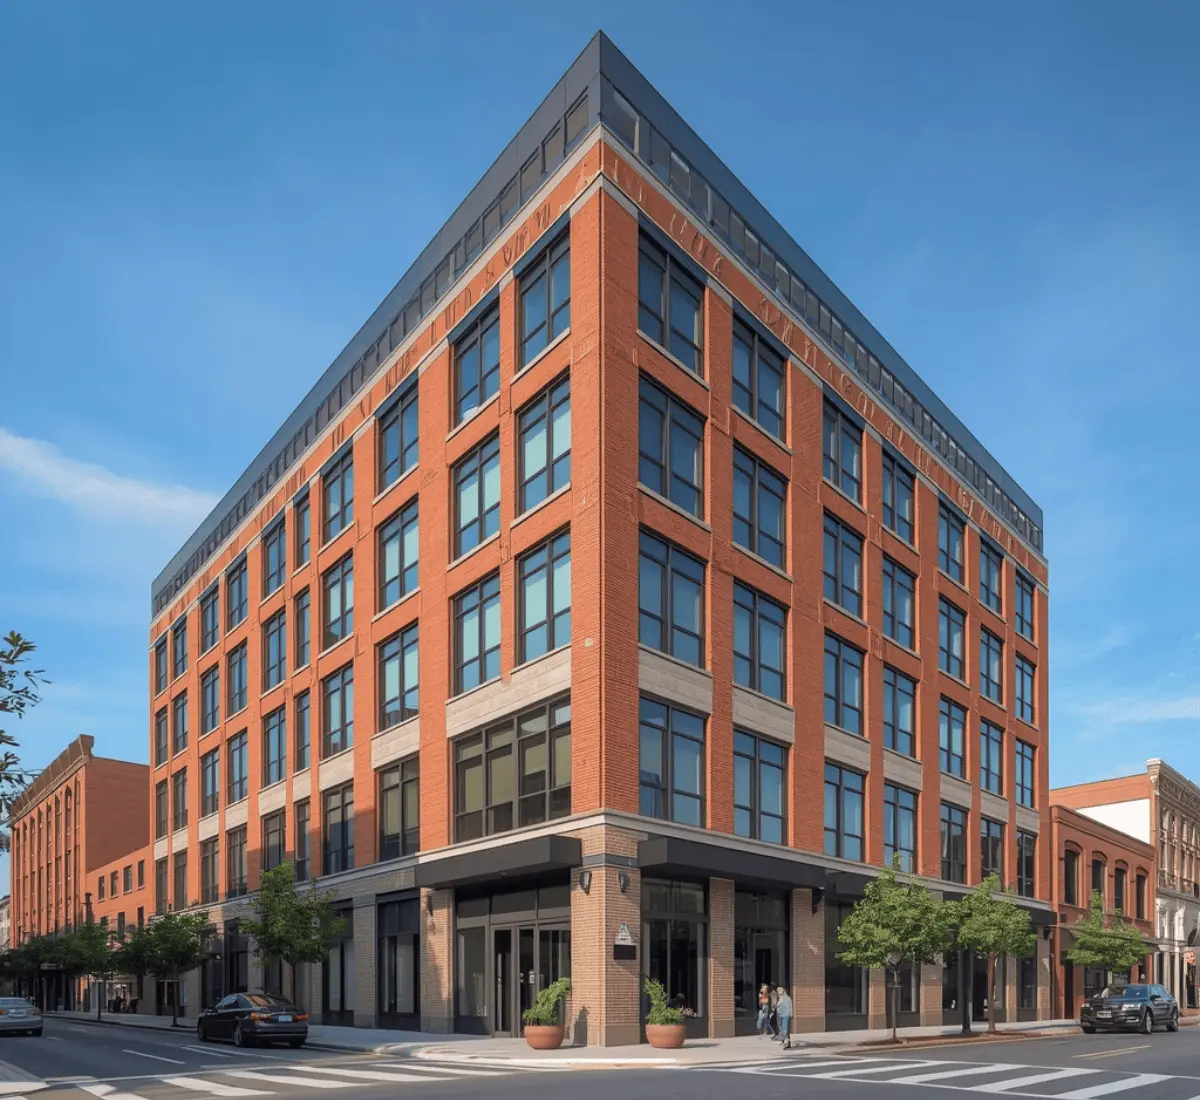
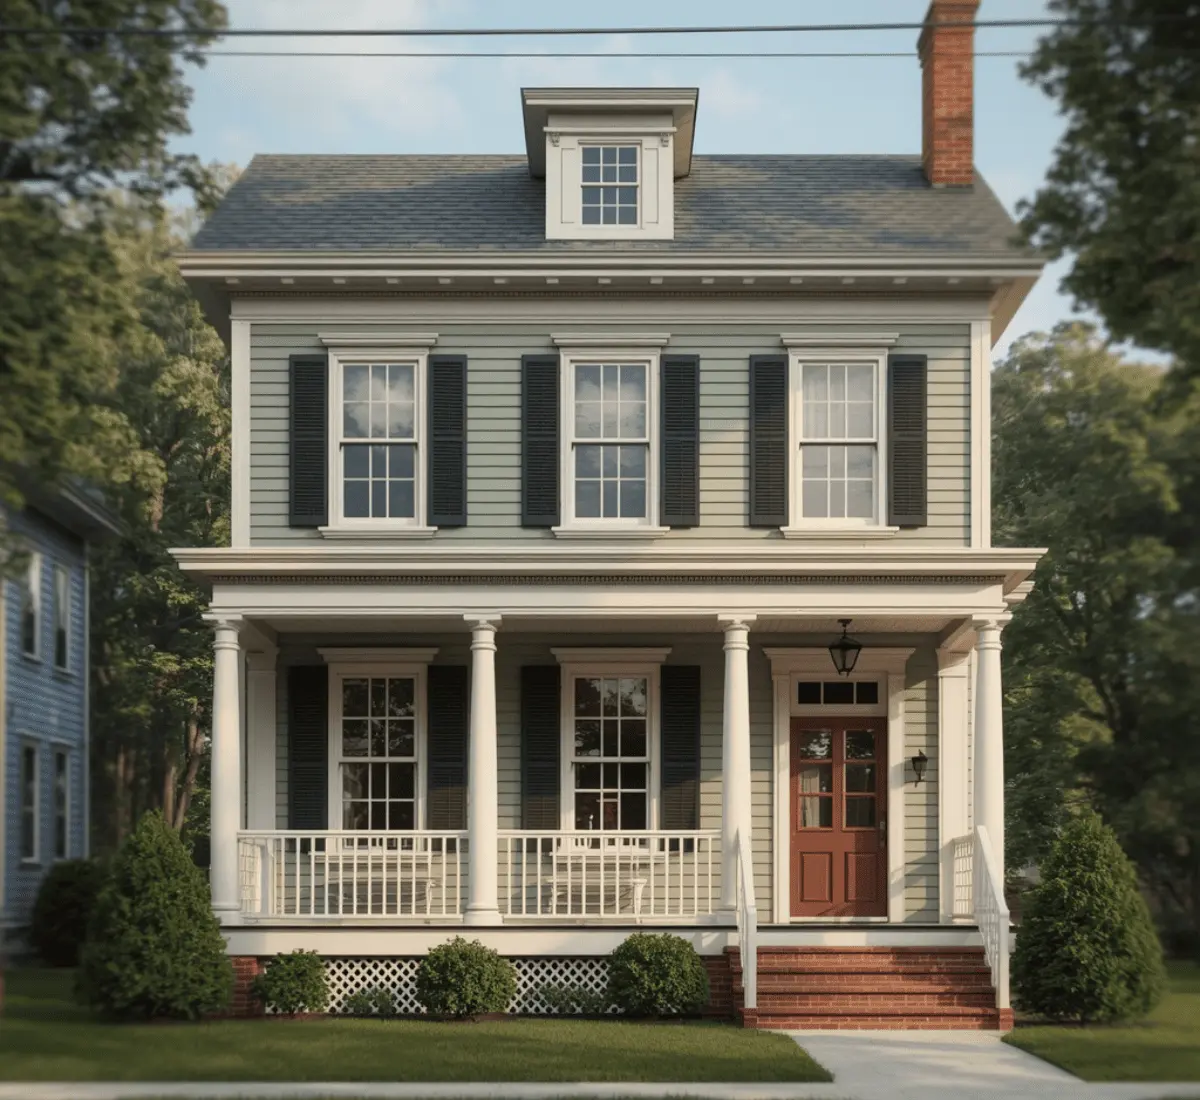
Clearing Nashville's Historic Zoning Commission review

Its historic districts require a Certificate of Appropriateness for any exterior changes to historic buildings before you can get a building permit. Some projects qualify for a quicker administrative approval. Everything else has to wait for the Commission's monthly public meeting. A detailed and life-like rendering accurately shows the building's shape, materials, and proportions. It also matches with the design rules which helps commission staff to clearly review the designs. Getting those details right the first time is a big deal. You can get quick approvals and no more delays.
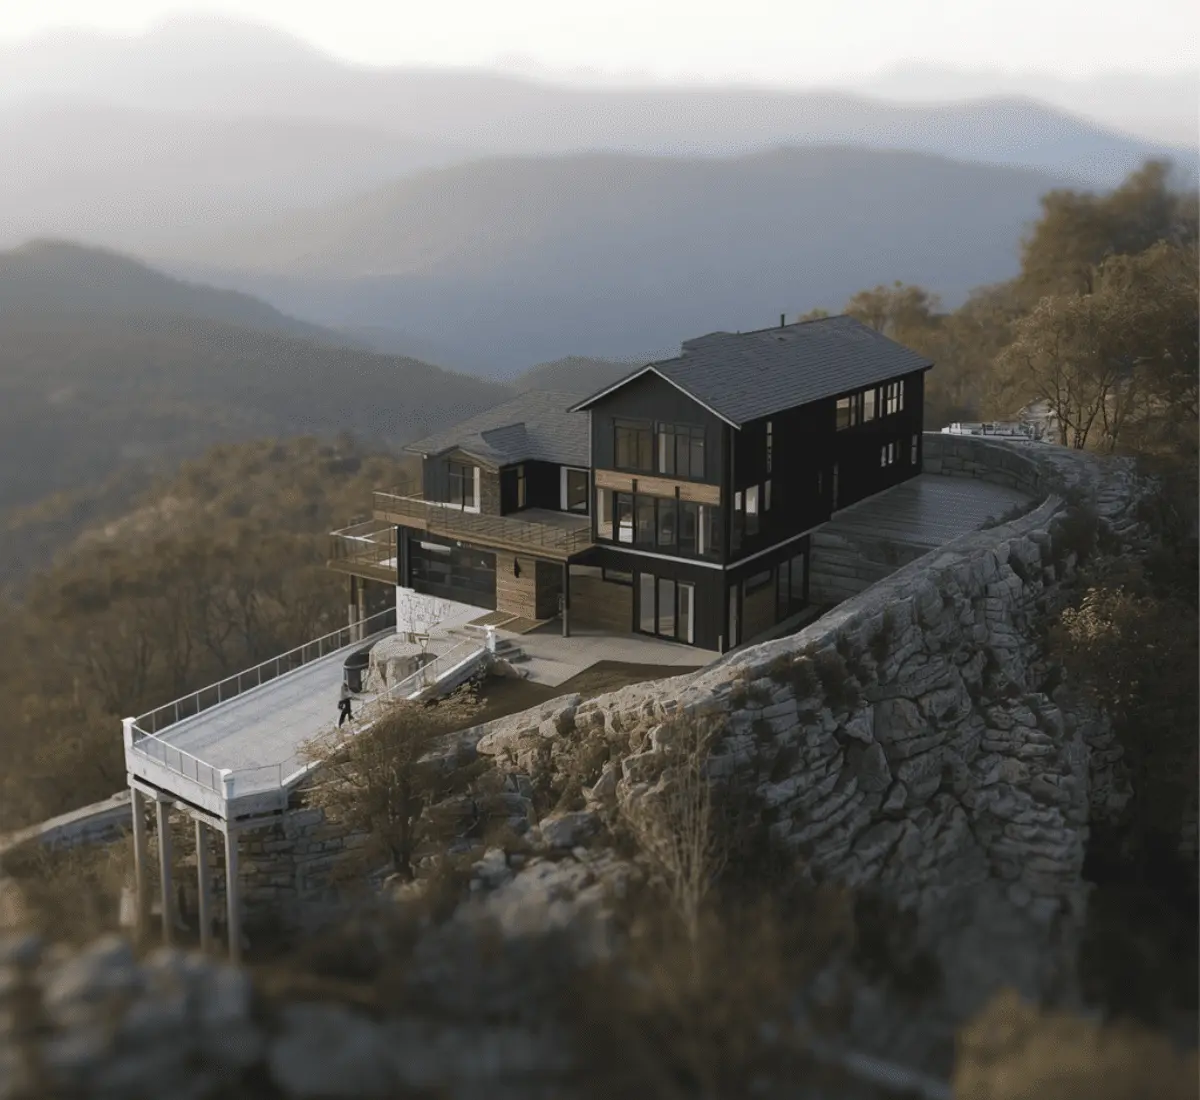
Designing around Chattanooga's ridge-and-valley terrain - 3D Rendering & Architectural Visualization Services in Tennessee
02

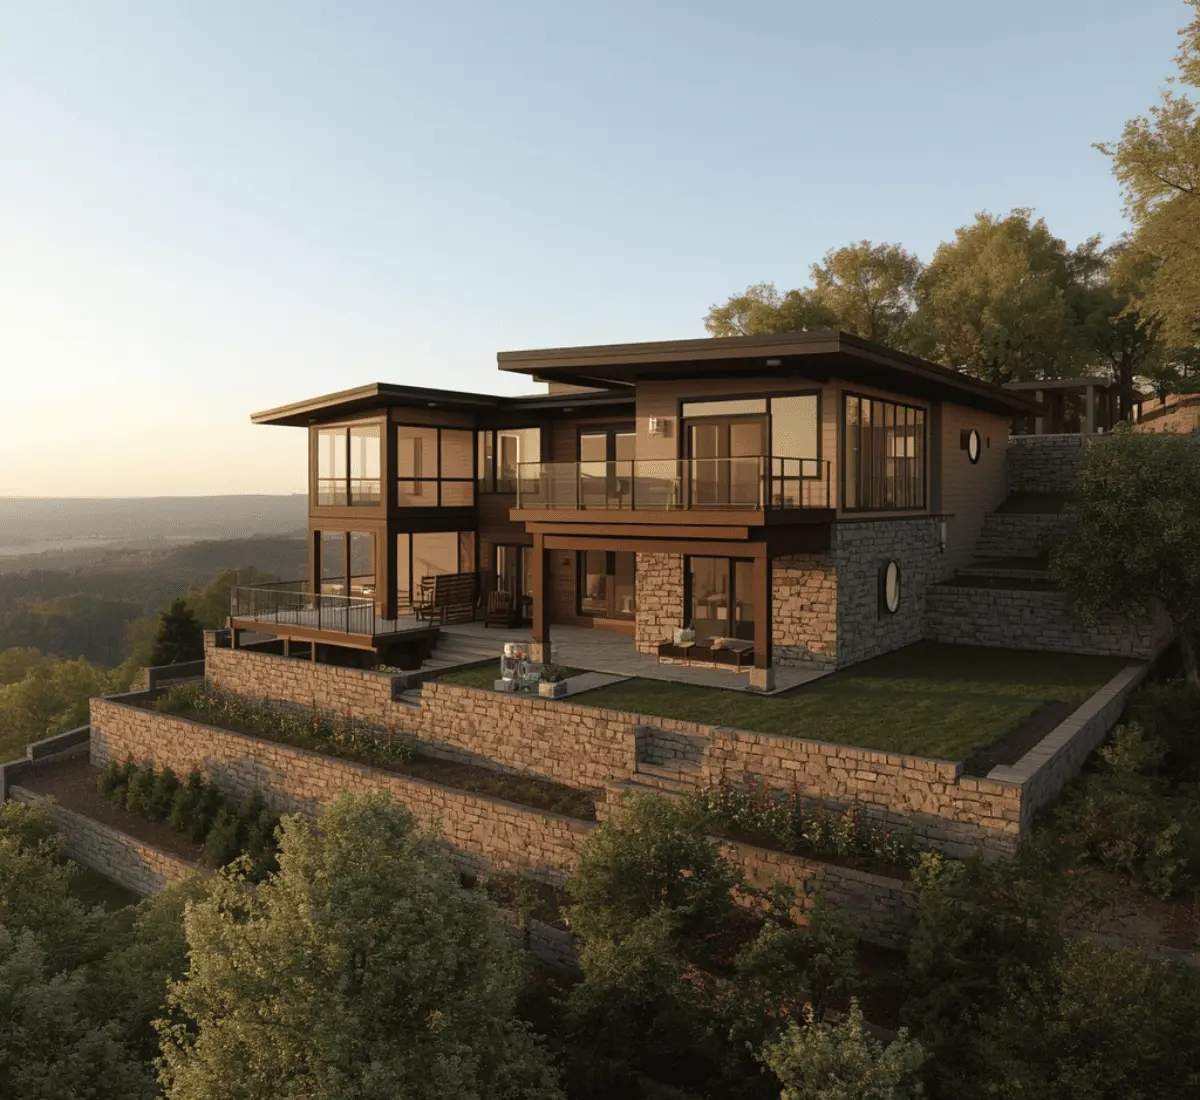
Designing around Chattanooga's ridge-and-valley terrain

This is located in a valley surrounded by mountains. Properties on Lookout Mountain and Missionary Ridge face slope stability and erosion issues. Such areas require retaining walls and rock excavation. Clients looking at a mountain don't realize how much the terrain affects both design and cost. A hyperealistic rendering accurately shows a building on a steep site. This helps the clients picture what they are approving. SMA Archviz shows Chattanooga's real site conditions in our renderings.
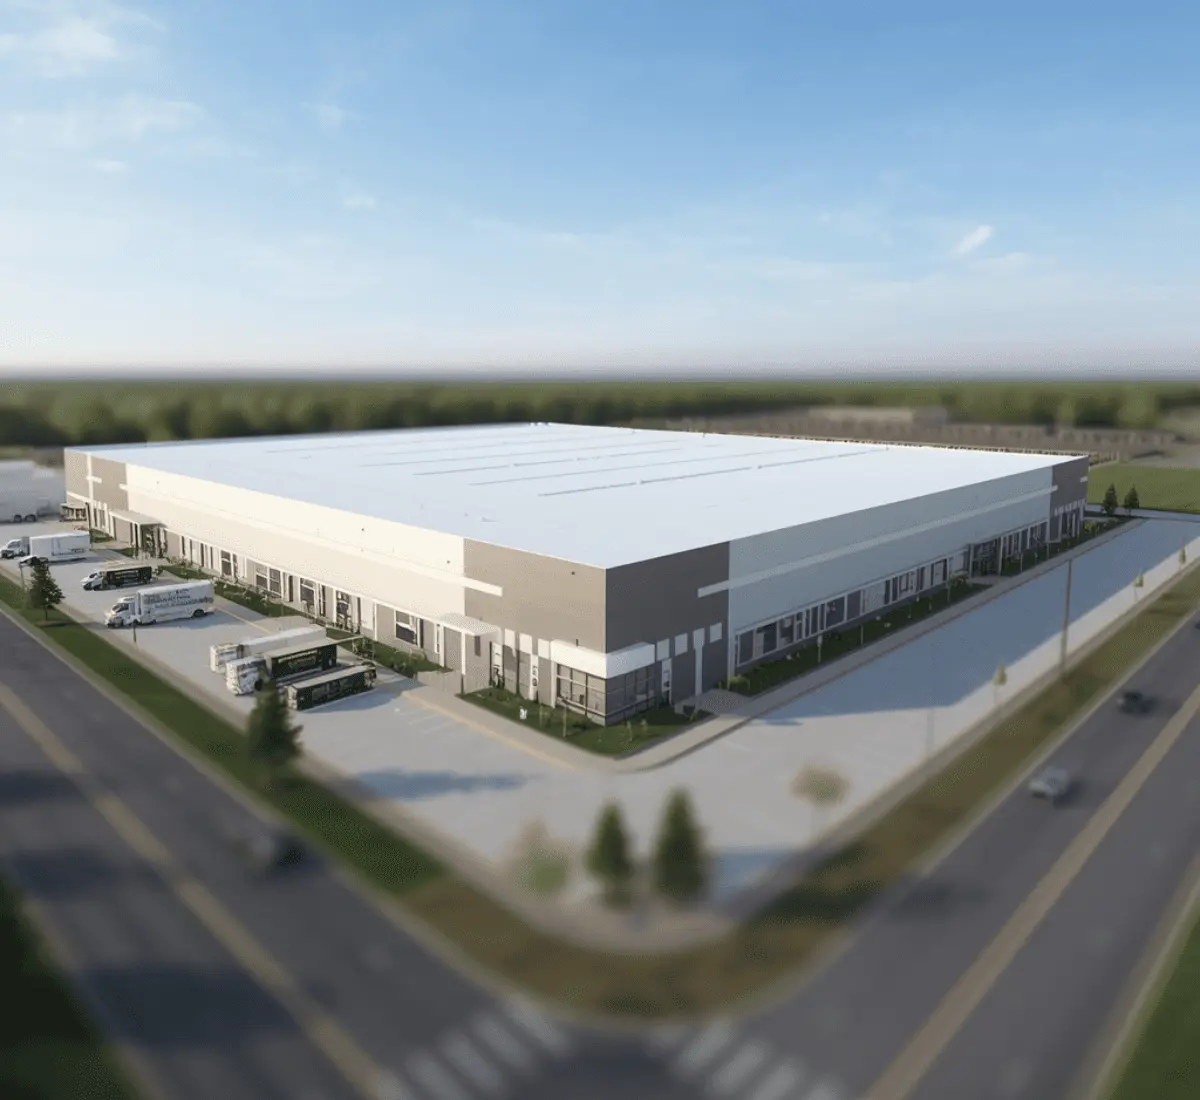
Communicating scale for Memphis's logistics and industrial boom - 3D Rendering & Architectural Visualization Services in Tennessee
03

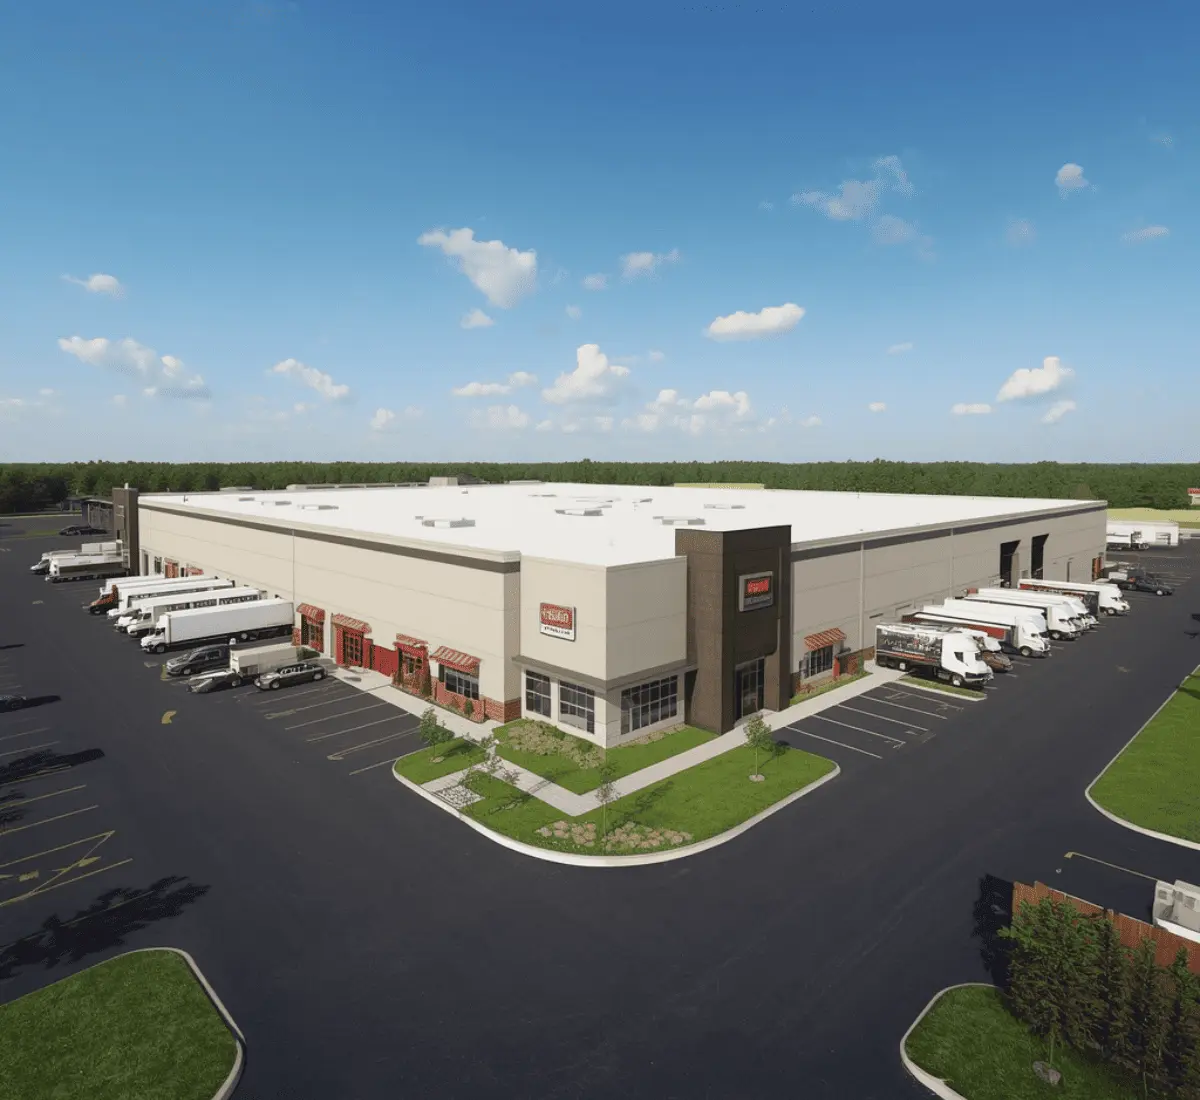
Communicating scale for Memphis's logistics and industrial boom

Memphis has built its economy around being a major logistics hub. This has led to steady demand for big warehouses and advanced manufacturing facilities. These buildings need to clearly show things like temperature zones and loading dock layouts. It is a must for corporate stakeholders and investors reviewing the site from out of state. An architectural rendering that gets these technical details right can speed up corporate approval much faster.
Core Services

Formats We Build for Tennessee Projects

Interior Renderings

Homes, multifamily units, offices, and hospitality interiors, rendered with attention to material finish and lighting accuracy.
Read more

Exterior Renderings

Facades and site context shown under Tennessee's actual conditions, humid Nashville summers, Chattanooga's ridge light and shadow, or the flat river-bottom daylight common across Memphis.
Read more

Architectural Animation

Flythroughs and walkthroughs used for historic zoning hearings, investor decks, and industrial site presentations.
Read more

Virtual Tours

Self-guided, click-through tours for residential listings and multifamily pre-leasing campaigns.
Read more

3D Floor Plan Renderings

Clean, dimensioned layouts that help tenants, buyers, and reviewers read scale and flow quickly.
Read more

Site and Master Plan Renderings

Full-site layouts for hillside developments, distribution campuses, and multi-phase multifamily projects.
Read more
Tailored Solutions

What Toolset We Use To Deliver 3D Rendering & Architectural Visualization Services in Tennessee

One area of Tennessee can be about material accuracy against a design guideline; the other can be about grading and structural clarity. For this reason, our rendering studio chooses tools project by project rather than depending on a single one.

Toolset We Use:

  • 3ds Max
  • V-Ray
  • Corona Renderer
  • Lumion
  • Unreal Engine
  • Revit
  • AutoCAD
  • SketchUp
Ground Conditions

What Sets Tennessee Construction Apart

Nashville's historic zoning system has governed the city since 1977 

The Metropolitan Historic Zoning Commission was created in 1978, the same year Edgefield became Nashville's first historic district. This commission checks building permits for changes, new construction, and moving buildings in historic districts. They check them using design rules made for each specific district. Our modern visualizers make our Nashville renderings detailed and accurate enough to meet what this design review actually requires.

Nashville, Chattanooga, and Memphis each administer their own permitting 

Local jurisdictions across Tennessee handle their own zoning administration and permit review rather than relying on a single statewide office, and Chattanooga's Land Development Office in particular has operated under a revised zoning ordinance since December 2024. We factor in each city's specific permitting approach for projects where that local variation actually matters.

Chattanooga's topography drives cost and design decisions 

The city's ridge-and-valley setting requires retaining walls and pier-and-beam foundations. SMA Archviz confidently models all grading conditions accurately. A single error in the design can cost you budget surprises later in a project.

Nashville's multifamily boom moves on a funding and leasing calendar of its own 

Gulch is located inside one of the country's fastest-growing multifamily markets. In this area, investors and lenders continuously judge visual presentation before committing capital. Renderings for these projects often need to be ready well ahead of the funding conversation.
Portfolio

Tennessee 3D Rendering & Architectural Visualization Samples
How We Work

How We Build Your Rendering

STEP 01

We Talk It Through

Send over your plans, blueprints, CAD files, or reference photos, and we'll get on a call to talk through what the rendering needs.
STEP 02

We Clarify the Goal

We pin down whether the deliverable is headed for historic zoning review, an investor or leasing push, or an internal corporate decision.
STEP 03

You See a Draft Fast

Expect an initial draft back within 2–3 business days, giving you a real chance to redirect anything before we move further into the process.
STEP 04

We Add the Details

Once you approve the draft, we add furnishings, fixtures, and finishing details that bring the scene closer to reality.
STEP 05

We Fine-Tune the Light

We match texture, reflectivity, and lighting to the actual site, season, and time of day the project needs to show.
STEP 06

We Frame the Shot

Camera angles are set around whatever the property's strongest feature is.
STEP 07

We Match Your Requirements

Every detail is checked against your original brief and specific requests, so the final rendering reflects exactly what you asked for, not just what looks good.
STEP 08

We Check Everything Twice

Every stage goes through a review before you see it, and final files ship on the timeline we agreed to upfront.

What This Delivers for Tennessee Clients

According to the National Association of Realtors, a realistic interior or exterior rendering attracts more buyers. If you are using simple photographs of empty land and spaces, then you may never increase your sales volume. Now, investors make their buying decisions by analyzing life-like 3D visualizations. SMA Archviz provides perfect renders to our clients, which help them get a fast administrative permit. No more expensive surprises.
Project Name Services Category
Murray Residence Exterior Rendering Residential
Lookout II Exterior Rendering Residential
Coverage

Areas We Serve

We take on projects across the state, with concentrated work in Nashville, Chattanooga, Memphis, Knoxville, Franklin, Murfreesboro, and Clarksville. Smaller Tennessee communities are covered on a project basis.

Frequently Asked Questions

Q1: Can you help render a Chattanooga hillside lot against a flatter site elsewhere?

Yes, we can build comparative renderings that show the real cost and design implications of each site. It is perfect to clarify a decision that a spreadsheet alone doesn't capture well.

Q2: How many exterior views come with a standard rendering package?

A standard package typically includes two to three exterior angles. Additional views can be added if a project needs broader coverage for a leasing package.

Q3: Can you produce a nighttime or dusk rendering for a Nashville property marketed on its skyline?

Yes, we can render the same view under different lighting conditions. This is common for properties where evening presentation matters to the marketing.

Q4: Do you build separate versions of a rendering for historic zoning review versus general marketing?

Yes. A zoning-focused version emphasizes material and dimensional accuracy. While a marketing version can lean more into lighting and staging, though both stay consistent with the same base model.

Q5: What happens if our project's scope changes after the first rendering is delivered?

We price scope changes separately from the included revision round, and updates are usually quick to turn around since we're working from the existing model rather than starting from scratch.

Our Client's Testimonials
Navigating rapid development and board reviews in Nashville requires visuals that get straight to the point. SMA Archviz provided high-resolution 3D exterior renders that clearly showed our building materials, scale, and street-level impact. It made our municipal review and client approval process completely stress-free.
Albert
Free Estimate

Fill out to get your project estimated

Tell us about your project and our visualisers will get back to you within one working day.
Free Estimate

Let’s Get Started

Fill in your details and our team will get back to you within one working day.

EMAIL ADDRESS

FIRST NAME

LAST NAME

TITLE

MESSAGE

Go to Top