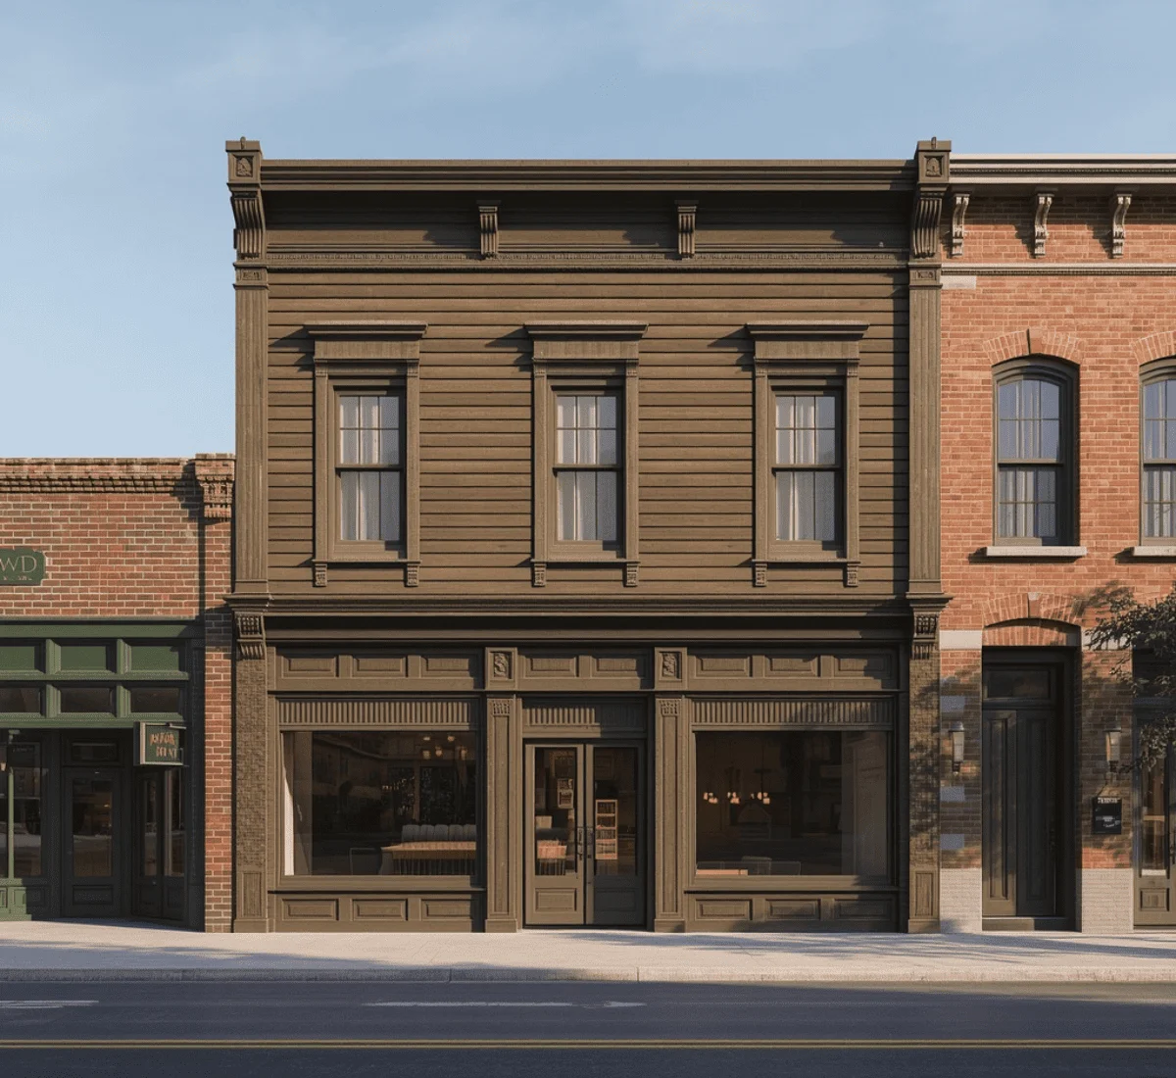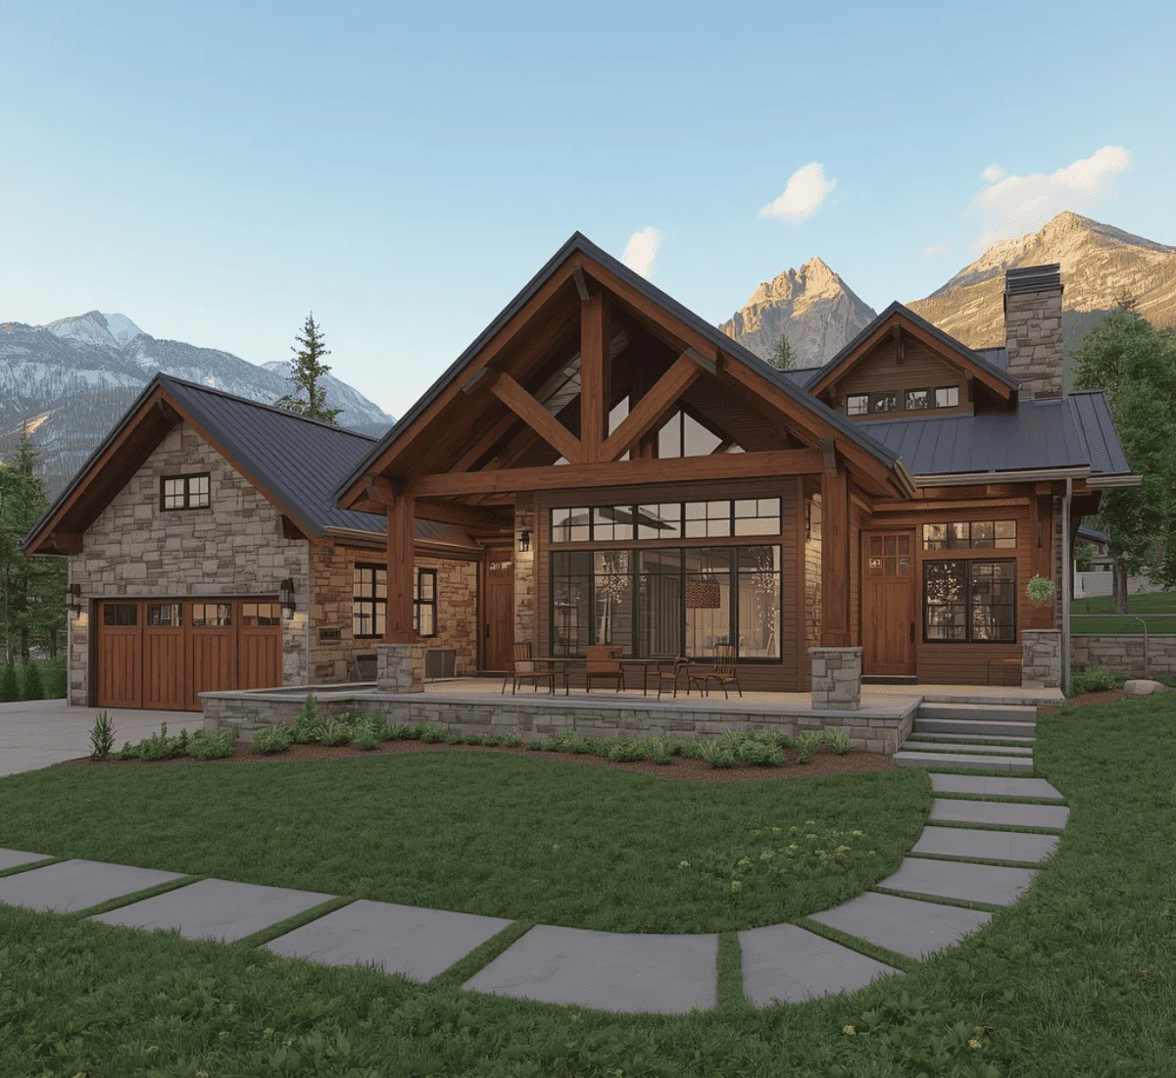
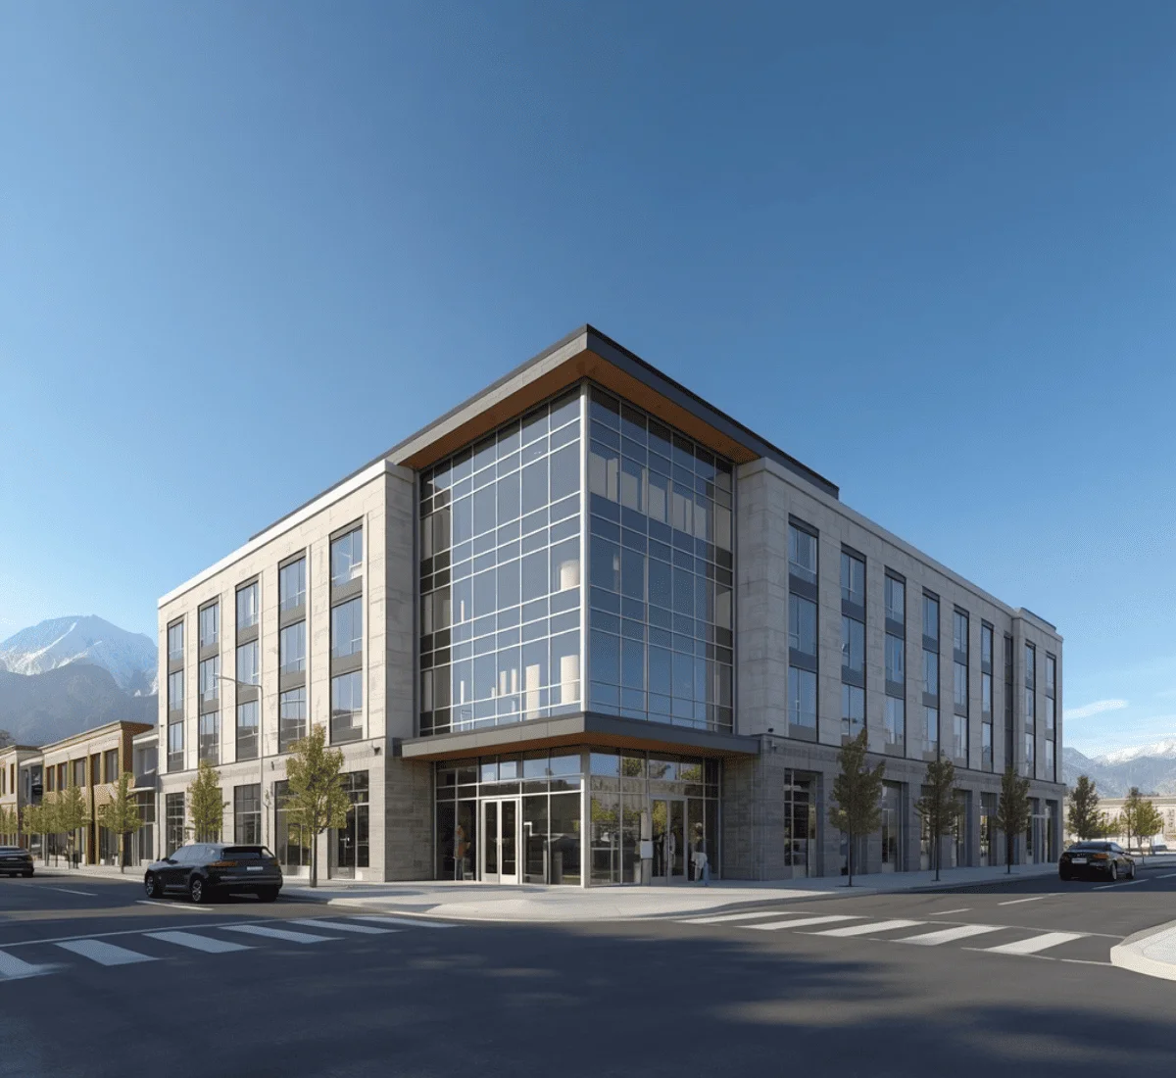
Photorealistic 3D rendering of a modern Utah building exterior under crisp Wasatch Front daylight SMA Archviz · Photorealistic Rendering
3D Architectural Rendering Studio

3D Rendering & Architectural Visualization Services in Utah

We bring architectural designs across Utah into focus through detailed, realistic 3D visualization work. To see how we approach every project, take a look at our 3D rendering services page for the complete breakdown.
Salt Lake City and the Wasatch Front have seen a lot of new tech-related construction. The "Silicon Slopes" area, which runs through Lehi, Draper, and American Fork, has brought mixed-use buildings to towns that looked very different just a generation ago. Across the Wasatch Range, the Wasatch Fault and the mountain terrain affect structural and site decisions that are not ignorable. Our 3D Rendering & Architectural Visualization Services in Utah are designed according to the clients’ requirements and their locations. By providing realistic stills, animation, and walkthroughs, various AEC firms get design approvals and sell their properties faster than ever before.
The Purpose

Where a Rendering Makes or Breaks a Utah Project
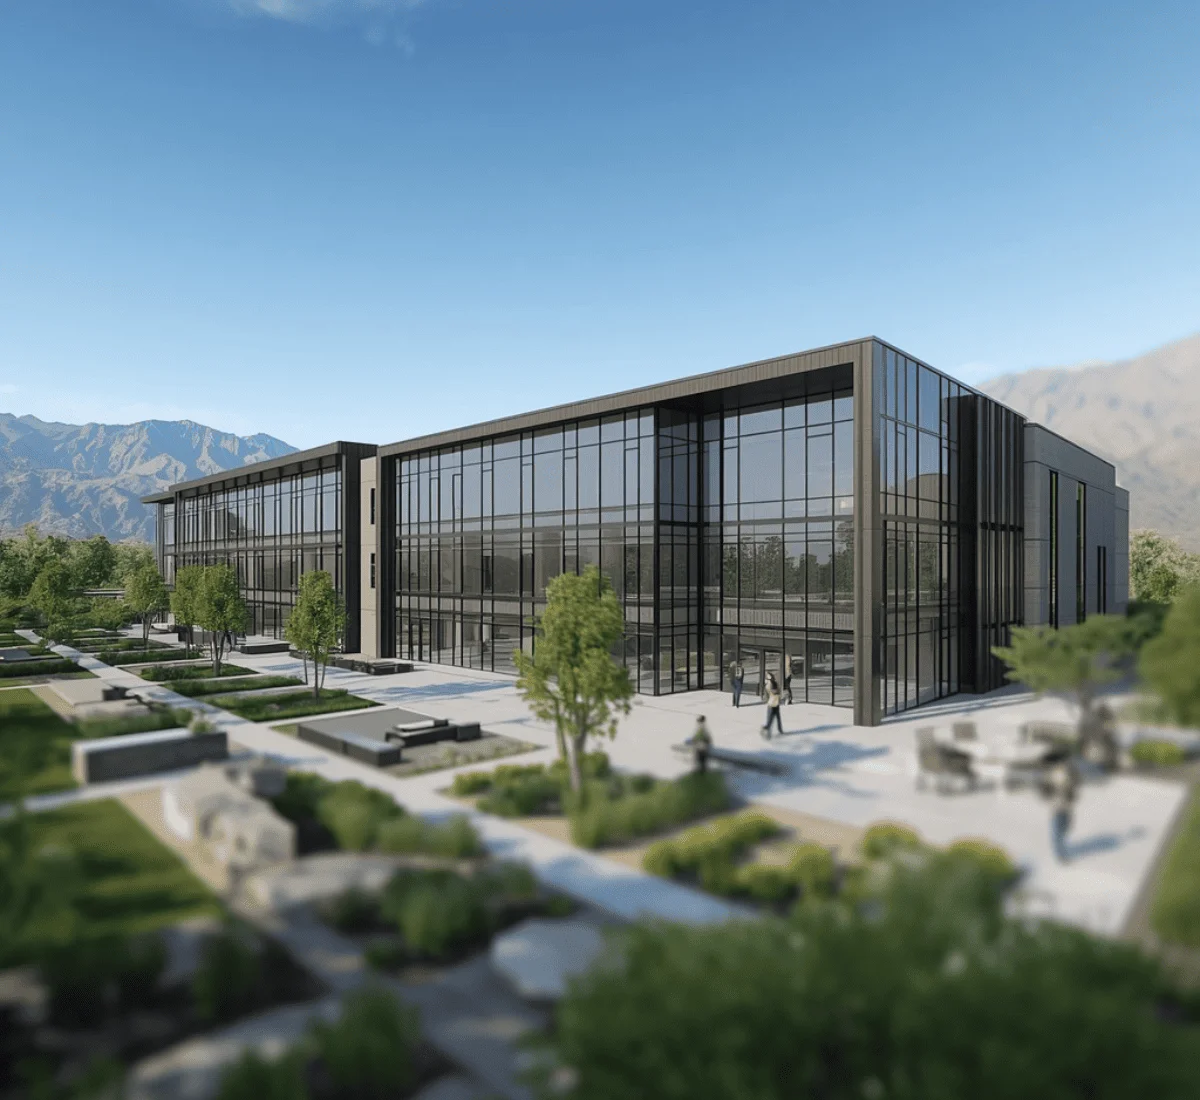
Standing out in Silicon Slopes' tech-driven growth boom - 3D Rendering & Architectural Visualization Services in Utah
01

Standing out in Silicon Slopes' tech-driven growth boom

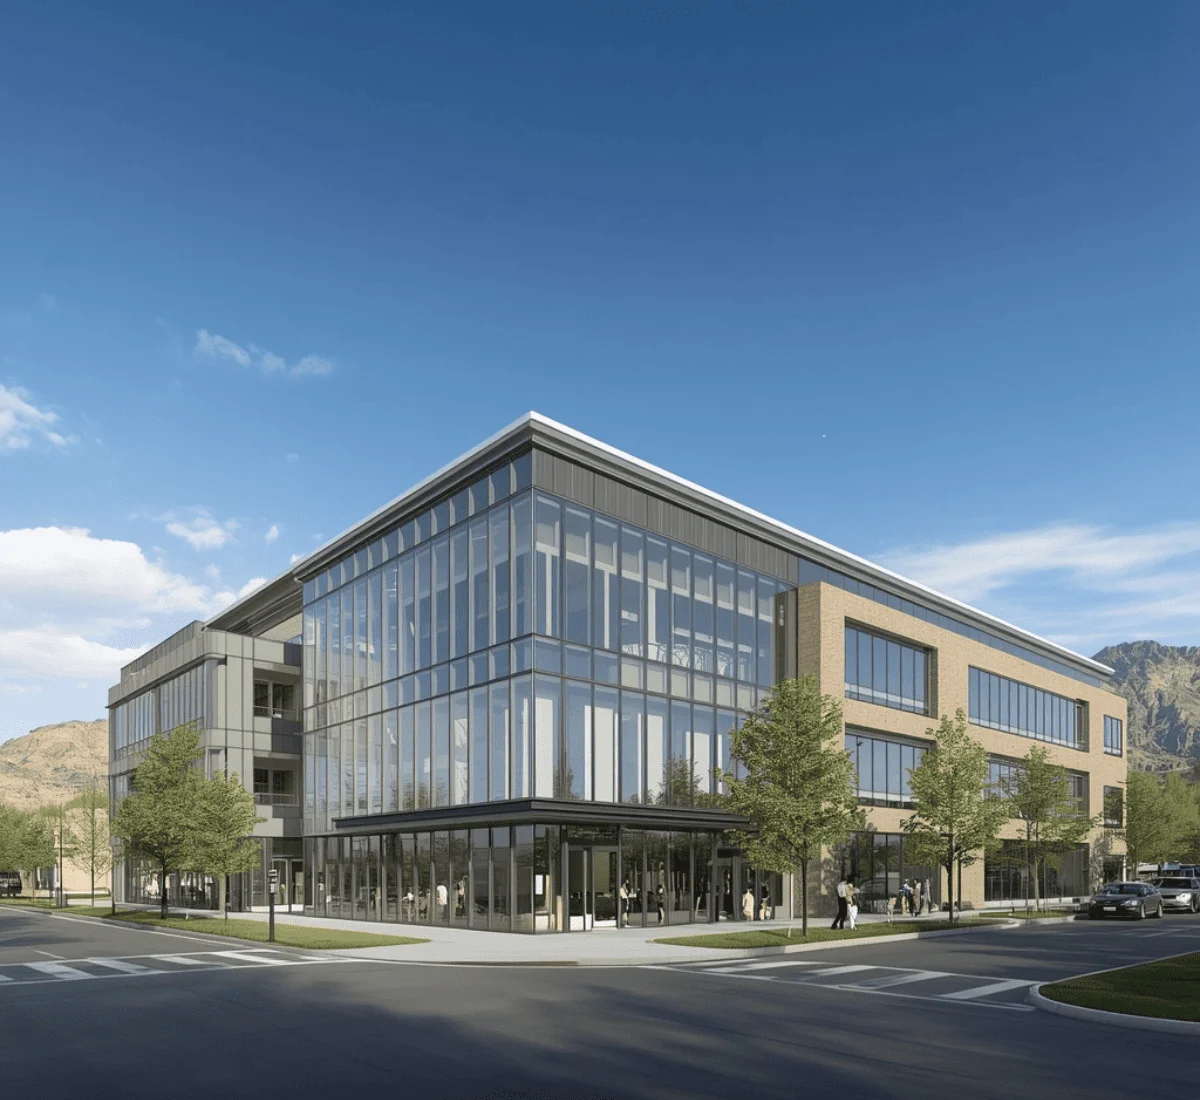
Lehi, Draper, and the surrounding Utah County and Salt Lake County area have seen a lot of new corporate campuses and mixed-use construction. Companies and developers looking at a new project here often compare it to other fast-growing tech hubs around the country. Sometimes without visiting every option in person before making a decision. A rendering that clearly shows a project's amenities and site layout can matter a lot in that kind of comparison. This is important when a company's internal approval process is moving on a tight timeline.
Clearing review on Park City's Main Street Historic District - 3D Rendering & Architectural Visualization Services in Utah
02

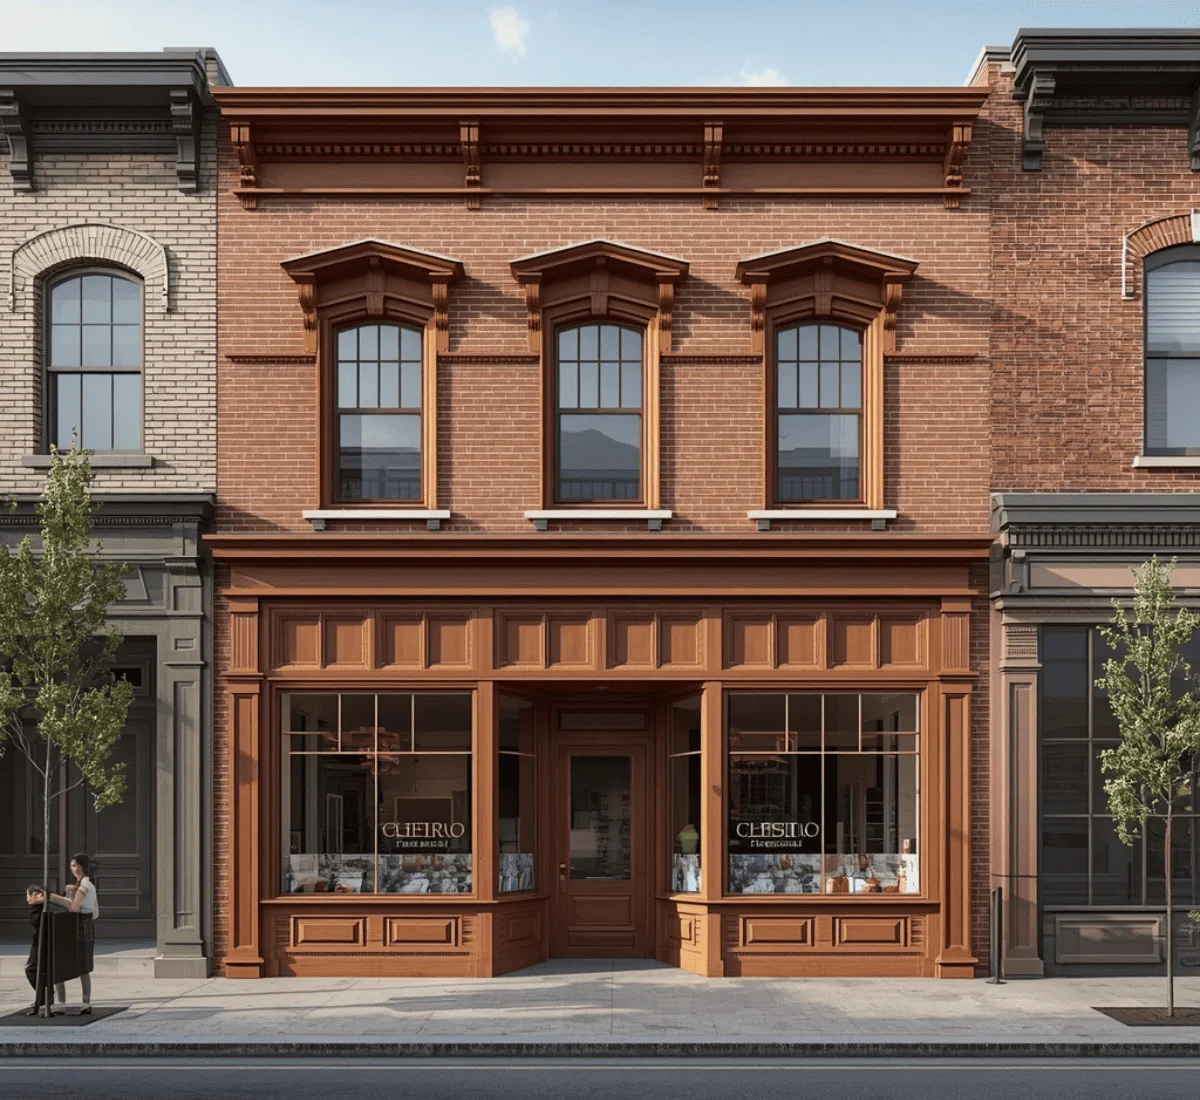
Clearing review on Park City's Main Street Historic District

Park City's Main Street Historic District preserves the town's old mining-era commercial buildings. Any construction work here goes through local design review. It is much stricter than municipal review elsewhere in the state. 3D visualization accurately shows materials and scale. Reviewers can visualize how a proposed change fits with the district's architecture. Projects that show up with a rough rendering in this kind of review process face a lot of extra questions.
Designing responsibly around the Wasatch Fault and mountain terrain - 3D Rendering & Architectural Visualization Services in Utah
03

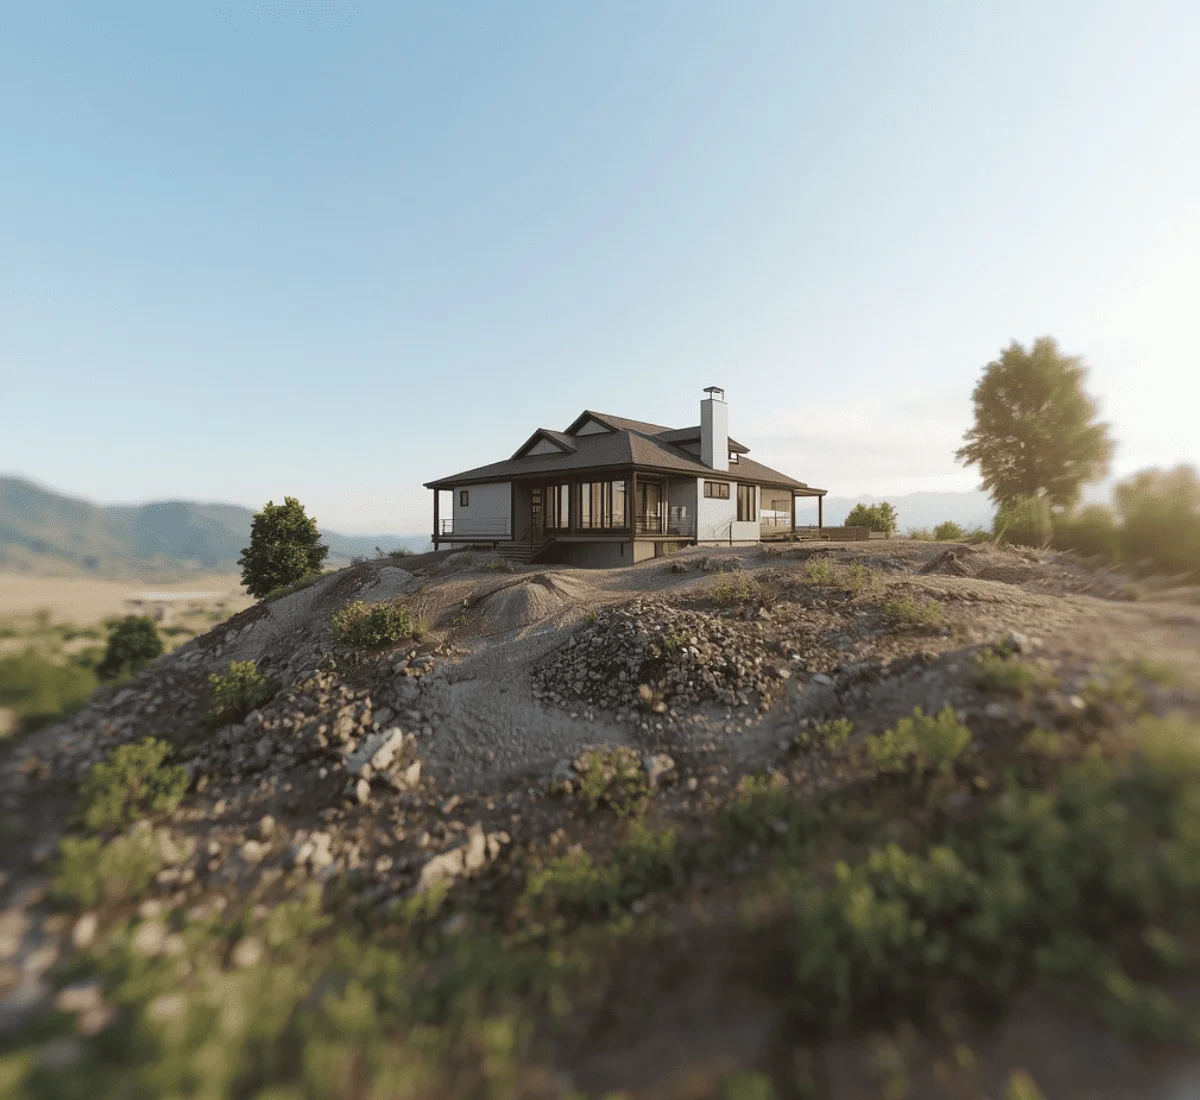
Designing responsibly around the Wasatch Fault and mountain terrain

Much of the land above it deals with slope stability and soil that expands and shifts. Problems are not obvious from a simple site plan until a heavy snow season starts. Lenders, insurers, and buyers looking at a project in this kind of terrain often want to see how the design has managed for earthquake and slope risk. A detailed walkthrough or 3D visuals show this thinking built into the design. This assures a lender that the risk hasn't been ignored, which can matter as much for underwriting as it does for the buyer's own confidence in the property.
Marketing property to buyers unfamiliar with a changing Utah market - 3D Rendering & Architectural Visualization Services in Utah
04

Marketing property to buyers unfamiliar with a changing Utah market

The Wasatch Front and the resort corridor around Park City have changed considerably over the past decade. Investors evaluating property here from out of state are often working from an outdated impression of what the market actually offers now. A hyperrealistic rendering that captures a project's finished quality clearly helps counter assumptions a buyer might still be carrying about the area. The perfect first visual impression matters more in a market for more engagement.
Core Services

The Visual Deliverables on Offer

Utah Interior Renderings

Homes, corporate office space, hospitality interiors, and retail buildouts, rendered with attention to material finish and lighting accuracy.
Read more

Utah Exterior Renderings

Facades and site context shown under Utah's actual conditions, high-desert Wasatch Front daylight, deep mountain snow around Park City, or the specific character that matters for a historic Main Street streetscape.
Read more

Utah Architectural Sequences

Flythroughs and walkthroughs used for historic district hearings, investor decks, and corporate site selection presentations.
Read more

Utah Virtual Tours

Self-guided, click-through tours for residential listings and pre-leasing campaigns.
Read more

Utah BIM-Based Modeling

The structural and dimensional foundation that keeps every rendering accurate, particularly important where historic review or seismic-driven structural design affects a building's real geometry.
Read more

Utah Digital Staging

Furnishing a vacant unit digitally, useful in fast-turnover rental markets across the Wasatch Front and resort towns like Park City.
Read more
Tailored Solutions

What Toolkit Do We Use For 3D Rendering & Architectural Visualization Services in Utah

Our visualizer team makes practical decisions on the basis of whether a review board needs to see material accuracy or a lender needs to see structural clarity. We keep a working set of programs on hand and pull whichever combination actually fits the deliverable in front of us that week.

We use the following software:

  • Corona Renderer
  • Lumion
  • 3ds Max
  • V-Ray
  • Unreal Engine
  • Revit
  • AutoCAD
  • SketchUp
Ground Conditions

The Local Conditions Behind Every Project

The Wasatch Fault shapes structural design across the Salt Lake Valley 

The Utah Geological Survey documents the Wasatch Fault as one of the most active normal faults in the country. It identifies expansive soils and slope instability as related hazards in the foothill terrain above it. SMA Archviz has experienced visualizers that factor seismic and site-specific structural considerations into the scenarios. 

Park City's Main Street carries local historic district protection 

Park City's Historic District Design Guidelines cover the commercial buildings that grew up during the town's silver mining boom. Any type of renovation or new infill work here is reviewed against that documented architectural style. We build our renderings for projects on or near Main Street to match the level of detail expected. 

Heavy mountain snow load and avalanche terrain affect resort-area design 

Utah's ski resort areas, located in mountainous terrain, get some of the heaviest snowfall in the country. This is the reason that snow load engineering is a standard part of building in the mountains. We model these features accurately when they're part of a design.

Outdoor recreation and tourism drive a distinct construction category 

Utah's national parks and resort towns, from Park City to gateway communities, support ongoing hospitality and resort construction. It does not follow a standard residential or commercial template. These projects often call for renderings that clearly communicate site orientation to natural landmarks.
Portfolio

Utah 3D Rendering & Architectural Visualization Samples
How We Work

Our Detailed Rendering Process

STEP 01

A Conversation First

You send plans or reference material; we talk through what the piece actually needs to do.
STEP 02

Setting the Target

Board hearing, leasing deck, or internal sign-off, each one changes how we build it.
STEP 03

A Draft, Quickly

Back in your inbox within 2–3 business days.
STEP 04

Bringing It to Life

Furnishings, fixtures, and finish detail go in once you've signed off on the bones.
STEP 05

Getting the Light Right

Texture, reflectivity, and sun position calibrated to the real site and season.
STEP 06

Picking the Shot

Whatever sells the property, mountain view, historic storefront, campus scale, that's the angle we build around.
STEP 07

Match Client Demands

All the details are matched with the client’s demands.
STEP 08

One Last Look

Check for accuracy and consistency before it ever reaches you.

Where The Payoff Actually Lands

In this modern real estate industry, one can never stand out with simple photographs. Companies need to get engaging 3D visuals for interior and exterior spaces to attract more clients.  spaces. A design review board voting on a Main Street application. A loan officer signing off on a lot near the Wasatch Fault. A relocation committee choosing between Lehi and three other tech hubs. In every situation, the rendering is standing in for a site visit, so how well it holds up under scrutiny matters as much as any number in the proposal. That's not a guess, either, the National Association of Realtors has spent years documenting how much faster strong visuals pushes a decision compared to photos or a plain description.

Our Latest Projects

Project Name Services Category
Mustang Park Exterior Rendering Industrial
Lewis and McCenna Residence Interior Rendering Residential
Coverage

Our Cover Areas in Utah

We take on projects across the state, with concentrated work in Salt Lake City, Park City, Provo, Lehi, Draper, Ogden, and St. George. Smaller Utah communities are covered on a project basis.

Frequently Asked Questions

Q1: How many exterior views come with a standard rendering package?

A standard package typically includes two to three exterior angles. We can add more views if a project needs broader coverage for a hearing or a leasing package.

Q2: Can you show how our design accounts for the Wasatch Fault or slope stability on a mountain lot?

Yes, we can reflect seismic and geotechnical considerations and site-specific structural choices in the rendering, which helps reassure a lender or buyer that the risk has been addressed.

Q3: Do you build separate versions of a rendering for corporate internal review versus public marketing?

Yes. An internal version tends to emphasize scale and site logistics, while a marketing version can lean more into lighting and staging.

Q4: How far in advance of a Park City historic district hearing should we start the rendering?

We recommend starting at least three to four weeks before a scheduled hearing. Design review on Main Street can take longer than a standard process elsewhere in the state.

Q5: Can you turn around a rendering quickly for a Silicon Slopes corporate site selection deadline?

Yes, we can prioritize fast turnaround for time-sensitive site selection projects.

Q6: Will our corporate or tech campus project stay confidential before it's publicly announced?

Yes, we regularly sign NDAs for projects still in a confidential planning or site selection stage.

Our Client's Testimonials
Hired SMA Archviz for our mixed-use pitch, and they completely knocked the site and landscape renderings out of the park. The way they captured the lighting across different times of day made the whole space feel real to the client. It completely set our presentation apart and played a massive role in us securing the project.
David Summers
Free Estimate

Fill out to get your project estimated

Tell us about your project and our visualisers will get back to you within one working day.
Free Estimate

Let’s Get Started

Fill in your details and our team will get back to you within one working day.

EMAIL ADDRESS

FIRST NAME

LAST NAME

TITLE

MESSAGE

Go to Top