
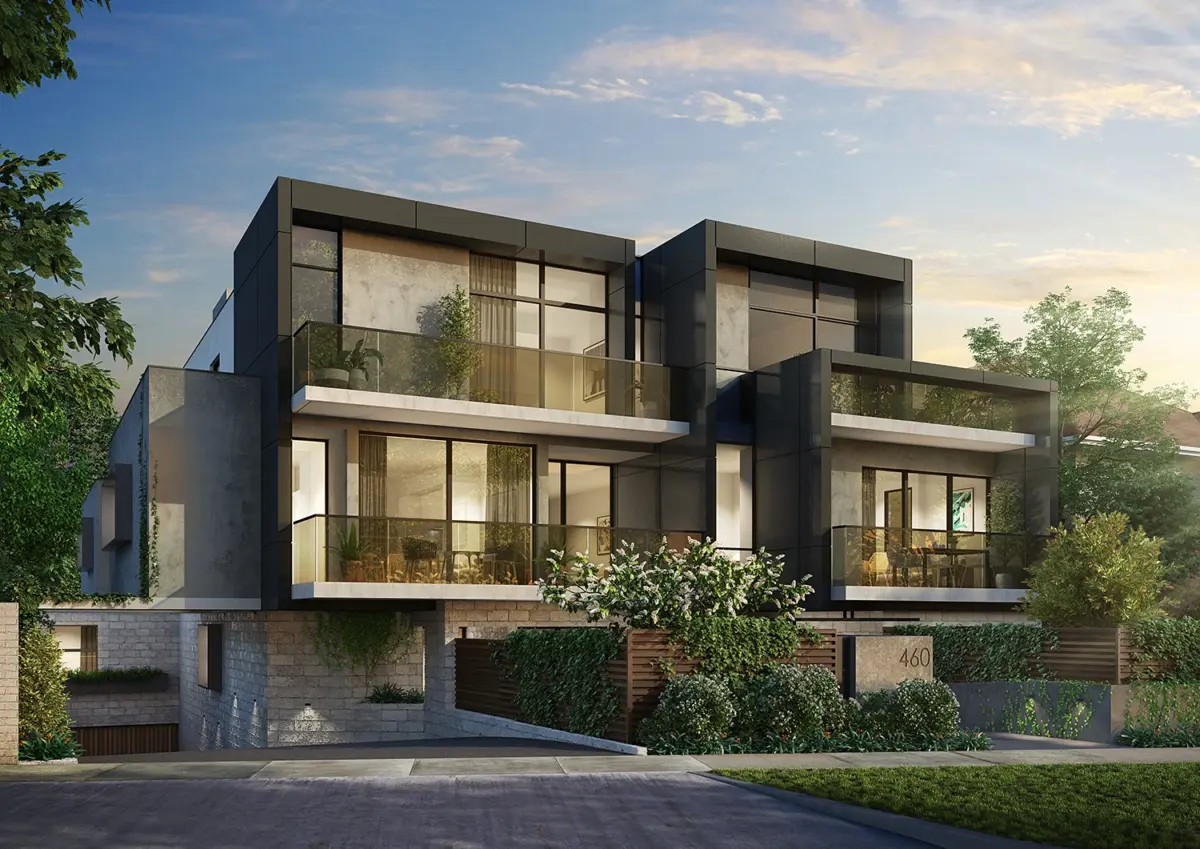
 SMA Archviz · Photorealistic Rendering
3D Rendering & Architectural Visualization Services in Nevada
Why Rendering Carries Real Weight in Nevada
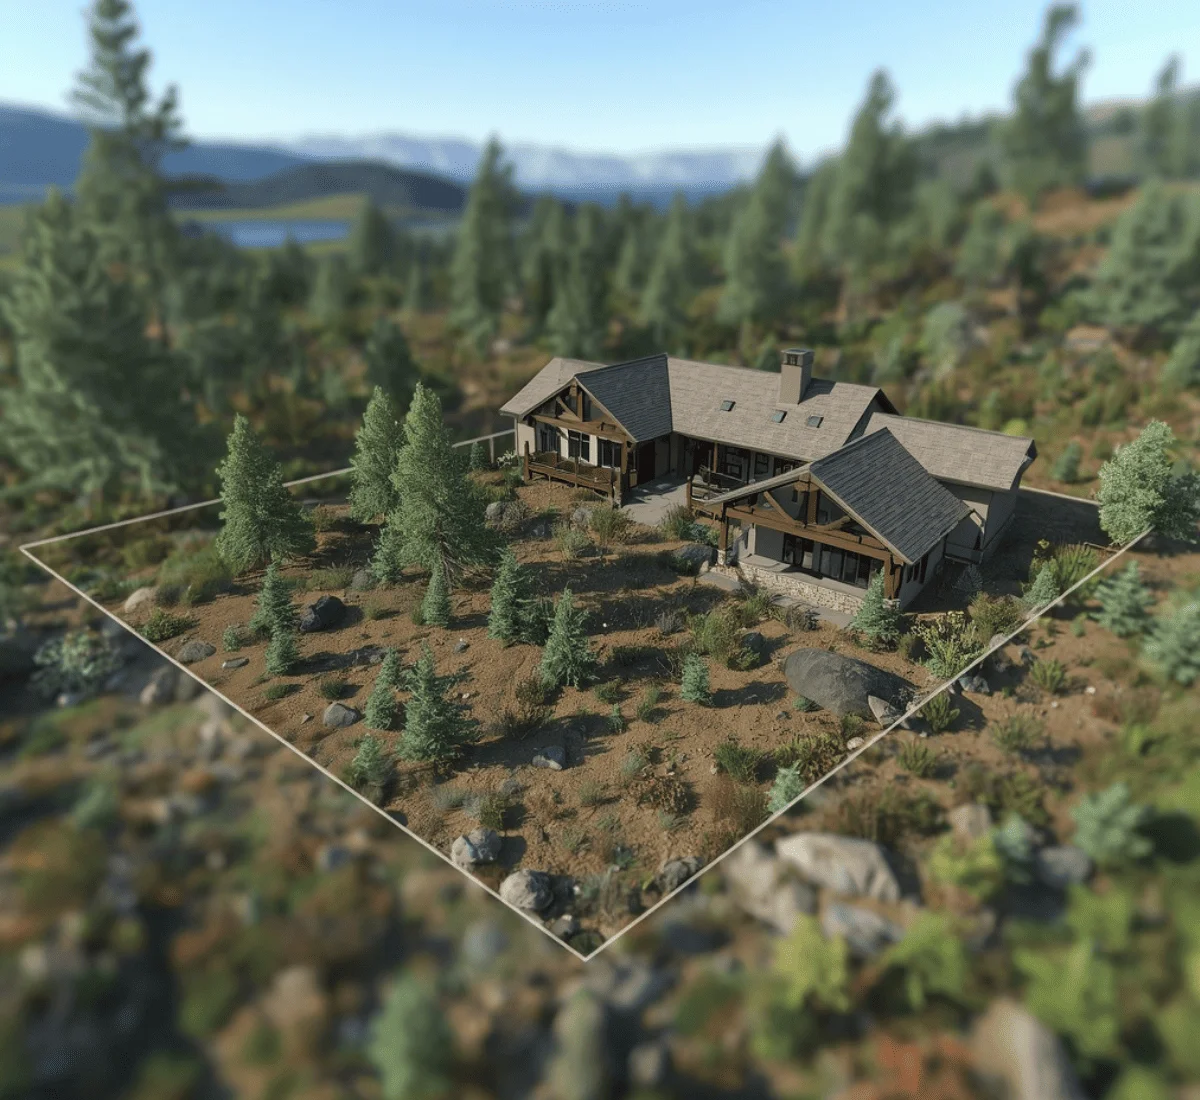
Clearing Tahoe Regional Planning Agency review
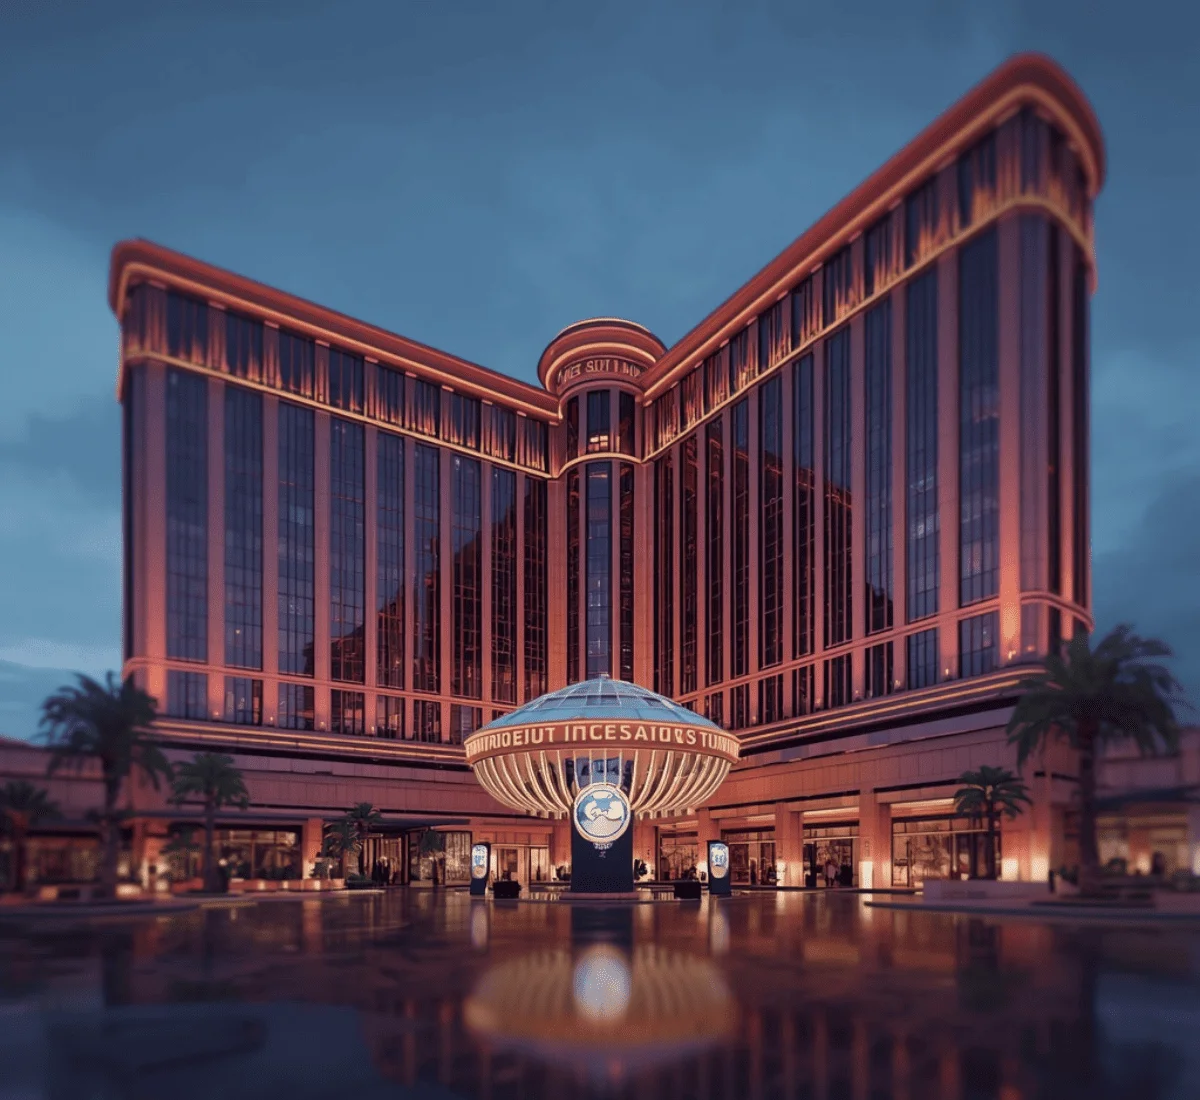
Standing out in a resort market built on visual spectacle
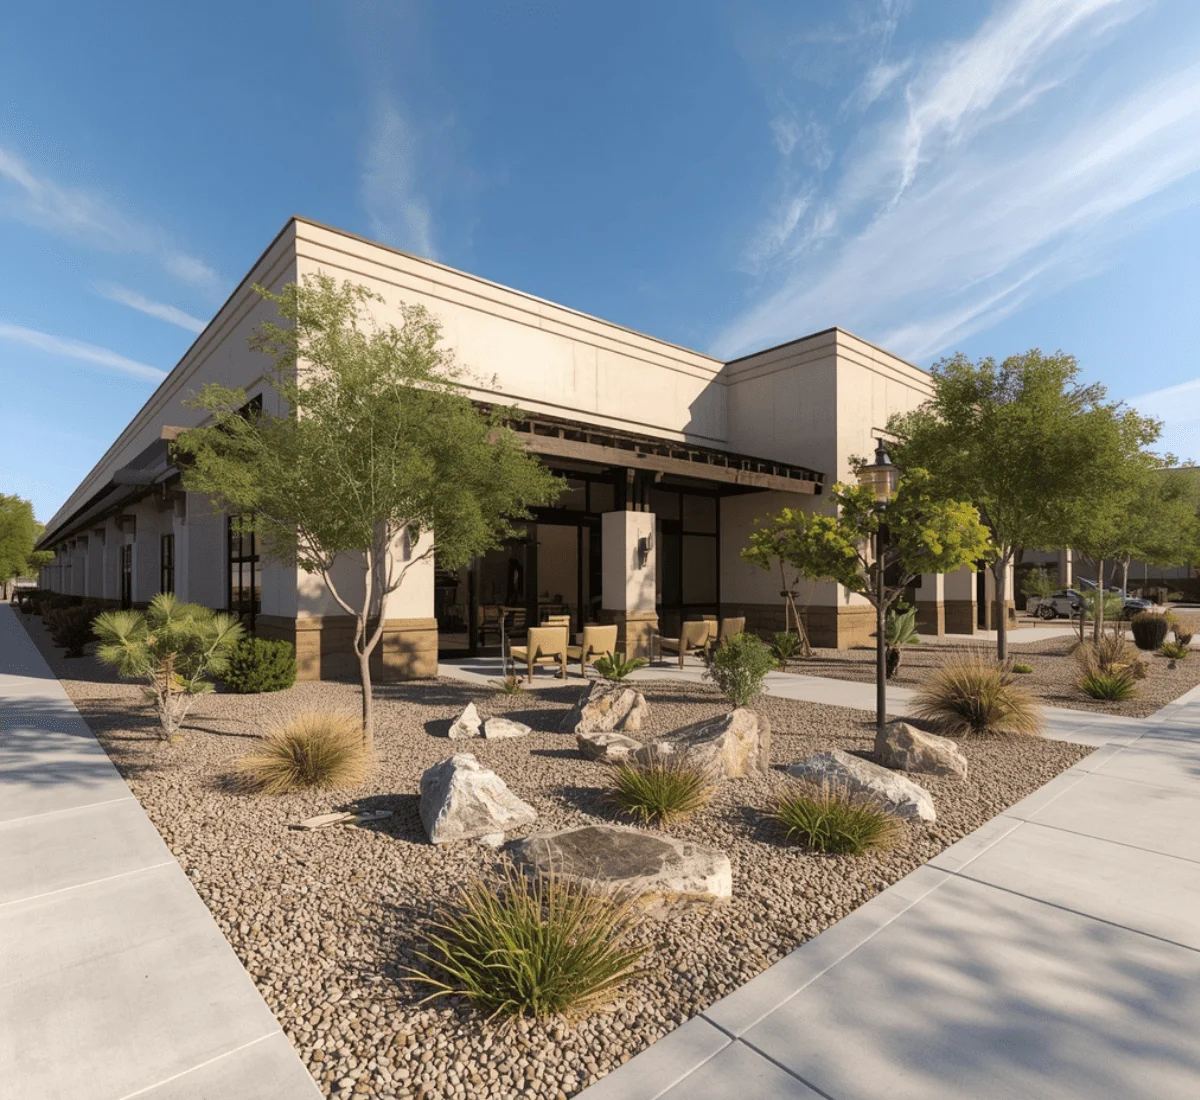
Justifying water-efficient design in a desert water market
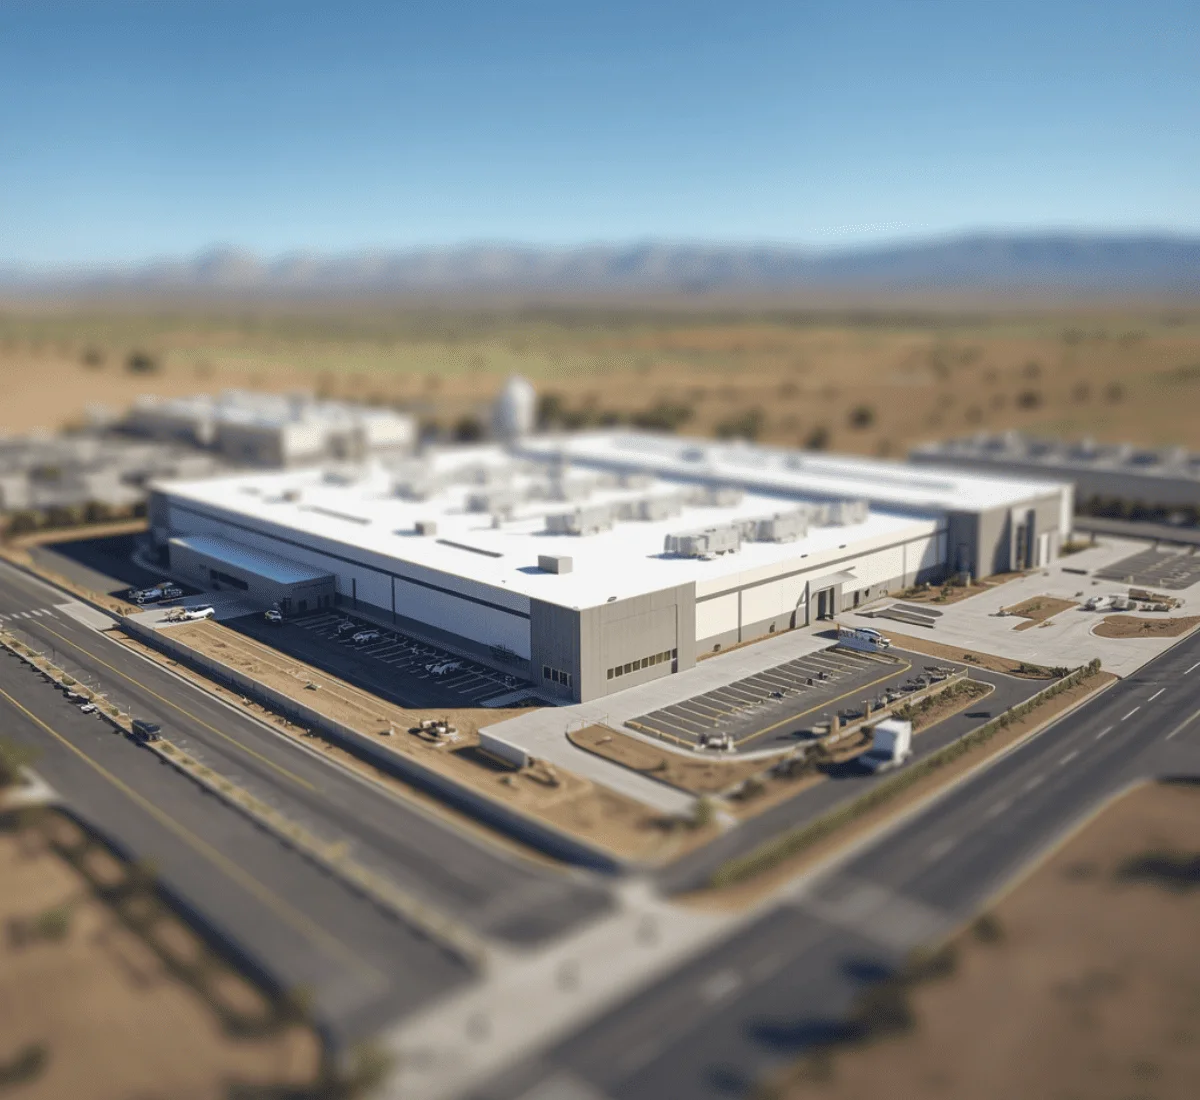
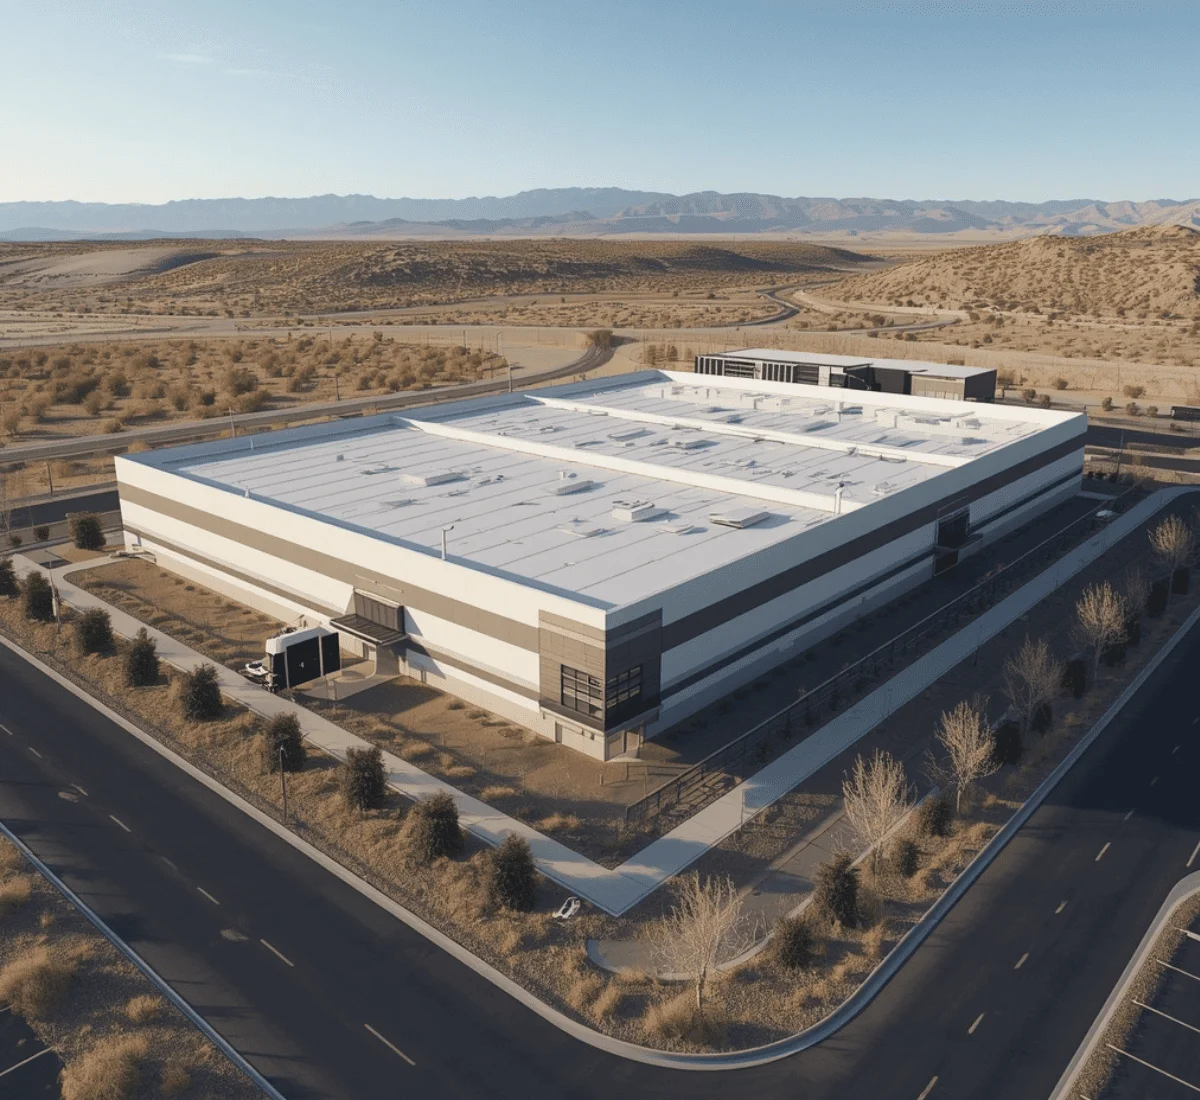
Competing for tenants in Reno's manufacturing boom
Formats We Build for Nevada Projects
Interior Renderings
Exterior Renderings
Architectural Animations
Virtual Tours
3D Floor Plan Renderings
Digital Staging
The Software We Use
Following Software:
- 3ds Max
- V-Ray
- Corona Renderer
- Lumion
- Unreal Engine
- Revit
- AutoCAD
- SketchUp
What Sets Nevada Construction Apart
Lake Tahoe development answers to a bi-state environmental authority
The Tahoe Regional Planning Agency is formed through a compact between California and Nevada and ratified by Congress. It regulates land use around the lake specifically to protect its water clarity. Our dedicated visualizers understand each and every project requirement. That is why they build renderings around these specific coverage and vegetation requirements.Water conservation rules shape landscaping and site design directly
Nevada's water conservation laws and rules limit the use of decorative, non-functional grass in new commercial and apartment/condo buildings. That is why landscaping choices in the Las Vegas Valley carry real legal importance. Our rendering company includes water-smart landscaping accurately in our exterior renderings.No single statewide building code governs construction
Nevada's building requirements are administered separately by Clark County, the City of Las Vegas, Washoe County, and the City of Reno. Each with its own adopted code and amendments. We build our renderings around the specific jurisdiction a project falls under.Extreme heat shapes design across the southern part of the state
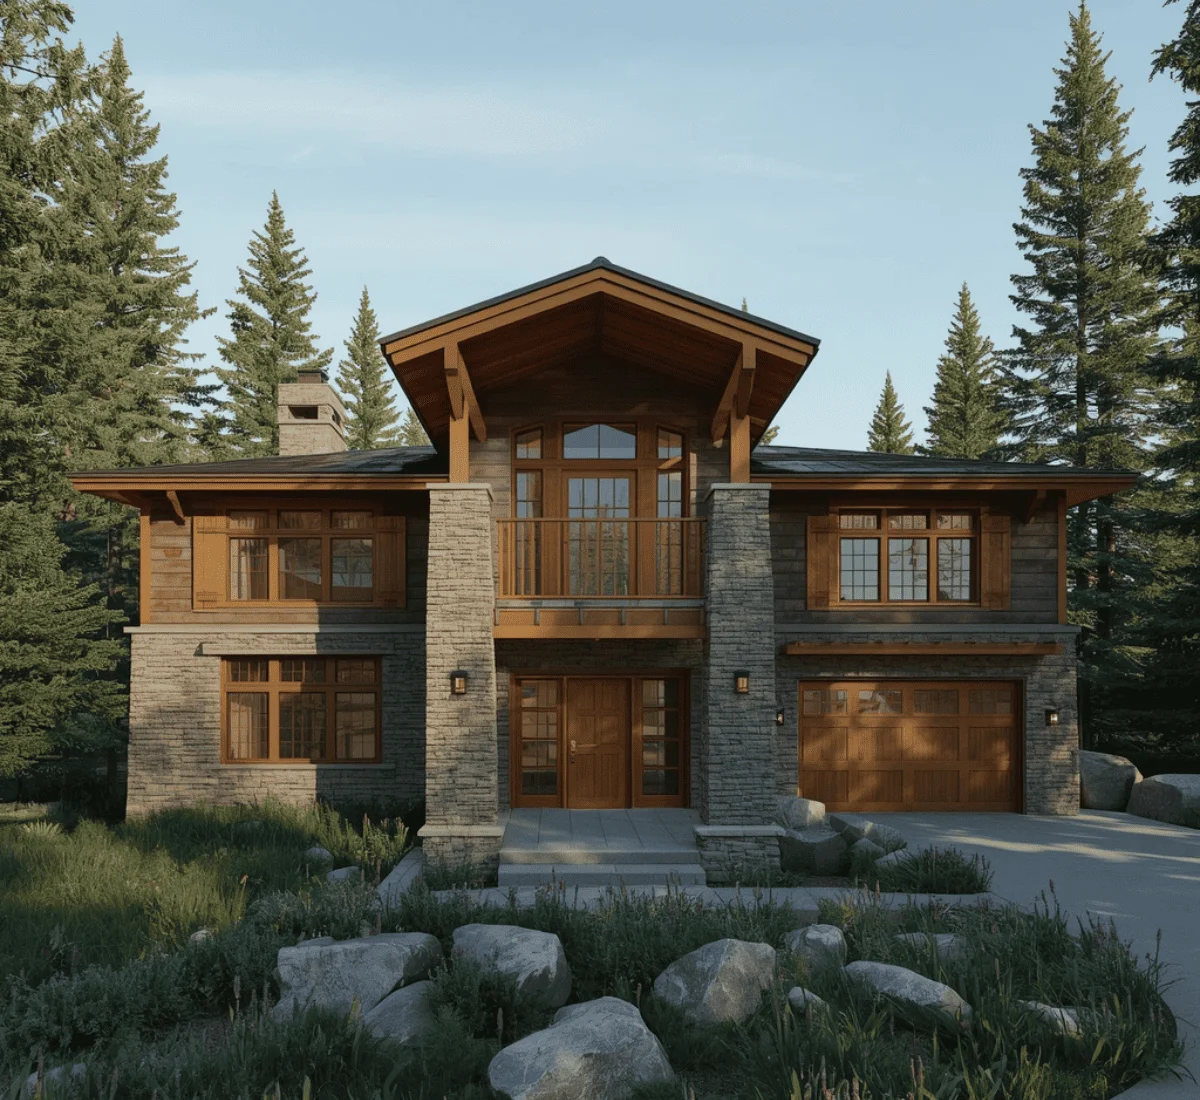
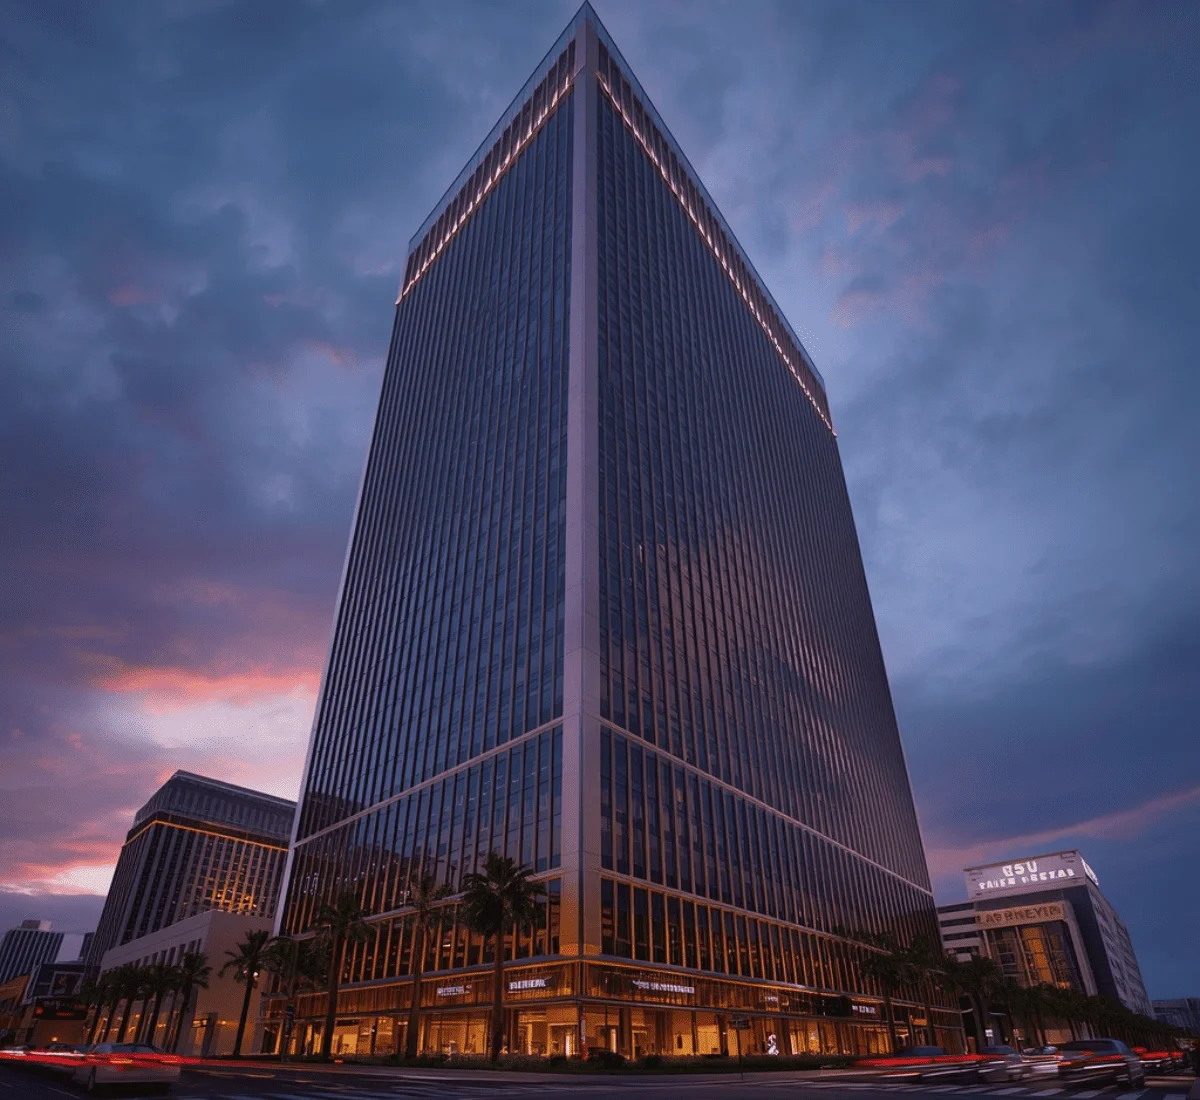
Las Vegas and the surrounding Mojave Desert region regularly see extreme summer temperatures, which pushes shaded outdoor space and high-performance glazing into common use. Our rendering studio lights and stages our Las Vegas exteriors to reflect these real desert conditions.Nevada 3D Rendering & Architectural Visualization Samples
How We Build Your Rendering
Project Gets Scoped
Goal Gets Confirmed
Draft Arrives Quickly
Detailing Gets Layered In
Light and Material Set
Strongest Angle Chosen
We Match Client Needs
Quality Gets Reviewed
What This Delivers for Nevada Clients
Recent Nevada Work
| Project Name | Services | Category |
| Sunrise Appartments | Exterior Rendering | Multifamily |
| Duncan Residence | Exterior & Interior Rendering | Residential |
| Carolla House | Exterior Rendering | Residential |
Areas We Serve
Frequently Asked Questions
Q1: How many revision rounds are included before a rendering is considered final?
We typically include the first draft plus one additional revision round. Larger changes beyond that scope are usually quick to price separately.
Q2: Can you show our Lake Tahoe project's site coverage clearly enough for TRPA review?
Yes, we model accurately:
Site coverage
Vegetation retention
Since these are exactly what TRPA reviewers are evaluating a project against.
Q3: Do you need our CAD or Revit files, or can you work from PDFs?
CAD or Revit files give us the most accuracy, but we can also work from detailed PDFs or hand-drawn plans if that's what you have available.
Q4: Can a rendering show water-smart landscaping instead of traditional turf?
Yes, we can model compliant, water-efficient landscaping directly into the exterior rendering rather than defaulting to a generic grass lawn that wouldn't be permitted.
Q5: How do you handle renderings for a Reno manufacturing facility being compared against out-of-state sites?
We build the rendering to communicate facility scale, layout, and site logistics clearly, since that's usually what a site selection committee is actually weighing between locations.
Q6: Will our project stay confidential before it's publicly announced?
Yes, we regularly sign NDAs for projects still in a confidential planning or site selection stage, which comes up often with resort and manufacturing work.
Fill out to get your project estimated
Let’s Get Started
Fill in your details and our team will get back to you within one working day.