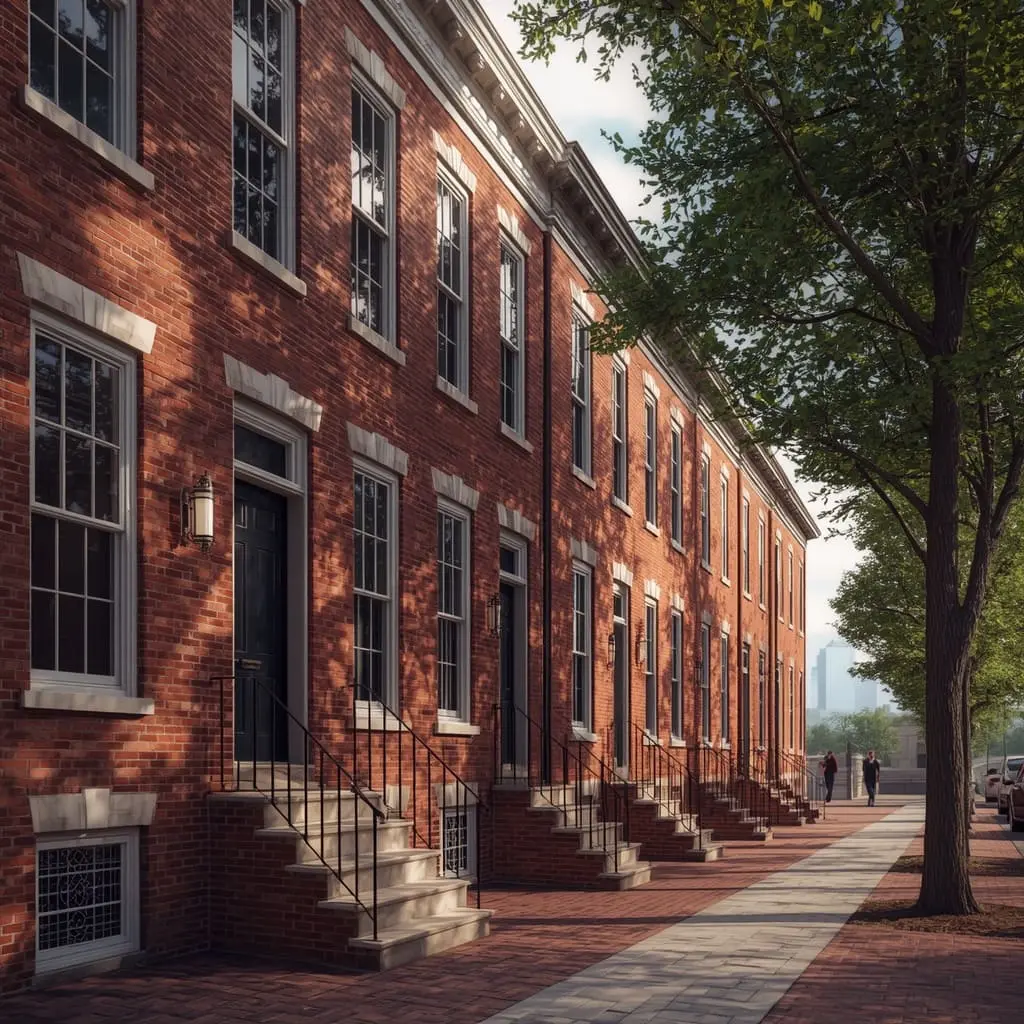
3D rendering and architectural visualization services in Pennsylvania showing a photorealistic Philadelphia rowhouse street SMA Archviz · Photorealistic Rendering
3D Architectural Rendering Studio

3D Rendering & Architectural Visualization Services in Pennsylvania

We provide architectural visualization support for projects throughout Pennsylvania, helping designs come across clearly and realistically. For the full rundown of our 3D rendering services and how our process works, visit this page.
Philadelphia has protected its historic buildings through a dedicated city commission since 1955, and rowhouse renovations across the city still answer to that review today. Rural Pennsylvania, meanwhile, has spent the last two decades absorbing a natural gas boom that reshaped construction demand across entire counties. Our 3D Rendering & Architectural Visualization Services in Pennsylvania are developed according to current needs. SMA Archviz works with all types of AEC firms across Pennsylvania to provide realistic stills, animation, and walkthroughs. This lets our clients get faster approvals from authorities and sell their properties online.
The Purpose

Why Rendering Carries Real Weight in Pennsylvania
Clearing Philadelphia Historical Commission review - 3D Rendering & Architectural Visualization Services in Pennsylvania
01

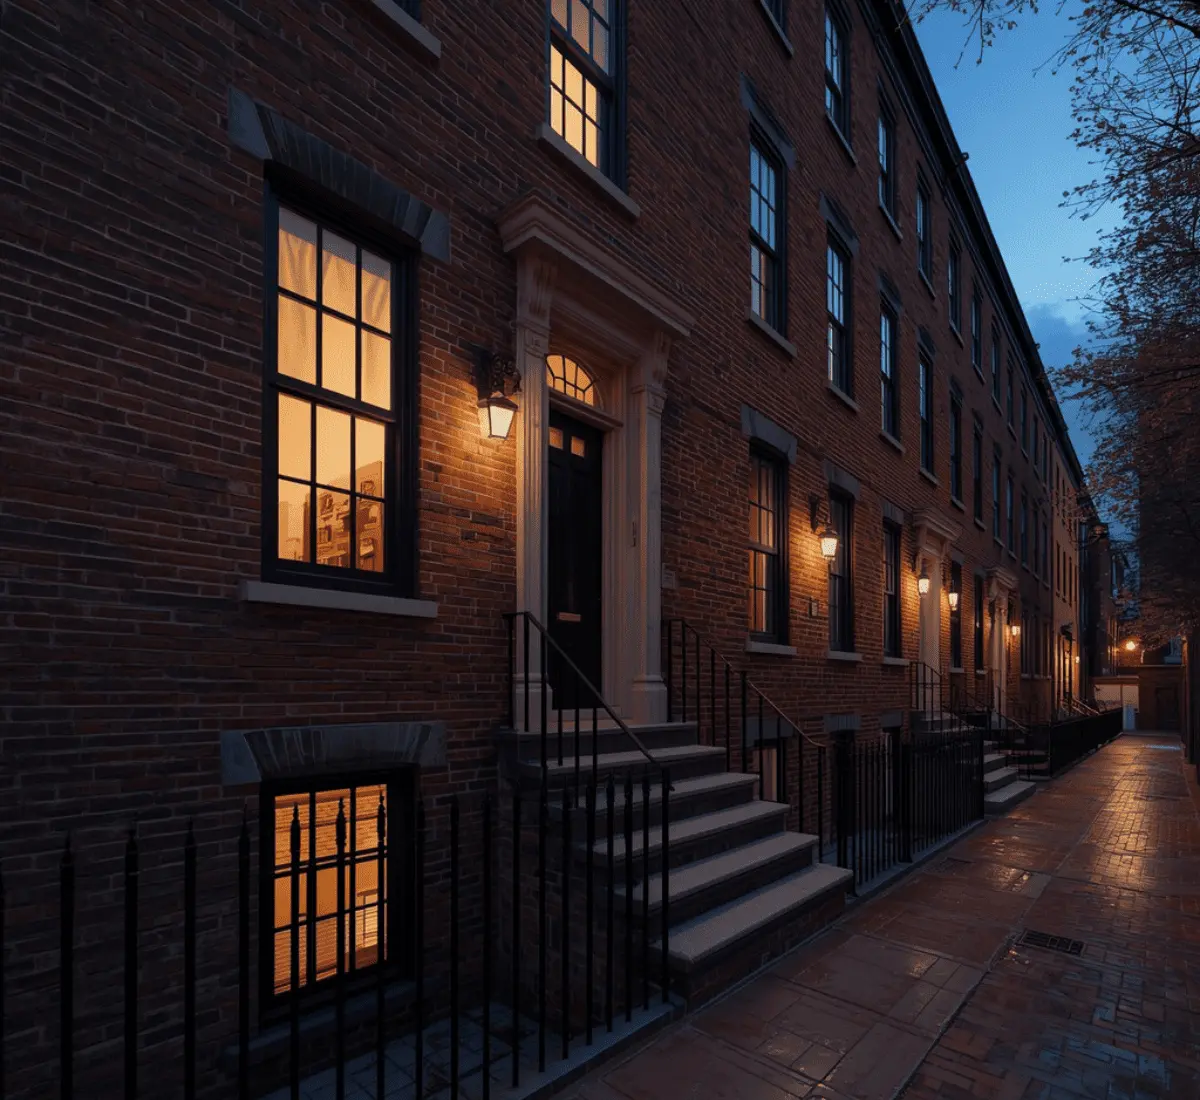
Clearing Philadelphia Historical Commission review

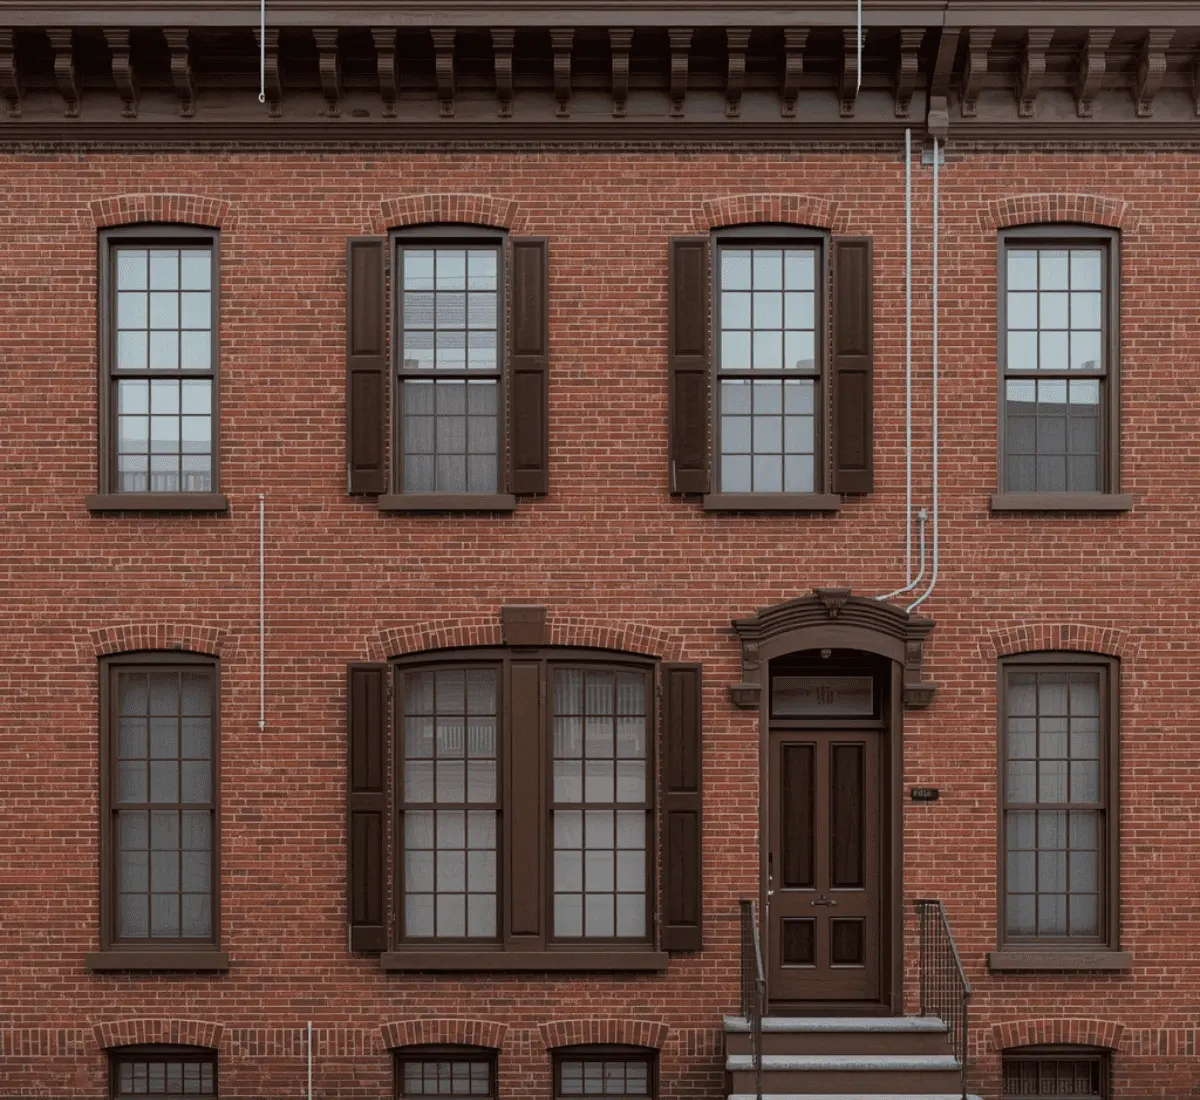
Any exterior work on a listed property has to go through a review process focused on how the change relates to the building's original character. A rendering must show proper details about window proportion and materials. It provides a clear reason for members to evaluate something concrete. Commission staff approve the large majority of applications without a full committee hearing, but only when the submitted materials are detailed enough to make that quick approval possible. A rendering built to that level of accuracy from the start is a big help for approvals.
Designing around Pittsburgh's dramatic topography - 3D Rendering & Architectural Visualization Services in Pennsylvania
02

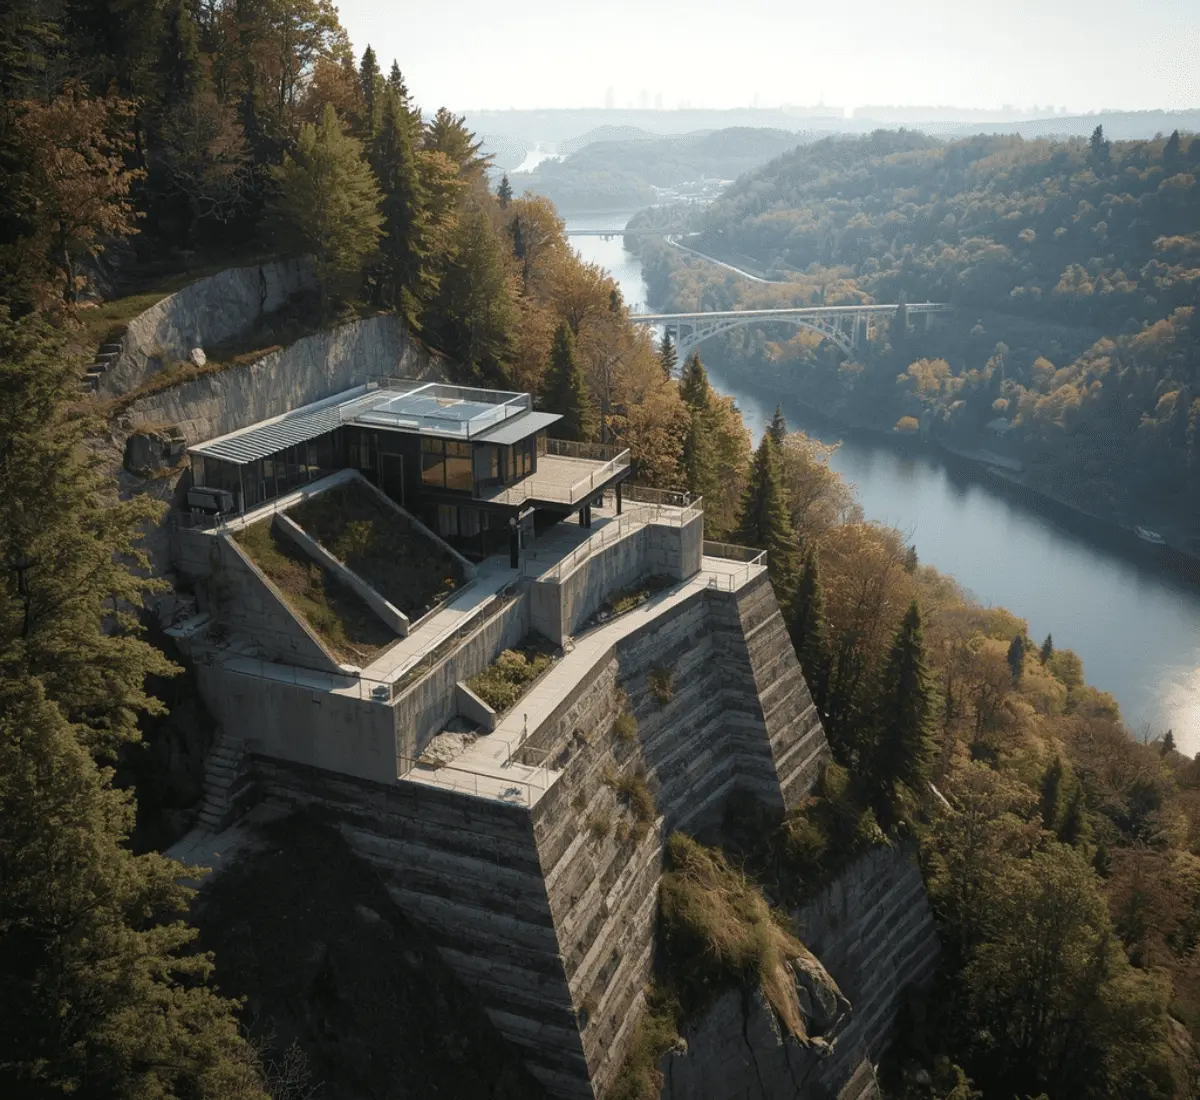
Designing around Pittsburgh's dramatic topography

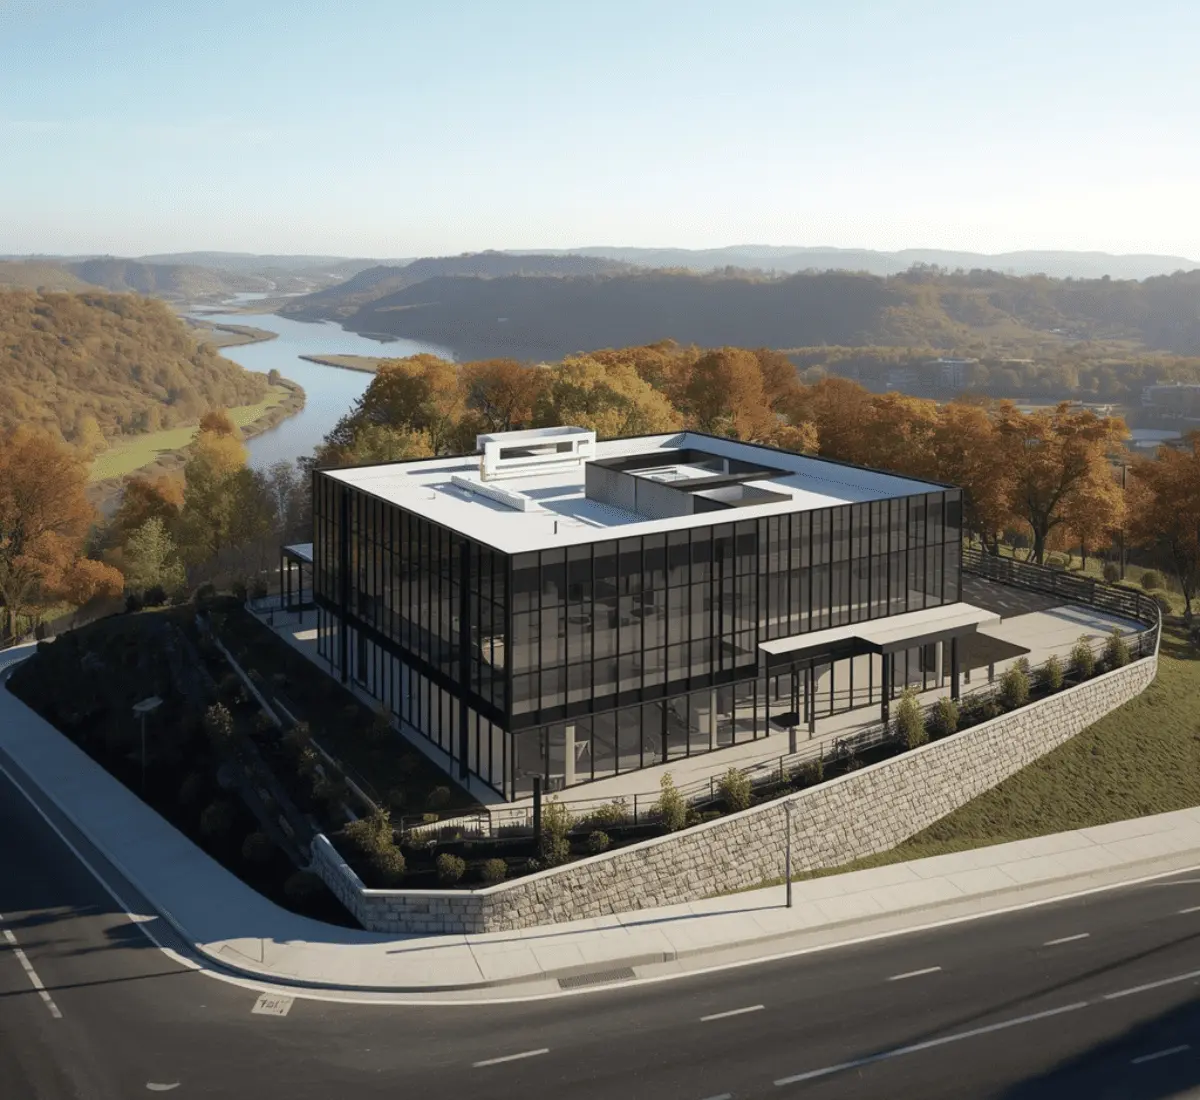
It has many hills and river valleys. That is why two building lots just a short walk apart can need very different designs. Clients who are not familiar with the city's terrain often don't understand how much this affects both cost and design. Visualization that clearly shows the building designs helps clients understand exactly what they're approving before construction starts. If this detail is shown incorrectly, it often leads to costly surprises. That's why we accurately include real site conditions in our renderings.
Supporting a natural gas industry that reshaped rural construction demand - 3D Rendering & Architectural Visualization Services in Pennsylvania
03

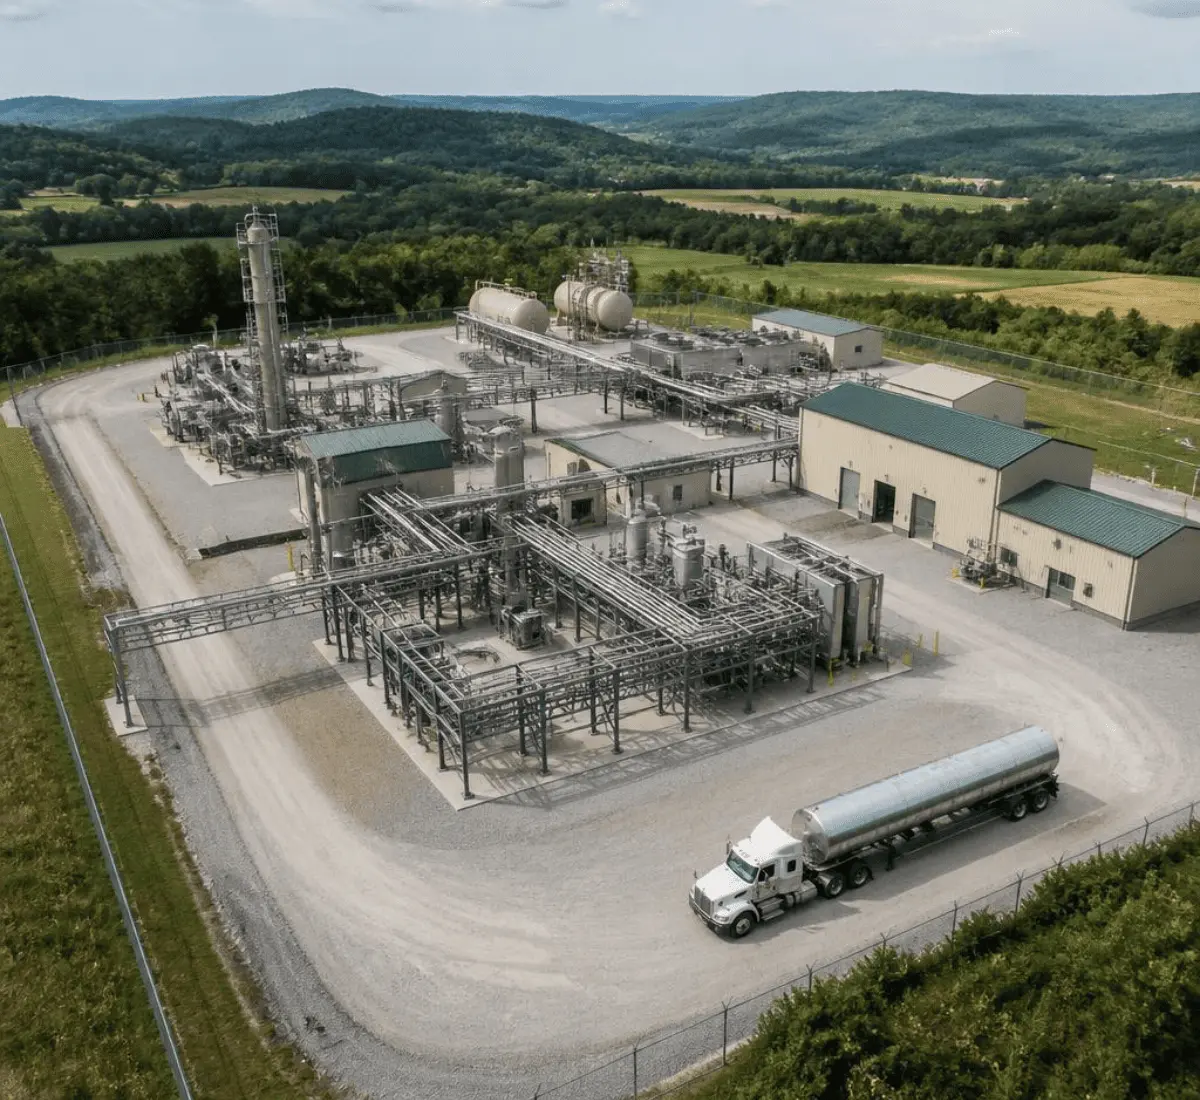
Supporting a natural gas industry that reshaped rural construction demand

The Marcellus Shale natural gas development has influenced sustained industrial and infrastructure construction. It includes processing facilities and associated support buildings that don't follow a standard commercial template. Companies evaluating these facilities require clear walkthroughs that show scale, equipment layout, and site logistics. A rendering that gets this technical detail right tends to move an internal approval process faster.
Core Services

Formats We Build for Pennsylvania Projects

3D Interior Design Renderings

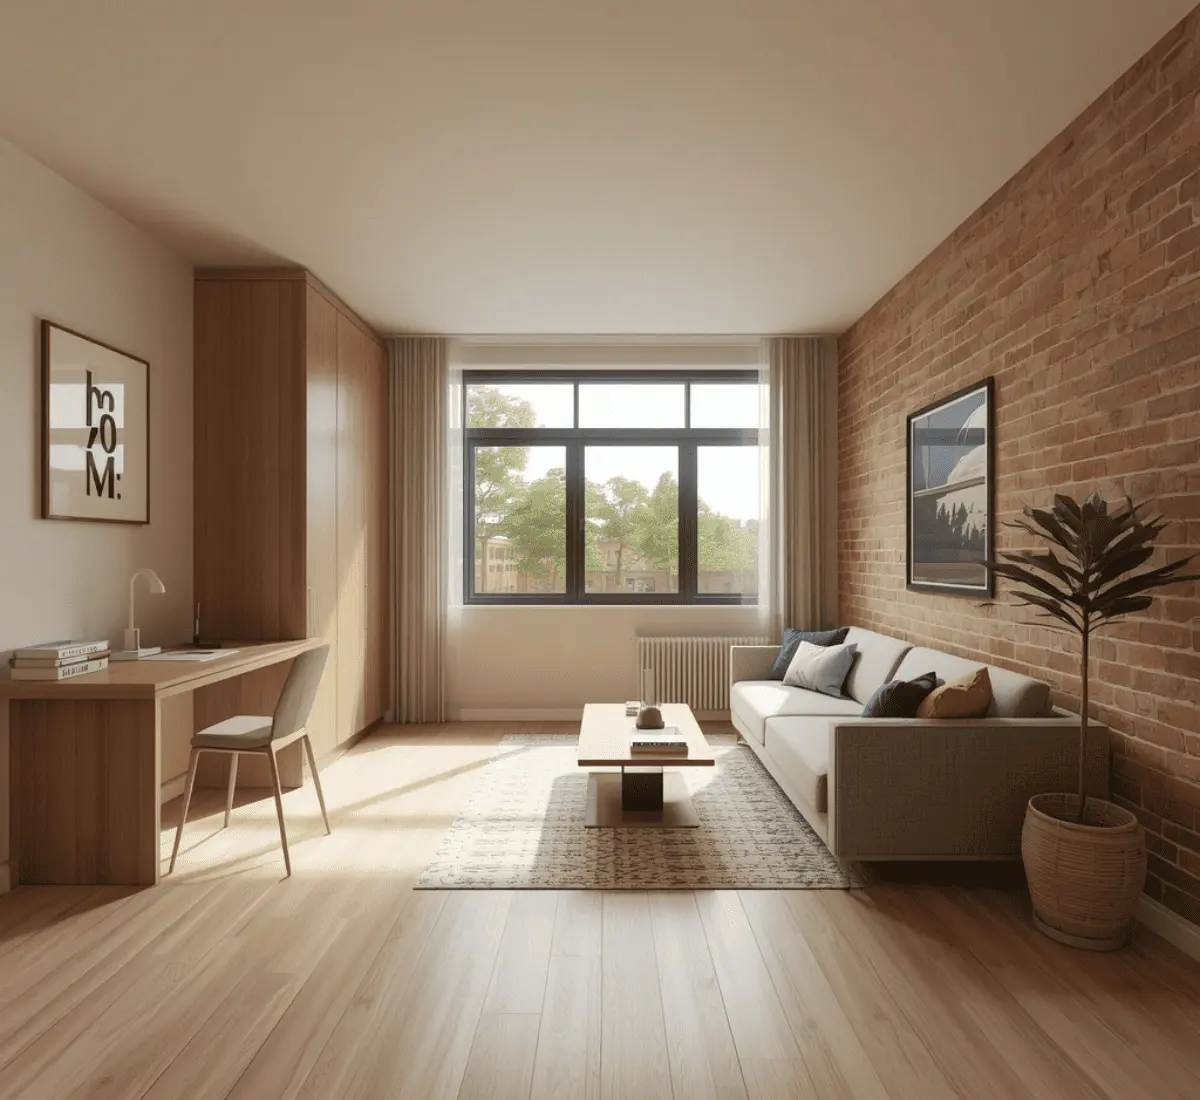
Homes, student housing units, offices, and hospitality interiors, rendered with attention to material finish and lighting accuracy.
Read more

3D Exterior Design Renderings

Facades and site context shown under Pennsylvania's actual conditions, humid Philadelphia summers, Pittsburgh's hillside light and shadow, or the crisp daylight common across the rural interior.
Read more

3D Architectural Animations

Flythroughs and walkthroughs used for historic commission hearings, investor decks, and industrial site presentations.
Read more

Architectural 360° Virtual Tours

Self-guided, click-through tours for residential listings and student housing pre-leasing campaigns.
Read more

3D Floor Plan Renderings

Clean, dimensioned layouts that help tenants, buyers, and reviewers read scale and flow quickly.
Read more

BIM Modeling

The structural and dimensional foundation that keeps every rendering accurate, particularly important where historic review or steep-slope grading affects a building's real geometry.
Read more
Tailored Solutions

The Software We Use For 3D Rendering & Architectural Visualization Services in Pennsylvania

A Philadelphia rowhouse still and a Pittsburgh hillside site plan pull from different priorities. One is about historic material accuracy, the other is about grading and structural clarity. That is why SMA Archviz chooses tools project by project rather than defaulting to a single pipeline statewide.

Software we use:

  • 3ds Max
  • V-Ray
  • Corona Renderer
  • Lumion
  • Unreal Engine
  • Revit
  • AutoCAD
  • SketchUp
Ground Conditions

What Sets Pennsylvania Construction Apart

Philadelphia's historic review process is one of the oldest of its kind 

The Philadelphia Historical Commission reviews building permit applications affecting properties on the Philadelphia Register of Historic Places. Our architectural rendering studio builds renderings to the level of detail this streamlined review process rewards.

Pennsylvania's building code is statewide, but enforcement is mostly local 

The Uniform Construction Code applies across the state, but the large majority of Pennsylvania's municipalities handle their own code. Our detail-oriented visualizers factor in the specific municipality's enforcement approach for projects where that local variation actually matters.

Pittsburgh's topography drives cost and design decisions directly 

The city's steep hillsides and river valleys require retaining walls and extended foundations. We model these grading conditions accurately, since misrepresenting a hillside site as simpler than it is tends to create budget surprises later in a project.

University-driven leasing cycles set their own construction calendar 

Philadelphia has many major universities. Because of this, student housing and nearby developments follow an academic leasing schedule. This schedule is different from a typical commercial real estate market. Renderings for these projects usually need to be ready well before the leasing season begins.
Portfolio

Pennsylvania 3D Rendering & Architectural Visualization Samples
How We Work

How We Build Your Rendering

STEP 01

Meeting Happens

Send over your plans, CAD files, or reference photos. We will get on a call to talk through what the rendering needs to accomplish.
STEP 02

Purpose Gets Clear

We pin down whether the deliverable is headed for historic commission review, a leasing push, or an internal decision, since that shapes the whole approach we take.
STEP 03

First Draft Delivered

Expect an initial draft back within 2–3 business days, giving you a real chance to redirect anything before we move further into the process.
STEP 04

Finishing Touches Applied

Once you approve the draft, we add furnishings, fixtures, and finishing details that bring the scene closer to reality.
STEP 05

Lighting Included

We match texture, reflectivity, and lighting to the actual site, season, and time of day the project needs to show.
STEP 06

Best Angle Selected

Camera angles get set around whatever the property's strongest feature is, historic detail, hillside siting, or facility scale.
STEP 07

Match Client’s Needs

All the specific details are matched with the client's needs.
STEP 08

Final Review Runs

Every stage goes through a review before you see it, and final files ship on the timeline we agreed to upfront.

What This Delivers for Pennsylvania Clients

A high-quality architectural rendering is perfect for marketing your listings. They are reviewed quickly and get approved compared to flat images. The National Association of Realtors clearly reports that realistic visuals always attract buyers. So, why are you still depending on outdated methods? You need to update your listings and grab more attention for your portfolio through virtual tours. A rendering that clearly communicates technical details can significantly speed up internal corporate approval processes.

Our Recent Projects

Project Name

Services

Category

Knight Residence

Exterior Rendering

Residential

Mason Residence

Interior Rendering

Residential

Coverage

Areas We Serve

We take on projects across the state, with concentrated work in Philadelphia, Pittsburgh, Allentown, Harrisburg, Lancaster, Erie, and rural communities across the Marcellus Shale region. Smaller Pennsylvania communities are covered on a project basis.

Frequently Asked Questions

Q1: Can a rendering help comparing a Pittsburgh hillside lot against a flatter site?

Yes, we can build comparative renderings that show the real cost and design implications of each site. This helps clarify a decision that a spreadsheet alone doesn't capture well.

Q2: How many exterior views come with a standard rendering package?

A standard package typically includes two to three exterior angles. Additional views can be added if a project needs broader coverage for a hearing or a leasing package.

Q3: Can you produce a nighttime or dusk rendering for a Philadelphia property?

Yes, we can render the same view under different lighting conditions. This is common for properties where evening presentation matters to the marketing.

Q4: Do you build separate versions of a rendering for historic commission review versus general marketing?

Yes. A commission-focused version emphasizes material and dimensional accuracy, while a marketing version can lean more into lighting and staging, though both stay consistent with the same base model.

Q5: What happens if our project's scope changes after the first rendering is delivered?

We price scope changes separately from the included revision round, and updates are usually quick to turn around since we're working from the existing model rather than starting from scratch.

Our Client's Testimonials
The 3D walkthrough animation SMA Archviz created for our commercial project was a game changer for our investor pitch. The fluid camera movement, lighting, and realistic textures brought the entire blueprint to life.
Elena Marcus
Free Estimate

Fill out to get your project estimated

Tell us about your project and our visualisers will get back to you within one working day.
Free Estimate

Let’s Get Started

Fill in your details and our team will get back to you within one working day.

EMAIL ADDRESS

FIRST NAME

LAST NAME

TITLE

MESSAGE

Go to Top