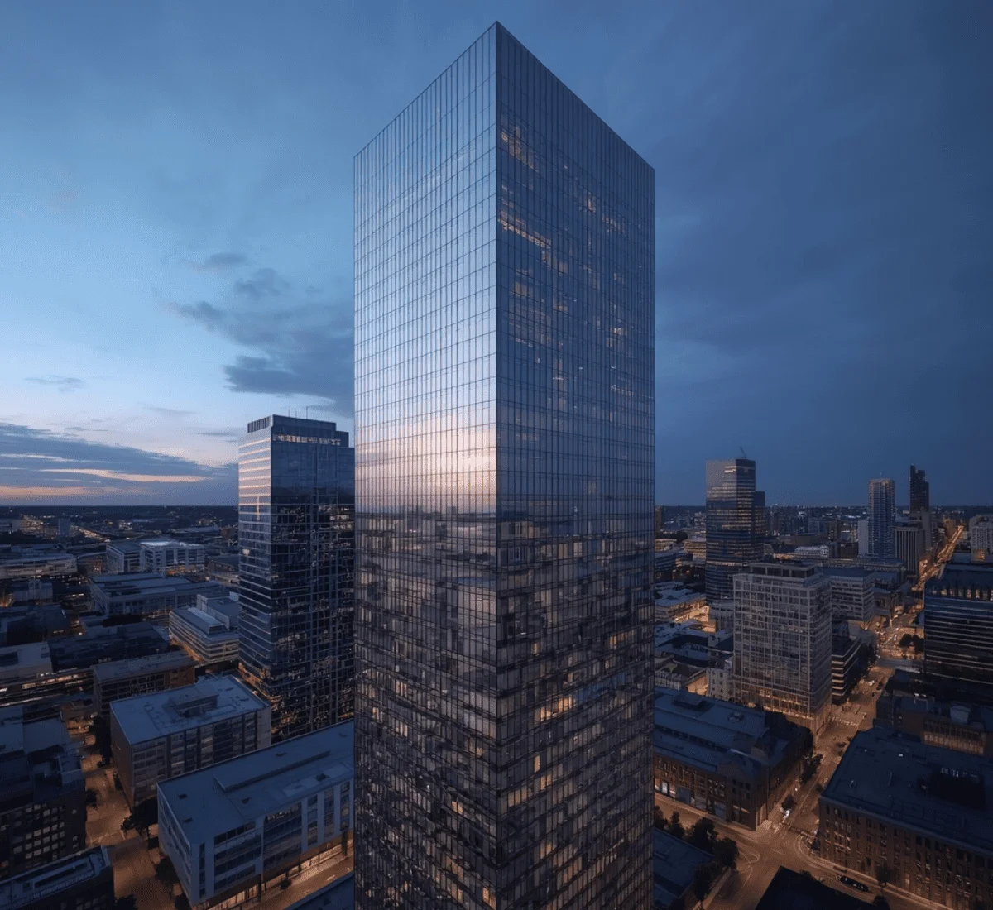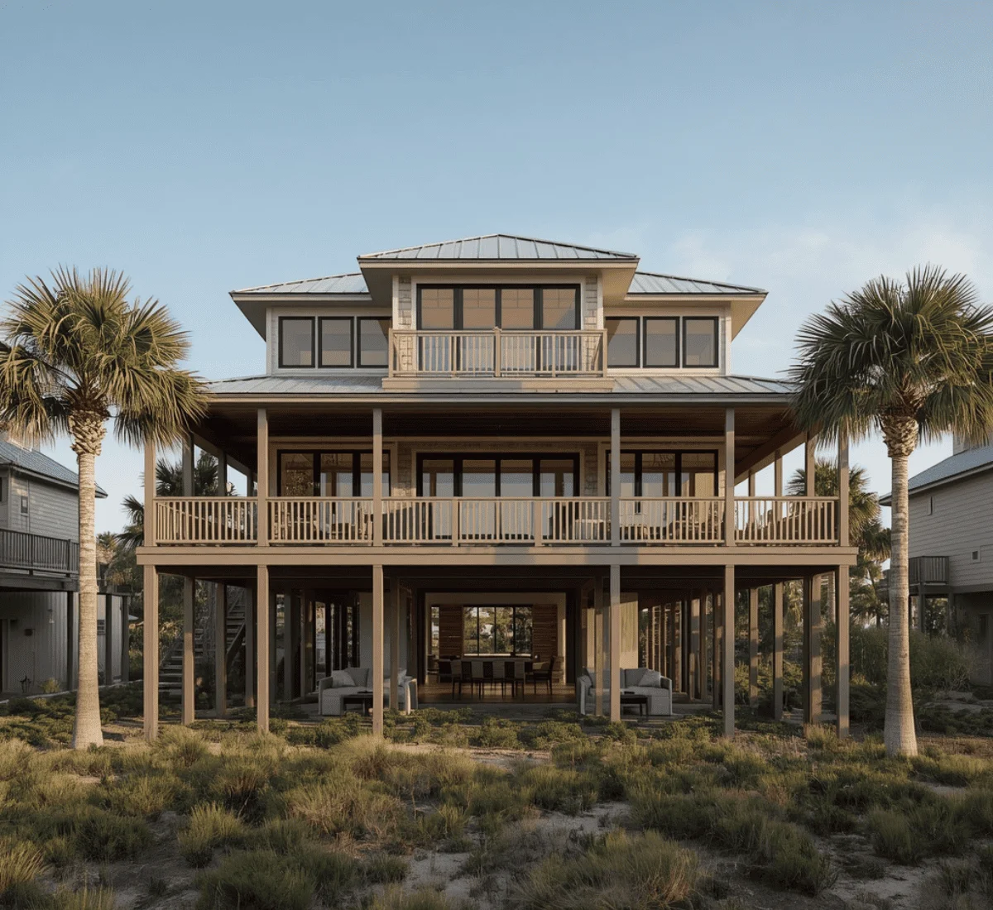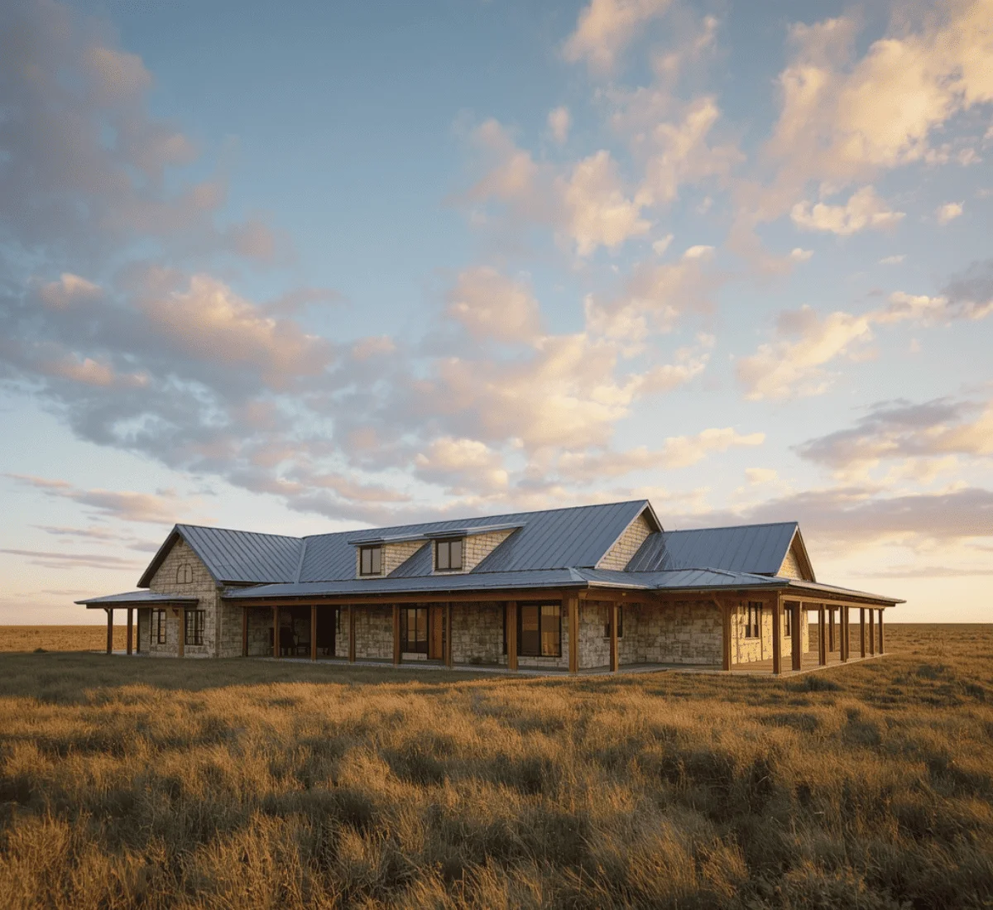
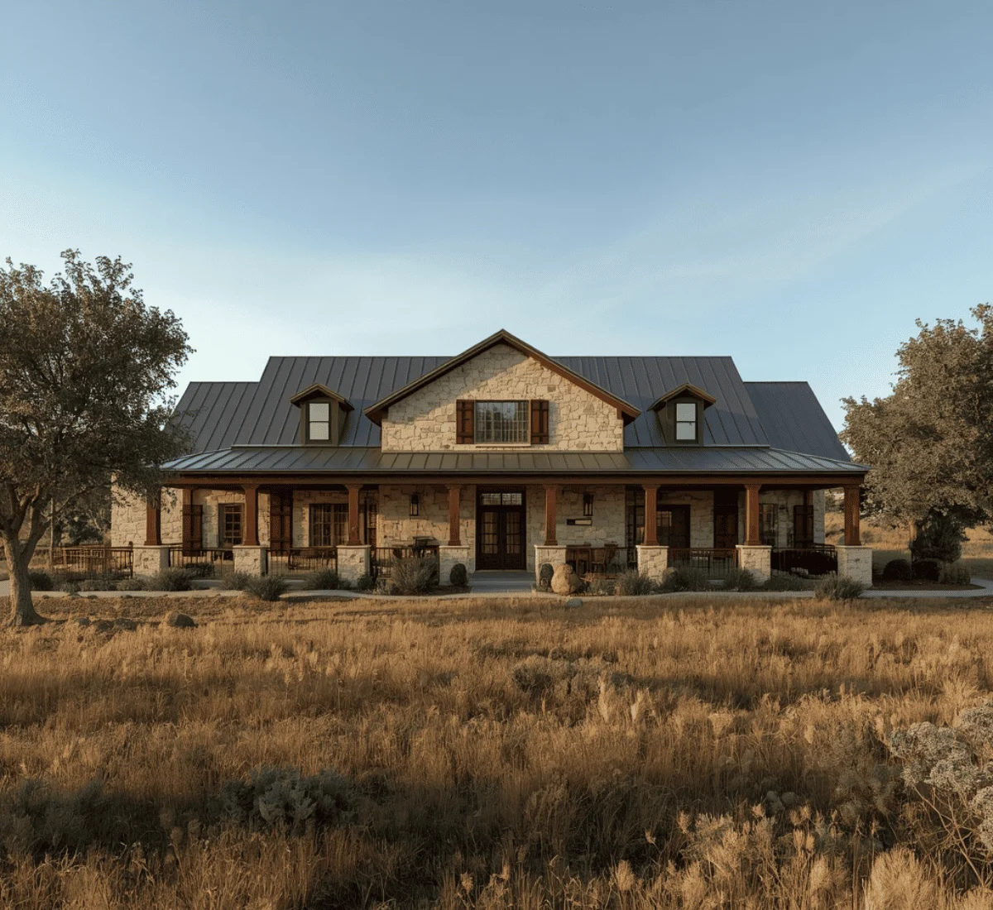
Photorealistic 3D rendering of a modern Texas Hill Country home built from local limestone under a big sky SMA Archviz · Photorealistic Rendering
3D Architectural Rendering Studio

3D Rendering & Architectural Visualization Services in Texas

Our team specializes in architectural visualization for projects throughout Texas with precision and detail. To learn more about our 3D rendering services and the process behind our life-like visuals, explore this page.
Not many states cover as much ground, both in size and variety, as Texas. A Hill Country ranch home built from local limestone or a large planned suburb outside Houston are all part of the same growth. But each follows different local rules and expectations. SMA Archviz works with architects, real estate teams, and construction firms to deliver life-like 3D Rendering & Architectural Visualization Services in Texas to match such a variety. Our clients get to sell more properties and sign deals before construction even begins.
The Purpose

The Case for Rendering in a Fast-Growing Texas Market
Competing in a market built on relocation - 3D Rendering & Architectural Visualization Services in Texas
01

Competing in a market built on relocation

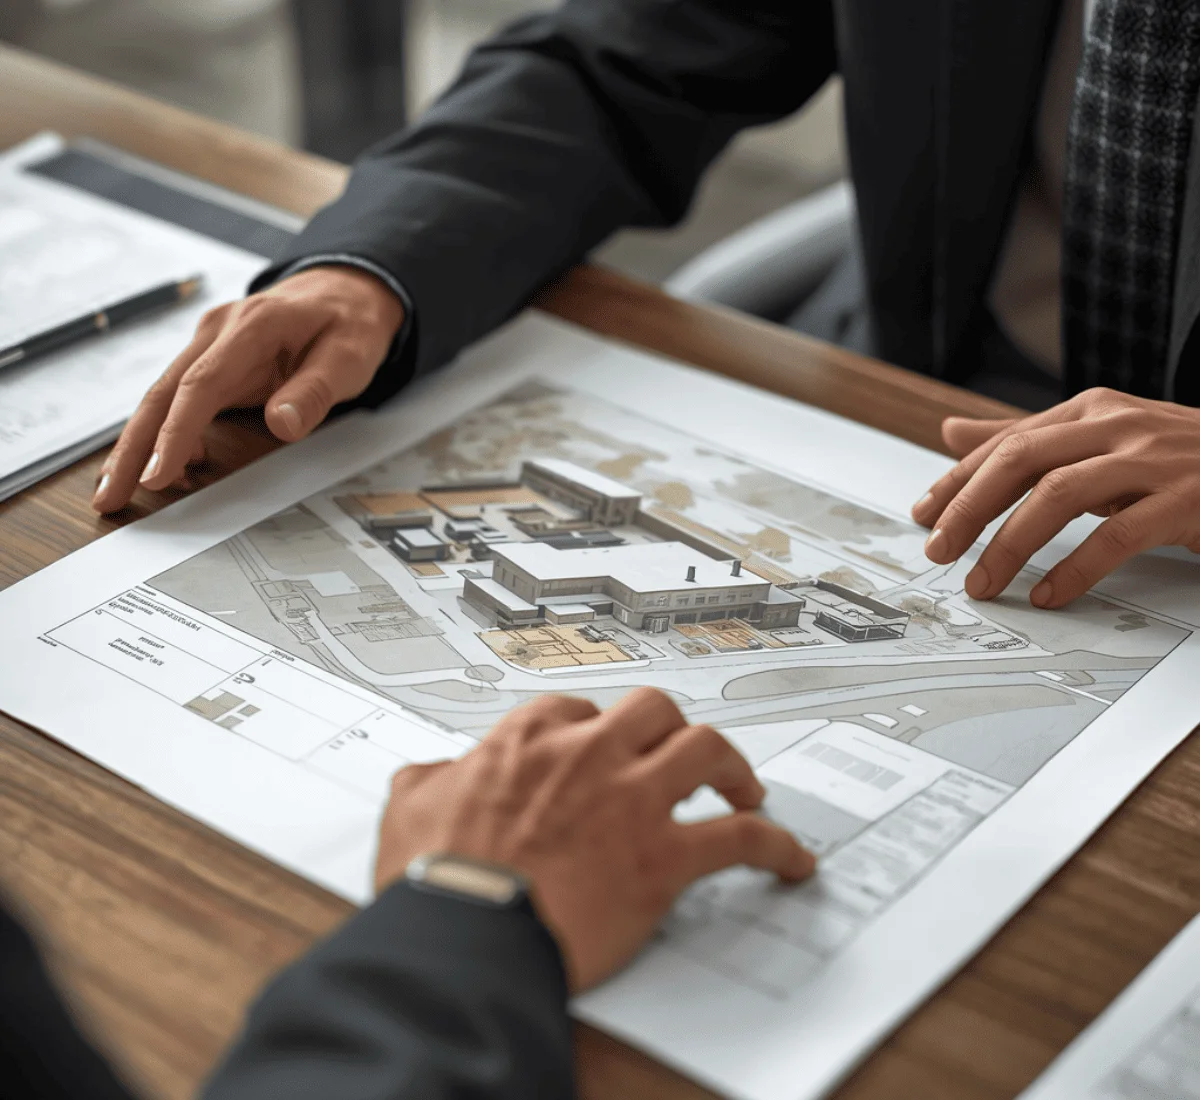
Texas keeps attracting companies and residents who are moving from more expensive states. It is especially common around Austin and the Dallas-Fort Worth area. A lot of these buyers are comparing a Texas listing against something they already know from a completely different market. In this situation, a realistic rendering gives them something to judge fairly, instead of leaving them to guess based on a floor plan and a few photos. That matters even more when the buyer is deciding between two states.
Navigating a permitting process without a shared statewide code - 3D Rendering & Architectural Visualization Services in Texas
02

Navigating a permitting process without a shared statewide code

This state does not have a single building code like some do. Instead, cities like Houston, Austin, San Antonio, Dallas, and Fort Worth have their own building codes. A design that passes the review in one city can be sent back for changes in the next, even if nothing is changed in the building. 3D architectural visualization built according to specific city needs clearly shows how the project meets the rules. This directly cuts down on the guessing and the resubmissions that come with a mismatch.
Selling scale before it's built - 3D Rendering & Architectural Visualization Services in Texas
03

Selling scale before it's built

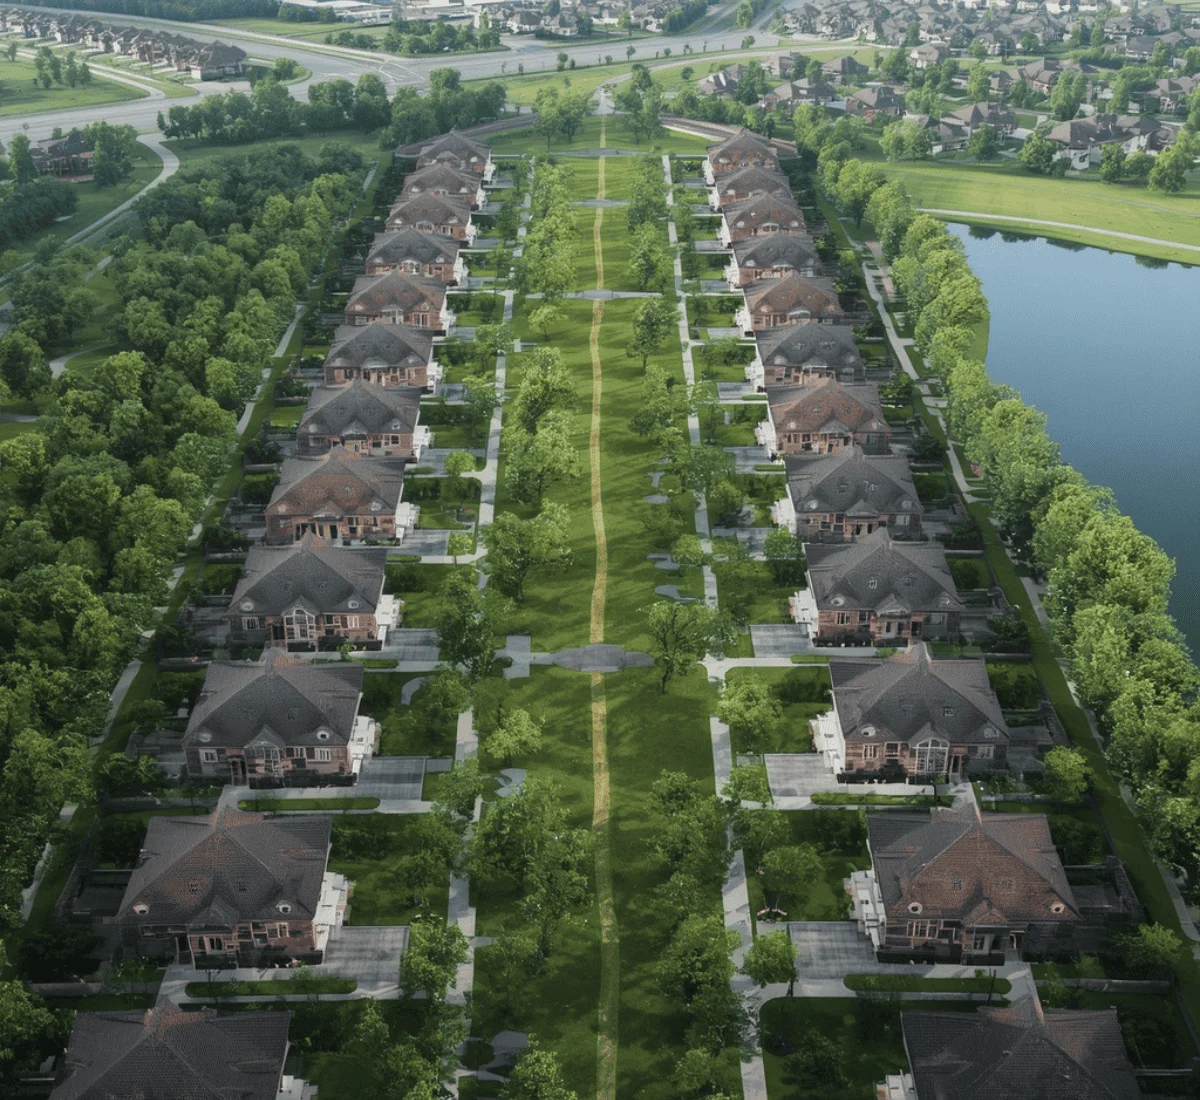
Texas builds big, and a lot of that building happens in phases. Large mixed-use developments routinely sell homes and properties years before a phase is finished. This means buyers often sign a contract based on relying entirely on a rendering. Life-like 3D visuals do the job an open house normally would. As a result, a buyer has real confidence in something that doesn't exist yet.
Core Services

Visualization Options for Texas Developments

Interior Renderings

Homes, offices, hospitality spaces, and retail interiors, rendered with attention to material finish, texture, and lighting.
Read more

Exterior Renderings

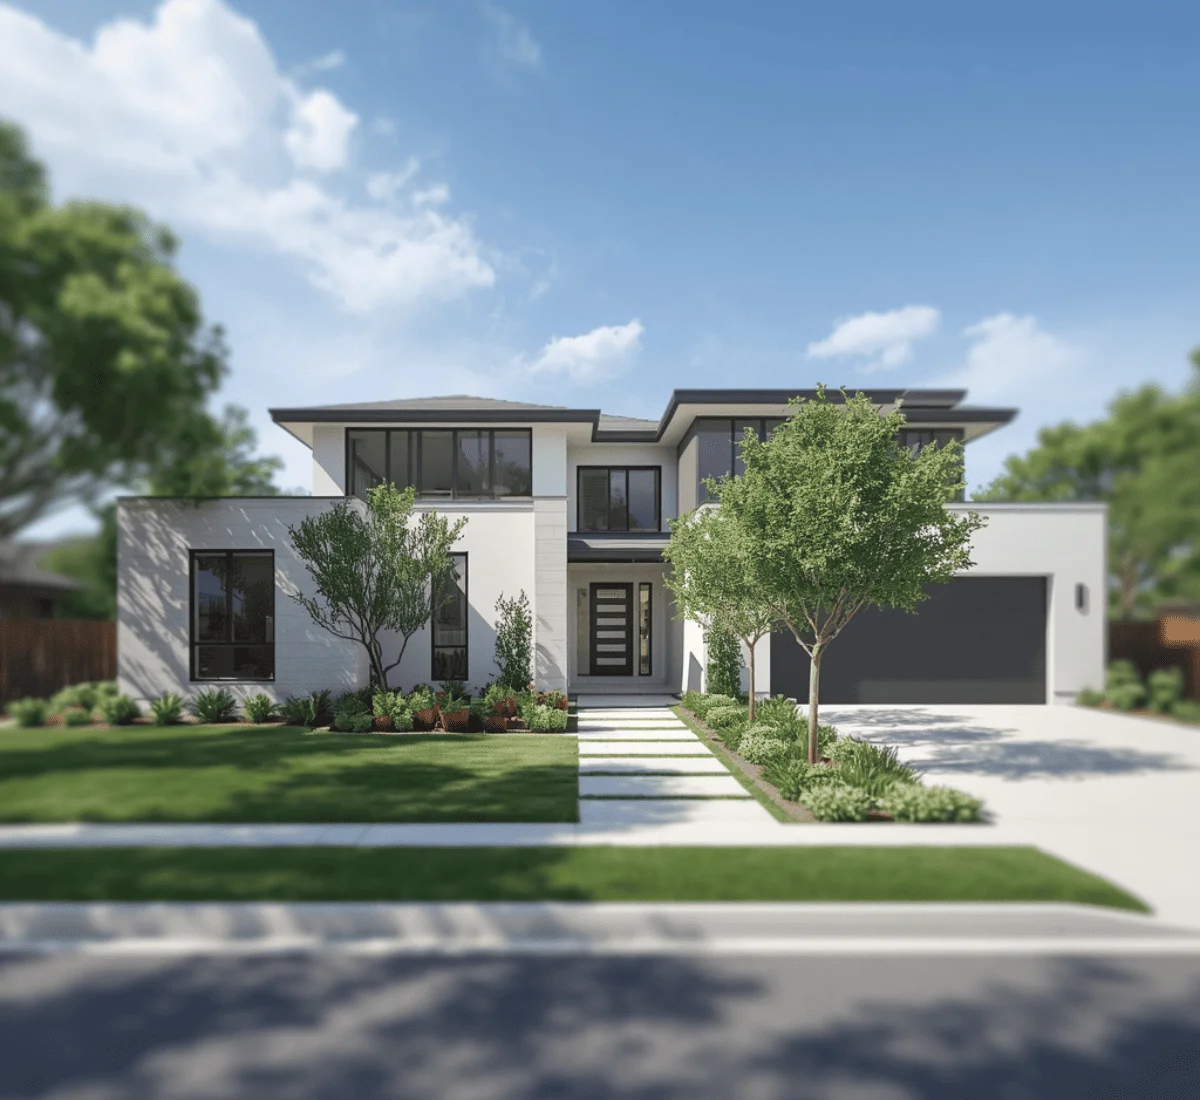
Facades and site context shown under Texas's actual light conditions, bright Hill Country daylight, humid Gulf Coast haze, or the long evening light common across North Texas.
Read more

Animated Walkthroughs

Cinematic sequences used for master-planned community sales centers, investor presentations, and public hearings.
Read more

360° Virtual Tours

Click-through tours for new-build listings and pre-leasing campaigns.
Read more

Floor Plan Renderings

Clean layouts that help buyers and reviewers understand scale and flow quickly.
Read more

BIM-Based Modeling

The structural and dimensional foundation that keeps every rendering accurate.
Read more
Tailored Solutions

How We Choose Our Rendering Software

A ranch estate outside Austin and a downtown Dallas tower don't need the same tool. Our team builds the toolkit around the site, the light, and the deliverable. The toolset is decided on the basis of the project deliverable.

We use these software:

  • 3ds Max + V-Ray 
  • Corona Renderer  
  • Lumion  
  • Unreal Engine   
  • Revit + AutoCAD
  • SketchUp
Ground Conditions

Texas Development Factors That Shape Every Rendering

Extreme heat and wind exposure both factor into design 

Summers in most of the state get very hot. That’s why covered outdoor spaces and reflective roofs are so common. Along the Gulf Coast, buildings also need to meet the Texas Department of Insurance's windstorm building requirements, which govern everything from roof coverings to window ratings in the state's designated coastal counties. This directly affects how they’re built, and SMA Archviz offers interior and exterior renderings to match these real conditions. 

Houston's lack of zoning changes how projects get reviewed 

Without conventional zoning, Houston relies heavily on deed restrictions and market context to shape development. This puts more weight on visual context than in cities where zoning does that work automatically. Our site renderings are built to show how a project relates to its immediate surroundings. 

Corporate relocation is reshaping entire submarkets. 

Austin in particular has seen a wave of corporate campuses and headquarters relocations in recent years, which has driven rapid commercial and residential development around them. Firms that can present a finished project clearly and early tend to close deals faster in that kind of environment.

Water availability affecting siting decisions 

Parts of Central and West Texas face recurring drought conditions. This is the reason for increased developments toward xeriscaping and native, low-water planting. Our exterior renders reflect this accurately, since it increasingly matters to HOA reviews and local water authorities.
Portfolio

Texas 3D Rendering & Architectural Visualization Samples
How We Work

Our Workflow

STEP 01

Initial collection

We get on a call. Send over your plans, CAD files, and reference images, and we will talk through what the project actually needs before anyone starts working.
STEP 02

Clarify Project Purpose

We figure out the target. Marketing, permitting, or internal design decisions require different approaches. So, we figured that out first.
STEP 03

First Draft Delivered

You get a first draft. It is delivered within 2 to 3 business days, not weeks.
STEP 04

Add Small Details

The details go in. Once you are happy with the draft, we start working on fixtures and small details that make a scene feel real.
STEP 05

Model Development

Working on materials and light. Our experienced visualizers use modern tools for texturing, sun position, and other requirements to match the actual site.
STEP 06

Camera Angle Setting

We pick the right angle that sells it. Skyline or interior amenities, whatever the strongest point of the property is, that is where the camera goes.
STEP 07

Quality Assurance

Quality gets checked before you see it. The final file is delivered on the timeline we agreed upon.
STEP 08

Client-ready Final Output

Every step is inspected. We make sure to match the deliverables with your expectations.

The Payoff for Texas Developers and Agents

Data from the National Association of Realtors shows that strong visuals always get more views and faster sales. In Texas's master-planned community market specifically, a convincing rendering often is the deciding factor for buyers committing to a home years before their phase is finished. For developers, the same rendering can double as material that speeds up internal approvals and investor conversations tied to fast-moving corporate relocation deals.

Our Recent Projects

Project Name Service Type
Joann Residence 3D Exterior Rendering Residential
Manwell Bblvd 3D Exterior Rendering Commercial
Coverage

Regions We Cover in Texas

We work on all projects across the state: Houston, Austin, Dallas, Fort Worth, San Antonio, El Paso, and the broader DFW metroplex, along with the Hill Country region and the Gulf Coast corridor. Smaller Texas communities are covered on a project basis.

Frequently Asked Questions

Q1: How much do your 3D Rendering & Architectural Visualization Services in Texas cost?

An exterior or interior render generally costs a few hundred to low-thousands of dollars. Animation and full walkthrough packages cost more due to complex work. Send your plans through our contact form for an exact quote.

Q2: How do you handle site renderings for a Houston project without a formal zoning designation?

We build the rendering around the property's deed restrictions and its relationship to neighboring structures. Since that context does the work a zoning map would handle elsewhere.

Q3: Can you render a project that needs to satisfy multiple city permitting offices at once?

Yes, this comes up often on projects spanning Austin metro, where we build one accurate model that gets adapted to whatever each city's review process asks for.

Q4: Do you build renderings for oil and gas or industrial facility site selection?

Yes, including exterior and site renderings built for fast internal approval timelines tied to corporate investment decisions.

Q5: Can you show drought-tolerant landscaping for a Central or West Texas property?

Yes, xeriscaping and native planting are modeled and rendered accurately whenever water restrictions are part of the design.

Our Client's Testimonials
Working with SMA Archviz on our commercial development in Dallas was a game-changer. We received our first initial drafts within just two days, and the attention to detail on the exterior lighting and textures was incredible. Their team made our revision process seamless and helped us secure investor approval well ahead of schedule.
Marcus Ang
Free Estimate

Fill out to get your project estimated

Tell us about your project and our visualisers will get back to you within one working day.
Free Estimate

Let’s Get Started

Fill in your details and our team will get back to you within one working day.

EMAIL ADDRESS

FIRST NAME

LAST NAME

TITLE

MESSAGE

Go to Top