
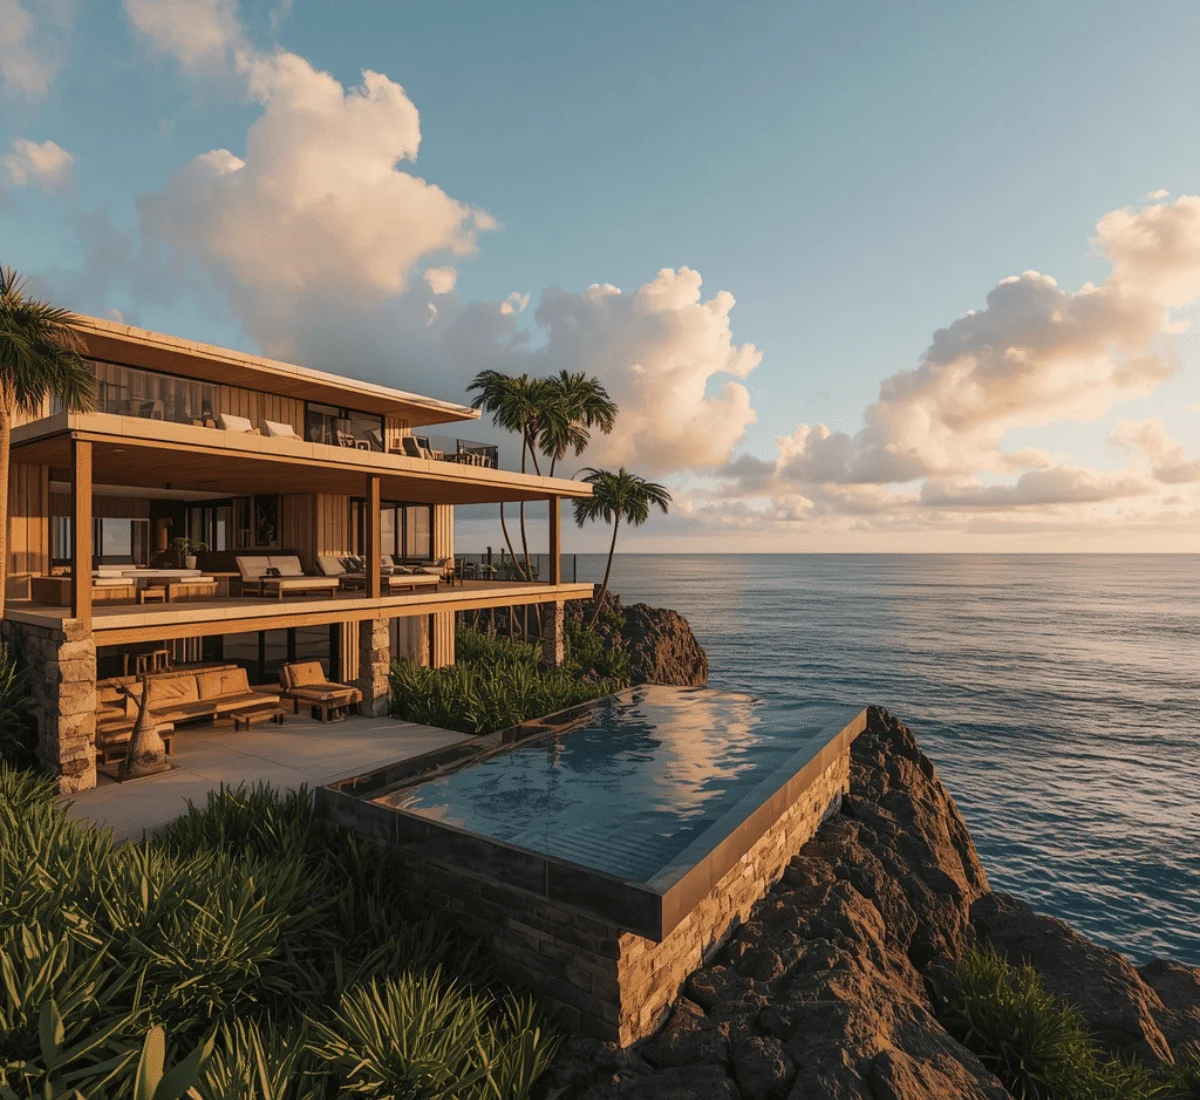
 SMA Archviz · Photorealistic Rendering
3D Rendering & Architectural Visualization Services in Hawaii
Why Rendering Matters More in a Market Like Hawaii's

Justifying cost to buyers and lenders unfamiliar with island construction
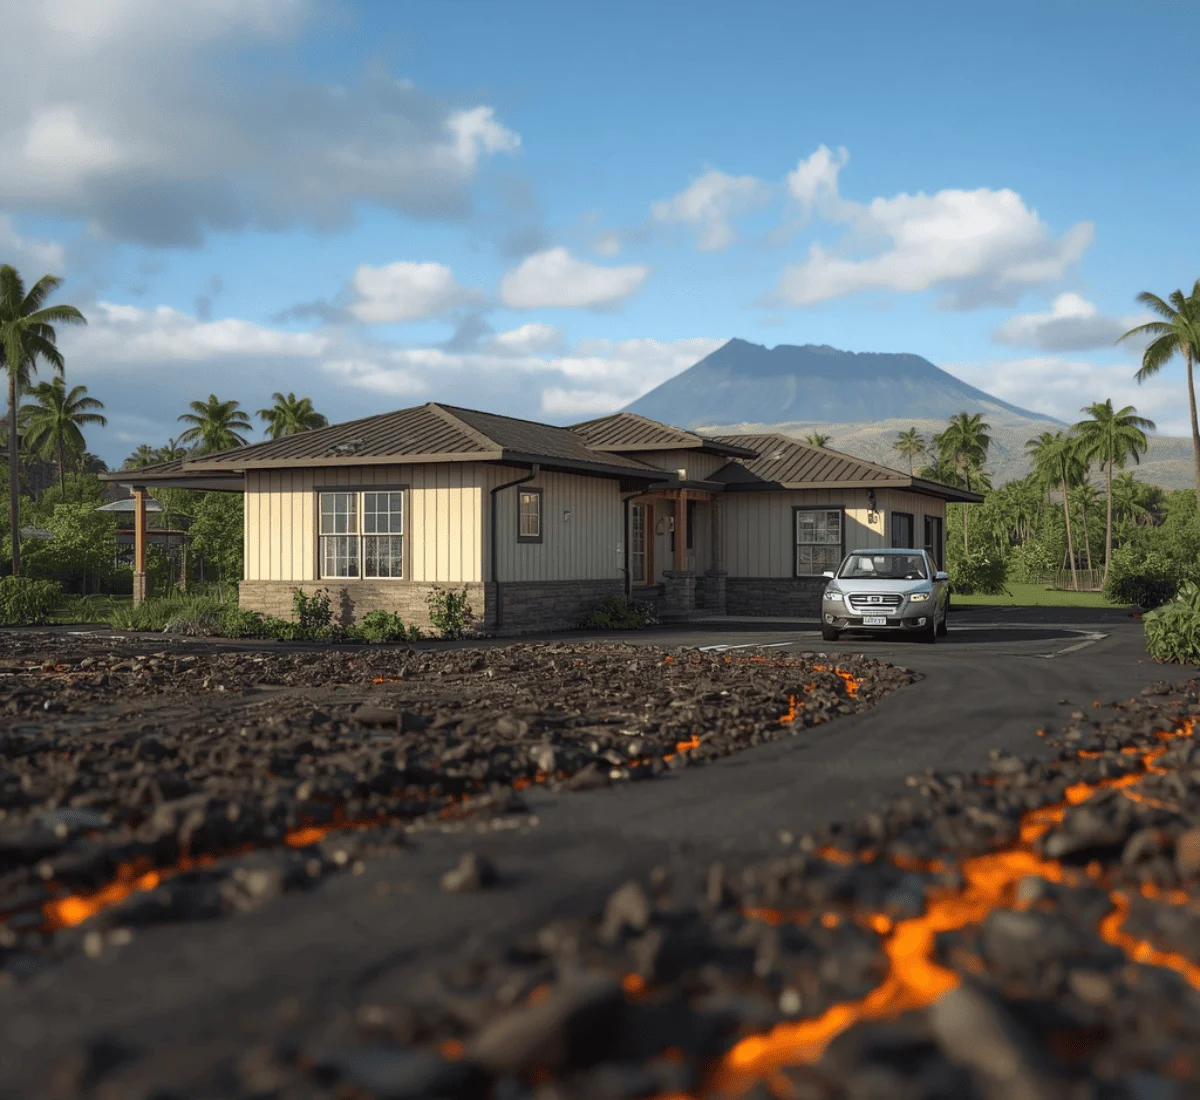
Supporting projects that fall inside lava flow hazard zones
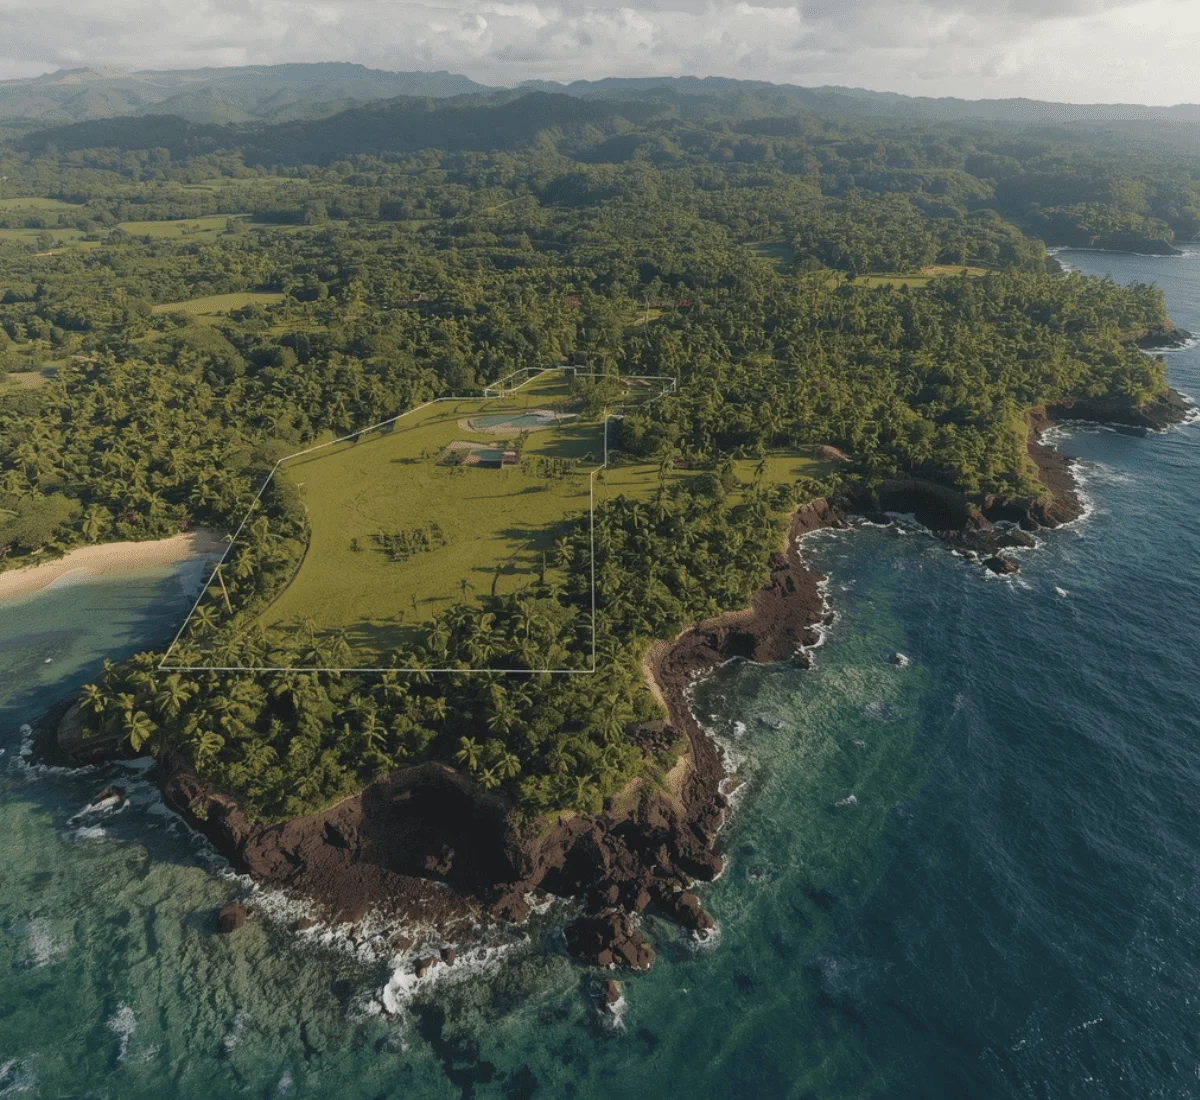
Clearing historic preservation and burial site review
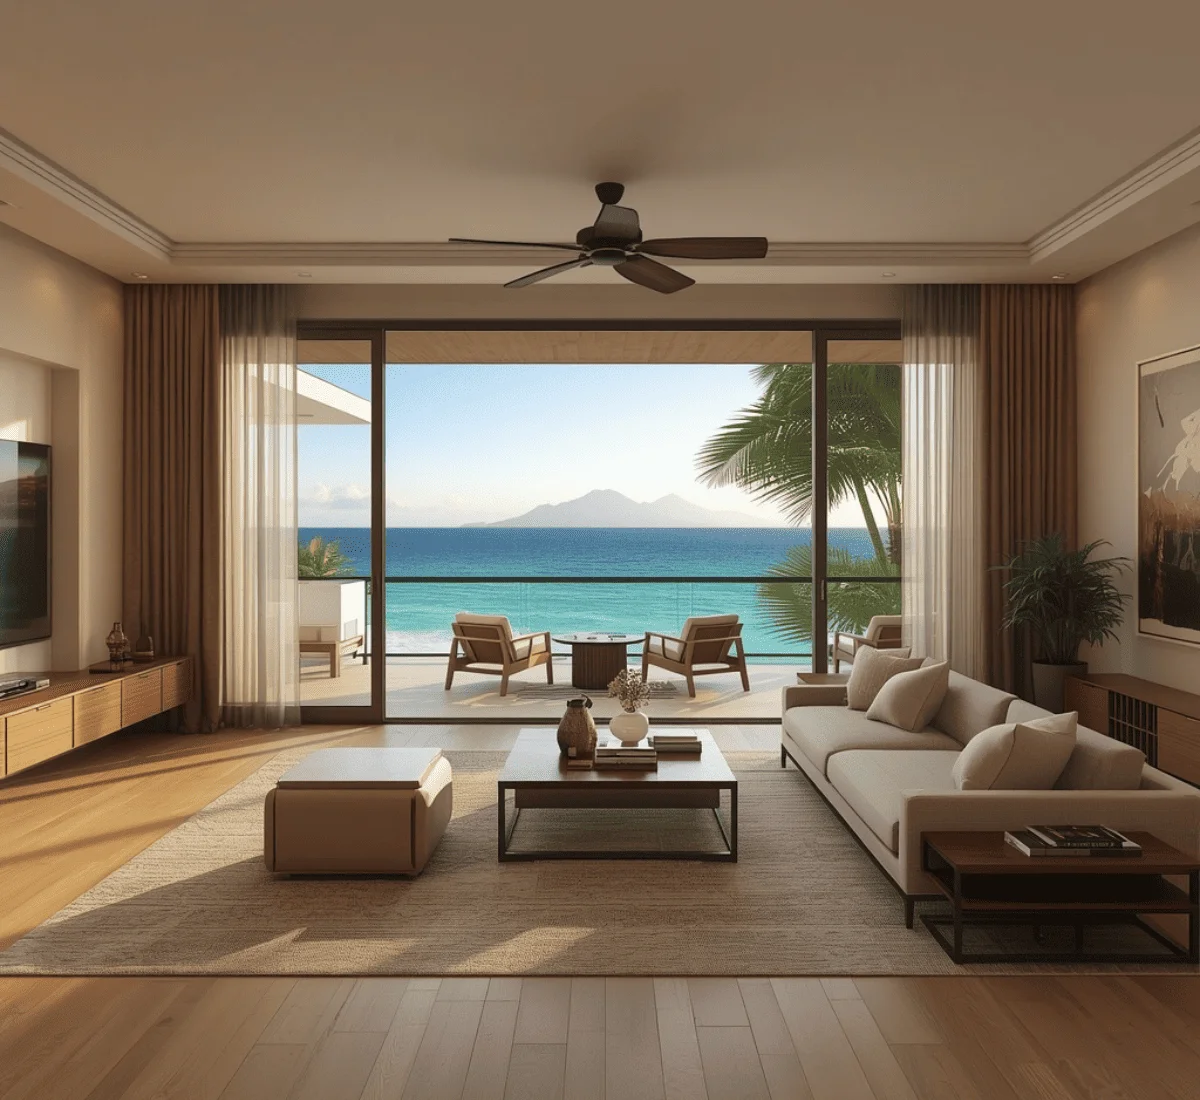
Selling resort and vacation property to buyers who can't easily visit
Which 3D Rendering & Architectural Visualization Services in Hawaii We Offer
Interior Renderings
Exterior Renderings
Architectural Animation
Virtual Tours
3D Floor Plan Renderings
BIM-Based Modeling
Do We Use A Single Software
So, our team is equipped with the following toolset:
- 3ds Max
- V-Ray
- Corona Renderer
- Lumion
- Unreal Engine
- Revit
- AutoCAD
- SketchUp
What Makes Building in Hawaii Different
Each county runs its own permitting process
Different counties adopt and administer their own building codes and permitting requirements. This means a design approach that works on Oahu can need real adjustment before it clears review on Kauai. For this reason, SMA Archviz is eager to create realistic architectural renderings around the specific county needs.Lava flow hazard zones shape design on the Big Island
The U.S. Geological Survey's Hawaiian Volcano Observatory divides the island into numbered zones based on past lava flows. This directly affects lots of decisions. Our rendering studio properly considers zone-appropriate design choices in our visuals for Big Island projects rather than treating every hillside site the same way.Historic preservation review can reshape a site plan significantly
The State Historic Preservation Division reviews projects that may affect historic properties or burial sites before permits move forward. The feedback from this review can change where a structure can be built. Our team of dedicated visualizers creates accurate site renderings to reflect the actual buildable area once this review is factored in.Everything ships in, which changes the cost conversation entirely
Hawaii construction costs are higher due to shipping charges. This needs to be clearly explained to any client who is unfamiliar with the island logistics. Only a convincing rendering helps make that cost actual rather than abstract for an investor.Resort and tourism demand keeps competition high
Waikiki and Maui experience continuous renovation and new development work. Mostly, they are competing for the same buyer and guest base. A perfect walkthrough or a rendering that captures a property's specific view, light, and amenity space helps it stand out in a market.Hawaii 3D Rendering & Architectural Visualization Samples
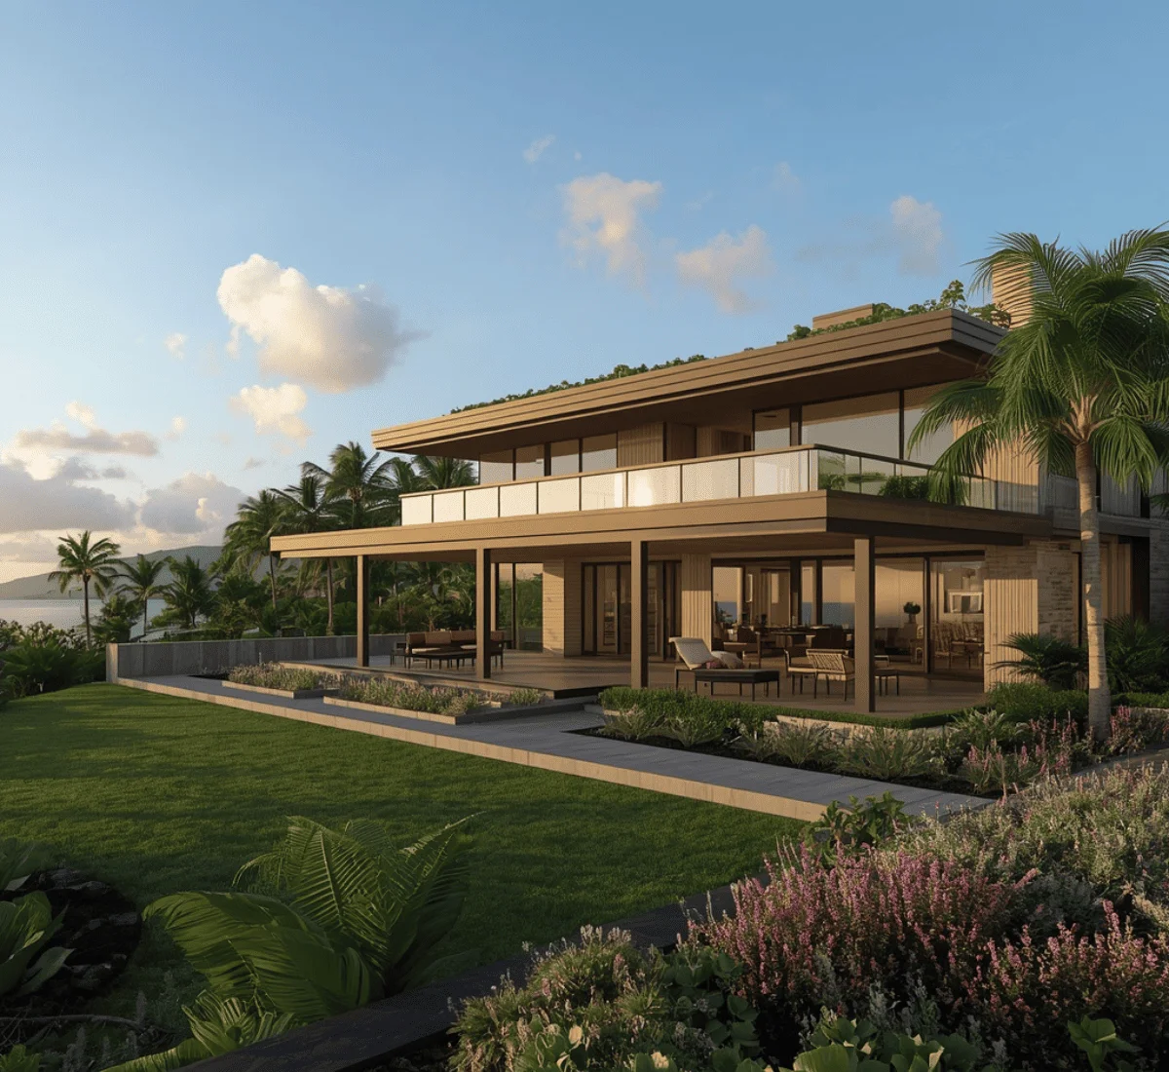
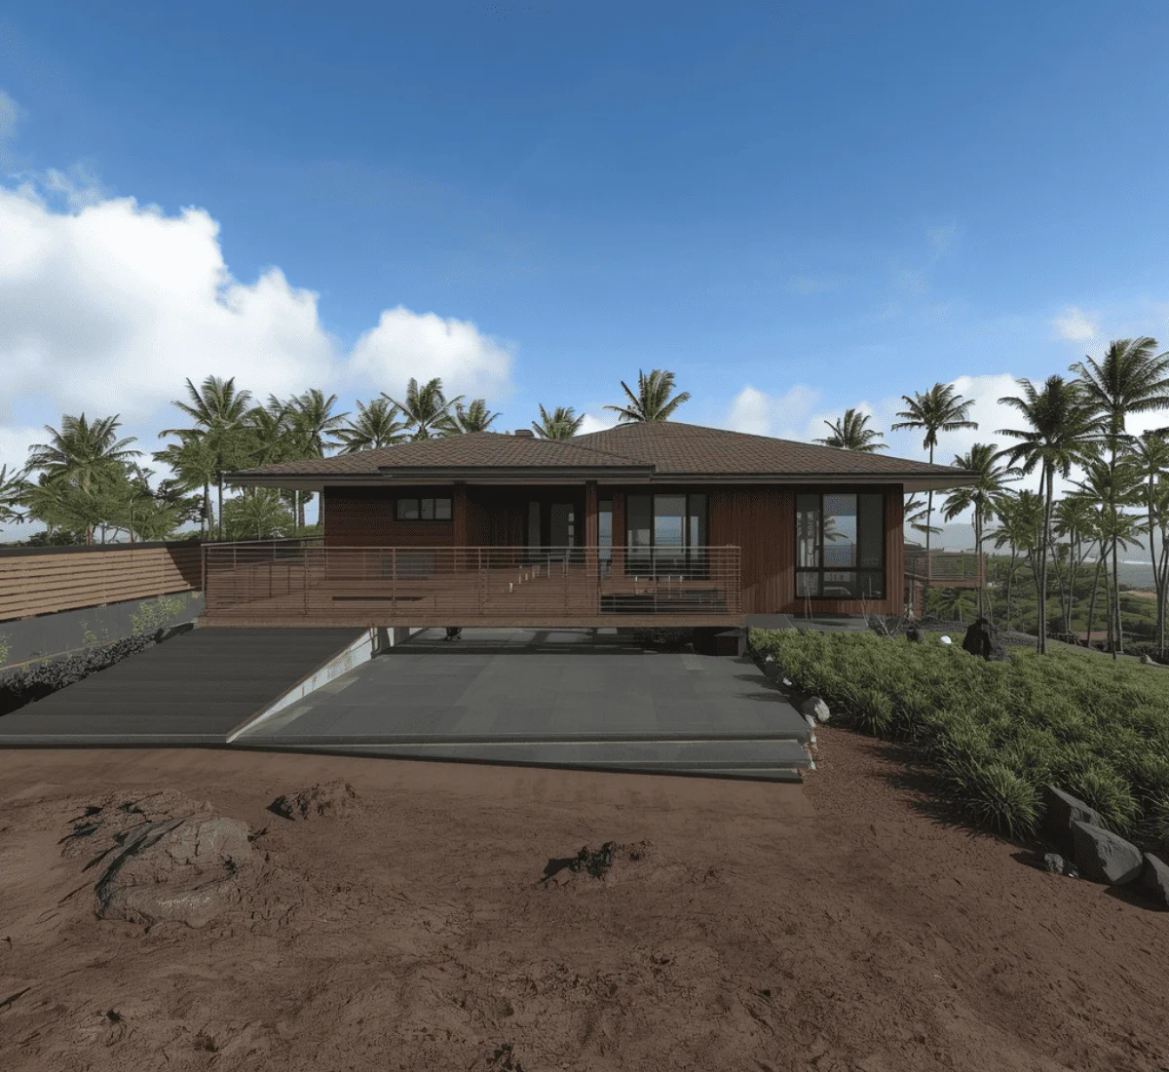
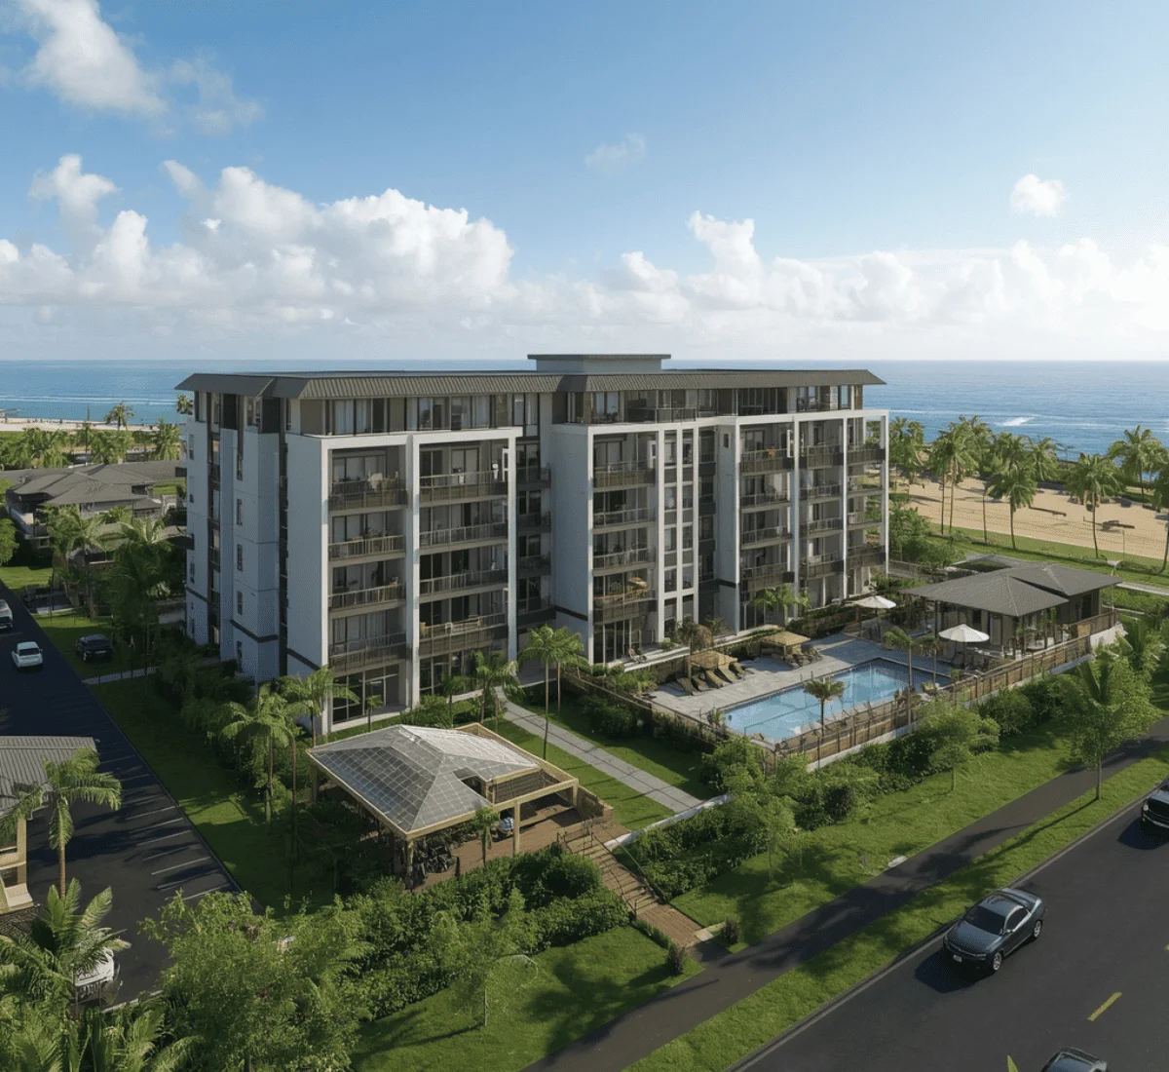
How We Build Your Rendering
Scope the project
Confirm the target
Client sees a first draft fast
Details go in
Materials and lighting get calibrated
Choosing the angles that sell it
Match the client needs
Quality gets checked before delivery
What This Delivers for Hawaii Clients
Our Latest Work
| Project Name | Services | Category |
| Woodhut Homes | Exterior Rendering | Community |
| Mark Residence | Interior Rendering | Residential |
Hawaii Islands We Serve
Frequently Asked Questions
Q1: Can you show how our design accounts for lava flow hazard zoning on the Big Island?
Yes, we factor zone designation and site-appropriate construction choices into the rendering so lenders and insurers can see how the design responds to that risk.
Q2: Our site is still going through a State Historic Preservation Division review, should we wait to start the rendering?
Not necessarily. We can begin with the current site plan and update the rendering once findings come back.
Q3: How do you handle shoreline setback lines in an exterior rendering?
Our team models current county setback requirements directly into the site plan, so the rendering shows an accurate buildable area rather than an idealized version of the lot.
Q4: Can a rendering help explain our project's cost to an off-island investor?
Yes, we mostly get this request. A precise rendering helps make Hawaii's higher material and shipping costs feel justified by showing the finished quality a budget is actually paying for.
Q5: Do you need our files in a specific format, or can you work from hand-drawn plans?
CAD or Revit files are ideal. Our team can also work from PDFs, scanned drawings, or hand-drawn plans if that's what's available.
Q6: Will our project stay confidential before it's announced to buyers or a board?
Yes, we sign NDAs regularly for projects still in a confidential planning stage, which is common for resort and pre-construction condo developments.
Fill out to get your project estimated
Let’s Get Started
Fill in your details and our team will get back to you within one working day.