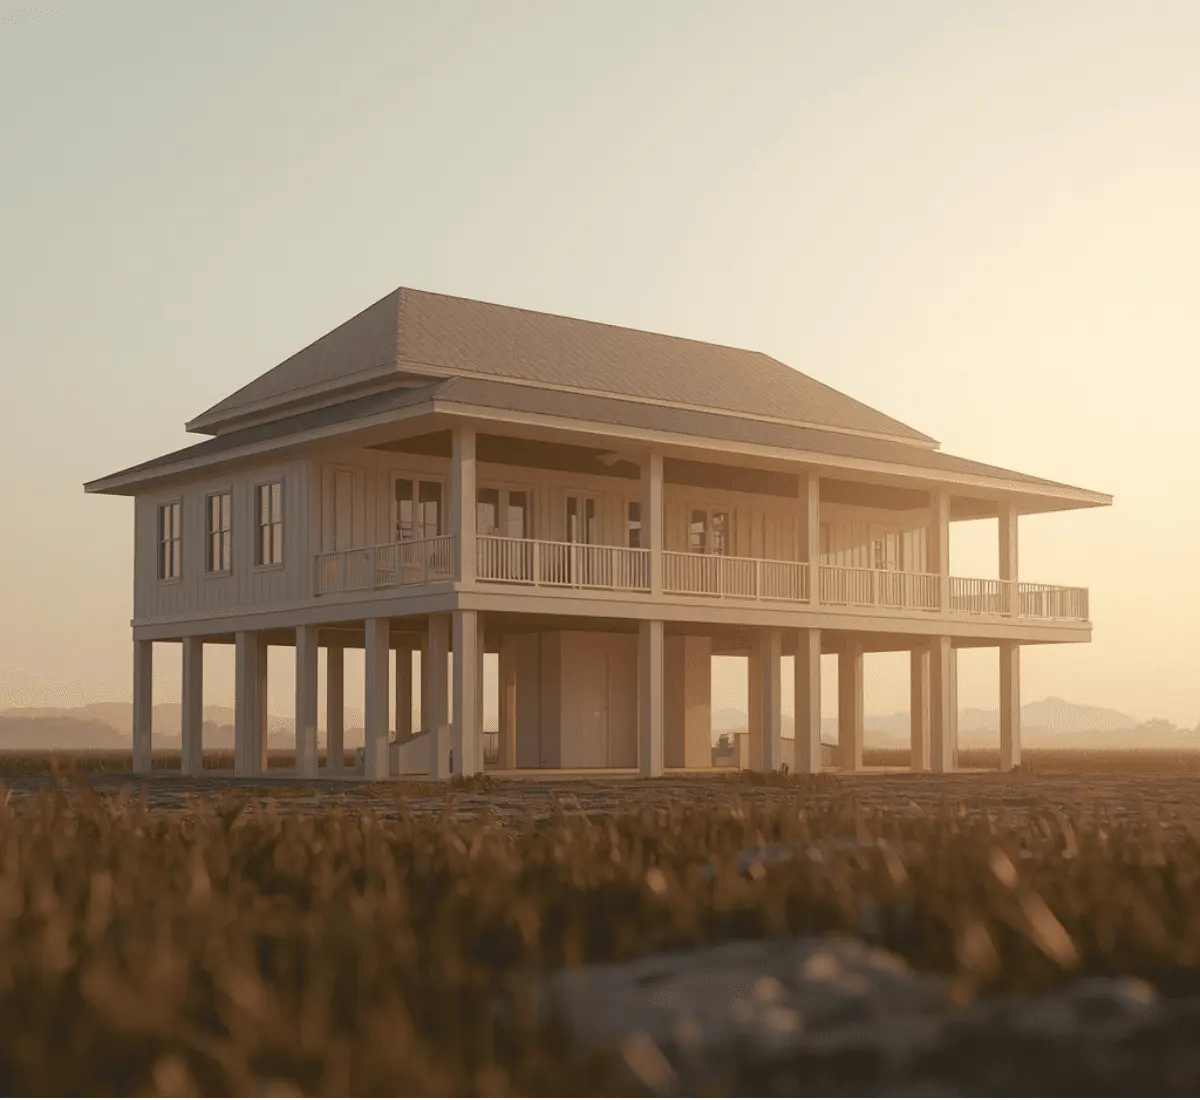
Photorealistic 3D rendering of an elevated Mississippi Gulf Coast home built to post-2005 building standards SMA Archviz · Photorealistic Rendering
3D Architectural Rendering Studio

3D Rendering & Architectural Visualization Services in Mississippi

This page focuses on our complete Mississippi visualization services. For a full view of what we offer, check out our 3D rendering services page for the full breakdown.
Building projects vary widely across Mississippi depending on the location. The Gulf Coast follows strict rules for strong winds and flooding. DeSoto County focuses on large shipping and warehouse spaces. Historic towns in this state require special care to protect older buildings. SMA Archviz works with design and construction teams across the state to deliver 3D Rendering & Architectural Visualization Services in Mississippi. We create high-quality 3D renderings, animation, and virtual walkthroughs according to local requirements to help secure approvals, leases, and deals before building begins.
The Purpose

Where Renderings Actually Change The Outcome In Mississippi
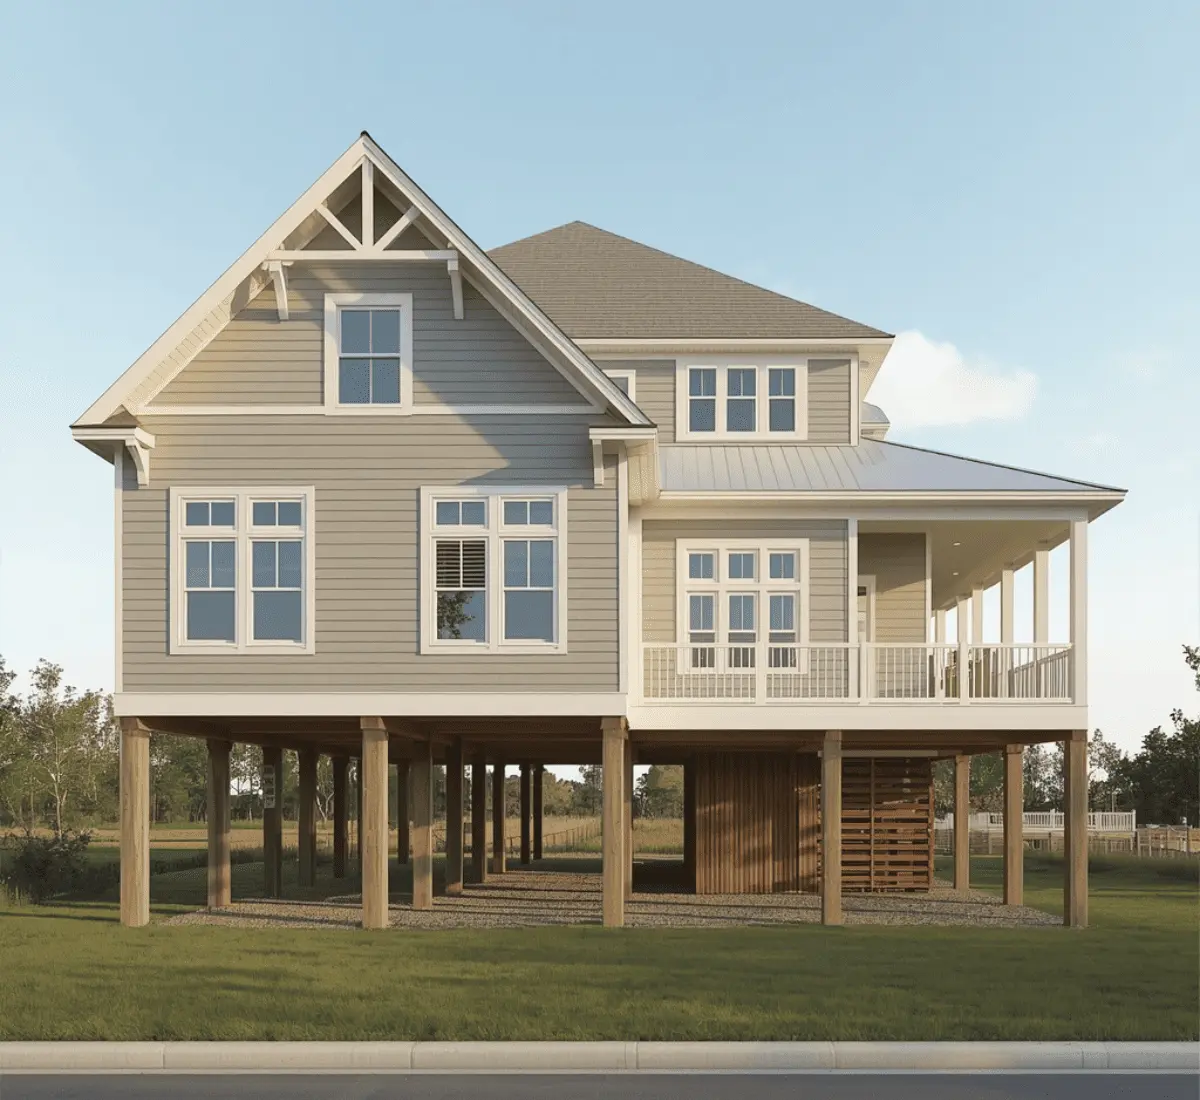
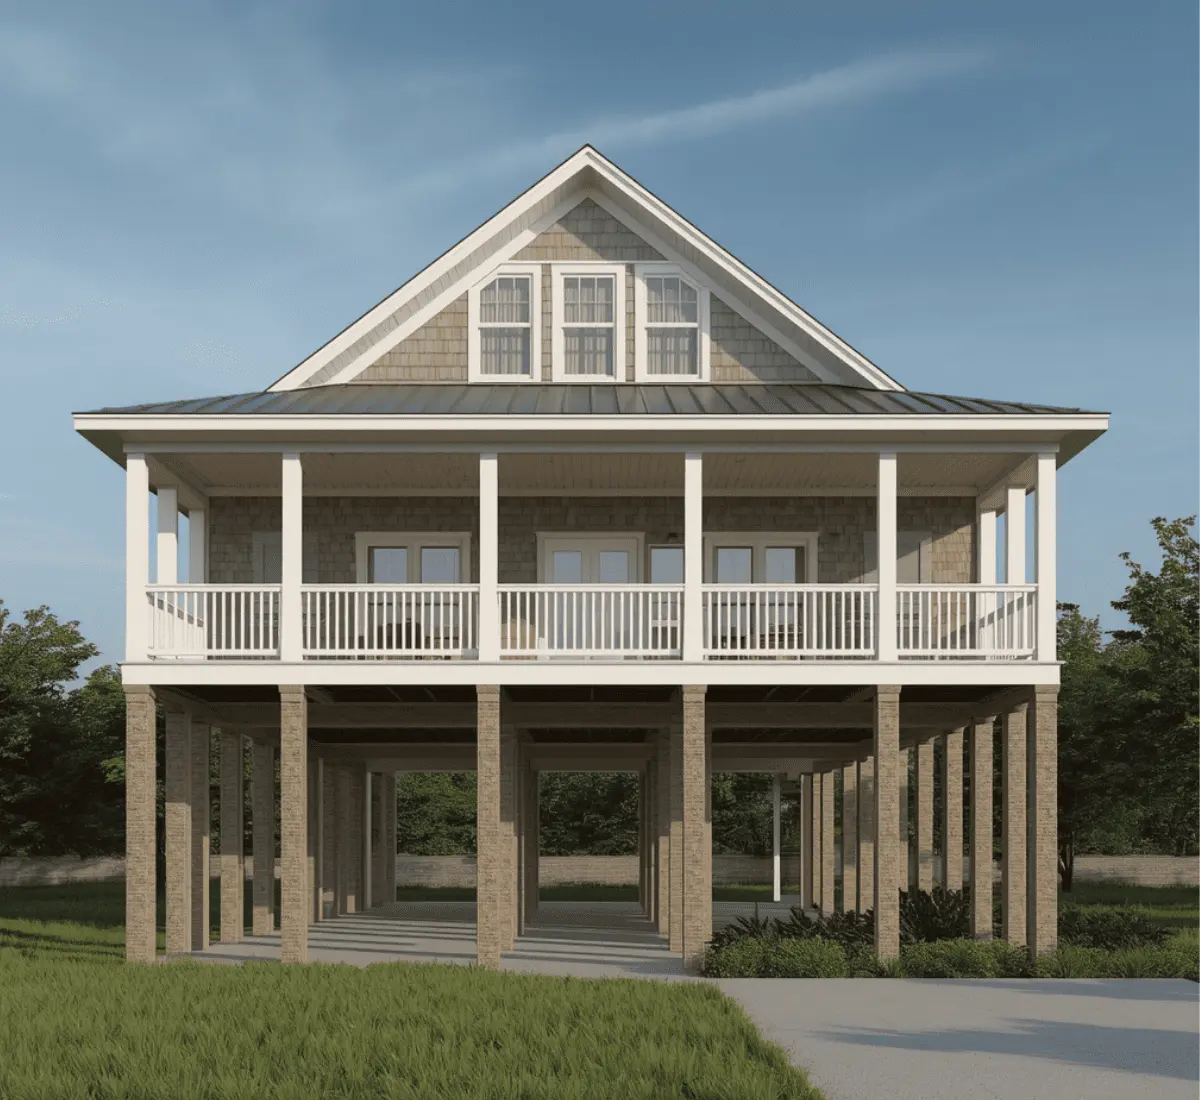
Showing coastal projects the way they'll actually be permitted - 3D Rendering & Architectural Visualization Services in Mississippi
01

Showing coastal projects the way they'll actually be permitted

Building in Hancock, Harrison, or Jackson County means that one needs to design on the basis of base flood elevation, freeboard, and wind-borne debris requirements. All three of these factors change how an exterior building will look. A realistic rendering that shows the design in detail gives a reason for reviewers, insurers, and lenders to approve. 3D visuals that quietly drop the elevation create a conversation nobody wants to have later, usually after money has already been spent.
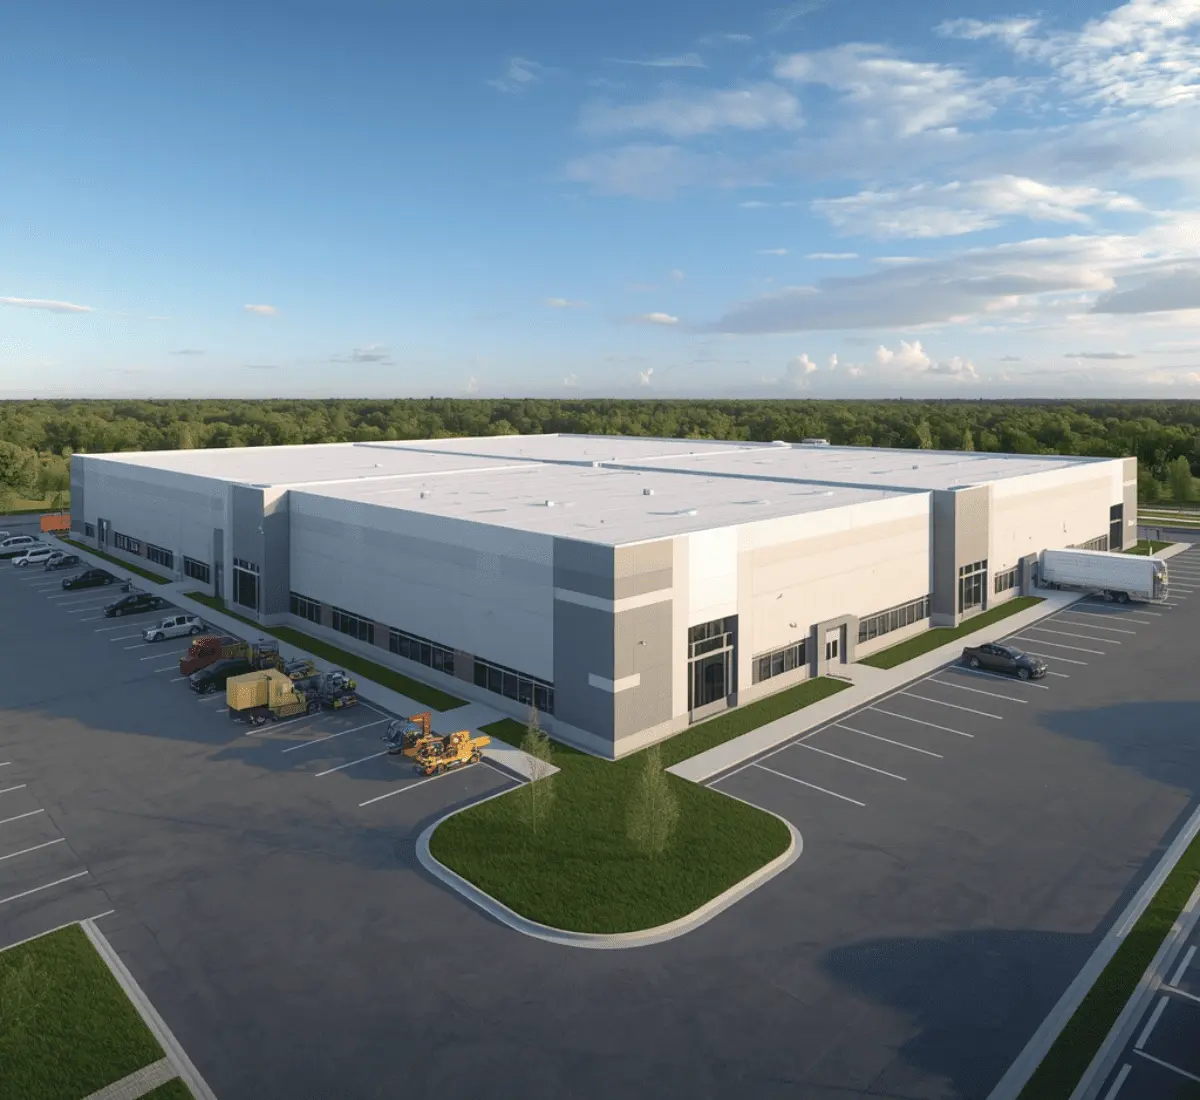
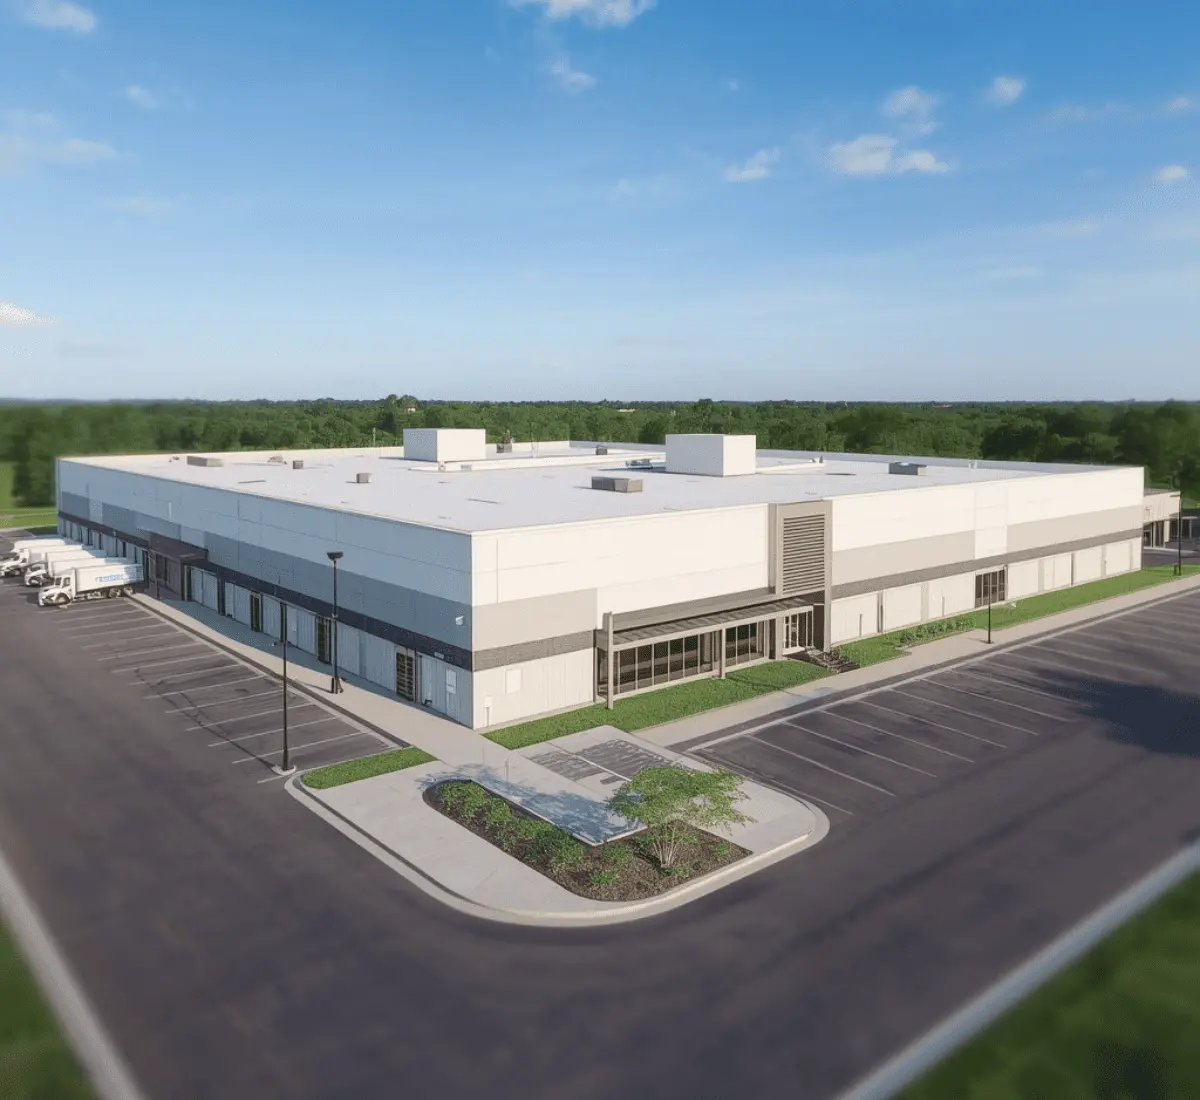
Winning shortlists in the DeSoto County distribution corridor - 3D Rendering & Architectural Visualization Services in Mississippi
02

Winning shortlists in the DeSoto County distribution corridor

Southaven, Olive Branch, and Horn Lake are right next to a major shipping hub. Distribution space there gets compared building against building, often within a few miles of each other. A rendering that clearly communicates dock configuration, clear height, and truck court depth lets a site selection team read a building without visiting it. Those teams move fast and shortlist early. A site plan rendering or walkthrough that lands before a competitor's marketing package often decides which buildings get considered at all.
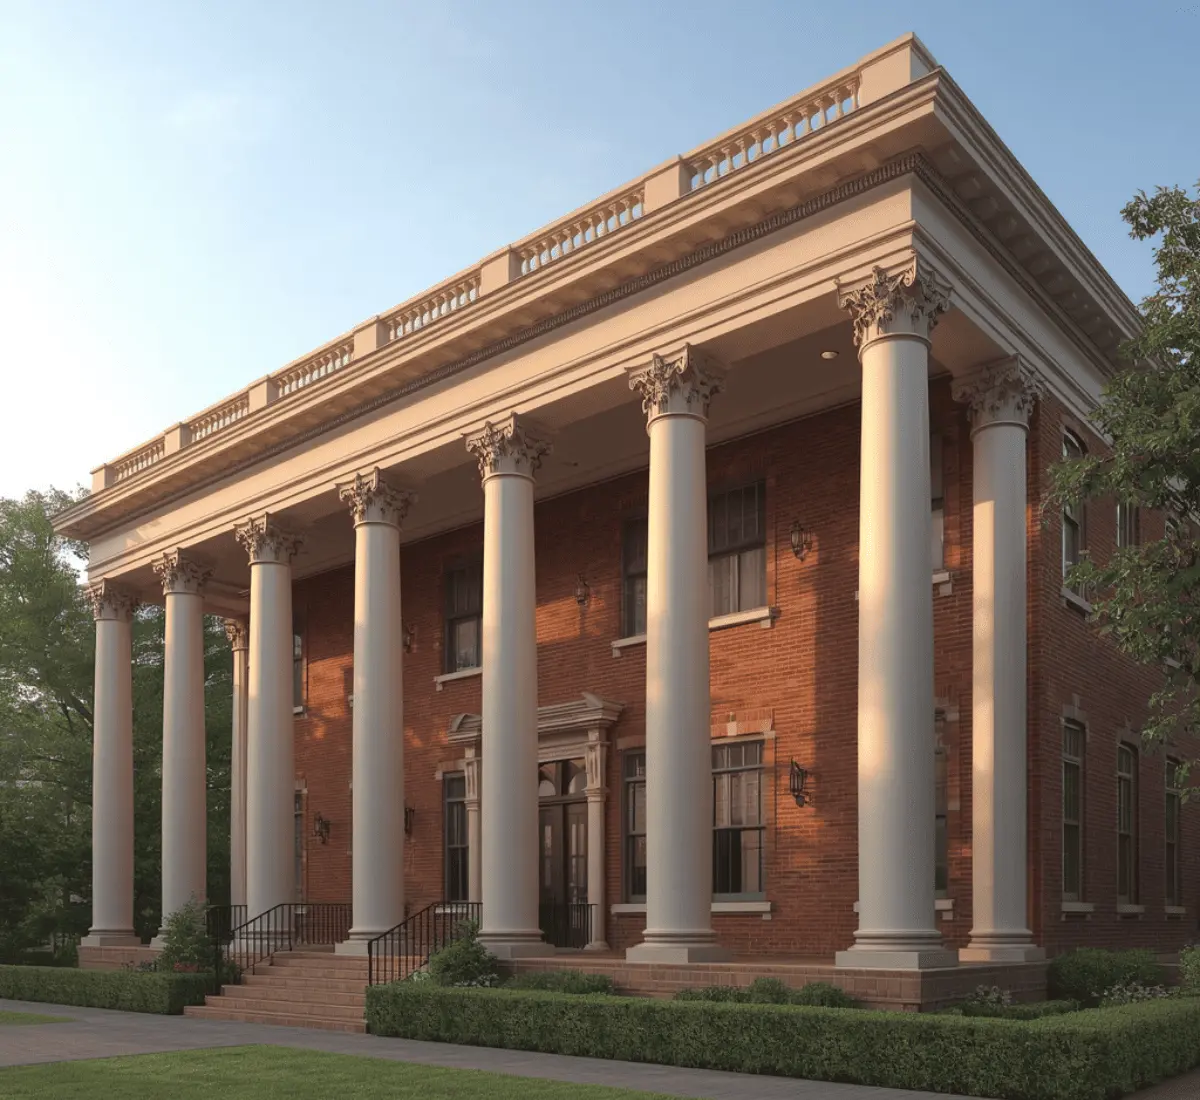
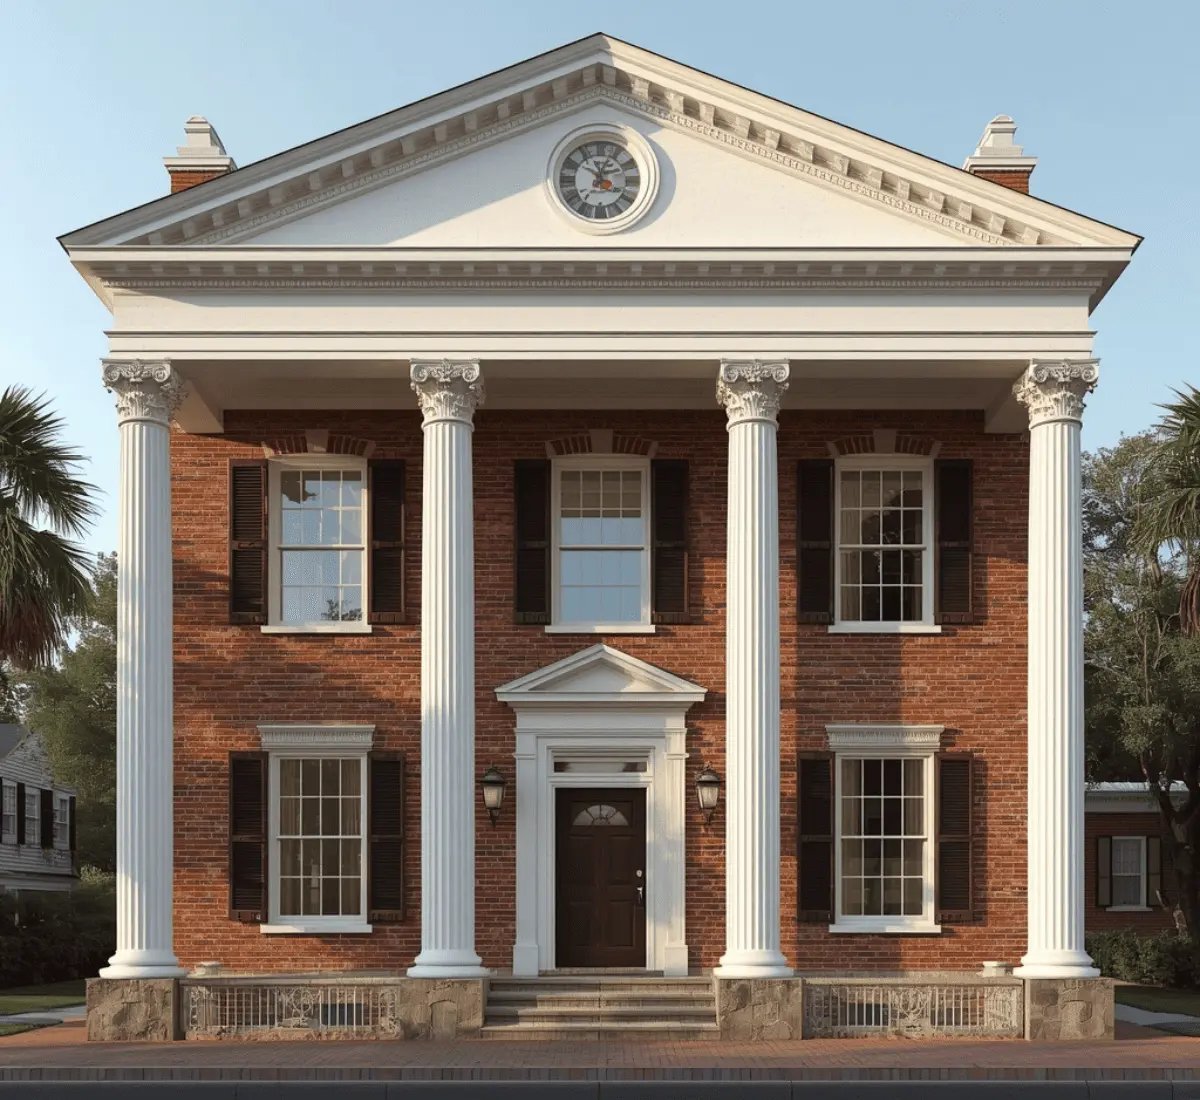
Getting through the Mississippi Landmark permit process - 3D Rendering & Architectural Visualization Services in Mississippi
03

Getting through the Mississippi Landmark permit process

Mississippi's Antiquities Law requires special state approval for certain building projects. The Board of Trustees at the Department of Archives and History must grant a permit before anyone can do anything related to construction. Proposed alterations go before the Mississippi Landmark Review Committee, and projects have to be submitted by the last Thursday of the month just to reach that month's agenda. That calendar is unforgiving. When a proposal is sent back for missing details, it delays the project by at least a month, not just a week. Precise 3D renderings show exact materials and proportions right away. This gives the board clear visuals so they can approve the project on the first try.
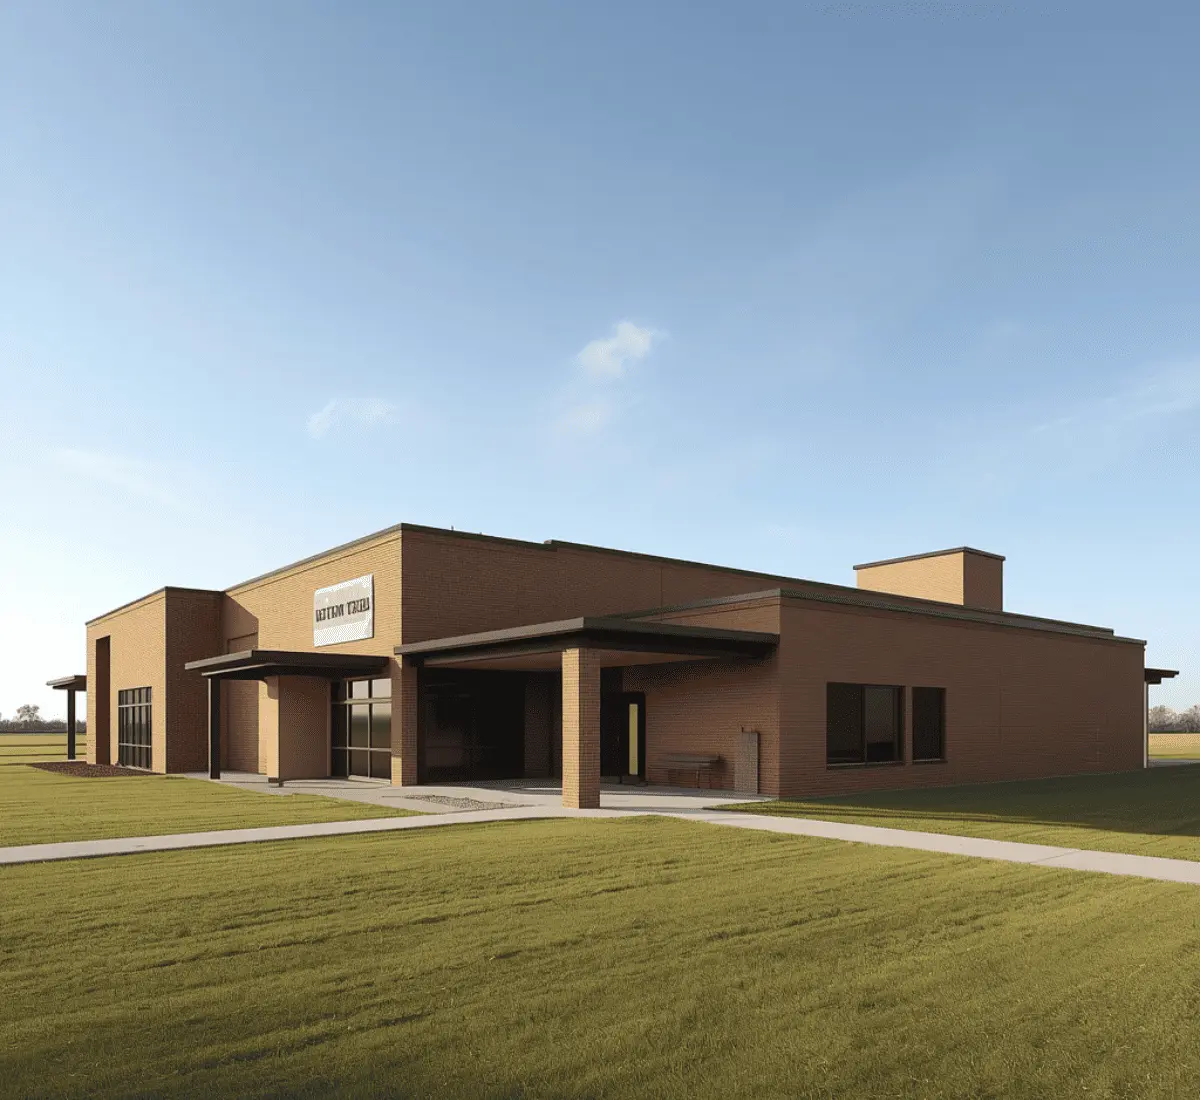
Matching the pace of Delta and small-town institutional work - 3D Rendering & Architectural Visualization Services in Mississippi
04

Matching the pace of Delta and small-town institutional work

Most building projects in the state move at a different pace. Local schools, county offices, rural clinics, farm buildings, and small shops get reviewed by local boards rather than big-city markets. These clients care more about clear details than flashy artwork. A fancy, dramatically lit picture does not help a local board review a school extension in Greenwood. SMA Archviz creates accurate visuals that match what these local projects actually need.
Core Services

Deliverables We Produce For Mississippi Projects

3D Interior Renderings

Residential units, institutional interiors, medical and office space, and retail buildouts, rendered with attention to material finish and lighting accuracy.
Read more

3D Exterior Renderings

Facades and site context shown under Mississippi's actual conditions, whether that's high-humidity Gulf Coast summer light, an overcast Delta morning, or the specific afternoon light that makes a red brick campus building in Starkville read the way it should.
Read more

3D Animated Sequences

Flythroughs and walkthroughs used for preservation review, investor decks, capital campaigns, and site selection presentations.
Read more

Floor Plan Renderings

Dimensioned layouts that help tenants, buyers, and reviewers read scale and flow quickly.
Read more

Virtual Staging

Furnishing a vacant unit digitally, useful in the fast-moving rental and second-home markets along the Coast and in the Jackson, Oxford, and Southaven metros.
Read more

Site Plan Renderings

Full-site layouts for logistics campuses, mixed-use developments, casino and resort properties, and multi-phase suburban projects.
Read more
Tailored Solutions

The Software Behind Each Mississippi Deliverable

We don't run every Mississippi project through the same pipeline. Why? Because Natchez landmark submission and a DeSoto County logistics site plan need very different things from the software behind them. The tools below get selected based on the deliverable.

SMA Archviz uses the following software:

  • 3ds Max
  • V-Ray
  • Corona Renderer
  • Lumion
  • Unreal Engine
  • Revit
  • AutoCAD
  • SketchUp
Ground Conditions

Three Things That Make Building In Mississippi Different

Code enforcement is not uniform across the state

Under a 2014 law (Senate Bill 2378), counties and cities in the state had to follow a common building code, unless they chose to opt out before November 2014. Many did opt out. Because of this, two projects located just an hour apart can go through very different levels of building review. Coastal counties, however, are required to follow wind and flood safety rules and cannot opt out. Our expert rendering studio builds our projects to match whichever code the specific area actually follows.

State-funded buildings go through a separate review in Jackson

All state-owned or state-funded buildings must submit plans to the State Fire Marshal's Office for review before construction begins. This office started using the 2024 International Building Code and International Fire Code as of July 1, 2024. For universities, community colleges, and other state agencies, this review happens in addition to normal local permitting. Renderings for these projects must accurately match the actual design submitted.

The Coast rebuilt to a standard that permanently changed how buildings look

After 2005, new building details became standard along the Gulf Coast. Elevated homes on pillars, large porches, and hip roofs are required because of building codes and insurance rules. Our rendering team creates coastal Mississippi visuals that accurately reflect how the building will actually be built and approved.
Portfolio

Mississippi 3D Rendering & Architectural Visualization Samples
How We Work

Our Production Process, Step By Step

STEP 01

Scope the project

Send over your plans, blueprints, CAD files, or reference photos, and we'll get on a call to talk through what the rendering actually needs to accomplish before any modeling starts.
STEP 02

Confirm the target

We pin down whether the deliverable is headed for landmark or municipal review, a leasing push, an investor package, or an internal decision, since that shapes the whole approach we take from here.
STEP 03

First draft delivered

Expect an initial draft back within 2–3 business days, giving you a real chance to redirect anything before we move further into the process.
STEP 04

The details go in

Once you approve the draft, we add details like furnishings and other finishing details to make the scene realistic.
STEP 05

Materials and lighting get calibrated

We match texture, reflectivity, and lighting to the actual site, season, and time of day the project needs to show.
STEP 06

Choose the right angles

Camera angles get set around whatever the property's strongest feature is, whether that's a waterfront approach, a historic facade detail, or a logistics site layout.
STEP 07

Match project with client's needs

Our team matches every detail with the needs of our clients.
STEP 08

Quality gets checked

Every stage goes through a review before you see it, and final files ship on the timeline we agreed to upfront.

What Mississippi Clients Get Out Of This

Through detailed and clear 3D Rendering & Architectural Visualization Services in Mississippi, our clients get faster approvals. For projects involving Mississippi Landmark buildings, submitting accurate renderings by the monthly deadline matters a lot. Getting it right on the first try can save a full month by avoiding resubmission. In the DeSoto County distribution market, timing and clarity matter too. A rendering that's delivered quickly and clearly shows the building's specifications can be the difference between making the shortlist or not being considered at all. To back this up, National Association of Realtors research on listings shows that precise and realistic renders attract more clients and such properties sell faster.

Our Latest Work

Project Name Services Category
Dupe Spa   Exterior Rendering Hospitality
Miller Residence Exterior Rendering Residential
Coverage

Cities and Regions We Cover In Mississippi

We take on projects across the state: Jackson, Gulfport, Biloxi, Southaven, Hattiesburg, Olive Branch, Meridian, Tupelo, Oxford, Starkville, Madison, Ridgeland, Ocean Springs, Natchez, and Vicksburg. Smaller Mississippi communities are covered on a project basis.

Frequently Asked Questions

Q1: How many revision rounds are included before a rendering is considered final?

Our team includes revisions through the first draft and one additional round after that. Larger changes beyond that scope are usually quick to price separately.

Q2: Do you need our CAD or Revit files, or can you work from PDFs?

CAD or Revit files give us the most accuracy. But we can start from detailed PDFs or hand-drawn plans if that's what you have available.

Q3: How many camera angles or views do we get with a standard exterior package?

A standard package usually includes two to three exterior views. Additional angles can be added if a project needs more coverage.

Q4: Can you show a design in different seasons or times of day?

Yes, we can produce the same view in multiple lighting conditions or summer versus winter. This type of work is common for coastal and campus projects that need to read well year-round.

Q5: Can you turn a rendering around before a Mississippi Landmark submission deadline?

Yes, and we schedule around it. Notices of Intent must be submitted by the last Thursday of the month to be included in that month's review. Just tell us your target month when you send the brief, and we'll plan our schedule around it.

Q6: Do you sign NDAs for projects that aren't public yet?

Yes, we regularly sign NDAs for projects still in the confidential or pre-announcement stage. It is common with gaming, hospitality, and economic development work in Mississippi.

Our Client's Testimonials
SMA Archviz is our primary partner for 3D renderings and walkthroughs across Mississippi. Fast turnarounds, sharp accuracy, and effortless communication every step of the way.
Micheal A
Free Estimate

Fill out to get your project estimated

Tell us about your project and our visualisers will get back to you within one working day.
Free Estimate

Let’s Get Started

Fill in your details and our team will get back to you within one working day.

EMAIL ADDRESS

FIRST NAME

LAST NAME

TITLE

MESSAGE

Go to Top